
Dormer vs. Full Second Story: How Smart Dormer Plans Protect Your Renovation Budget
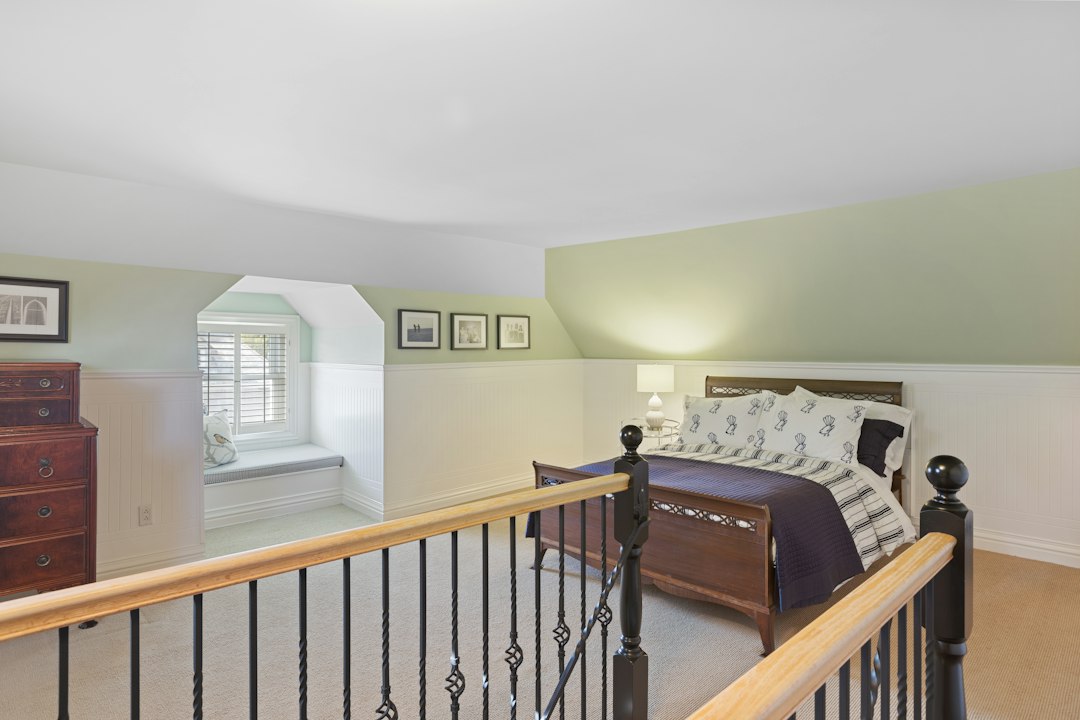
Smart Second Floor Dormer Plans Start With the Right Layout
Second floor dormer plans help turn a cramped attic into usable bedrooms, a bathroom, storage, or a primary suite without building a full second story. For most Cape Cod and split-level homes, the smart first step is to measure existing attic headroom, place the stair and bathroom near current plumbing, and choose a dormer style that fits both the needed space and the home's roofline.
- Choose a shed dormer when usable floor area and standing room are the priority.
- Choose gable dormers when you need focused light, egress windows, and a more traditional exterior look.
- Keep a narrow strip of the original roof visible at the sides, and match shingles, siding, windows, and trim to avoid a boxy add-on appearance.
- Confirm structural capacity, zoning limits, permits, ceiling-height rules, and bedroom egress requirements before finalizing a layout.
A well-planned dormer can add light, ventilation, and valuable living space while avoiding the larger roof removal, structural work, and cost of a full second-story rebuild. The best option depends on how much space your family needs, what the existing structure can support, and which improvements will protect your renovation budget.
I am Jacolyn Gleason, a public relations professional experienced in translating complex home, health, wellness, and consumer topics into clear, practical information. For this guide to Second floor dormer plans, I focus on the design, budget, and planning questions Long Island homeowners should understand before moving ahead.
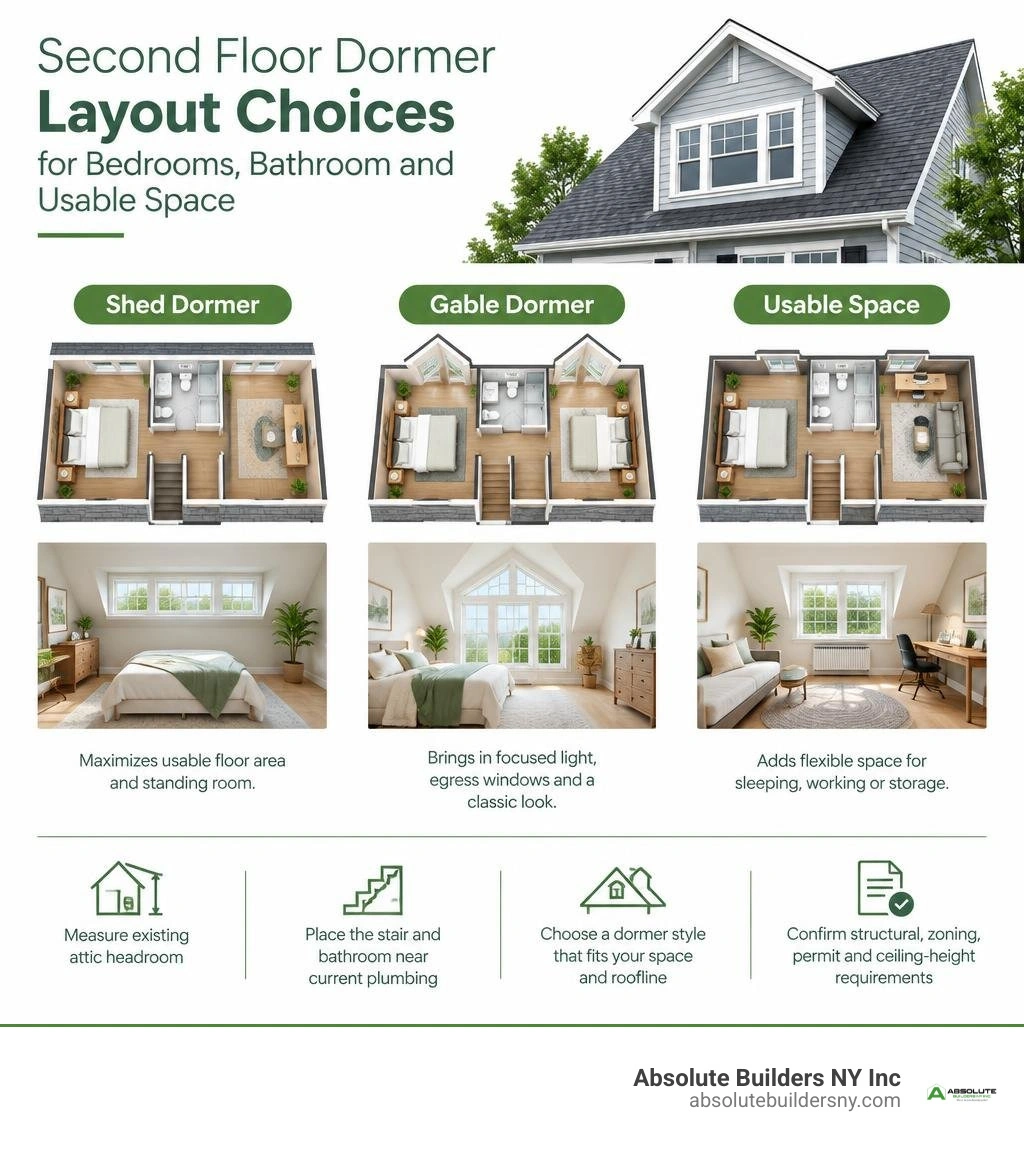
Second floor dormer plans vocab to learn:
Comparing Dormer Additions and Full Second Story Builds
When expanding a home vertically, property owners face a major fork in the road: building out a selective dormer plan or completing a full second-story tear-off. Understanding this distinction is key to preserving capital while maximizing functional area.
A full second-story addition involves removing the existing roof structure entirely to build new exterior walls, framing an entirely new upper floor, and constructing a new roof above. This approach creates vast square footage, but it comes with substantial trade-offs. The total second story addition cost can exceed $300,000 to $450,000+, demanding extensive structural underpinning, foundation reinforcements, and complete displacement of the family during construction.
By contrast, a strategic dormer addition builds within the silhouette of the existing roof frame. By extending selected sections of the roof upward and outward, you can convert underutilized attic rafters into fully habitable bedrooms, bathrooms, and leisure spaces. This selective approach preserves the existing structural footprint, limits foundation stress, keeps weather exposure to a minimum, and dramatically lowers labor expenses.
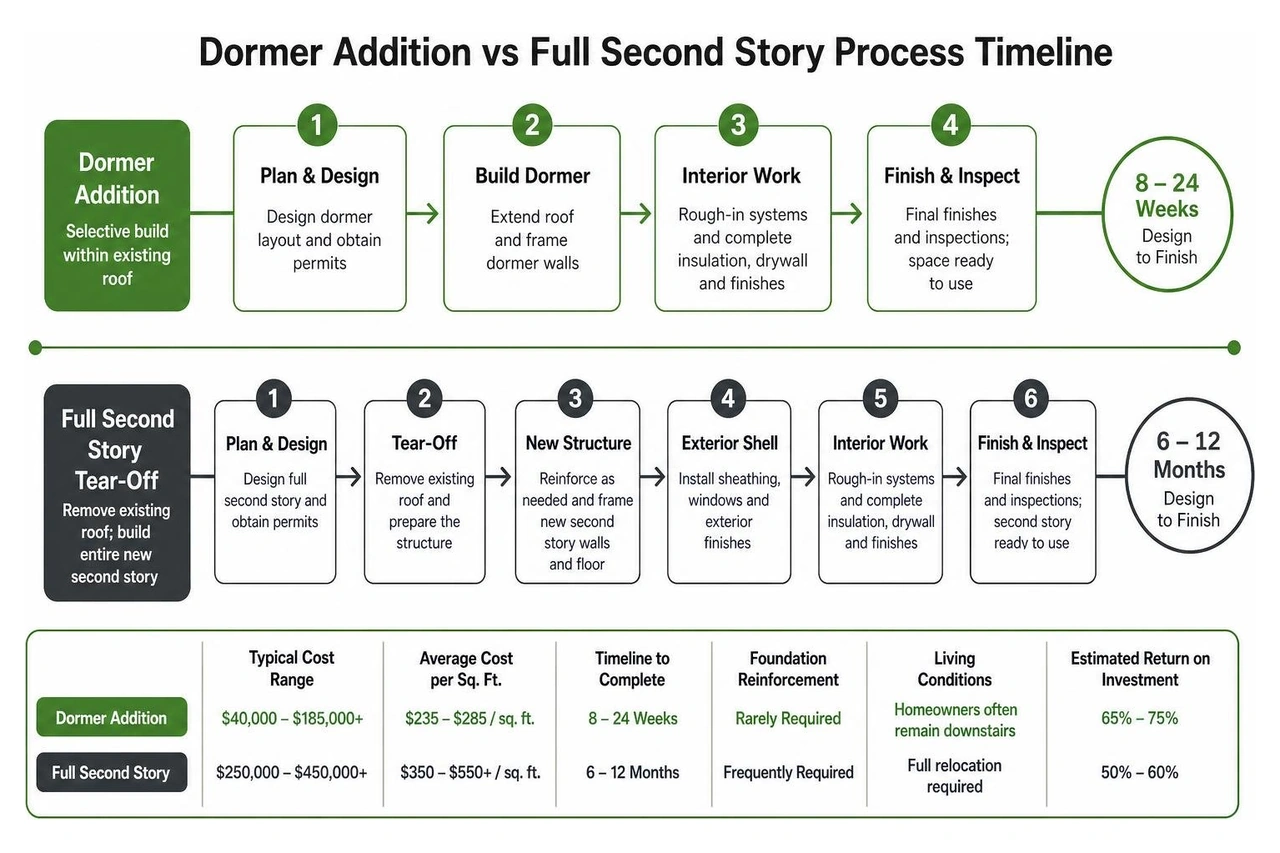
| Factor | Strategic Dormer Addition | Full Second Story Tear-Off |
|---|---|---|
| Typical Cost Range | $40,000 – $185,000+ | $250,000 – $450,000+ |
| Average Cost per Sq. Ft. | $235 – $285 / sq. ft. | $350 – $550+ / sq. ft. |
| Timeline to Complete | 8 – 24 Weeks (Design to Finish) | 6 – 12 Months |
| Foundation Reinforcement | Rarely Required | Frequently Required |
| Living Conditions | Homeowners often remain downstairs | Full relocation required |
| Estimated Return on Investment | 65% – 75% | 50% – 60% |
When deciding on adding a second story to your house, a dormer provides the ideal balance between functional space expansion and budget protection.
Evaluating Second Floor Dormer Plans vs. Full Second Story Additions
For classic split-level residences and Cape Cod homes common across Nassau County and Suffolk County, dormer plans offer clear advantages. A full tear-off often alters the home's original scale, making it appear disproportionate relative to neighboring properties.
Second-floor dormers preserve essential architectural lines while creating vital room where ceilings once sloped sharply toward the eaves. In our detailed shed dormer guide, we show how opening up the rear or side roof pitch generates expansive floor area, turning dark storage attics into spacious living spaces without changing the foundation footprint.
Architectural Styles: Shed, Gable, and Eyebrow Dormers
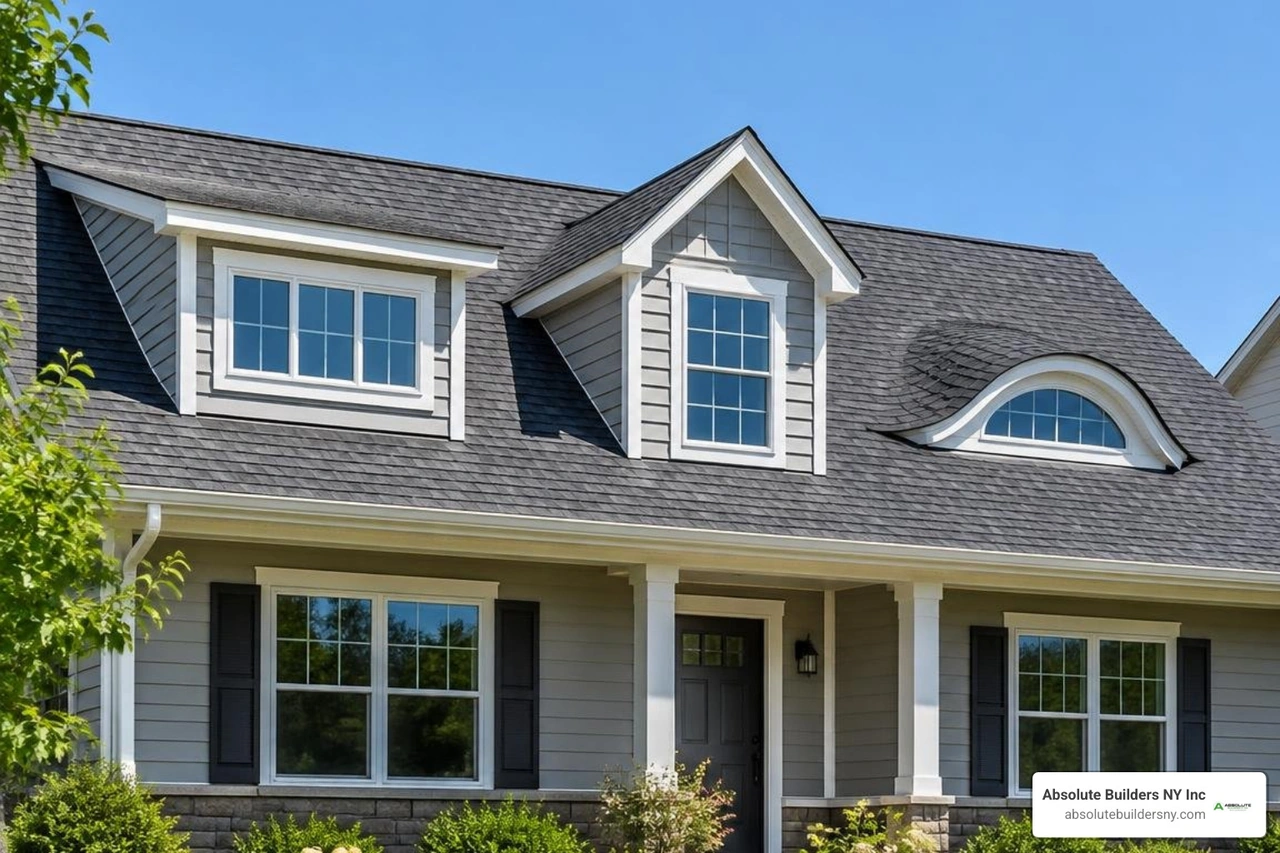
Dormers come in several primary structural silhouettes, each serving distinct functional and aesthetic purposes. Selecting the right dormer profile dictates interior layout capabilities, natural daylighting, and exterior curb appeal.
Before choosing a design, consult reference standards such as the historic bungalow dormer design guidelines to see how dormer proportions relate to roof slopes. Understanding the structural properties of gable dormer framing and resolving questions surrounding dormer vs gable differences helps clarify how each style shapes exterior profiles and interior volume.
Shed Dormers for Maximum Usable Square Footage
Shed dormers feature a single-plane, low-slope roof that projects out from the main roof ridge. They are the top choice for maximizing standing height and interior volume. Because the roof plane slopes gently in one direction, interior sidewalls remain completely vertical, eliminating sloped ceiling intrusions across wide spans.
Shed dormers are frequently installed along the rear elevation of homes. Spanning 440 to 651 square feet, a rear shed dormer can turn a cramped upper level into two spacious bedrooms, a bathroom, and walk-in closets. For Craftsman and traditional profiles, designs such as the craftsman home shed dormer specifications illustrate how wide dormers bring substantial light to the upper floor. When you need to maximize standing room, a full rear dormer remains the most cost-effective structural solution.
Gable and Eyebrow Dormers for Exterior Aesthetic Balance
While shed dormers maximize interior square footage, gable and eyebrow dormers excel at exterior visual appeal.
- Gable Dormers: Featuring a classic peaked, triangular roofline, gable dormers create balanced architectural lines on front-facing elevations. They introduce direct light and necessary ventilation to individual rooms. While providing less overall square footage than a shed dormer, gable dormers integrate naturally with Cape Cod, Colonial, and Tudor rooflines. Proper dormer window installation ensures these projecting features remain watertight and energy efficient.
- Eyebrow Dormers: Characterized by a gentle, undulating curved roof with no vertical sidewalls, eyebrow dormers provide an organic accent. Though they offer minimal additional headroom, they deliver high aesthetic value, softening steep roof planes and illuminating stairwells or upper lofts.
Popular Second Floor Dormer Plans: Layouts and Spatial Configurations
Strategic interior planning ensures that every square foot gained through a dormer addition is usable, functional, and compliant with building codes.
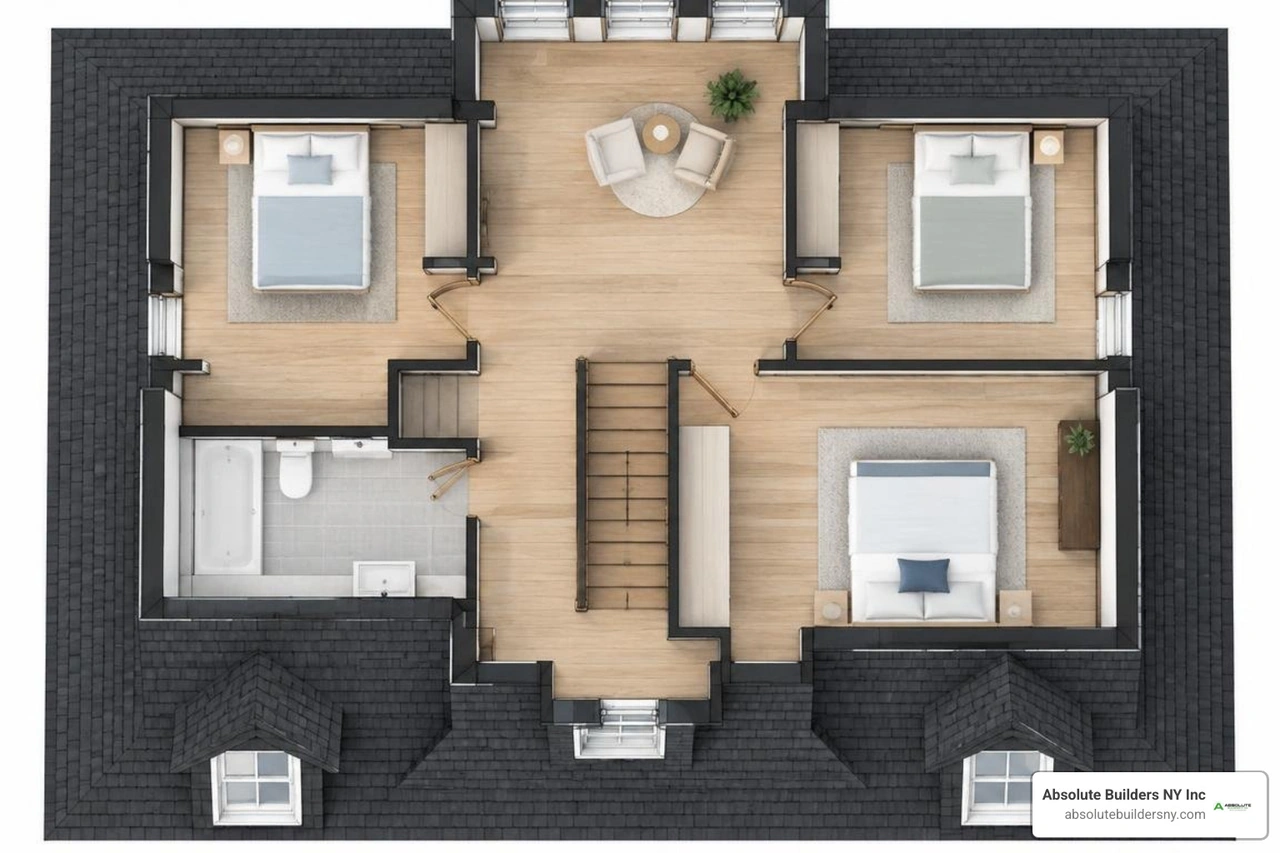
When transforming an attic into livable rooms, staircase placement is the single most critical anchor point. Staircases require continuous headroom clearance and must connect smoothly with the main floor's circulation path. Setting landing zones centrally prevents wasted hallway space, leaving maximum floor area for living quarters. Exploring tailored ideas for dormer interior design along with creative dormer storage ideas allows you to turn awkward eave angles into built-in desks, reading nooks, and low-profile dressers.
Optimizing Second Floor Dormer Plans for Two Bedrooms and a Bath
One of the most requested upstairs configurations is a dual-bedroom layout with a shared central bathroom. This setup converts a standard three-bedroom house into a highly desirable five-bedroom home, creating substantial equity.
A popular construction model utilizes a 29'-4" wide shed dormer, designed to fit homes with an overall width of 32'-0" or more. This structure produces roughly 440 to 651 square feet of finished space:
- Bedroom One (Front/Side Split): Sized at roughly 11' x 13', accommodating a queen bed, twin nightstands, and a built-in closet integrated into the eave wall.
- Bedroom Two (Rear Split): Sized at roughly 11' x 12', offering large double windows overlooking the rear yard, along with full-height closet storage.
- Central Full Bathroom: Sized at roughly 8' x 6', positioned between bedrooms and directly above first-floor wet walls to simplify plumbing stack runs.
- Central Landing & Linen Closet: Minimizes circulation hallways, providing dedicated egress routing to the stairwell.
For a real-world look at converting an unfinished attic into a cohesive suite, the 2nd floor bedroom and bathroom suite transformation showcases how strategic dormer window placement and custom knee-wall built-ins optimize tight layouts. In our own practice, executing a 2nd floor dormer addition with this layout consistently offers homeowners maximum functional utility.
Dedicated Primary Suite and Multi-Use Space Designs
For homeowners who do not need multiple smaller bedrooms, a dormer addition can create an expansive primary suite retreat.
This layout dedicates the full expanded volume to a primary bedroom with cathedral ceilings, an ensuite bathroom with a glass-enclosed shower, a walk-in wardrobe, and an adjacent home office nook. Completing a dormer window loft conversion turns unused ceiling space into a private upper-level living suite.
Structural, Mechanical, and Code Requirements for Dormer Additions
Expanding upward requires meeting strict safety, structural, and municipal standards. Building codes across Long Island, including the towns of Huntington, Babylon, Oyster Bay, and Hempstead, require thorough documentation before work begins.
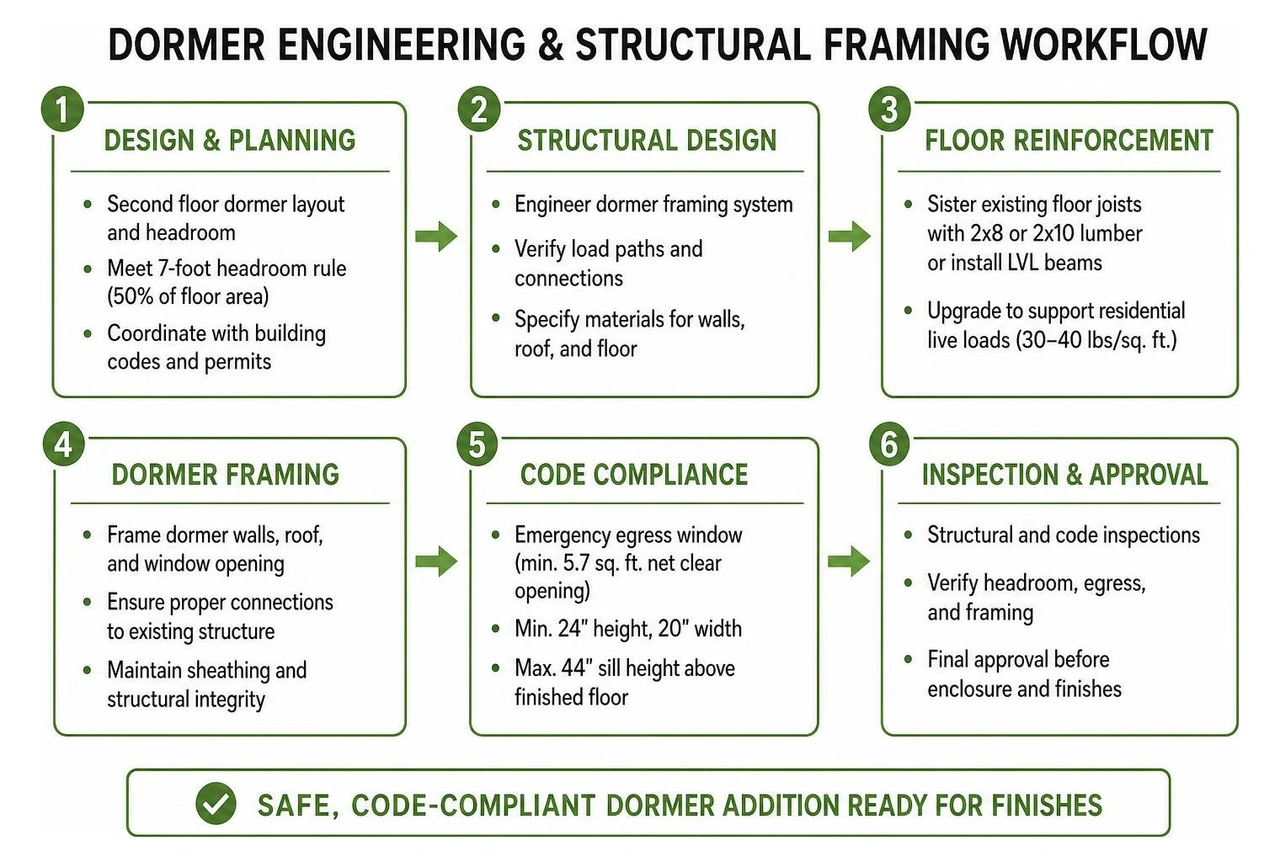
Key structural and code requirements include:
- The 7-Foot Headroom Rule: Building codes require habitable rooms to have a ceiling height of at least 7 feet across at least 50% of the required floor area. Portions of the room where ceiling heights drop below 5 feet cannot be counted toward habitable square footage calculations.
- Emergency Egress Standards: Every sleeping room must include at least one operable emergency escape and rescue opening. According to residential building codes, egress windows must feature a minimum net clear opening of 5.7 square feet, a minimum clear opening height of 24 inches, a minimum clear opening width of 20 inches, and a sill height no higher than 44 inches above the finished floor. For technical specifications, see our guide on dormer egress windows.
- Floor Joist Sistering & Live Loads: Attic floor joists originally engineered to support light ceiling drywall (10–20 lbs/sq. ft. dead load) must be reinforced to support residential live loads (30–40 lbs/sq. ft.). This typically involves "sistering" new dimensioned lumber (such as 2x8s or 2x10s) alongside existing ceiling joists or installing engineered LVL (Laminated Veneer Lumber) beams.
- Structural Load Path Support: The concentrated weight of dormer header beams, roof rafters, and window framing must transfer downward through load-bearing walls directly to the foundation. Our team details these framing methods in our dormer addition complete guide.
Integrating HVAC, Plumbing, and Electrical Systems
Extending home infrastructure into a new dormer addition requires careful coordination during the rough-in stage:
- HVAC Solutions: Tying an upper-floor addition into an existing basement furnace or boiler can strain older systems and lead to uneven temperatures. A smart approach is installing a ductless mini-split heat pump system. Mini-splits provide independent, multi-zone heating and cooling, require no bulky sheet-metal ductwork through lower-level closets, and deliver high seasonal energy efficiency (SEER2 ratings).
- Plumbing Layout: To keep construction costs predictable, position new upstairs bathrooms directly above existing first-floor plumbing walls or laundry runs. This alignment allows supply lines and DWV (drain-waste-vent) stacks to extend vertically without requiring expensive horizontal trenching through main-level ceilings.
- Electrical Subpanels & Dedicated Circuits: Adding two bedrooms, a bathroom, and supplemental heating loads typically demands an electrical service evaluation. Installing a 60- to 100-amp subpanel on the second floor provides dedicated circuits for bathroom GFCI outlets, lighting runs, smoke/carbon monoxide detectors, and HVAC disconnects without overloading the main panel.
- Insulation & Moisture Control: Upper-level spaces are exposed to significant thermal swings. Applying closed-cell spray foam insulation directly against dormer roof decks and exterior cheeks delivers high R-values (R-6 to R-7 per inch), seals air leaks, and serves as a built-in vapor barrier.
Review our regional breakdown of the dormer addition cost on Long Island for local trade estimates covering mechanical, electrical, and plumbing rough-ins.
Frequently Asked Questions About Second Floor Dormers
How much does it cost to build a second-floor dormer?
A second-floor dormer addition typically costs between $235 and $285 per square foot. For a full dormer conversion measuring approximately 651 square feet—configured with two bedrooms, a full bathroom, closet storage, and stairs—the overall project cost ranges from $153,000 to $185,000.
Smaller dormer projects, such as a single gable dormer or bathroom bump-out, start around $40,000 to $65,000, while complex structural additions on split-level homes can reach $200,000+ depending on selected interior finishes and mechanical upgrades.
How long does a typical second-floor dormer project take to complete?
From initial design consultations to final inspections, a second-floor dormer project generally takes 8 to 24 weeks. The schedule breaks down as follows:
- Design, Architecture & Engineering: 4 to 8 weeks
- Municipal Permitting & Zoning Review: 2 to 6 weeks (varies by township)
- Structural Framing & Roof Weatherproofing: 2 to 3 weeks
- Rough Mechanicals (HVAC, Plumbing, Electrical): 2 to 3 weeks
- Insulation, Drywall, Trim & Finishes: 4 to 7 weeks
Do second-floor dormer plans require a zoning variance?
In most residential zones across Long Island, second-floor dormers do not require a zoning variance if the addition stays within your municipality’s maximum building height, total lot coverage, and side-yard setback limits.
However, if your dormer design pushes wall heights beyond local zoning maximums or encroaches on required property line setbacks, an application to the local Zoning Board of Appeals (ZBA) will be required. Working with experienced local builders ensures your architectural blueprints comply with town codes from day one, avoiding costly administrative delays.
Conclusion
Expanding your home does not have to mean paying for a disruptive, budget-straining full second-story tear-off. By leveraging smart architectural planning, shed and gable dormer additions let you reclaim lost attic space, build out spacious bedrooms and luxury bathrooms, and significantly raise your home's equity—all while keeping your ground-floor foundation and renovation budget protected.
At Absolute Builders NY Inc, we specialize in high-precision dormer additions and custom home construction across Long Island, including West Babylon, Huntington, Massapequa, Bayville, Westhampton, and communities throughout Nassau and Suffolk County. Our experienced team manages every phase of the construction process—from initial 3D renderings and structural engineering to permit expediting, rough framing, and final interior millwork.
Ready to explore how a dormer addition can transform your living space? Contact our design team today to discuss our professional dormer addition services and schedule an on-site structural consultation.