
Dormer Decorating 101: Practical Interior Styling for Sloped Roofs
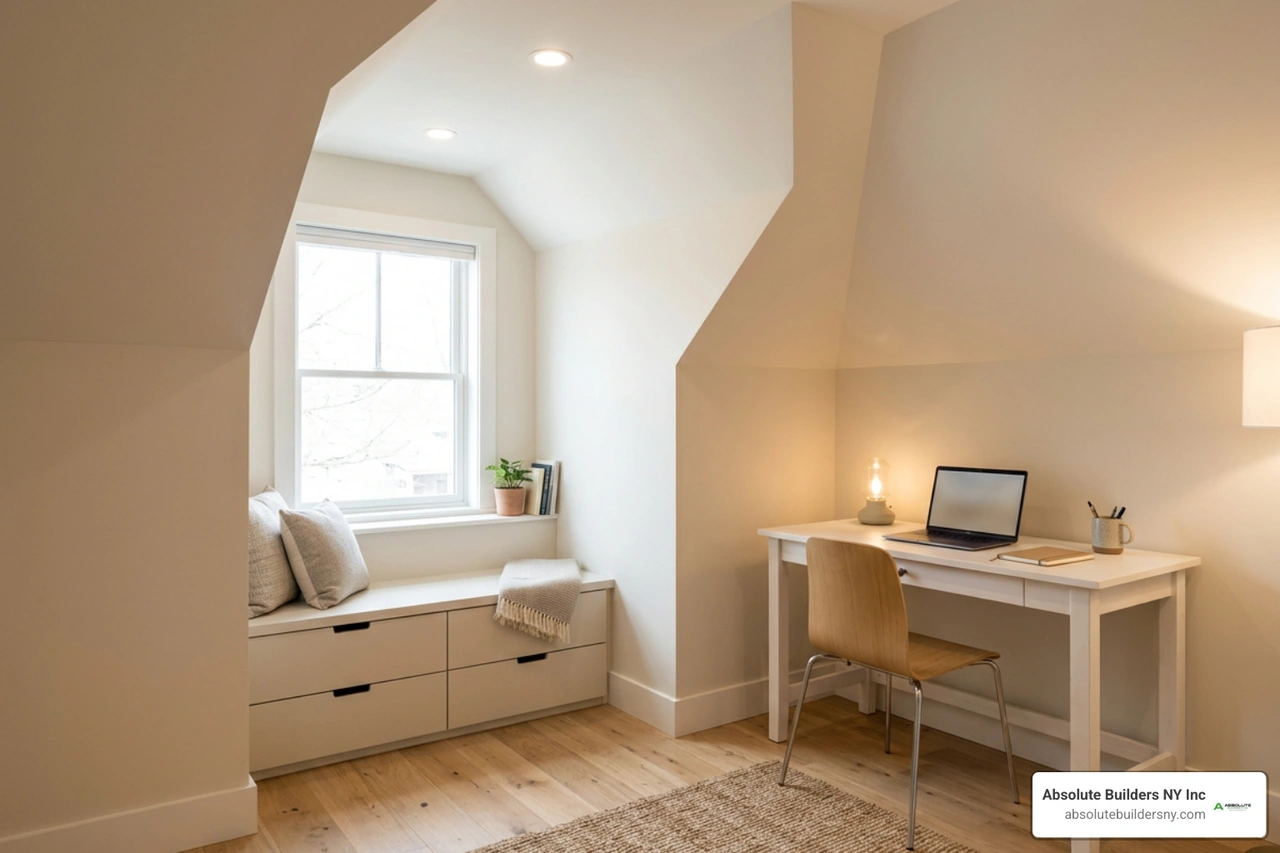
Make Dormer Interior Design Work Harder
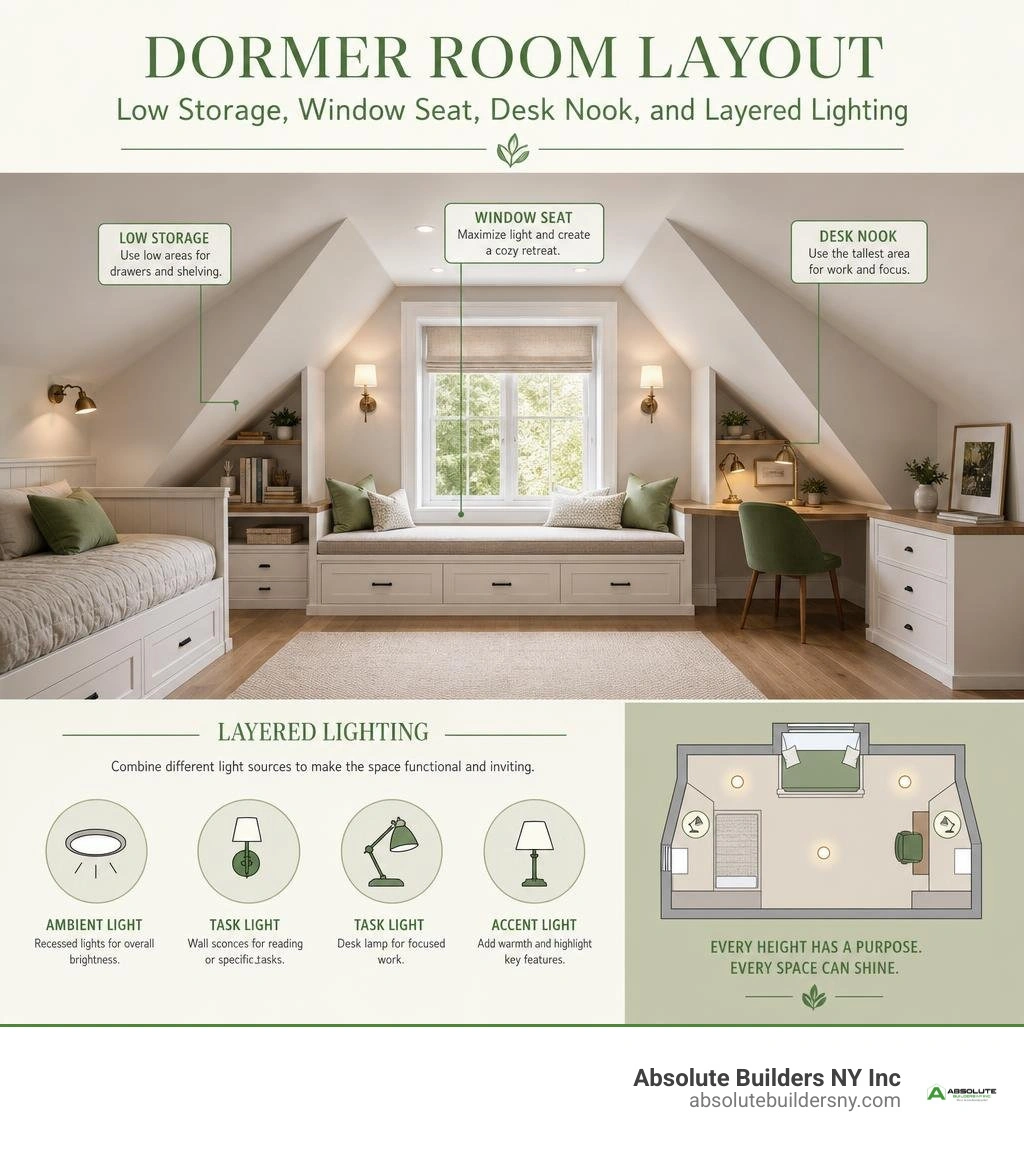
Dormer interior design works best when you give each ceiling height a job. Put beds, benches, drawers, and low shelving beneath the slopes; reserve the tallest area for walking, dressing, or a desk. Then use a light, connected color palette, reflective finishes, and layered lighting to make the room feel open rather than attic-like.
Dormers are roof projections with vertical windows. Their name traces back to the Latin dormitorium, meaning sleeping room. While the angles can complicate furniture placement, they also create valuable daylight, headroom, and natural places for custom storage, window seats, and work nooks.
For a Long Island attic expansion, the goal is not to fight the roofline. It is to turn every low, high, bright, and tucked-away area into useful living space.
I am Jacolyn Gleason, a public relations leader with experience communicating creative, consumer-focused home and lifestyle ideas. My work on Dormer interior design focuses on making detailed renovation and styling choices easy for homeowners to understand as they plan a more functional home.
Important Dormer interior design terms:
Understanding Dormer Types and Structural Impact
Before selecting textiles or paint chips, it helps to understand the architectural structure shaping your space. Dormers have evolved in residential architecture since the 16th century, emerging as an effective way to introduce vertical windows, natural ventilation, and usable floor area to upper stories. In modern remodeling across Long Island—from classic Cape Cods in Massapequa to sprawling historic homes in Huntington—the style of your dormer dictates interior volume, wall angles, and layout potential.
Let's break down the primary architectural styles:
- Gabled Dormers: The most popular style in residential building, a gable dormer features a pitched, triangular roof. Inside, it forms a distinct alcove with two side-sloping planes meeting at a central peak. These alcoves are naturally suited for built-in benches, individual desks, or reading retreats.
- Shed Dormers: A shed dormer projects out with a single flat roof plane sloping in the same general direction as the main roof, but at a shallower pitch. Because it extends across a wider span, it creates substantial vertical headroom and wall area, often allowing you to place full-height furniture or create complete multi-room attic suites. Matching your exterior architecture with durable shed dormer exterior siding ensures your interior addition remains protected from coastal weather.
- Hipped Dormers: Featuring three sloping roof planes that meet at a ridge or peak, hipped dormers offer exceptional wind resistance and a classic profile. Inside, the ceiling slopes down on three sides, creating a soft, cocoon-like nook that benefits from tailored lighting and low-slung furnishings.
- Eyebrow Dormers: Characterized by a low, curved wave that rises gracefully over the window, eyebrow dormers provide an organic, cottage-inspired aesthetic. While they provide less vertical clearance than gabled or shed options, they introduce striking curved plaster lines that become immediate focal points.
| Dormer Style | Interior Volume Impact | Headroom Gain | Best Interior Purpose |
|---|---|---|---|
| Gable | Focused alcove space | High at center peak | Reading nooks, window seats, single desks |
| Shed | Maximum full-room expansion | High across wide span | Full master suites, walk-in closets, bathrooms |
| Hipped | Moderate alcove space | Moderate along sides | Compact lounge areas, low-profile bed placements |
| Eyebrow | Subtle architectural accent | Low to moderate | Architectural focal points, decorative daybeds |
Beyond aesthetics, adding a dormer to your home adds functional square footage that can boost resale value by 5% to 10% on average. Understanding what are dormers on a house allows you to turn structural modifications into valuable, livable square footage.
Core Principles of Dormer Interior Design: Layouts, Light, and Flow
Designing around sloped ceilings requires abandoning traditional rectangular room rules. Instead of pushing tall dressers against perimeter walls, successful dormer spaces rely on vertical zoning. Vertical zoning divides the room into activity zones based strictly on available ceiling clearance.
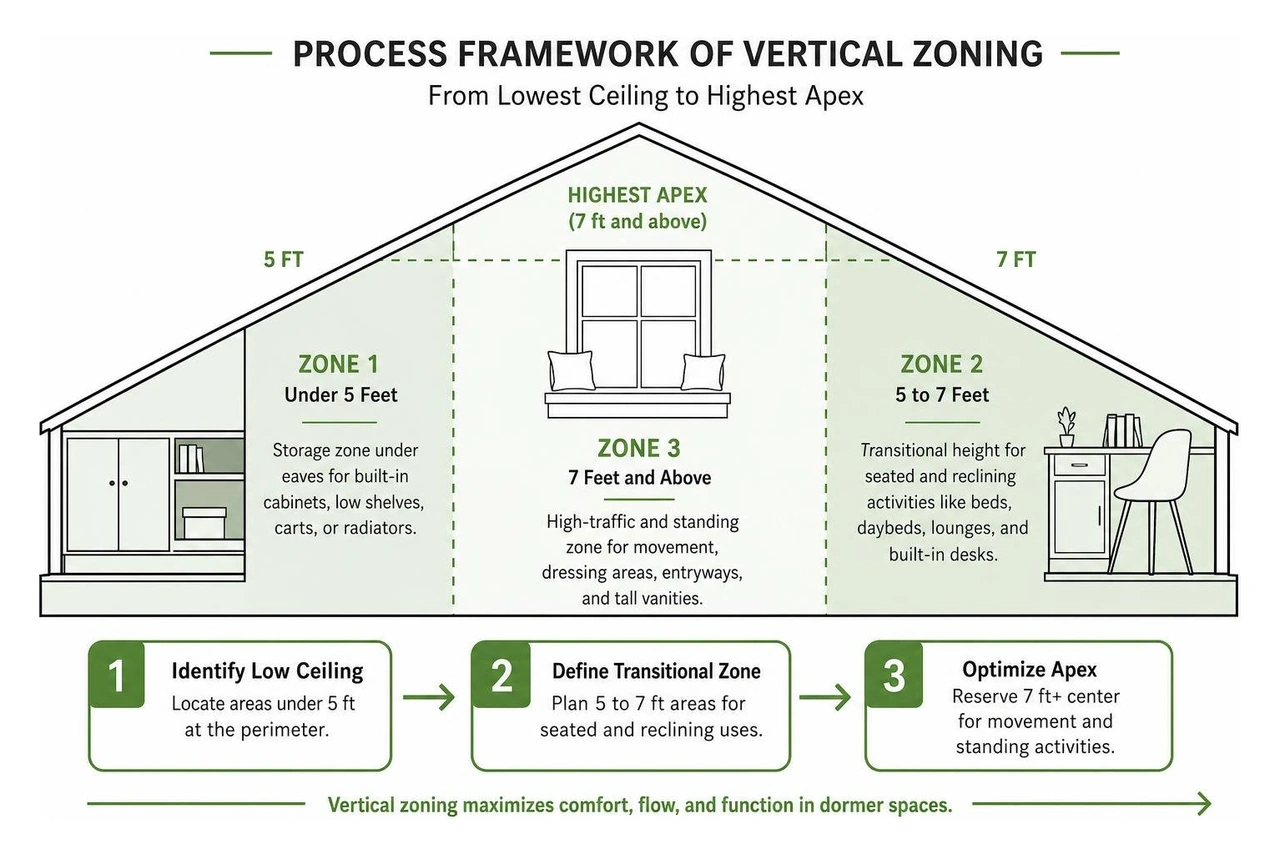
- Zone 1 (Under 5 Feet): Reserve this low-clearance perimeter under the eaves for enclosed knee-wall cabinetry, open low bookshelves, pull-out storage carts, or horizontal radiators.
- Zone 2 (5 to 7 Feet): Utilize this transitional height for seated and reclining activities, including platform beds, daybeds, deep lounge armchairs, and built-in desks.
- Zone 3 (7 Feet and Above): Direct high-traffic movement, standing dressing areas, primary entryways, and tall vanities through the central apex where headroom is unconstrained.
A dedicated dormer window creates a natural focal point within this layout. Align primary sightlines directly with the window to pull natural light through the core of the room. Design platforms like the Master Essential Dormer Window Interior Design Tips for Cozy Attics-Monthly Learning Challenge demonstrate that aligning furnishings parallel to the roof plane preserves clear pathways, preventing sloped rooms from feeling claustrophobic.
Strategic Palette Choices and Reflective Wall Treatments
Color selection can either visually open an attic room or make it feel confined. When walls and sloped ceilings meet at sharp angles, contrasting wall paint can chop up the visual plane, emphasizing low heights.
To create visual cohesion, paint the walls, angled ceiling planes, and flat ceilings in the exact same hue or closely related tonal values. High-reflectance whites and soft neutrals—such as Benjamin Moore's Chantilly Lace or Sherwin-Williams' Pure White—maximize available natural light.
If you crave color or pattern, consider these techniques:
- The Enveloping Accent: Treat the sloped ceiling behind a bed with a rich, velvety color like emerald, slate, or soft plum to create an intentional "hug" effect without overwhelming the rest of the room.
- Continuous Wallpaper: Apply a delicate floral, botanical, or geometric wallpaper across both vertical walls and sloped ceilings. This blurs the physical boundaries of the room, drawing the eye upward.
- Contrasting Baseboards and Window Trim: Keep wall surfaces light while applying a warm taupe, French gray, or subtle pink to window casings and baseboards. This anchors the room's geometry without shrinking the footprint.
Maximizing Daylight and Layered Artificial Illumination
Because dormer windows are recessed into roof projections, natural light enters in directional shafts rather than sweeping wall-to-wall expanses. Managing this directional light requires a balance of light-filtering treatments and artificial fixtures.
For window dressings, avoid heavy, dark drapes on oversized curtain rods that block the glazing. Instead, opt for custom inside-mount Roman shades, woven wood blinds, or sheer drapery mounted flush against the dormer frame. Motorized shades are particularly practical for high or hard-to-reach dormer peaks.
To prevent gloomy shadows in the corners, layer your artificial lighting across three distinct tiers:
- Ambient: Low-profile or flush-mount LED ceiling fixtures in high-clearance areas keep walking paths clear.
- Task: Wall-mounted swing-arm sconces next to the bed or above a desk nook illuminate workstations without taking up valuable table space.
- Accent: Concealed LED strip lighting tucked behind under-eave trim or beneath floating shelves provides a warm glow along perimeter walls.
Maximizing Usable Space with Built-Ins and Functional Nooks
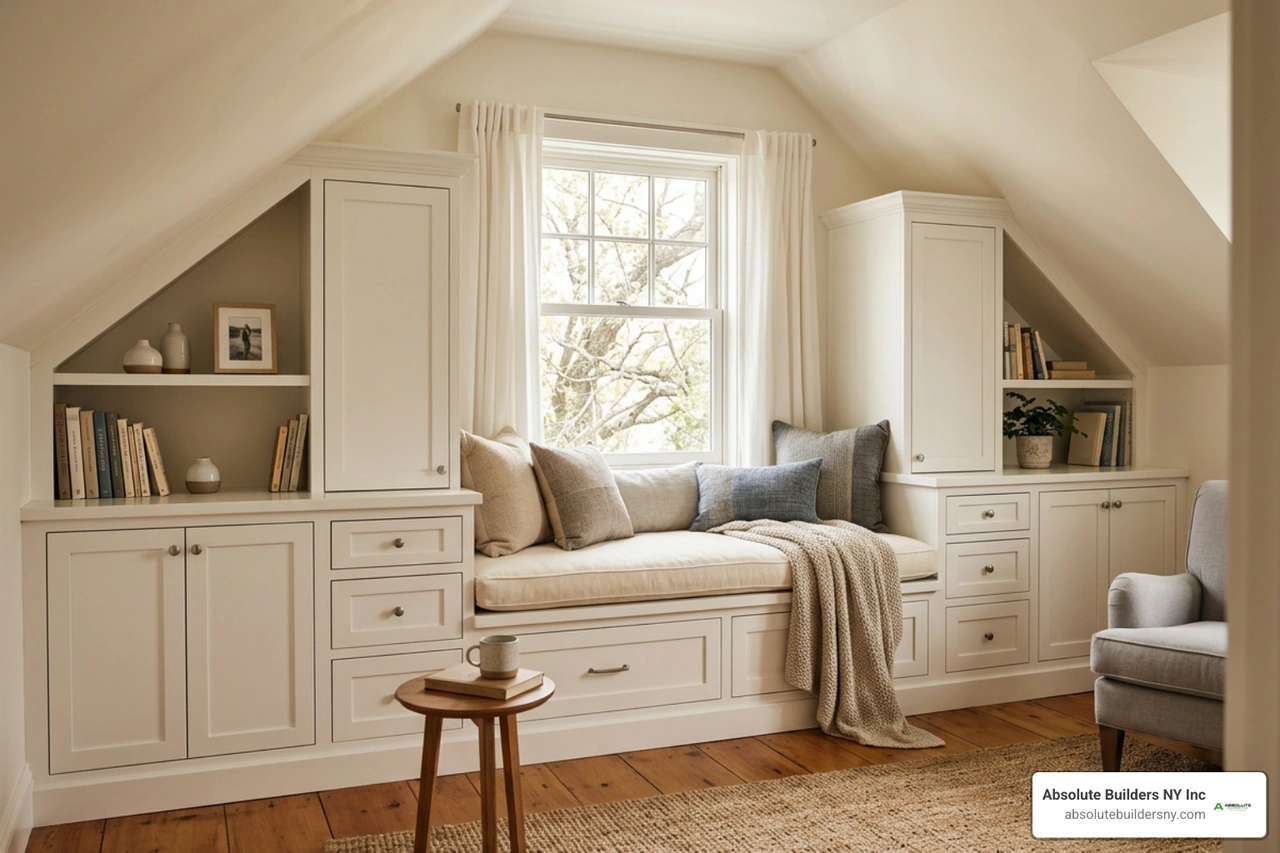
The angled intersections beneath dormer windows often go unused in standard layouts. Custom carpentry bridges this gap by turning awkward structural alcoves into efficient architectural assets.
Custom Furniture and Storage in Dormer Interior Design
Standard, mass-produced wardrobes rarely fit beneath a 45-degree roof slope. Built-in cabinetry tailored to the exact pitch of your ceiling eliminates dead space while eliminating dust traps.
Explore creative dormer storage ideas such as:
- Under-Eaves Knee-Wall Drawers: Deep, full-extension drawers installed directly into the short knee walls provide concealed storage for linens, seasonal clothing, and extra bedding.
- Stepped Wardrobe Closets: Custom wardrobes built with stepped doors follow the ascending ceiling line, providing hanging storage on the tall side and stacked shelving on the low side.
- Recessed Wall Niches: Framing open display shelves between existing wall studs adds practical storage for books and decorative objects without encroaching on the room's floor footprint.
Transforming Alcoves into Reading Nooks, Desks, and Beverage Bars
The recessed footprint of a dormer projection is ideal for single-purpose lifestyle zones:
- The Deep Window Daybed: Construct a sturdy bench seat flush with the window sill, topped with a custom high-density foam cushion and plush throw pillows. A depth of 36 to 40 inches allows the seat to double as a cozy daybed for afternoon reading or visiting guests. Add lift-up lid hinges or pull-out rolling drawers below to maximize utility.
- The Integrated Homework or Work-From-Home Station: Fitting a custom wood desktop into a dormer window alcove offers natural daylight and an inspiring outdoor view. Floating shelves mounted along the dormer sidewalls keep office supplies organized and off the work surface.
- The Attic Beverage Bar: In a finished third-floor suite or guest room, transform a dormer recess into a compact morning coffee station. A low counter can house an espresso machine and electric kettle, with a built-in beverage cooler positioned neatly beneath the counter.
Styling and Decorating Spaces with Dormer Windows
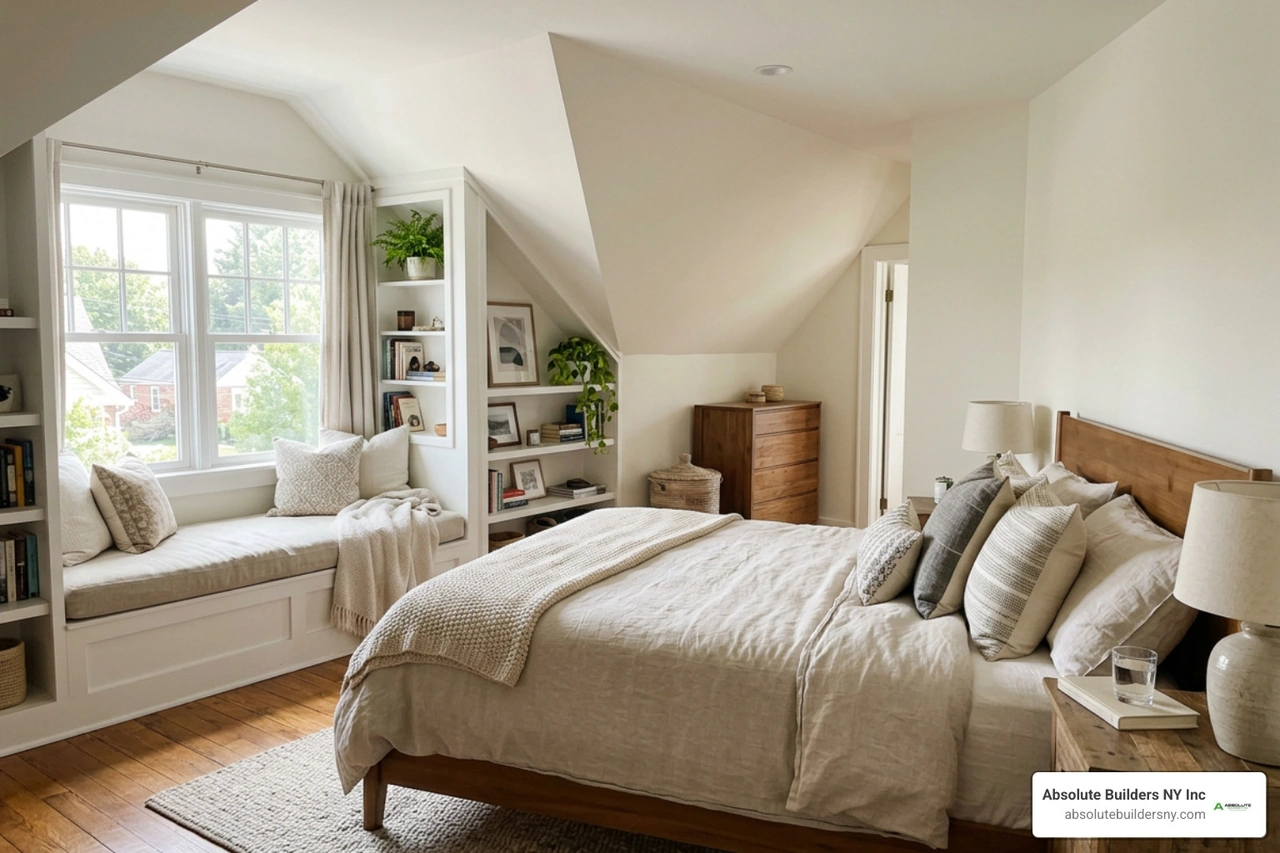
Once your built-ins and core layout are established, focus on surface styling, tactile textures, and balanced decor.
Room-by-Room Dormer Interior Design: From Master Suites to Teen Bedrooms
Every room category benefits from tailoring its decor to sloped roof dynamics:
- Primary Master Sanctuaries: Create a serene retreat by centering a low-profile platform bed beneath the primary roof ridge. Incorporate acoustic wall paneling, linen drapery, and thick wool rugs to dampen sound and insulate the top floor against coastal winds. For detailed layout inspiration, explore Cozy Dormer Bedroom Design Ideas - The Home Decor Corner.
- Teen and Pre-Teen Bedrooms: Dormers bring a cozy clubhouse feel to kids' rooms. Incorporate cheerful colors, personalized gallery walls angled along the ceiling slopes, and designated study zones beneath the windows. Take inspiration from the colorful transformations featured in the Teen Girls Dormer Bedroom Makeover-Fruit and Florals - Nesting With Grace guide.
- Spa-Inspired Attic Bathrooms: A dormer can provide the exact vertical clearance needed to place a walk-in shower or freestanding soaking tub directly beneath the sky, creating a private, light-filled personal spa.
Curating Timeless Hardware, Textiles, and Indoor Plant Styling
Finishing details bring cohesion to dynamic architectural spaces:
- Hardware and Metal Finishes: Choose classic, tactile hardware that complements the home's architecture. Antique brass cup pulls, unlacquered brass knobs, and matte black lever handles with round escutcheons add timeless character to custom built-in cabinetry and interior doors.
- Textiles and Tactile Warmth: Sloped ceilings can sometimes carry sound across open spaces. Introduce thick hand-tufted wool rugs, textured bouclé upholstery, waffle-weave throws, and velvet euro shams to absorb sound and create a warm, inviting environment.
- Indoor Greenery: Dormer window sills provide prime real estate for house plants that thrive in direct and indirect sunlight. Position a statement Kentia Palm or Fiddle Leaf Fig where vertical headroom allows, and trail resilient Pothos, Philodendrons, or String of Pearls along floating wall shelves to soften sharp roofline angles.
Frequently Asked Questions About Dormer Decorating
How do you make a low-ceiling dormer room feel more spacious?
To maximize perceived height and space, choose low-profile furniture—such as platform beds under 30 inches tall—and paint vertical walls and sloped ceilings the same light, reflective color. Keep window treatments minimal and inside-mounted, utilize recessed knee-wall storage rather than bulky freestanding dressers, and keep floor space clear of clutter.
What are the best window treatments for angled dormer windows?
Custom inside-mount Roman shades, cellular honeycomb blinds, and tailored plantation shutters work best. They mount cleanly within the window frame without interfering with surrounding sloped drywall, offering precise privacy and glare control.
Can I fit a standard bed under a dormer slope?
Yes. If placing the headboard against a low knee wall, ensure there is at least 36 to 40 inches of vertical clearance above the mattress so you can sit up comfortably without bumping the ceiling. Alternatively, positioning the headboard against the tallest flat wall segment keeps the open walking area around the foot of the bed spacious.
Conclusion
Decorating a room with sloped ceilings and dormers is all about embracing its distinct architectural character. By implementing vertical zoning, investing in tailored built-in storage, and layering light-reflective palettes with warm textures, you can turn tricky roof angles into functional, charming living spaces.
When you are ready to expand your home's footprint with a new roofline addition, review our dormer addition complete guide to understand the structural, architectural, and design stages from start to finish. At Absolute Builders NY Inc, we specialize in high-quality dormer addition projects across Nassau and Suffolk County—including Huntington, West Babylon, Westhampton, and Bayville. Our team pairs precision craftsmanship with dedicated partnership to bring your architectural vision to life. Connect with us today to start planning your custom home transformation.