
Dormer Addition Cost Long Island: Will It Break the Bank or Build Equity?
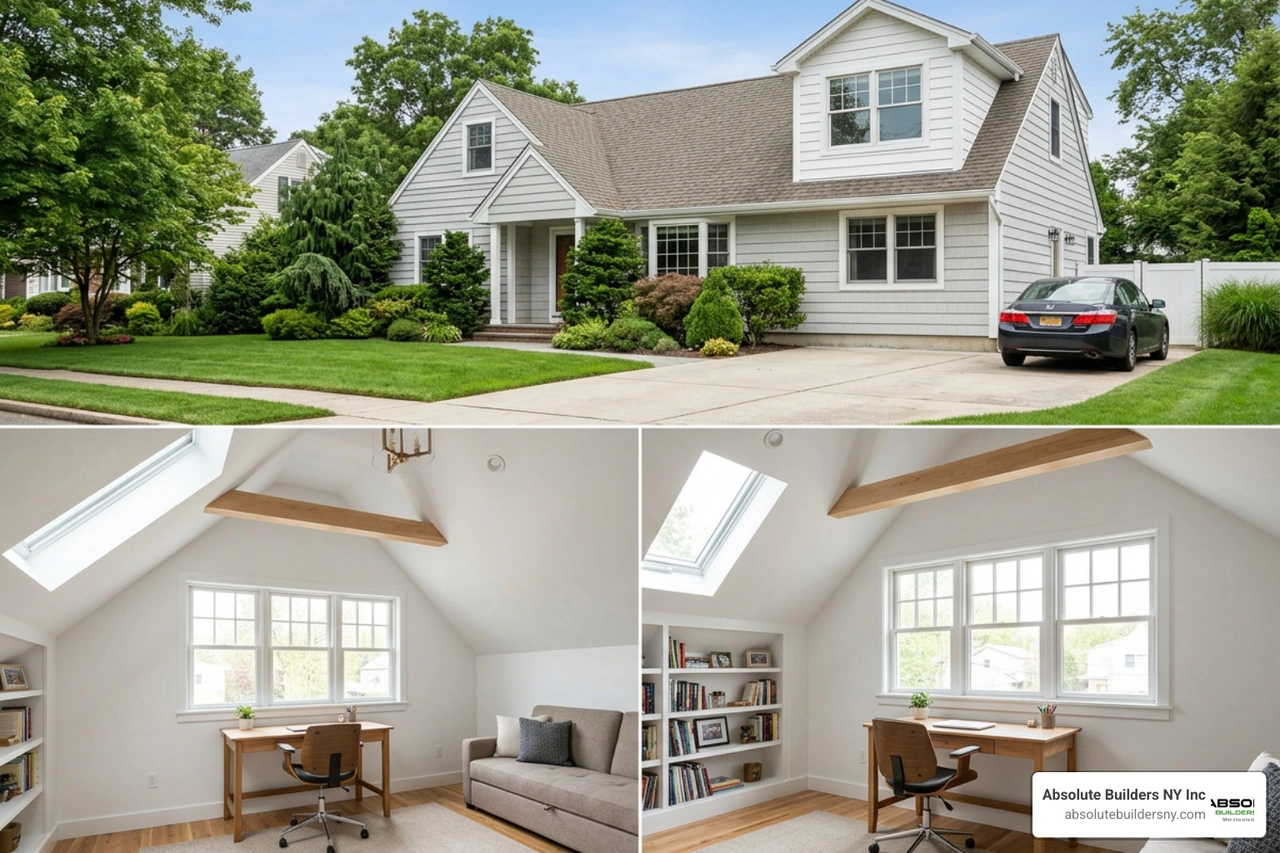
Is a Dormer Addition on Long Island Worth the Cost?
Dormer addition cost on Long Island is one of the most common questions homeowners ask before committing to a project — and for good reason. Prices vary widely depending on your home type, dormer style, and which county you're in.
Here's a fast answer if you need a quick estimate:
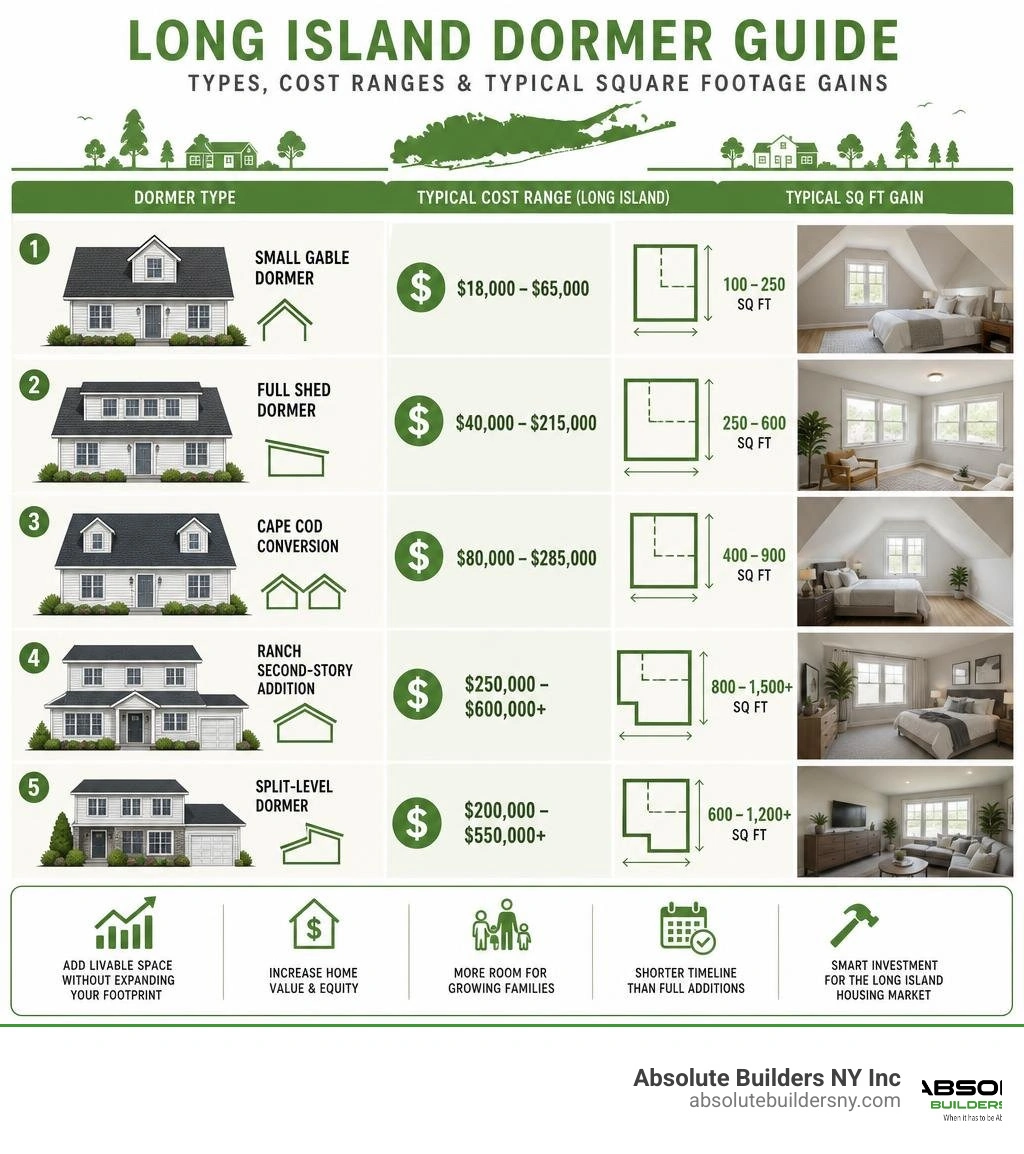
| Dormer Type | Typical Cost Range (Long Island) |
|---|---|
| Small gable dormer | $18,000 – $65,000 |
| Full shed dormer | $40,000 – $215,000 |
| Cape Cod conversion | $80,000 – $285,000 |
| Ranch second-story addition | $250,000 – $600,000+ |
| Split-level dormer | $200,000 – $550,000+ |
Quick takeaway: Most Long Island dormer projects fall between $35,000 and $150,000 for typical scope. Larger full-conversion projects on ranch homes can exceed $600,000.
Long Island costs run 20–40% above national averages. That's not contractor markup — it reflects union labor rates ($65–$120/hour depending on trade), strict township codes, post-war housing stock that often needs structural upgrades, and material delivery surcharges tied to the island's geography.
If your attic feels like wasted space, or your family has simply outgrown your layout, a dormer addition is one of the most efficient ways to add real, livable square footage — without touching your foundation or moving to a new neighborhood. Want to understand what a dormer actually is before diving into costs? Check out this overview: What Are Dormers: A Guide to Adding Space Value and Functionality.
I'm Jacolyn Gleason, a Senior Vice President at 5W Public Relations with extensive experience translating complex industry topics — including home improvement investments like dormer addition cost on Long Island — into clear, actionable information for homeowners. Read on for a full breakdown of costs, home styles, local permitting, and what to expect from start to finish.
Dormer Addition Cost Long Island: 2025-2026 Price Breakdown
When budgeting for a dormer addition on Long Island, it helps to understand how the pricing scales. The total cost is primarily driven by the square footage of the space you are adding, the architectural design, and the level of interior finishes you choose.
In the 2025-2026 market, the average cost to dormer a house on Long Island hovers around $30,000 for small, localized projects. However, full-scale structural modifications that completely alter your roofline and add multiple rooms typically range from $95,000 to $285,000+. For a deeper look at general pricing dynamics across the region, read our detailed guide on the Cost to Dormer a House Long Island.
To help you visualize how size impacts your bottom line, here is a breakdown of average costs based on square footage increments:
| Size (Square Feet) | Typical Cost Range | Primary Use Case |
|---|---|---|
| 25 sq. ft. | $2,500 – $6,300 | Small window alcove or closet extension |
| 50 sq. ft. | $4,000 – $10,000 | Half-bathroom addition or reading nook |
| 100 sq. ft. | $8,000 – $20,000 | Single small bedroom or home office |
| 150 sq. ft. | $12,000 – $30,000 | Medium bedroom or laundry room |
| 200 sq. ft. | $16,000 – $40,000 | Large bedroom with walk-in closet |
| 250 sq. ft. | $20,000 – $50,000 | Spacious master bedroom |
| 300 – 700 sq. ft. (Shed) | $40,000 – $215,000 | Multiple bedrooms and a full bathroom |
| 1,200 – 1,600 sq. ft. (Full Conversion) | $195,000 – $285,000+ | Complete second-story living space |
Note: The lower end of these ranges typically represents "shell-only" construction (framing, roofing, siding, and windows), while the higher end represents a fully finished, turnkey space with insulation, drywall, flooring, electrical, and plumbing.
Small Gable Dormer Cost
A small gable dormer is a classic architectural feature. Characterized by its traditional triangular doghouse-style roof, a gable dormer projects vertically from a sloped roofline. On Long Island, homeowners often install these in pairs on the front elevation of a home to dramatically improve curb appeal while bringing much-needed natural light into a dark attic space.
In 2025-2026, a small gable dormer typically costs between $18,000 and $30,000 for a basic installation. If you are opting for larger, custom gable dormers with high-end windows and intricate trim work, costs can range from $35,000 to $65,000.
While they are excellent for adding light, ventilation, and a touch of elegance, gable dormers provide limited headroom compared to other styles. If you are trying to decide if this style fits your home, explore our resource on the Gable Dormer. To understand how this structure differs from other roof elements, check out our article on What is the Difference Between a Gable and a Dormer.
Full Shed Dormer Addition Cost Long Island
If your goal is to maximize usable floor space and headroom, a full shed dormer is the undisputed champion. Unlike a gable dormer, a shed dormer features a single, flat roof plane that slopes down at a shallower angle than the main roof. This design allows you to carry the full height of your ceiling out to the exterior wall, essentially turning a cramped attic into a bright, airy room with straight walls.
On Long Island, full shed dormers are incredibly popular for rear rooflines. They allow you to keep a classic, unaltered look on the front of your home while quietly expanding the back. A basic rear shed dormer shell (measuring roughly 300 to 700 square feet) costs between $40,000 and $75,000. However, a fully finished, turnkey rear shed dormer with a master suite and a bathroom typically ranges from $145,000 to $215,000.
Because of the massive structural benefits they offer, we highly recommend looking into Long Island Rear Dormers and reading up on the structural flow of a Full Rear Dormer to see how they can transform your layout.
Full Second-Story Conversion
For homeowners who need a complete lifestyle change without the hassle of moving, a full second-story conversion (often called a "roof raise") is the ultimate solution. This project involves completely removing the existing roof, framing a brand-new second level, and building a new roof structure.
A full second-story conversion on Long Island typically costs between $195,000 and $285,000 for a standard Cape Cod style home. If you are raising the roof on a larger ranch or split-level home, the project can scale from $250,000 to $600,000+ depending on the complexity of the structural steel required, staircase relocations, and finish choices.
While it is a major investment, a second-story conversion completely redefines your home's footprint. It allows you to add three full bedrooms, multiple bathrooms, and dedicated laundry spaces on a single level. To see the dramatic physical transformation of these projects, take a look at our gallery of Attic Dormer Before and After photos.
Dormer Costs by Long Island Home Style
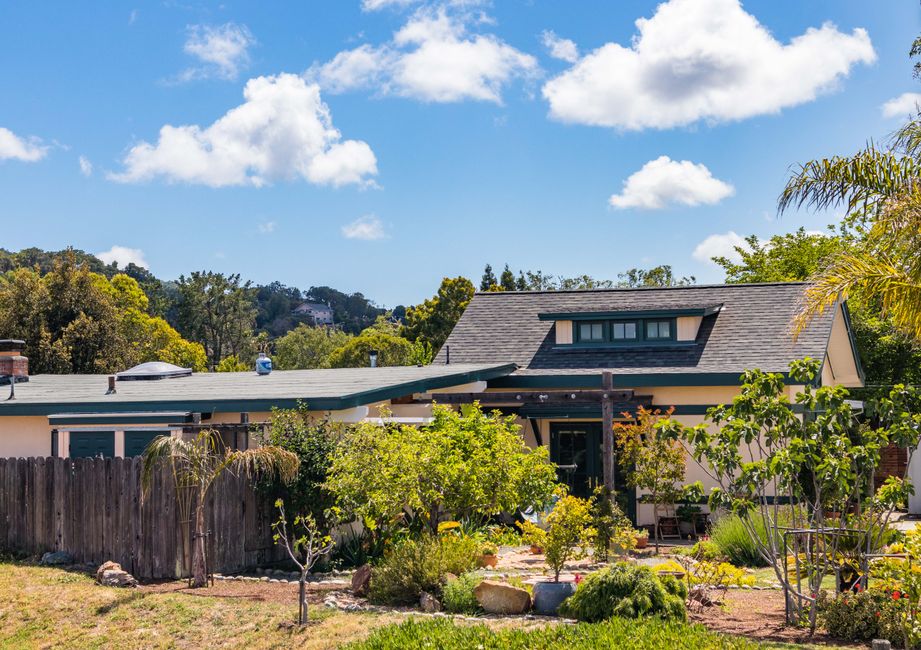
The architectural style of your existing home is one of the most significant factors in determining your overall budget. Different home styles require vastly different structural engineering, load-bearing support, and roofline transitions.
Cape Cod Dormer Addition Cost Long Island
The post-war Cape Cod is the signature home style of Long Island. Built by the tens of thousands between 1947 and 1965 in communities like Levittown, Hicksville, and Massapequa, these homes were designed with small footprints (typically 800 to 1,100 square feet on the first floor) and unfinished attics.
Dormering a Cape Cod is the most common renovation project on Long Island. A full Cape Cod conversion typically costs between $120,000 and $250,000+ (with many projects averaging around $195,000 to $285,000 all-in for premium finishes).
The primary cost driver in a Cape conversion is structural reinforcement. Because these homes were built quickly during the post-war housing boom, their original attic ceiling joists were only designed to support the weight of plaster ceilings—not the "live load" of bedrooms, furniture, and bathrooms. To build safely, we must "sister" (reinforce side-by-side) or replace the existing joists with engineered lumber to meet modern building codes.
Ranch Style Dormers
Ranch homes are characterized by their long, horizontal single-story footprints. Because a ranch does not have an existing attic cavity with sloped rafters, you cannot simply "cut in" a small dormer. Instead, adding a dormer to a ranch almost always requires a full second-story addition or a massive partial roof raise.
A ranch dormer or second-story addition on Long Island typically costs between $250,000 and $600,000+.
The wide price range is due to the sheer size of the footprint. If you have a 1,500-square-foot ranch, building a full second story means doubling your home's size to 3,000 square feet. This requires extensive structural engineering, including adding support columns in the basement, reinforcing first-floor load-bearing walls, and rerouting main plumbing stacks and electrical panels. For more details on this process, read our guide on the Dormer Ranch Style House.
Split-Level Dormers
Split-level homes feature staggered floor elevations, usually separated by short flights of stairs. These homes are structurally complex because they contain multiple independent rooflines and load-bearing walls at varying heights.
Adding a dormer to a split-level home typically costs between $200,000 and $550,000+.
The primary challenge with split-levels is the roofline transition. Tying a new, high-headroom dormer into an existing multi-level roof requires precise architectural planning and custom framing. Additionally, because split-levels have staggered levels, finding the right location to run a new staircase without sacrificing valuable first-floor living space is a puzzle that requires experienced design-build professionals.
Key Factors Influencing Your Dormer Addition Budget

When we write a fixed-price contract for a homeowner, we look at several local variables that can cause two identical-looking projects to have completely different budgets.
Nassau County vs. Suffolk County Permitting
Permitting on Long Island is notorious for its complexity. There is no single "Long Island" building department; instead, you must navigate the specific rules of your town (such as Hempstead, Oyster Bay, North Hempstead, Babylon, Huntington, or Islip) or your local incorporated village (such as Garden City, Westhampton, or Bayville).
- Nassau County: Generally features higher permit fees, lower Floor Area Ratio (FAR) limits, and strict setback requirements. Many Nassau villages have active Architectural Review Boards (ARBs) that dictate the exact exterior materials, window styles, and paint colors you can use to match the historic character of the neighborhood. Expect permit fees to run $1,500 to $4,000+ and approval timelines to take anywhere from 2 to 4 months.
- Suffolk County: While western Suffolk towns like Huntington and Babylon are highly regulated, they are often slightly more streamlined than Nassau. However, if you are building on the East End (such as Westhampton), local environmental and health department reviews (especially regarding septic system capacities) can add significant time and expense. Permit fees in Suffolk typically range from $1,500 to $3,500.
Structural Requirements and Engineering
Every legal dormer addition on Long Island requires a set of architectural plans stamped by a licensed Professional Engineer (PE). This engineering review typically costs between $2,000 and $5,000.
During this phase, the engineer determines:
- If your existing foundation can handle the added weight.
- How to reinforce undersized ceiling joists (often requiring R-38 roof insulation and R-21 wall insulation to meet modern energy codes).
- Where to place structural ridge beams and laminated veneer lumber (LVL) headers to transfer the roof load safely down to the foundation.
Ignoring these structural calculations can lead to sagging ceilings, cracked drywall, and a failed framing inspection.
Plumbing, Electrical, and HVAC Upgrades
Adding living space upstairs means you have to support it with your home's mechanical systems:
- Plumbing (Bathrooms): Adding a full bathroom to your new dormer typically adds $40,000 to $60,000 to your budget. This includes running new supply and drain lines down to your basement, which can be highly labor-intensive depending on your home's layout.
- Electrical Upgrades: Most older Long Island homes have 100-amp electrical service. Adding multiple bedrooms, a bathroom, and modern electronics upstairs almost always triggers the need for a 200-amp service upgrade, which costs between $4,500 and $7,500.
- HVAC Extensions: Your existing boiler or furnace may not have the capacity to heat and cool the new second floor. Extending your current ductwork or hot water baseboards typically costs $3,000 to $8,000. Alternatively, many homeowners opt for highly efficient ductless mini-split systems for the new space, which offer independent temperature control and cost roughly $4,000 to $12,000 depending on the number of zones.
Frequently Asked Questions About Dormer Additions
How long does a typical dormer addition take on Long Island?
A standard dormer addition takes 8 to 16 weeks of active construction. However, the entire process from your first phone call to the final Certificate of Occupancy (CO) takes longer due to administrative phases.
Here is a realistic timeline:
- Design & Engineering (4 to 10 weeks): Drafting architectural plans and obtaining structural engineering stamps.
- Permitting & Approvals (6 to 14 weeks): Town or village review. This timeline can stretch if your project requires a zoning variance.
- Construction (8 to 16 weeks):
- Weeks 1-2: Demolition and framing. (At Absolute Builders NY Inc, we prioritize getting your roof closed and watertight as quickly as possible to protect your home from the elements).
- Weeks 3-6: Rough plumbing, electrical, and HVAC installation, followed by municipal rough inspections.
- Weeks 7-10: Insulation, drywall, and plastering.
- Weeks 11-16: Trim work, flooring, painting, fixture installation, and final inspections.
Do I need to move out during dormer construction?
For smaller projects, like a single gable dormer or a partial rear shed dormer, you do not need to move out. The work is largely isolated to the upper level of your home, and our crews can access the workspace via exterior ladders and scaffolding.
For full Cape Cod conversions or second-story roof raises, we highly recommend relocating for 2 to 4 weeks during the demolition, framing, and rough mechanical phases. During this time, your roof will be completely removed, exposing the home to potential weather risks, and the noise, dust, and utility interruptions (water and power shutoffs) can make daily living highly uncomfortable, especially for families with young children or pets.
Does adding a dormer increase home value and ROI on Long Island?
Absolutely. On Long Island, where land is scarce and building outward is often blocked by strict property setback lines, building upward is one of the smartest ways to build equity.
A well-executed dormer addition typically returns 65% to 85% of its cost in immediate appraised value. For example, if you own a 3-bedroom, 1-bathroom Cape Cod valued at $400,000 and invest $120,000 to convert it into a 4-bedroom, 2.5-bathroom Colonial-style home, the property will typically appraise between $520,000 and $600,000 upon completion.
More importantly, adding a second bathroom and a dedicated master suite moves your home into a completely different, highly competitive buyer bracket, making it significantly easier to sell in the future.
Conclusion
Adding a dormer is a major financial and emotional commitment, but when handled by the right team, it is an investment that builds massive long-term equity and allows your family to stay in the neighborhood you love.
At Absolute Builders NY Inc, we specialize in high-quality dormer additions and home construction across Long Island. Our business is built on a foundation of precision craftsmanship and dedicated partnership. Whether you are looking to add a master suite in Massapequa, a classic gable dormer in Huntington, or a full second-story conversion in West Babylon, we handle every phase of your project—from the first structural engineering drawing to the final coat of paint.
We stand behind our work with industry-leading protection, which you can learn about in our overview of Dormer Addition Warranties NY. Ready to take the next step and raise the roof on your home? Visit our main service page on Dormer Addition to schedule a consultation and get an accurate, fixed-price estimate for your home.