
Detailed Guide to Dormer Addition Cost

What a Dormer Addition Costs — and Whether It's Worth It
A dormer addition is one of the smartest ways to unlock hidden square footage in your home — without digging a new foundation or losing yard space.
Quick answer for Long Island homeowners:
| What you want to know | The short answer |
|---|---|
| What is a dormer addition? | A roofed structure that extends out from your existing roof slope to add headroom and usable space in the attic |
| How much does it cost? | Shell only starts around $15,000; full shed dormers average $260,000 all-in |
| Is it worth it? | Yes — most projects return 65–75% of cost at resale, especially when a legal bedroom is created |
| How long does it take? | Typically 4–6 months from design to completion |
| Do I need a permit? | Yes, almost always |
If your Long Island home has a cramped attic, sloped ceilings that make you crouch, or bedrooms that share a single bathroom one floor down — a dormer addition may be exactly the fix you've been putting off.
Many homeowners are surprised to learn just how much a dormer can change a home. A single shed dormer on a story-and-a-half Cape Cod can more than double the usable upstairs square footage. That means space for a real primary suite, a dedicated home office, or bedrooms for kids who need their own room.
The challenge? Dormer projects vary widely in cost, complexity, and code requirements — especially here on Long Island. Knowing what drives the price helps you plan smarter and avoid surprises.
I'm Jacolyn Gleason, a communications professional with experience translating complex home improvement topics — including dormer addition projects — into clear, actionable guidance for homeowners. In this guide, I'll break down everything you need to budget, plan, and move forward with confidence.

What is a Dormer Addition and How Does It Work?
At its core, a dormer addition is a structural remodeling project that projects outward from the slope of an existing roof. Instead of expanding your home outward into your yard, we build upward. This process physically lifts a section of your roofline and replaces the sloped rafters with a vertical wall, a new roof plane, and one or more windows.
If you want to understand the fundamentals of these structures, our guide on What Are Dormers: A Guide to Adding Space, Value and Functionality covers the architectural basics.
To understand how a dormer addition works, it helps to look at the geometry of your attic. In a standard pitched roof, a large percentage of your attic's floor space is unusable because the roof slopes down to meet the floor. You might have 400 square feet of floor space, but only 100 square feet of that space has enough headroom to stand up straight.
By cutting into the roof and framing out a dormer, we convert those low, sloped areas into vertical walls. This dramatically increases the usable head height and makes the entire footprint of the room functional.
The construction process requires significant structural modifications. We must:
- Expose the roof rafters and install temporary interior support walls to bear the weight of the roof.
- Cut away the existing roof structure in the designated area.
- Frame new vertical walls (typically using 2x6 lumber for robust insulation capacity).
- Build a new roof structure over the dormer, ensuring it ties securely into the main ridge line.
- Install windows, weather-proof flashing, roofing shingles, and exterior siding.
- Upgrade the floor joists below to ensure they can handle live loads (people and furniture) rather than just dead loads (stored boxes).
Types of Dormers and Their Cost Breakdowns
Not all dormers are built the same way. The style you choose will dictate your final project cost, the amount of space you gain, and how the addition blends with your home’s existing architecture.
Here is a quick look at how the main dormer styles compare in terms of square footage gains and average costs in July 2026:
| Dormer Type | Average Cost per Sq. Ft. | Estimated Total Cost Range | Best Suited For | Space Gain |
|---|---|---|---|---|
| Shed Dormer | $95 – $125 | $15,000 (Shell) to $260,000 (Full Rear) | Cape Cod, Ranch, Story-and-a-Half | Maximum / Full Room |
| Gable Dormer | $115 – $140 | $3,800 – $15,000+ per unit | Colonial, Traditional, Tudor | Minimal / Single Window |
| Hip Dormer | $125 – $155 | $5,000 – $18,000+ per unit | Foursquare, Cottage styles | Minimal to Moderate |
| Eyebrow Dormer | $150 – $200 | $7,500 – $22,000+ per unit | Historical, Shingle Style homes | Purely Aesthetic / Light |
| Inset Dormer | $130 – $170 | $6,000 – $20,000+ per unit | Modern, Craftsman homes | Moderate / Recessed space |
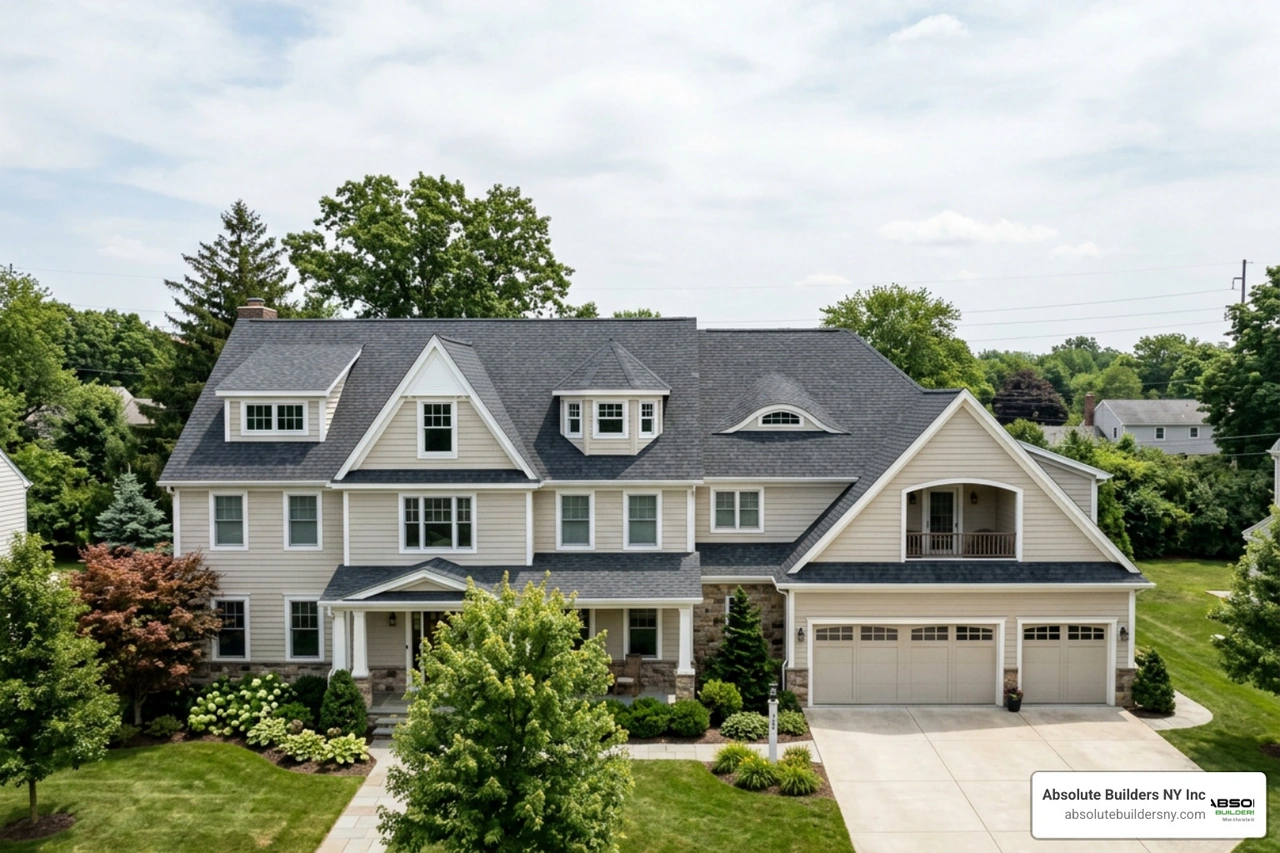
Shed Dormer Addition Cost and Benefits
The shed dormer is the undisputed king of space optimization. Unlike other styles that feature peak roofs, a shed dormer has a single, flat roof plane that slopes down at a shallower angle than the main roof. This simple shape makes it the most cost-effective style to frame per square foot.
For homeowners with Cape Cod or story-and-a-half homes, a rear shed dormer is highly popular. It allows you to raise the entire back half of your roofline, creating a full-height second story while keeping the front of your home looking completely original from the street.
A standard shell-only construction for a 26' x 12' shed dormer starts around $15,000. This gets you the structural framing, roofing, and windows, leaving the interior finishes for a later date or a DIY approach.
For a fully finished space, a partial rear shed dormer starts at approximately $190,000, while a Full Rear Dormer addition across the entire width of the house typically costs around $260,000.
If you are planning to expand the back of your home, exploring Long Island Rear Dormers can give you a better sense of how these structures look on local properties.
Gable Dormer Addition Cost and Aesthetics
Often called "doghouse dormers" due to their classic shape, gable dormers feature a traditional peaked roof with two sloping sides that meet at a ridge. They are incredibly popular for adding architectural interest, symmetry, and natural light to the front facade of a home.
While a Gable Dormer looks beautiful, it does not add nearly as much usable floor space as a shed dormer. Because the roof slopes down on both sides of the window, the headroom is restricted to the center of the dormer.
Gable dormer costs generally range from $115 to $140 per square foot. A single small gable dormer (around 24 square feet) averages about $3,800 to $6,000 to construct. Many homeowners choose to install two or three smaller gable dormers side-by-side to bring light into multiple rooms while maintaining a balanced exterior appearance.
To understand how these shapes differ structurally from other roof features, read our breakdown on What Is the Difference Between a Gable and a Dormer.
Other Dormer Styles: Hip, Eyebrow, and Inset
If you want to match highly specific architectural styles, there are several other options to consider:
- Hip Dormer: Similar to a gable dormer, but the roof sloped backward as well as to the sides. This style is common on Foursquare or Ranch homes and costs between $125 and $155 per square foot.
- Eyebrow Dormer: A curved, low-profile dormer with no vertical side walls. It features a wave-like roofline that curves gently over a window. These are highly complex to frame and roof, pushing costs to $150 to $200 per square foot. They are primarily used to introduce natural light and high-end charm to historic homes.
- Inset (or Recessed) Dormer: Instead of projecting out from the roof, this dormer is set back into the roofline, often creating a small balcony space. These run $130 to $170 per square foot and require meticulous waterproofing to prevent pooling water.
- Decorative (Fake) Dormers: If you love the look of a dormer but do not need the extra interior space, you can install a faux dormer. These are mounted directly onto the existing roof surface and do not cut into the attic. You can read more about this cost-effective curb appeal upgrade in our article on Fake Dormers on Roof.
Choosing the right window configuration is also essential for both style and ventilation. Be sure to research your Side Dormer Window Options to find the perfect fit for your layout.
Key Factors Influencing Dormer Addition Costs
When budgeting for a dormer addition, the square footage is only one part of the equation. Several behind-the-scenes factors will ultimately shape your final estimate.

1. Architectural and Engineering Fees
Because a dormer alters your home's load-bearing roof structure, you cannot simply start cutting rafters. You will need detailed architectural plans and structural engineering calculations to submit to your local Nassau or Suffolk County building department. These professional design and engineering services typically cost between $3,000 and $10,000 depending on the complexity of the project.
2. Structural Reinforcements
Your existing attic floor was likely framed using ceiling joists designed only to hold up the drywall of the ceiling below. To turn this space into a livable room, those joists must be reinforced or replaced with deeper floor joists (typically 2x10 or 2x12 lumber) to handle the weight of furniture, walls, and people. Additionally, we may need to install a new ridge beam to support the altered roof loads, which can add $2,100 to $3,800 to the structural framing budget.
3. Smart Plumbing and Window Alignment
If you want to add a bathroom to your new upstairs space, plumbing costs can escalate quickly. The most cost-effective strategy is plumbing stacking — placing the new upstairs bathroom directly above an existing kitchen or downstairs bathroom. This allows our team to tap into existing drain, waste, and vent lines rather than running entirely new stacks through your lower-level finished walls.
Similarly, window alignment is a major structural saver. Stacking your new dormer windows directly over the existing first-floor windows ensures that the vertical structural loads of the house flow straight down to the foundation without requiring complex header beams to redirect the weight.
4. Insulation Requirements
Modern building codes are strict about energy efficiency. For a dormer roof, you will need to meet R-38 insulation standards. Achieving this rating with traditional fiberglass batts requires a minimum of 2x8 rafters.
If you plan to install modern recessed can lighting, you will need to upgrade to 2x10 rafters to ensure there is enough physical depth for both the light fixtures and the required insulation. Alternatively, using high-density spray foam insulation can help you hit R-38 targets in tighter framing spaces without sacrificing precious headroom.
If you are planning a project on Long Island, you can find a deeper analysis of local material pricing and labor rates in our resource on the Cost to Dormer a House Long Island.
For a real-world look at how creative design choices can maximize space and keep costs manageable, you can read How One Couple Carved Out an Extra 200 Square Feet in an Attic Bedroom-Bathroom.
When planning a project on Long Island, working with an experienced local contractor is essential to navigate town-specific codes and ensure structural integrity. At Absolute Builders NY Inc, we bring our signature precision craftsmanship and dedicated local expertise to every single build.
Structural, Zoning, and Building Code Considerations
Building a dormer is not just a cosmetic upgrade; it is a major structural alteration governed by strict local municipal rules. Whether you live in Huntington, West Babylon, Massapequa, or Westhampton, your project must comply with town-specific building codes.

The 12-Foot Threshold
In many local jurisdictions, keeping the width of an individual dormer under 12 feet can exempt the project from complex lateral and seismic reinforcement requirements. Once a dormer exceeds 12 feet, building codes often require us to install advanced structural upgrades, such as shear walls, heavy-duty hold-downs, or specialized footings in the basement to resist wind and seismic loads.
Head Height and Livable Space
To legally call your new attic space a bedroom or living area, building codes require a minimum ceiling height of 7 feet (though some local codes allow 6 feet 8 inches) over at least 50% of the usable floor area. If your existing roof ridge is too low, we may need to perform a ridge-raise or choose a full-width shed dormer to satisfy these spatial requirements.
If you own a single-story home, read our guide on how to handle these height requirements for a Dormer Ranch Style House.
Egress Windows and Safety
If your new dormer space will serve as a bedroom, local building codes mandate the installation of at least one egress window. This window must meet strict dimensional requirements (typically a minimum opening area of 5.7 square feet, a minimum opening height of 24 inches, and a maximum sill height of 44 inches from the floor) to allow safe escape or emergency rescue.
Access and Stairs
You cannot access a legal living space with a pull-down attic ladder. You must install a permanent staircase. Building codes dictate that these stairs must be at least 36 inches wide, with proper handrails, rise-and-run dimensions, and adequate headroom clearance. Planning where this staircase will land on your first floor is one of the most critical aspects of the initial design phase.
For a broader look at how these regulations fit into general remodeling plans, check out our Home Addition Guide 2026 or explore our comprehensive Home Addition service options.
Frequently Asked Questions About Dormer Additions
How much value does a dormer addition add to a home?
Adding a dormer is one of the best ways to boost your home’s resale value. On average, a dormer addition returns 65% to 75% of its initial cost at resale.
The return on investment (ROI) is highest when the project adds a legal bedroom and a second bathroom to a home that previously only had one. In real estate, moving a home from a "3-bedroom, 1-bath" to a "4-bedroom, 2-bath" puts your property into an entirely different, highly competitive price bracket.
Beyond the raw numbers, adding a dormer dramatically improves your home's curb appeal and interior livability. To see some visual proof of how these projects transform dark attics into stunning, sun-drenched spaces, take a look at our Attic Dormer Before and After gallery.
What is the difference between a gable and a dormer?
It is common to hear these terms used interchangeably, but they refer to completely different structural elements:
- A gable is the triangular portion of an exterior wall that is formed by the intersection of two sloping roof planes. It is a fundamental part of the home's main wall structure.
- A dormer is an entirely separate structure that projects out from a sloping roof. It has its own walls, roof, and window, and it sits on top of the existing roof plane rather than forming the main wall of the house.
For a detailed structural comparison of these two features, read our guide on What Is the Difference Between a Gable and a Dormer.
Can I live in my home during a dormer addition project?
Yes! In almost all cases, homeowners can comfortably remain in their homes while we build a dormer.
Because the vast majority of the heavy construction takes place on the roof and inside the attic space, our crews can access the work area from the outside using scaffolding and ladders. We keep the main living areas of your home sealed off with heavy-duty plastic barriers to contain dust, and we ensure the roof is framed and made completely weather-tight before any major storms can cause issues.
You will experience some noise during the framing and roofing stages, but your daily routine on the first floor will remain largely uninterrupted. For peace of mind regarding the safety and longevity of your build, you can read about our protective policies in Dormer Addition Warranties NY.
Conclusion
A dormer addition is a powerful way to transform your home. It allows you to expand your living space, add valuable bedrooms, and flood your attic with natural light — all while preserving your yard and staying in the neighborhood you love.
In 2026, as construction material costs stabilize, investing in your existing property remains far more practical than facing high interest rates and moving expenses. However, because a dormer involves cutting directly into your home's primary roofline, it is a project that demands absolute structural precision.
At Absolute Builders NY Inc, we specialize in high-quality dormer construction across Long Island, including West Babylon, Huntington, Massapequa, Westhampton, Bayville, and throughout Nassau and Suffolk counties. We combine precision craftsmanship with dedicated partnership to ensure your project is completed safely, beautifully, and strictly on schedule.
Ready to stop crouching in your attic and start planning your dream space? Visit our Dormer Addition service page today to schedule your design consultation.