
Making Upper Floor Escapes Easy Through Dormer Egress Windows
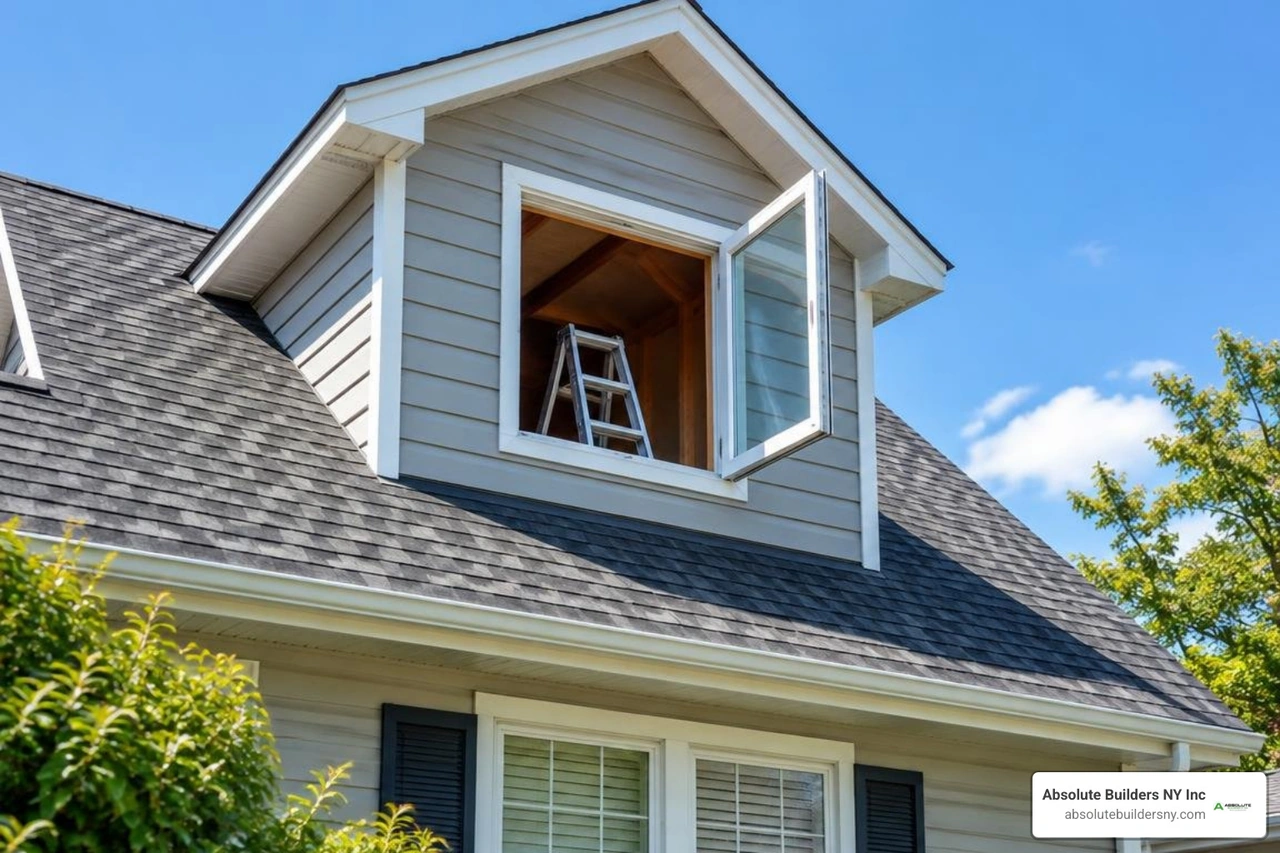
How Dormer Egress Windows Make Upper Floors Safer and More Usable
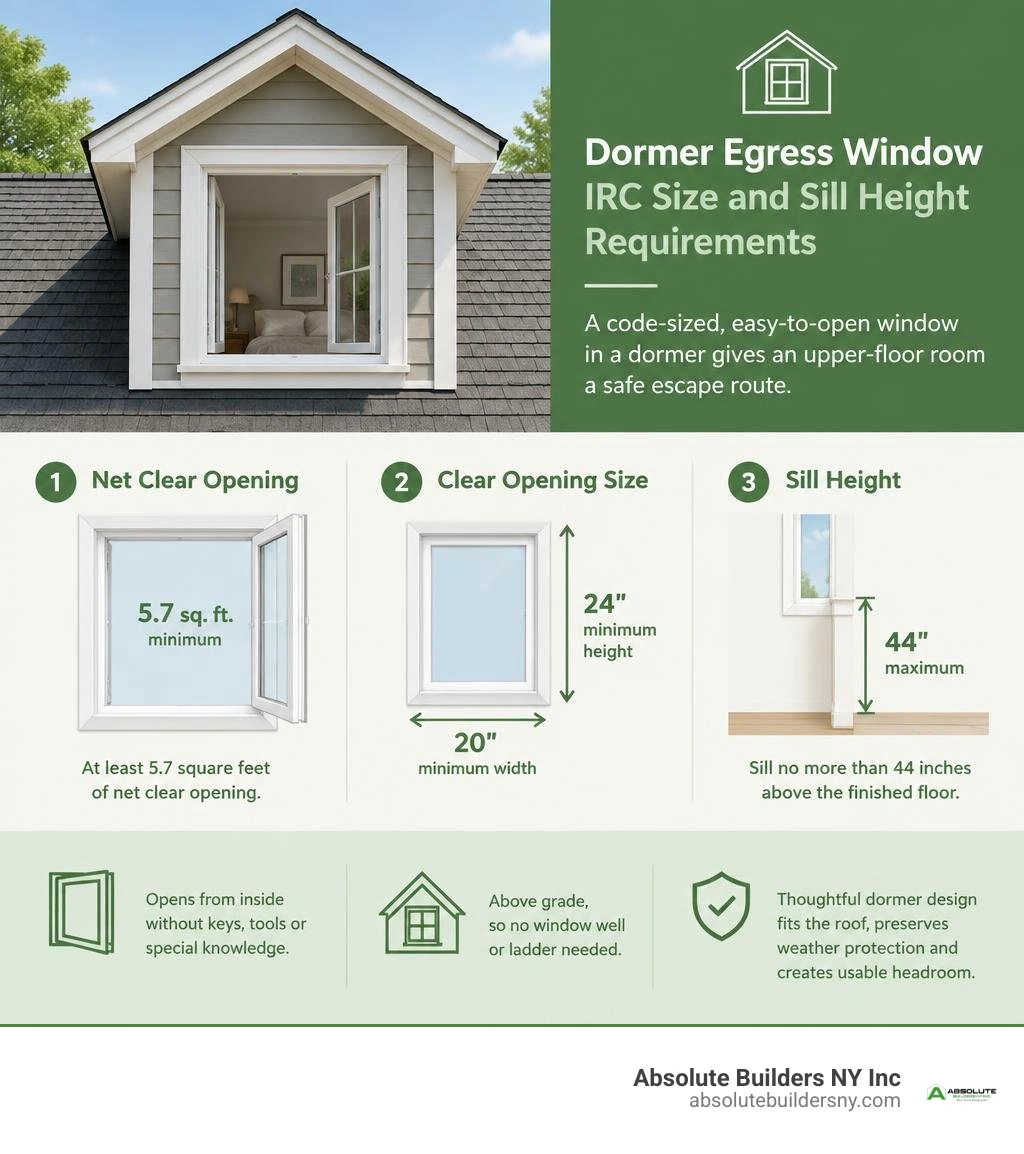
Dormer egress windows are code-sized, easy-to-open windows built into a dormer to give an attic bedroom or upper-floor room an emergency escape route. For most upper-floor applications under the IRC, plan for at least 5.7 square feet of net clear opening, a clear opening at least 20 inches wide and 24 inches high, and a sill no more than 44 inches above the finished floor. The window must open from inside without keys, tools, or special knowledge.
Unlike basement egress windows, a dormer window is above grade, so it does not need a window well or a well ladder. Its real challenge is thoughtful dormer design: the opening must fit the roof structure, preserve weather protection, and create enough usable headroom and daylight for a comfortable upper-floor space.
For Long Island homeowners planning an attic conversion or dormer addition, getting egress right can be the difference between extra room and a safer, code-ready bedroom. Local code amendments and permit rules can vary, so the final design should always be reviewed before construction begins.
I am Jacolyn Gleason, a public relations professional with experience translating detailed home, wellness, and consumer topics into clear information for everyday readers. For this guide to Dormer egress windows, I focus on making safety rules, design choices, and planning considerations easier to understand before a renovation begins.
Terms related to Dormer egress windows:
Understanding Dormer Egress Windows and IRC Building Codes
When homeowners explore what dormers are on a house, they often picture charming architectural bump-outs that bring character to a roofline. In practical construction, especially for finished attics and upper-story additions across Long Island, a dormer serves a vital structural and life-safety purpose: creating the vertical wall space required for emergency escape and rescue openings.
According to the International Residential Code (IRC Section R310), any habitable space—particularly any room intended as a bedroom—must have at least one emergency escape and rescue opening that leads directly to the exterior. If a fire or other crisis blocks the interior staircase, an upper-floor occupant needs a secondary, reliable way out.
Equally important, this opening serves as a point of entry for firefighters wearing full turnout gear and oxygen tanks. Without a code-compliant egress window, an attic conversion remains unpermitted storage space rather than a legal, habitable bedroom. For broader context on how these rules fit into residential construction, see the International Residential Code overview.
IRC Emergency Escape Standards: Net Clear Opening and Sill Height
Building codes do not simply specify the overall frame size of the window unit. Instead, the IRC mandates exact dimensions for the net clear opening—the actual unobstructed space created when the window is fully opened without the use of tools, keys, or special hardware.
- Minimum Net Clear Opening Area: Must be at least 5.7 square feet for upper-floor and dormer installations (5.0 sq ft is permitted only for grade-floor openings).
- Minimum Net Clear Opening Height: Must be at least 24 inches.
- Minimum Net Clear Opening Width: Must be at least 20 inches.
- Maximum Sill Height: The bottom of the clear opening must be no more than 44 inches above the finished floor (contractors often aim for a target height of 42 inches to provide a safe margin).
A common misunderstanding is assuming that multiplying the minimum width (20 inches) by the minimum height (24 inches) will satisfy the code. In reality, a 20-by-24-inch opening yields only 3.33 square feet—well short of the required 5.7 square feet. To meet code:
- If a window provides the minimum 20-inch clear width, the clear height must be at least 41.1 inches (20 in × 41.1 in / 144 ≈ 5.7 sq ft).
- If a window provides the minimum 24-inch clear height, the clear width must be at least 34.2 inches (34.2 in × 24 in / 144 ≈ 5.7 sq ft).
Differences Between Upper Floor Dormer and Basement Egress Solutions
Homeowners frequently confuse basement egress rules with upper-floor requirements. While both must meet the 5.7-square-foot clear opening standard, their construction realities differ significantly:
- Window Wells and Ladders: Basement installations require excavating a window well with at least 9 square feet of floor area, a 36-inch projection from the foundation wall, and a permanent ladder or stairs if the well depth exceeds 44 inches. Upper-floor dormers sit above grade and do not require exterior wells or built-in ladders.
- Structural Obstacles: Basement installations involve cutting through concrete or masonry foundation walls. In contrast, dormer egress requires framing into the home’s roof structure, redistributing rafter loads, and installing weather-tight roofing flashings.
- Drop Hazard and Rescue Dynamics: While basement egress provides an escape directly onto the ground, upper-story egress positions occupants high above the yard. This opening is primarily designed for exterior rescue by ladder or safe transition onto a walkable lower roof slope during an emergency.
Best Window Styles for Dormer Egress Applications
Choosing the right window style is one of the most critical decisions when designing a second-floor dormer addition. Because dormer walls have limited width and height due to sloped rafters, selecting an operating style with high clear-opening efficiency prevents the dormer from becoming disproportionately massive.
| Window Style | Clear Opening Efficiency | Typical Overall Size Needed for Egress | Pros for Dormers | Cons for Dormers |
|---|---|---|---|---|
| Casement (Side-Hinged) | High (approx. 90%) | ~30" W × 48" H | Smallest wall footprint required; excellent air seal | Sash projects outward into wind path |
| In-Swing / Tilt & Turn | High (approx. 90%) | ~31" W × 42" H to 36" W × 48" H | Easy interior cleaning; dual ventilation & escape | Requires interior swing clearance |
| Horizontal Slider | Moderate (approx. 45%) | ~48" W × 48" H to 50" W × 48" H | No interior/exterior swing projection; easy glide | Requires wide dormer wall space |
| Double-Hung / Single-Hung | Low (approx. 40-45%) | ~36" W × 60" H | Traditional curb appeal matches classic homes | Requires substantial vertical dormer height |
Casement and In-Swing Dormer Egress Windows
Side-hinged casement windows are the most popular choice for compact dormers. Because the single sash swings completely open on side hinges, almost the entire rough opening becomes usable net clear space. An egress-rated casement window measuring roughly 30 inches wide by 48 inches high can easily achieve the 5.7-square-foot threshold.
European-style tilt-and-turn or in-swing casement units have gained strong popularity among builders. These versatile windows tilt open from the top for secure everyday room ventilation and swing inward like a door for an unobstructed emergency escape route. Their tight compression gaskets also deliver superior draft resistance during cold coastal winters.
Double-Hung and Horizontal Sliding Options
Double-hung and sliding windows remain traditional favorites on Long Island architectural styles, such as Colonials and Cape Cods. However, their mechanics require careful planning:
- Double-Hung Units: Because the top and bottom sashes overlap within the frame, only half of the window area can be open at one time. To achieve a 24-inch net clear height and 5.7 square feet of clear area, a double-hung unit must generally measure at least 36 to 38 inches wide and 56 to 60 inches tall. In low-pitched rooflines, fitting a 5-foot-tall window within the dormer face can be challenging without raising the dormer ridge.
- Horizontal Sliders: Similar to double-hung windows, sliders cut the openable space in half because one sash slides behind the other. When exploring side dormer window options, horizontal sliders work well on wider dormer faces where vertical height is restricted, provided the overall unit spans at least 48 to 50 inches in width.
Key Framing and Architectural Considerations for Upper Floor Egress

Installing an egress window into a roofline involves far more than simply cutting an opening and nailing in a frame. Dormer construction alters the load path of the entire roof and demands precise carpentry to maintain structural integrity.
Structural Framing, Headers, and Roof Pitch Adjustments
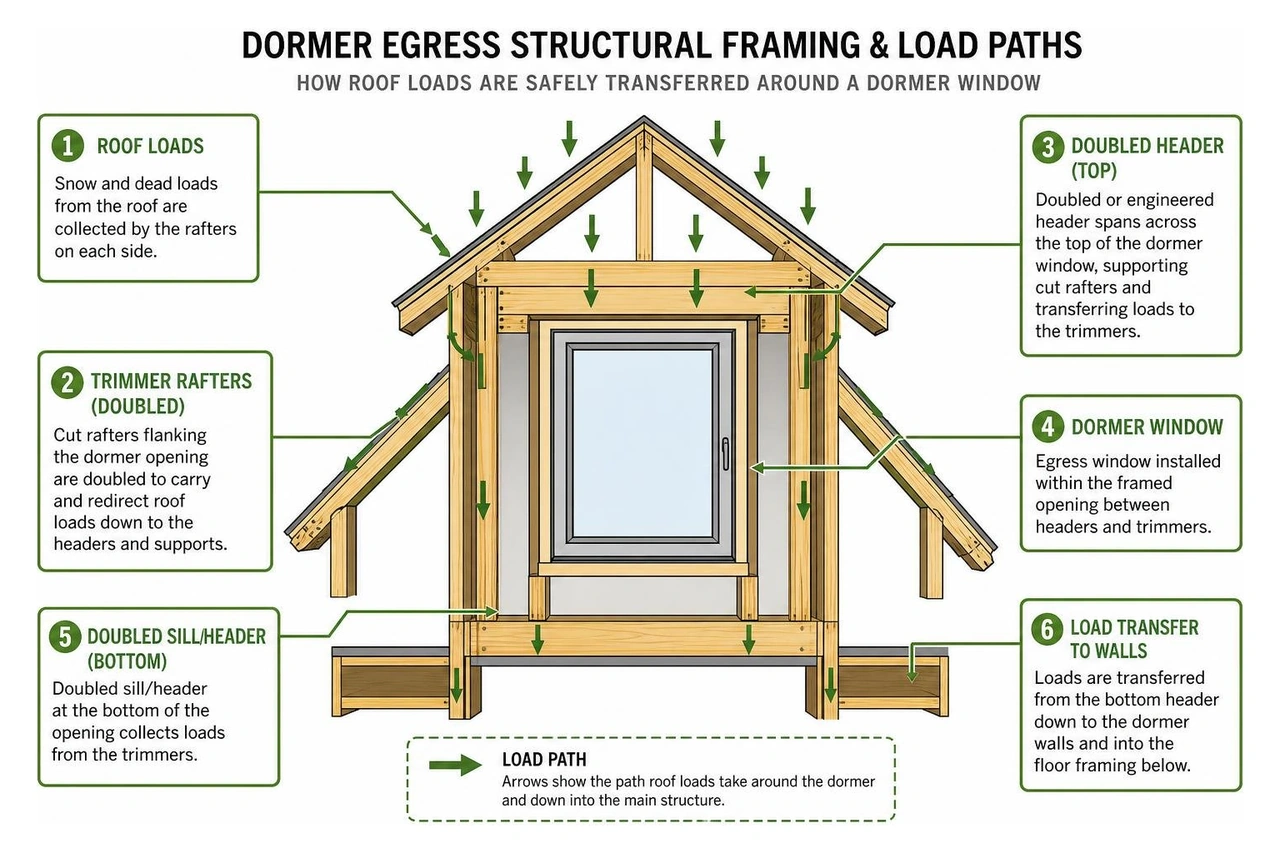
When framing a dormer, several existing rafters must be cut to create the opening. To safely transfer the structural roof loads to adjacent framing:
- Doubled Header & Trimmer Rafters: The rafters flanking the dormer opening (trimmers) and the horizontal framing members across the top and bottom (headers) are doubled or engineered with LVLs (laminated veneer lumber) to carry the redistributed snow and dead loads.
- Proper Header Sizing: The dormer face wall framing must include a properly sized load-bearing window header that spans the rough opening, transferring the dormer roof weight down to the corner studs.
- Sill Height Positioning: Framing a gable dormer or building a shed dormer requires careful elevation math. If the rough opening is placed too high on the wall, the finished sill height will exceed the strict 44-inch maximum limit, failing inspection.
Weatherproofing, Flashing, and Energy Efficiency Upgrades
Dormer windows are exposed to wind-driven rain, sun exposure, and drifting snow. A multi-layer moisture management strategy is essential:
- Sill Pan and Membrane Integration: A sloped, flexible flashing sill pan must be installed beneath the window frame to catch and drain any incidental water to the exterior.
- Step and Apron Flashing: Where the dormer walls meet the main roof slope, interleaved step flashing and kick-out flashing divert water away from the siding and into the gutters.
- High-Performance Glazing: Because upper floors and converted attics absorb intense solar heat in the summer and lose warm air in the winter, dormer egress windows should feature double- or triple-pane insulated glass. Utilizing Low-E coatings and argon gas fill (achieving U-factors of 0.28 to 0.30 or lower) ensures year-round thermal comfort while preventing condensation and drafts.
Livability, Value, and Safety Planning for Attic Conversions
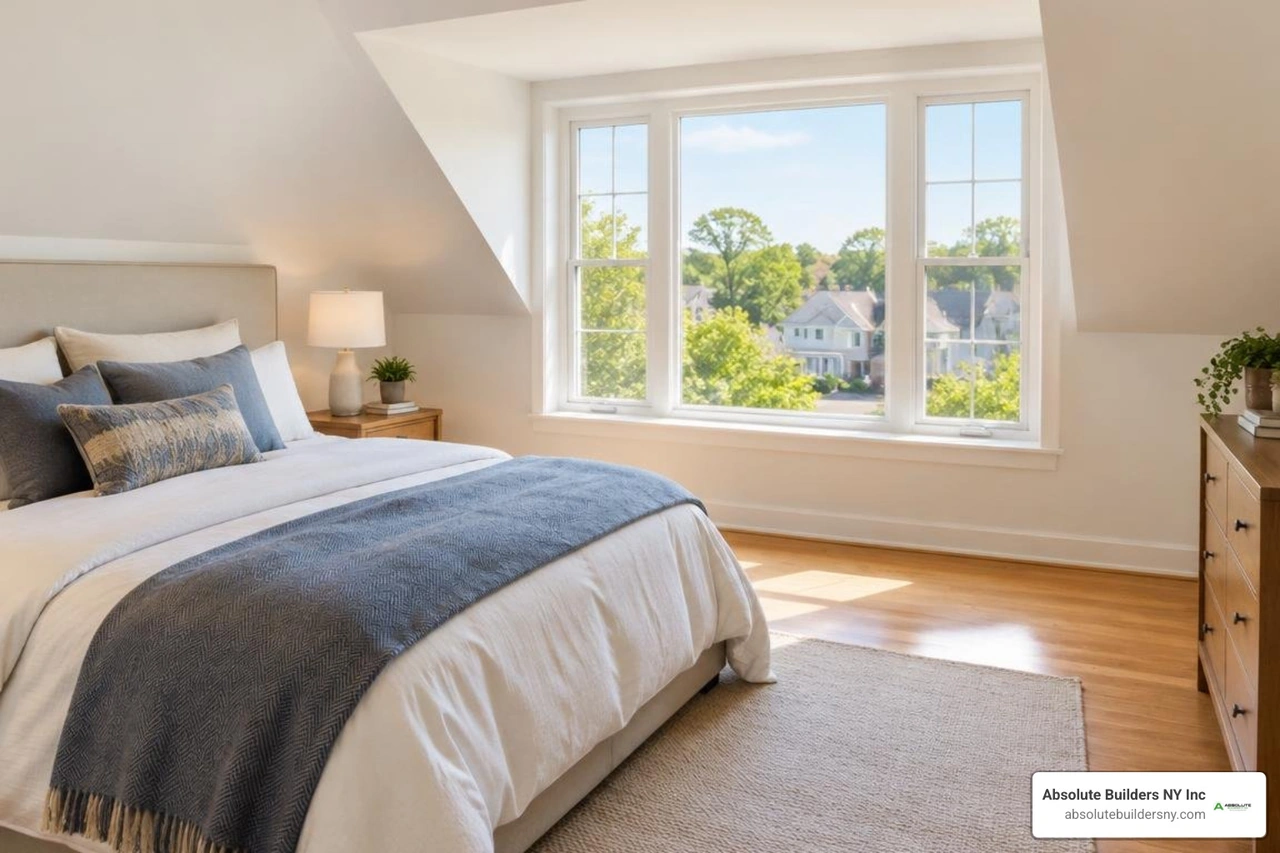
Adding a dormer with an egress window does much more than satisfy local safety codes; it completely transforms an underutilized attic into a bright, airy living area. Our comprehensive attic dormer addition guide outlines how expanding the upper envelope adds functional space to your home.
Maximizing Usable Space and Daylight with Dormer Egress Windows
Traditional attics are often dark, cramped spaces with low sloping ceilings that restrict usable floor area. Planning a dormer window loft conversion pushes the vertical wall out toward the eaves, carving out generous standing headroom and floor space for furniture, desks, or reading nooks.
Furthermore, large egress-rated glass panels flood the center of the upper floor with natural daylight. Because egress units are significantly larger than standard decorative attic windows, they facilitate cross-ventilation, drawing cool breezes across the room and venting trapped heat during summer months.
Return on Investment and Adding Legal Upper-Floor Bedrooms
From a real estate and appraisal perspective, installing a code-compliant dormer egress window delivers a substantial return on investment.
- Legal Bedroom Status: Real estate appraisers and municipal building departments cannot legally count an upper-level room as a bedroom without compliant egress. Adding an egress window turns an "attic storage room" into a recognized bedroom on official property listings.
- Appraisal Value Increase: Across New York markets, converting an unused floor into an extra legal bedroom with bathroom access can add $20,000 to $50,000 or more in perceived property value, significantly improving home equity.
- Insurance and Resale Protection: Non-compliant bedrooms can lead to denied insurance claims in the event of a fire and complicate buyer financing during home sales. Having permitted egress windows eliminates closing delays and liability risks.
Frequently Asked Questions About Dormer Egress Windows
Do upper-floor dormer egress windows require escape ladders or exterior wells?
No, upper-floor dormer egress windows do not require exterior window wells or built-in exterior ladders under the IRC. Window wells are strictly required for below-grade basement installations to keep dirt back and allow an escape route to ground level.
For an upper floor, the egress window provides an exit opening to the outdoors for emergency ladder rescues by first responders. While not legally mandated by standard residential codes, many safety-conscious homeowners keep a compact, fold-out emergency escape ladder stored in a dedicated cabinet beneath the dormer window sill for rapid evacuation.
What is the minimum net clear opening required for a dormer egress window?
A dormer egress window requires a minimum net clear opening of 5.7 square feet. In addition, the opening must have a minimum clear height of 24 inches, a minimum clear width of 20 inches, and a finished sill height no greater than 44 inches from the floor.
An opening measuring exactly 20 inches by 24 inches equals only 3.33 square feet, which fails code. To reach 5.7 square feet, either the height or width must be significantly larger than the minimum dimensional thresholds.
What are the most common mistakes to avoid during dormer egress installation?
To ensure safety and pass municipal building inspections on the first attempt, avoid these frequent installation pitfalls:
- Measuring the Frame Instead of the Clear Opening: Purchasing a window based on its outer dimensions (e.g., a 36" × 48" unit) without checking manufacturer specs for net clear opening when the sash is open.
- Exceeding the 44-Inch Sill Height Rule: Framing the window rough opening too high from the subfloor, forgetting that drywall and finished flooring alter the final measurement.
- Improper Header Sizing: Failing to install properly engineered structural headers to support the dormer roof load over the wide rough opening.
- Inadequate Flashing and Sill Waterproofing: Neglecting step flashing along dormer sidewalls or skipping sill pans, leading to hidden leaks inside the roof framing.
- Selecting Inefficient Window Styles for Small Dormers: Choosing double-hung windows for narrow dormers where a side-hinged casement would provide the required 5.7 sq ft clear opening in a much more compact frame.
- Installing Obstructive Window Hardware or Grilles: Adding fixed interior grilles, child guards, or decorative latches that require special tools or keys to open in an emergency.
Conclusion
Dormer egress windows are a critical bridge between architectural comfort and life-saving home safety. When properly designed and framed, they provide upper-floor bedrooms with vital natural light, fresh air, and a dependable emergency escape route that fully satisfies International Residential Code standards.
Cutting into a roofline and engineering structural dormer framing demands high-level carpentry, precise flashing techniques, and comprehensive local building code knowledge. At Absolute Builders NY Inc, we specialize in designing and constructing custom dormer additions that seamlessly blend safety, functionality, and lasting architectural beauty for homeowners across Long Island.
Ready to expand your home with a safe, code-compliant upper-level living space? Contact our team today to explore our custom dormer addition services and schedule your consultation.