
Peak Confusion: Dormer vs Gable Explained with Ease
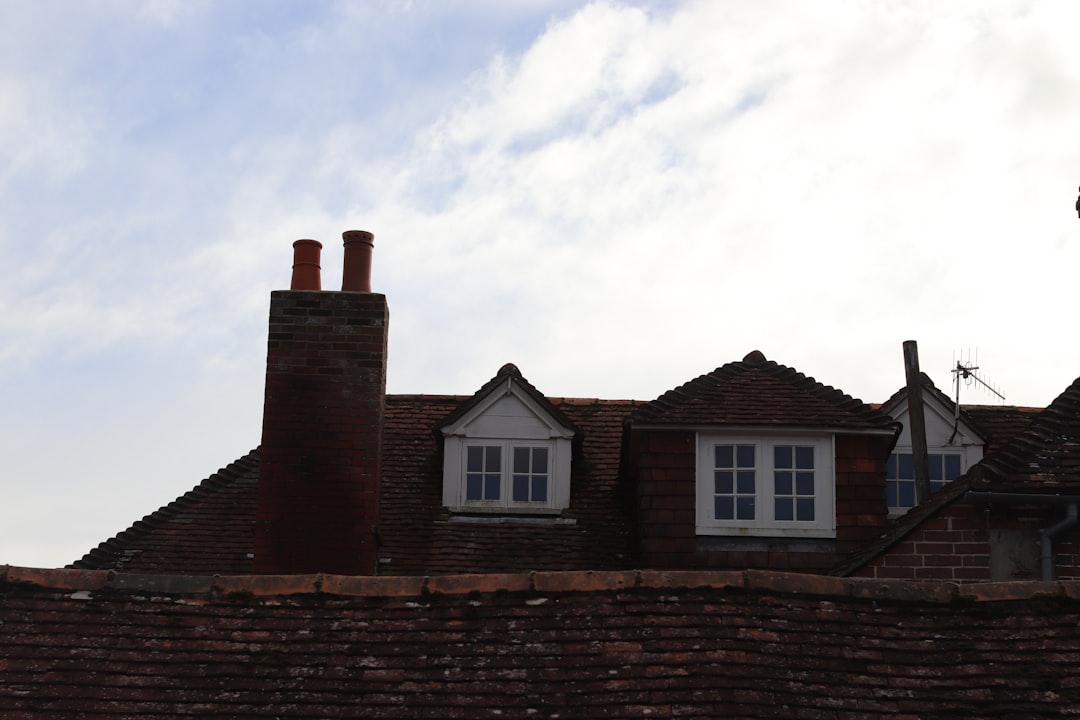
Dormer vs Gable: The Simple Difference
A gable is the triangular section of wall at the end of a pitched roof. A dormer is a framed structure that projects out from a sloped roof, usually with a vertical window and its own small roof.
For a Long Island attic conversion, the choice is practical:
- Choose a gable window when you want light or ventilation in an existing gable-end wall without changing the roofline.
- Choose a dormer when you need more standing room, daylight, ventilation, or a code-compliant emergency exit window in an attic room.
- A gabled dormer is still a dormer. It simply has a small peaked, triangular roof, which is why the terms are often confused.
Dormers can make a low, dark attic feel like usable living space, but they require cutting into and reframing the roof. A gable window is usually the simpler alteration because it sits in a vertical wall rather than projecting through the roof surface. The right option depends on your attic height, space goals, roof structure, budget, and the architectural character of your home.
I am Jacolyn Gleason, a public relations professional with experience translating detailed home-improvement topics into clear, practical guidance. In this dormer vs gable guide, I will help you understand the terms and the renovation tradeoffs before you plan your project.

Explore more about dormer vs gable:
Dormer vs Gable: Core Differences and Architectural Roles
When diving into architectural terminology, it is easy to get lost in the jargon. Homeowners planning an upper-level remodel often ask what the true distinction is between these two elements. To understand the primary difference between a gable and a dormer, we need to look at how each feature integrates into the exterior silhouette and internal structure of a home.
A gable is fundamentally a structural wall feature created naturally by the geometry of a pitched roof. When two sloping roof planes meet at an upper ridge line, they leave a triangular portion of wall exposed at either end. This triangular wall is the gable. It is an integral part of the home's exterior perimeter, carrying structural loads and defining the home's roof profile.
A dormer, on the other hand, is an intentional projection built outward from a sloped roof surface. Instead of forming the end wall of an entire house, a dormer is an independent architectural element. It features its own vertical walls, a window unit, and an independent miniature roof structure. While gables define the overall volume of your attic space, dormers physically expand usable floor space and push ceiling heights outward where the roof slope would otherwise force you to crouch.
| Architectural Feature | Location on Home | Structural Profile | Primary Function | Space Impact |
|---|---|---|---|---|
| Gable Wall | Outer ends of the home beneath the roof ridge | Flat, vertical triangular wall section | Encloses the building, supports roof planes | Defines existing volume; adds no new floor area |
| Gable Window | Built flush into the flat triangular gable wall | Flat vertical window within exterior wall | Delivers natural light and cross-ventilation | Illuminates existing space without expanding headroom |
| Dormer Window | Projects outward from the sloping roof surface | Boxed projection with independent roof | Adds headroom, light, ventilation, and egress | Expands usable floor area and creates standing height |
To grasp how these features function during an attic remodel, check out Gable vs. Dormer — What’s the Difference? for further architectural context.
Understanding Gables and Gable Windows
The word "gable" specifically describes the triangular wall segment enclosed between the eaves and the ridge of a dual-pitched roof. Gable roofs are among the most enduring designs in residential architecture because their steep slopes shed rain and snow effortlessly while providing natural resistance against coastal winds across Long Island, NY.

A gable window is installed directly into this flat exterior wall. Because the wall is already vertical, setting a window here is straightforward. The window sits flush with the exterior siding without interrupting the roof surface or requiring specialized roof valleys. Gable windows excel at:
- Bringing natural illumination deep into the center of an attic or loft space.
- Providing upper-level cross-ventilation when placed on opposing gable ends of a home.
- Preserving the clean, symmetrical sightlines of traditional architectural styles.
However, a gable window has a major spatial limitation: it cannot change the sloped ceiling immediately adjacent to it. If your roof pitch drops down to the attic floor rapidly, you still cannot walk near the edges of the room without bumping your head, no matter how large your gable window is.
Understanding Dormers and Dormer Windows
To solve the problem of low, sloping ceilings, builders turn to dormers. A dormer is an engineered structural box that punches directly through the pitch of a roof. By cantilevering or framing vertical walls outward from the rafters, a dormer converts dark, unusable eaves into functional square footage.
The word "dormer" originates from the French term dormeur, meaning "sleeper." Historically, dating back to 1600s French and British architecture, attic spaces were converted into sleeping quarters by installing these rooftop projections. Today, understanding what are dormers on a house is essential for any homeowner looking to turn an underutilized attic into a primary bedroom suite, nursery, or sun-drenched home office.
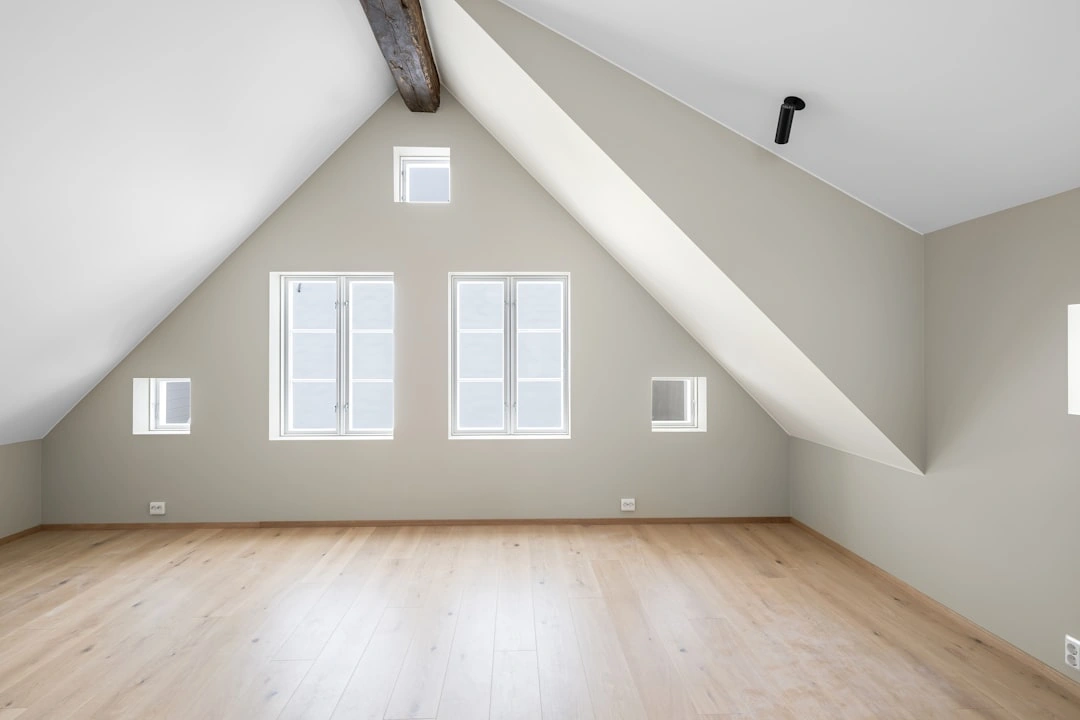
A dormer window does more than just let in sunshine; it creates standing headroom where the roof slope previously made walking impossible. It pushes the vertical wall plane out toward the edge of the house, allowing you to walk directly up to the window glass.
The Gabled Dormer: Untangling the Common Architectural Hybrid
The frequent mix-up between a gable and a dormer usually stems from one specific architectural style: the gabled dormer.
A gabled dormer is a hybrid structure. It is a dormer that is crowned with its own miniature gable roof. This rooflet features two pitched panels that meet at a central peak, creating a miniature triangular wall directly above the window unit. Because it features a visible gable shape, many homeowners mistakenly call the entire unit a "gable" or a "gable window."
Gabled dormers are iconic across American residential design. They are the defining hallmark of Cape Cod homes, Colonial revivals, Craftsman bungalows, and modern farmhouses throughout Nassau County, NY and Suffolk County, NY. When installed symmetrically across a front roofline, paired gabled dormers create balance, break up monotonous expanses of shingles, and give historic properties an inviting curb appeal.
Popular Types of Dormers Beyond the Gable
While gabled dormers are the most widely recognized style, architects and builders use several other configurations depending on the homeowner's spatial goals and roof geometry.
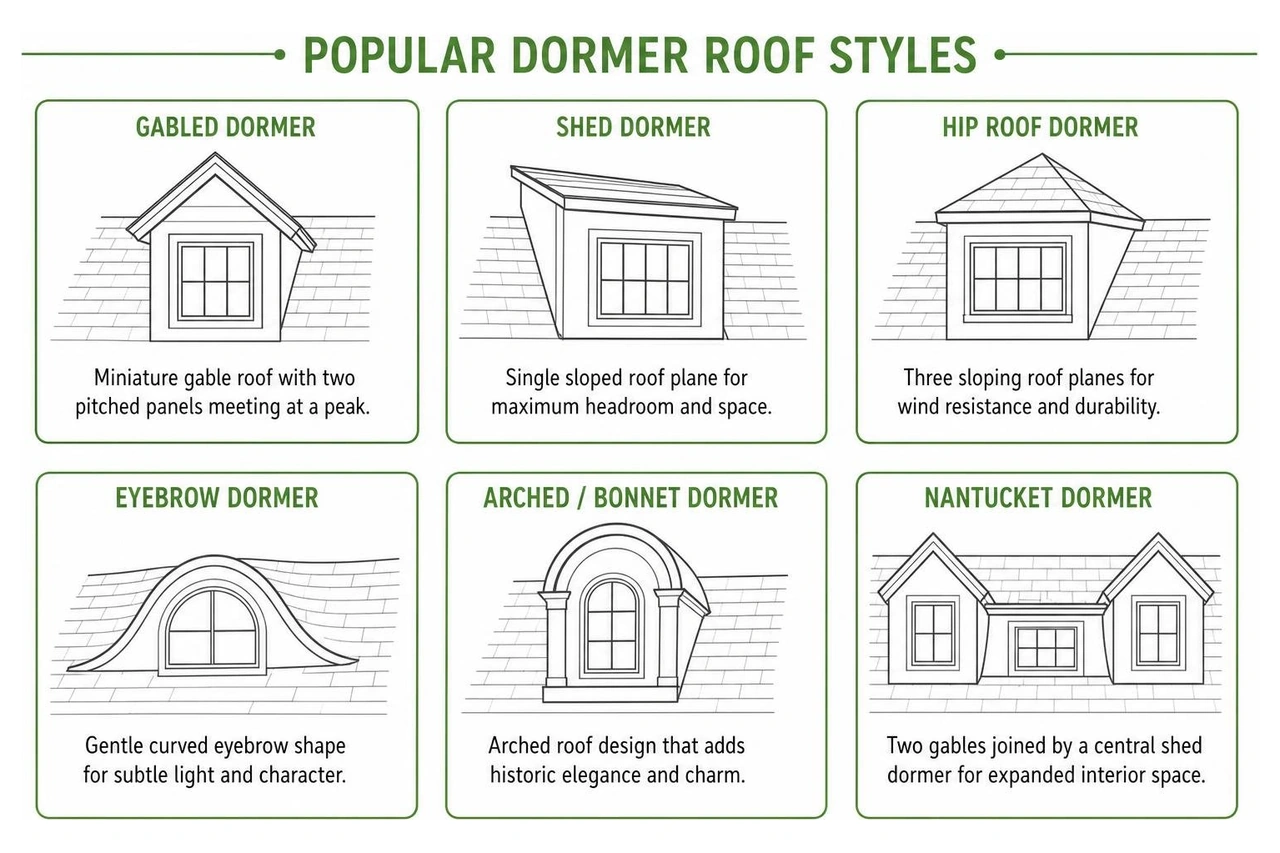
- Shed Dormer: Features a single flat roof plane that slopes in the same general direction as the main roof, but at a much shallower angle. Shed dormers provide the maximum possible interior volume and headroom, making them the top choice for full-width attic living conversions.
- Hip Roof Dormer: Topped with three sloping roof planes that converge at a short central ridge or point. These provide exceptional wind resistance and complement homes that already feature a main hipped roof.
- Eyebrow Dormer: A gentle, organic curve that rolls up from the roof shingles to expose an arched window before tucking back down. Originating in medieval thatched-roof cottages, eyebrow dormers provide subtle daylight and high-end visual character.
- Arched / Bonnet Dormer: Features a smooth semi-circular or curved roof that adds historic elegance to French Provincial, Victorian, and traditional estates.
- Nantucket Dormer: A specialized three-in-one configuration consisting of two outer gable dormers joined together by a central connecting shed dormer. This style delivers expansive interior space while maintaining a traditional exterior aesthetic.
To see how these distinct roof shapes compare across various architectural layouts, explore Types of Dormer Roof: A Complete Guide to Dormer Styles and our overview of the dormer house complete guide.
Functional and Engineering Considerations for Roof Modifications
Altering an upper roofline requires a careful evaluation of structural physics, weather protection, and local building safety codes. Whether you are adding a window in Westhampton, NY or planning a full upper addition in Huntington, NY, safety and longevity must come first.
For comprehensive renovation timelines and local building insights, consult our dormers guide homeowners 2026.
Light, Ventilation, and Code-Compliant Egress
Under standard modern residential building codes, an attic space cannot be classified as a legal bedroom without meeting strict natural lighting, ventilation, and emergency egress requirements.
- Emergency Egress: Building codes mandate that an egress window must feature a minimum net clear opening of 5.7 square feet (or 5.0 square feet for ground-floor installations).
- Opening Dimensions: The minimum clear opening height is typically 24 inches, while the minimum clear opening width is 20 inches.
- Sill Height: The bottom of the clear opening must sit no higher than 44 inches above the finished floor.
While a gable-end window can easily satisfy these dimensions, it may not be positioned conveniently for a partitioned bedroom layout. A dormer window allows you to position a code-compliant emergency exit directly inside a new bedroom alcove on the side slope of the roof. Furthermore, installing dormers on opposing roof slopes creates natural cross-ventilation, venting rising summer heat and dramatically lowering cooling costs.
Structural and Framing Anatomy: Dormer vs Gable Roofs
Framing a gable window is relatively straightforward. Because the wall studs beneath the gable peak are already carrying vertical loads, adding a window simply requires cutting a few studs, installing a standard load-bearing header, and adding supporting jack and king studs.
Adding a dormer, however, is a sophisticated structural undertaking that alters the home's roof skeleton:

- Rafter Cutting and Double Trimmers: Existing rafters in the path of the dormer are severed. To prevent the roof from sagging, the cut rafters are capped with heavy structural headers, and the uncut rafters on either side are doubled or tripled to create robust trimmer rafters that absorb the redirected weight.
- Load Path Transfer: The weight of the dormer's side walls, front wall, window unit, roof rafters, and potential winter snow loads must transfer cleanly down through the trimmers to interior load-bearing walls or foundation supports below.
- Valley Construction: Where the dormer roof slopes intersect the primary roof pitch, builders frame internal valleys that channel rainwater away from the opening.
- Step Flashing and Ice Barriers: Dormer walls create vertical seams against the sloped roof deck. We install high-grade ice-and-water shielding along with precision step flashing tucked beneath every individual course of roofing shingles to eliminate any possibility of water intrusion.
For a deeper dive into structural rafters and valley framing, take a look at Dormer Windows Explained: Types, Benefits, and Installation Costs as well as our detailed breakdown of framing a gable dormer.
Cost and Installation Complexity: Dormer vs Gable
When planning your remodeling budget, the difference in labor, structural engineering, and exterior finishing between a gable window and a rooftop dormer is substantial.
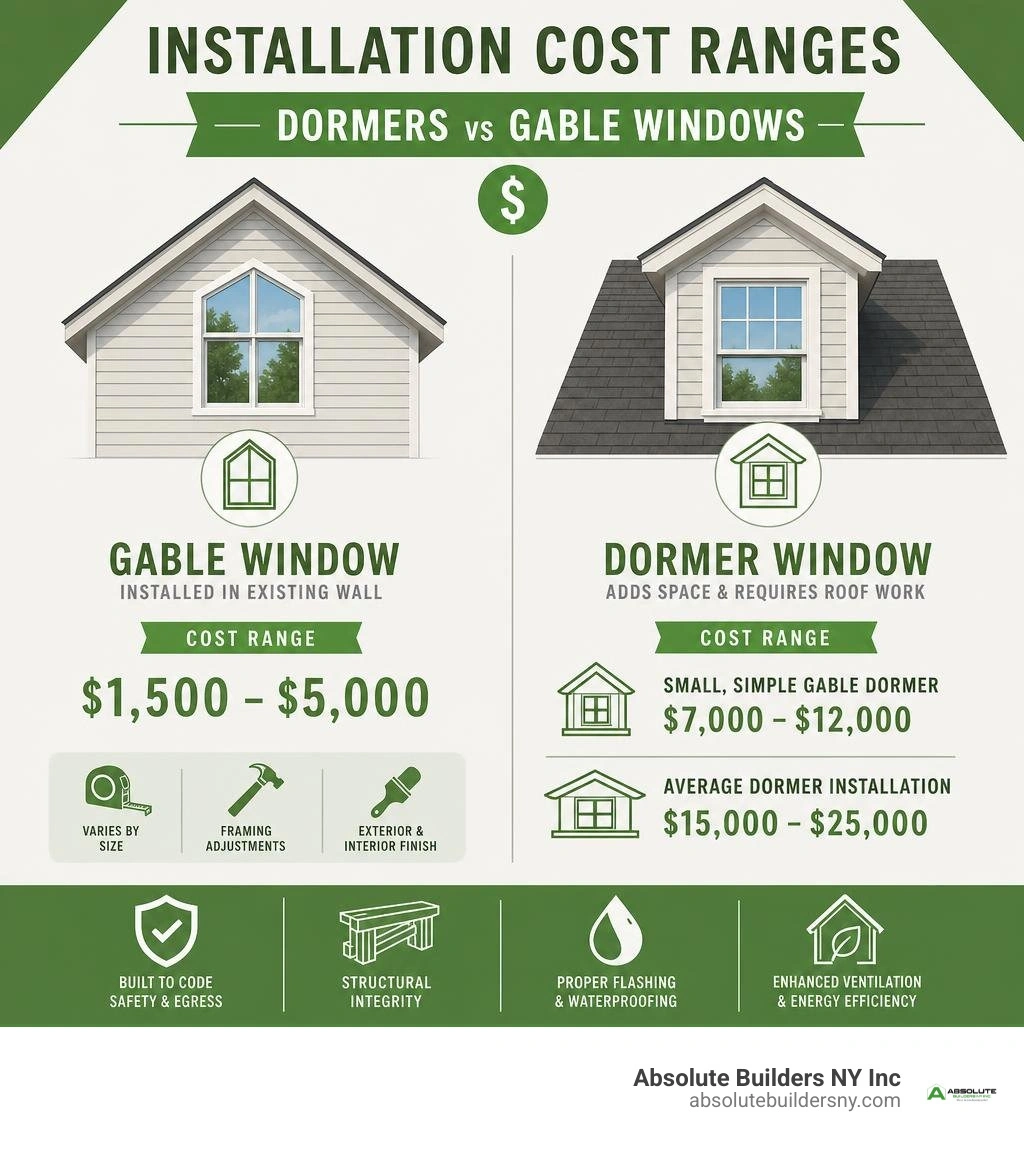
Installing a new gable window in an existing vertical wall typically ranges from $1,500 to $5,000, depending on window size, framing adjustments, exterior siding tie-ins, and interior trim.
Because dormers alter the roof system, require heavy structural framing, and demand extensive waterproofing, their costs are higher:
- Small, Simple Gable Dormer: Costs generally start around $7,000 to $12,000.
- Average Dormer Installation: Most single-window gable or shed dormers land between $15,000 and $25,000.
- Full-Width Shed or Multi-Dormer Additions: Expansive additions that span large portions of the roof commonly range from $30,000 to $60,000+.
While a dormer requires a larger upfront investment, it yields an exceptional return on investment. A gable window simply brightens existing space; a dormer physically creates new livable square footage, transforming an unfinished storage attic into functional real estate and increasing the overall market appraisal of your home.
Review our in-depth guides on Gable Dormer Guide: Types, Framing, Cost & Design and our resource on what is dormers to evaluate project scope and material choices.
How to Decide Between Adding a Gable Window or a Dormer
Choosing between these two architectural elements comes down to your home's geometry, your budget, and how you intend to use the space beneath the roof. Use this decision framework to determine which option matches your goals:
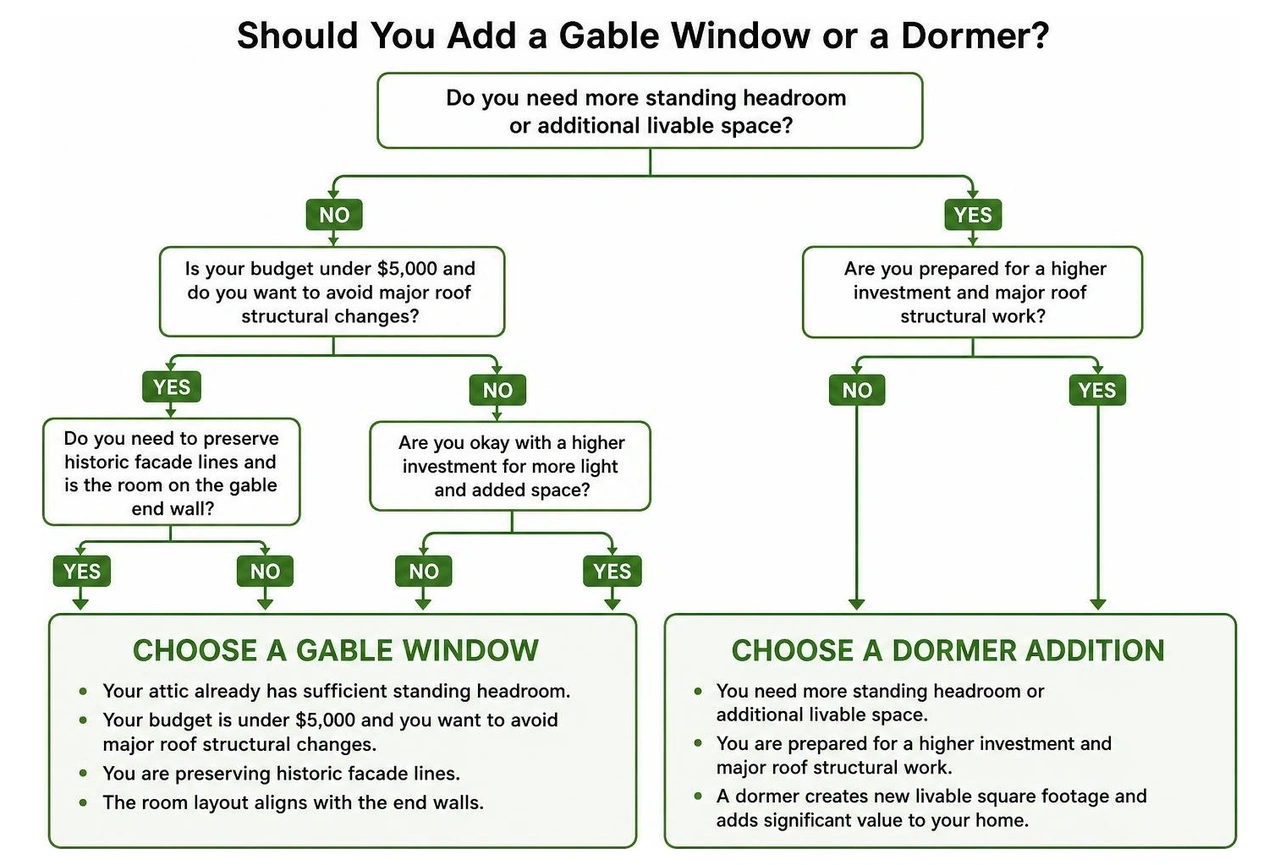
Choose a Gable Window If:
- Your attic already has sufficient standing headroom: If your roof pitch is steep and you can comfortably stand and walk across the entire room, you only need light and airflow.
- Your budget is strictly defined: If you want to keep project costs under $5,000 without undergoing major structural roof alterations.
- You are preserving historic facade lines: If your home features an intact architectural aesthetic that could look cluttered with additional rooftop structures.
- The room layout aligns with the end walls: If your planned living or office space directly faces the exterior gable end.
Choose a Dormer If:
- Your attic ceiling slopes down too low: If the roof pitch cuts into standing space, a dormer is the only way to push the ceiling upward and recover usable floor area.
- You need legal emergency egress on the roof slope: If your proposed bedroom layout does not border a gable-end wall, a dormer window provides a code-compliant escape route.
- You want to create a dedicated nook: A gabled dormer creates a cozy, defined recess perfect for a reading bench, desk alcove, or vanity station.
- You want to maximize home value: If your primary objective is adding legitimate square footage to boost your home's resale value across competitive markets like West Babylon, NY, Bayville, NY, or Massapequa, NY.
If you are leaning toward expanding your upper level, read our dormer addition complete guide and explore what are dormers a guide to adding space value and functionality for further design inspiration.
Frequently Asked Questions About Roof Gables and Dormers
What is the primary difference between a dormer and a gable?
A gable is a flat, triangular exterior wall formed at the end of a pitched roof where two roof slopes meet. A dormer is an independent, framed structural box that projects outward from a sloped roof plane, featuring its own window and dedicated roof structure.
Does a dormer add more usable living space than a gable window?
Yes. A gable window is installed flush into an existing vertical wall and provides light without altering the interior dimensions. A dormer pushes the roof plane outward, raising low sloped ceilings to create full standing headroom and expanding usable floor space.
Do you need a building permit to add a dormer or gable window?
Yes. In almost all jurisdictions across New York, altering structural roof rafters, cutting exterior wall studs, or modifying an attic into livable space requires engineered plans, local municipal building permits, and mandatory safety inspections.
Conclusion: Elevating Your Home's Architecture and Space
Understanding the distinction between a roof gable and a projecting dormer is the first step toward planning a successful upper-level transformation. While a gable window provides an elegant, budget-friendly way to introduce natural daylight and fresh air into an existing attic, a dormer is an architectural powerhouse that creates new standing room, delivers code-compliant safety egress, and adds usable living square footage to your floor plan.
At Absolute Builders NY Inc, we specialize in dormer additions and high-end residential carpentry throughout Long Island, New York. Our dedicated team combines precision craftsmanship with honest partnership to help you bring your architectural vision to life.
Ready to expand your upper level with unmatched craftsmanship? Schedule your consultation for a custom dormer addition with our expert team today!