
Build a 2nd Floor Dormer Addition to Gain Maximum Square Footage on a Budget
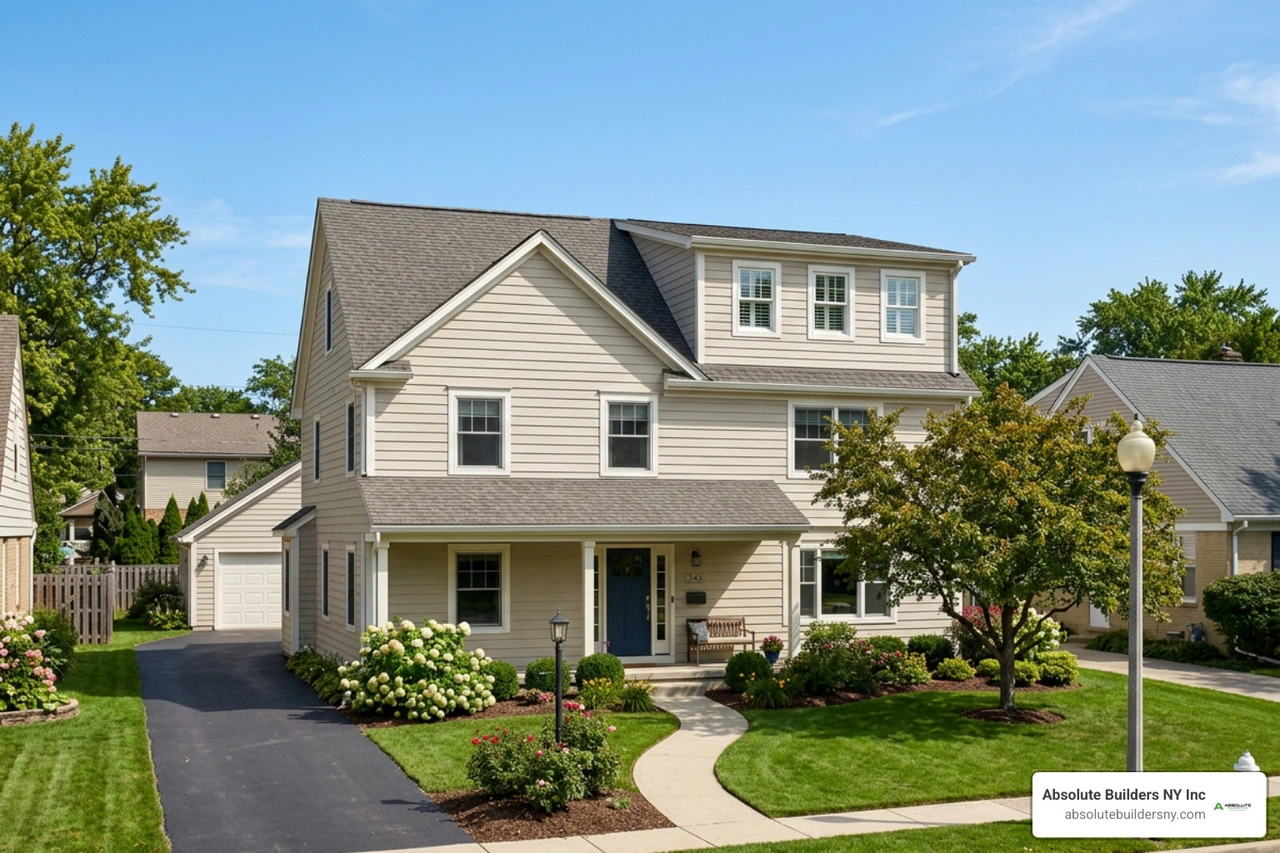
Gain Usable Space With a 2nd Floor Dormer Addition
A 2nd floor dormer addition expands an attic or half-story by extending outward from the existing roofline. It can add the headroom, daylight, and vertical wall space needed for a real bedroom, bathroom, closet, or small primary suite - without taking space from your Long Island yard.
Before moving ahead, evaluate three essentials:
- Structure: An engineer or qualified contractor must confirm that the foundation, bearing walls, and framing can carry the new load.
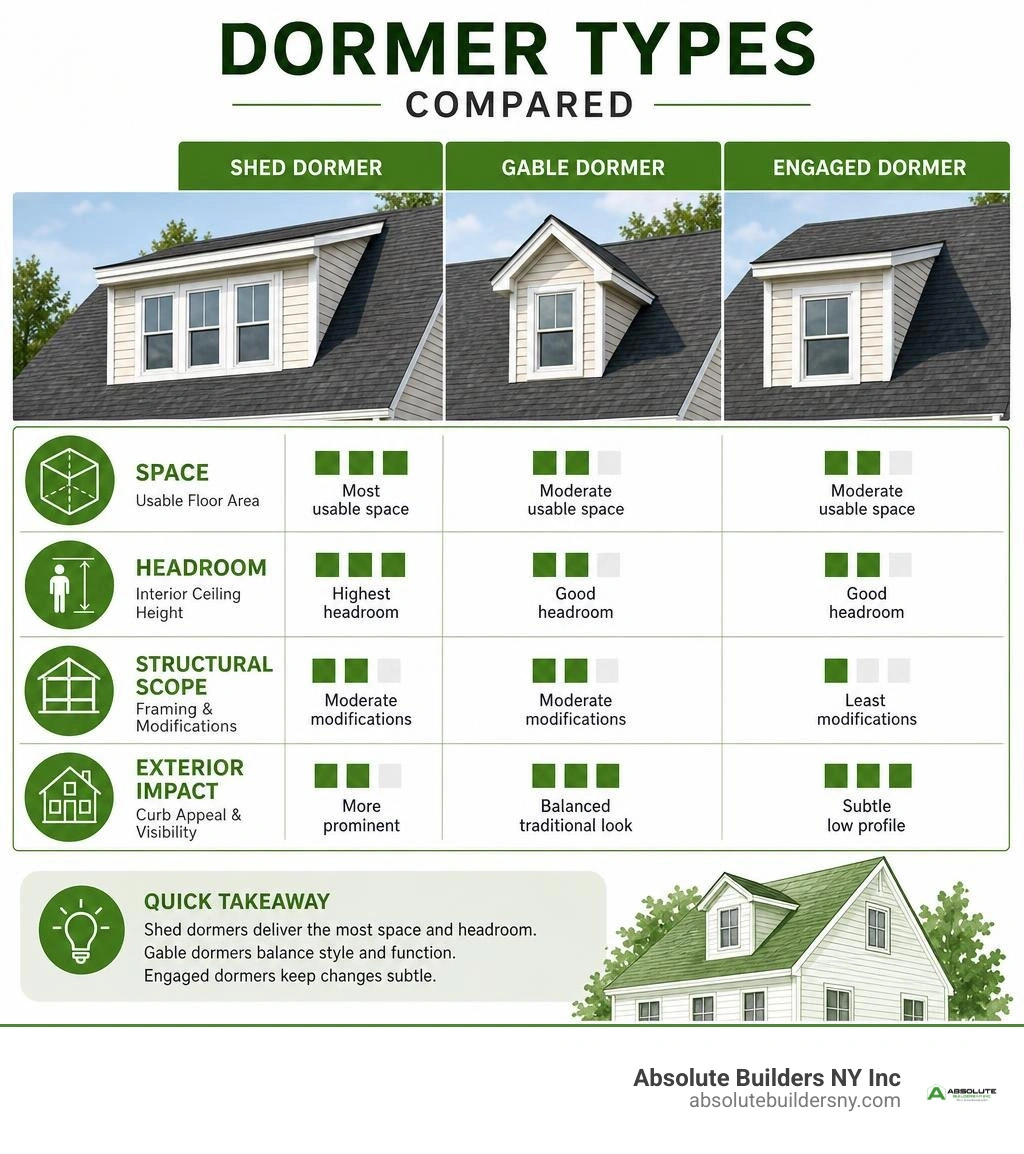
- Dormer style: A full shed dormer usually provides the most usable floor area and headroom; gable and engaged dormers may better suit homes where exterior proportion matters most.
- Layout and budget: The best plans align the dormer with the stairs, plumbing, HVAC, and existing roof structure to avoid costly rework.
For many Cape Cod, bungalow, and 1.5-story homes, a dormer is a more targeted alternative to removing the entire roof for a full second story. The right design turns cramped, sloped attic space into comfortable living area while preserving the home's scale, siding, roof details, and curb appeal.
I am Jacolyn Gleason, a public relations professional focused on clear, useful communication across home, wellness, and consumer-facing industries. In this guide, I will help explain the planning decisions behind a 2nd floor dormer addition so you can assess the project with confidence.
2nd floor dormer addition terms to learn:
What Is a 2nd Floor Dormer Addition vs. Full Second-Story Addition?
When expanding living space on tight suburban properties across Nassau County and Suffolk County, building outward often sacrifices precious yard space or violates local setback restrictions. That leaves one logical direction: upward. However, going up presents two very distinct paths: altering your existing roof with a dormer or tearing off the entire roof for a full vertical addition.
A second-floor dormer addition is a targeted structural expansion that projects vertically out of an existing sloped roof plane. Rather than stripping the entire upper level down to the first-floor ceiling plates, dormers open up targeted portions of the roof pitch. This creates standard vertical wall heights, accommodates full-sized windows, and carves out functional square footage from unused attic volumes. To understand all architectural variations of these structures, explore our comprehensive Dormer Addition Complete Guide.
A full second-story build-out involves removing the existing roof structure entirely and building a completely new floor level with uniform ceiling heights across the entire footprint.
| Feature | 2nd Floor Dormer Addition | Full Second-Story Addition |
|---|---|---|
| Roof Removal | Partial (targeted roof cut-ins) | Complete roof teardown |
| Square Footage Gain | Moderate to High (adds 200–800+ sq ft) | Maximum (doubles ground footprint) |
| Structural Load Impact | Localized to reinforced bearing points | Distributed across entire perimeter and footings |
| Home Occupancy | Usually allows main-floor living | Usually requires complete relocation |
| Typical Timeline | 12 to 16 weeks | 6 to 9+ months |
| Relative Cost | Cost-effective square footage gain | Substantially higher financial investment |
Structural Differences and Foundation Impact
The primary engineering divergence between these two approaches lies in how gravity and lateral loads transfer down to the foundation. When Adding a Second Story to Your House, the cumulative weight of new exterior walls, full ceiling heights, engineered trusses, and finished rooms requires rigorous foundation checks. Older single-story slabs or shallow crawlspace footings in towns like Massapequa or Huntington often need underpinning to handle a full second level.
A dormer addition distributes new loads through strategically reinforced roof framing, point-load posts, and existing load-bearing interior partition walls. By preserving substantial portions of the original roof framing triangle, we minimize the total dead load added to the foundation while dramatically increasing usable headroom.
Cost and Livability Comparison
Budget efficiency and daily lifestyle disruption are crucial when evaluating vertical additions. A full second story represents a massive investment that requires your family to move out for months because the home is left completely exposed to the elements during the initial framing phase. The Second Story Addition Cost reflects not just framing and finishes, but extensive demolition, temporary housing, and whole-house structural retrofitting.
A second-floor dormer addition minimizes budget strain and logistical headaches. Because the lower roof sections and ground-floor ceilings remain largely intact, construction can be sealed quickly against the weather. This phased efficiency enables homeowners to remain living comfortably on the ground level throughout the framing, rough-in, and drywall phases.
Selecting the Right Dormer Type for Maximum Usable Space
Selecting a dormer style requires balancing interior space needs against exterior architectural aesthetics. Placing an oversized, boxy box onto an antique roof can create an awkward eyesore. The goal is to achieve proper architectural massing—ensuring the addition looks like an intentional part of the original home rather than an awkward afterthought.
Maximizing Headroom with a Shed 2nd Floor Dormer Addition
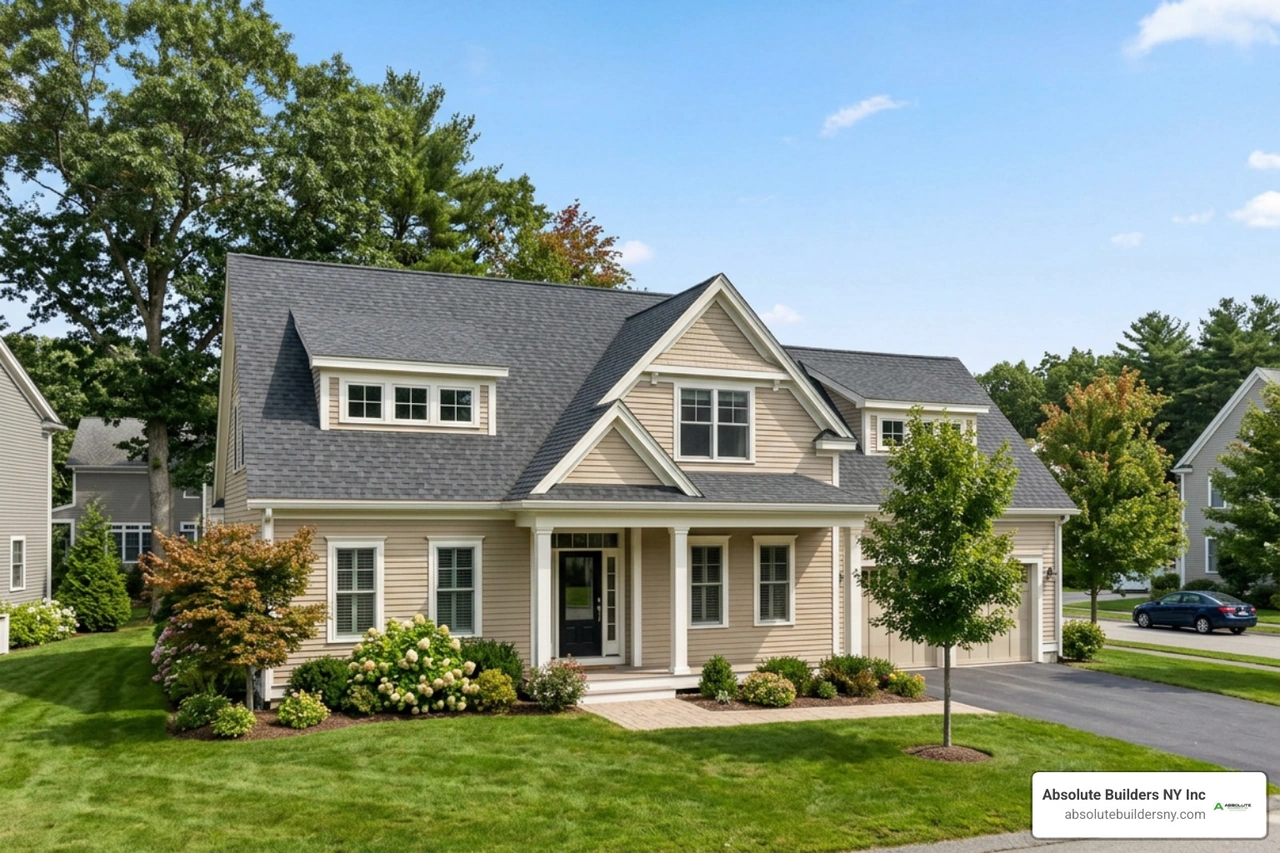
When maximum interior volume and continuous ceiling heights are the top priorities, the shed dormer is unmatched. Characterized by a single-plane roof sloping in the same general direction as the main roof pitch (but at a much shallower angle), a shed dormer runs horizontally along the roofline.
A rear full-shed dormer can transform an uncomfortable, low-clearance 1.5-story Cape Cod or Ranch into an expansive primary suite. Raising the wall height across the entire back elevation creates space for a king-sized bedroom, double vanity ensuite bathroom, walk-in closets, and even a secondary sitting nook—all while maintaining classic curb appeal from the street.
Gabled and Engaged Dormers for Architectural Proportion
While shed dormers maximize square footage, gabled and engaged dormers offer classic architectural symmetry:
- Gabled Dormers ("Doghouse Dormers"): Featuring a classic peaked, triangular roof pitch, gabled dormers add charm and focused daylight. However, they only create usable headroom within the exact width of the dormer itself. They are ideal for creating window seats, lighting stairwells, or carving out a dedicated desk alcove. Discover how different rooflines incorporate these designs in our Dormer House Complete Guide.
- Engaged Dormers: Commonly seen on Craftsman bungalows and Prairie-style homes, an engaged dormer integrates directly into the primary roof plane without independent exterior sidewalls. This architectural technique expands upper interior dimensions while preserving the low, horizontal profile of historic home styles.
Structural Engineering and Pre-Construction Requirements
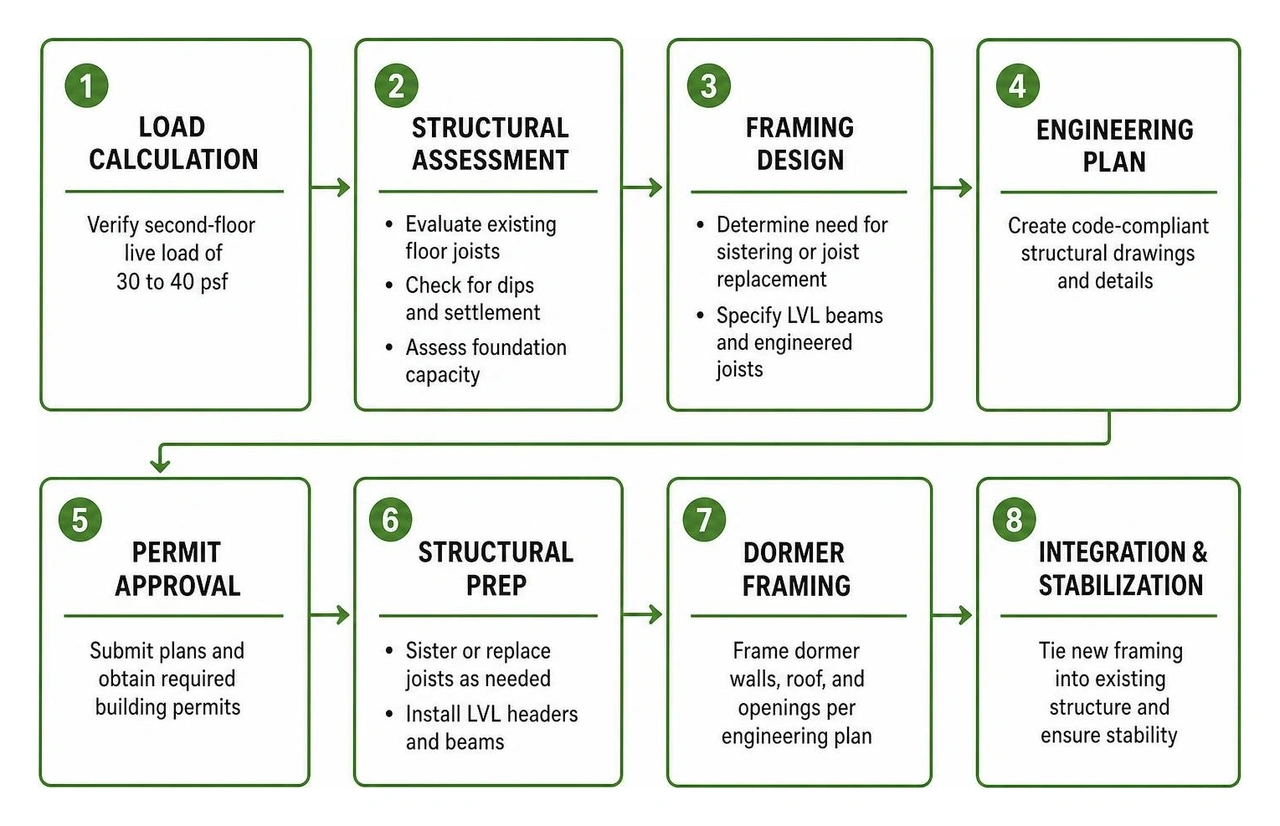
Turning raw attic framing into livable, code-compliant rooms requires rigorous structural engineering. You cannot simply nail subflooring over existing attic ties and call it a day.
Assessing Floor Joists and Foundation Capacity
Existing ceiling joists in older attics were typically engineered only to hold up plaster or drywall ceilings and light storage—not the continuous live load of dynamic family life. Modern residential building codes require second-story living areas to support a minimum live load of 30 to 40 pounds per square foot (psf).
Before framing begins, an engineering assessment determines if the existing framing requires sistering with modern dimensional lumber or replacement with high-strength Laminated Veneer Lumber (LVL) beams. Older homes often settle over decades, developing noticeable dips; utilizing LVL headers and engineered joists allows our framing crews to correct out-of-level conditions (sometimes up to several inches) and square the new second story. Our Attic Dormer Addition Guide 2026 explains these calculations in detail.
Staircase Upgrades and Code Compliance
A common hurdle during second-floor dormer projects is the existing attic access. Original staircases in historic 1.5-story homes are often steep, narrow, and non-compliant with modern residential safety codes.
Building codes enforce strict standards for second-floor egress:
- Tread Depth & Riser Height: Standard stair geometry requires a maximum riser height of 7.75 inches and a minimum tread depth of 10 inches.
- Headroom Clearance: A minimum continuous vertical headroom clearance of 6 feet 8 inches is required along the entire stair run.
- Stairwell Width: Hallways and stair passages must provide at least 36 inches of clear width.
Meeting these safety requirements often means redesigning the lower-level hallway or claiming a small footprint from a first-floor closet to establish a comfortable, naturally lit stairwell.
Construction Timeline and Weatherproofing Strategy
A well-executed second-floor dormer addition on a 1.5-story home follows a strict construction sequence, typically wrapping up in roughly 16 weeks from initial site preparation to final trim detailing.

Managing Weather Protection During Roof Cut-In
The most critical moment of any dormer project is the roof cut-in. Leaving an exposed opening above your home during unexpected East Coast weather events requires a clear protection plan.
Our teams monitor multi-day weather windows before opening any structural roof planes. Once cut, framing proceeds rapidly using pre-cut dimensional lumber and engineered trusses to erect walls and set the dormer roof deck within hours. Heavy-duty, reinforced synthetic underlayment, custom ice-and-water shielding, and industrial commercial-grade tarping systems secure the perimeter against moisture infiltration until primary roofing shingles and metal step flashings are permanently installed.
Phased Construction and Future-Proofing
If you are planning home improvements across multi-year phases, framing your dormer addition strategically makes all the difference. For ground-floor additions, you can engineer the roof structure to hold vertical living space years before building the dormer above.
When converting existing attics, you can incorporate insulated bi-fold jib doors into the knee walls. These provide easy access to unconditioned roof eaves for long-term storage while maintaining an airtight thermal boundary. To align your timeline with local building cycles, review our comprehensive Home Addition Guide 2026.
Budgeting and Cost Breakdown for a 2nd Floor Dormer Addition
The budget for a second-floor dormer addition depends on dormer dimensions, structural adjustments, bathroom additions, and chosen finishes.
Key elements that shape your overall investment include:
- Framing & Structural Support: Upgrading floor joists, setting LVL ridge beams, and framing complex valley rafters.
- Mechanical, Electrical & Plumbing (MEP): Running dedicated plumbing stacks up from lower wet walls, wiring modern circuit panels, and installing independent multi-zone ductless mini-split systems for optimal climate control.
- Thermal Envelope & Windows: Premium spray foam insulation along shallow rafter bays combined with low-E, double-hung, or casement window units.
- Interior Finishes: Custom tile work, frameless glass shower enclosures, hardwood or engineered flooring, and tailored walk-in closet systems.
For precise localized cost breakdowns across Long Island communities from West Babylon and Massapequa to Westhampton and Bayville, review our comprehensive Dormer Addition Cost Long Island guide.
Frequently Asked Questions About 2nd Floor Dormers
Can you live in the home while adding a second-floor dormer?
Yes. Because a dormer addition targets specific roof areas rather than stripping the entire second deck, homeowners can comfortably occupy the ground floor throughout the project. Our crews isolate dust and construction debris by using zip-wall plastic barriers over stairways, sealing ceiling penetrations, and staging materials directly through exterior dormer window openings whenever possible.
How long does a second-floor dormer addition typically take?
A typical project requires roughly 12 to 16 weeks of active on-site construction. The initial framing and weatherproofing phase is completed in the first 2 to 3 weeks, followed by mechanical rough-ins, municipal inspections, insulation, drywall taping, trim carpentry, and final finish installations.
How does a dormer addition improve heating, cooling, and energy efficiency?
Older 1.5-story attics are notorious for seasonal temperature swings—sweltering in July and freezing in January. During a dormer addition, we replace outdated, uninsulated attic cavities with closed-cell spray foam insulation along the new roof deck and knee walls. Combined with high-efficiency glazing and independent multi-zone heat pump systems, the new upper floor becomes an energy-efficient living space that helps stabilize temperatures throughout the entire home.
Conclusion
A second-floor dormer addition provides the ideal balance of usable square footage, design versatility, and budget efficiency. By capturing underutilized attic space and extending your vertical roofline, you can gain a spacious primary suite, dedicated home office, or extra bedrooms without sacrificing your outdoor space.
At Absolute Builders NY Inc, we bring precision craftsmanship and dedicated project partnership to every vertical home expansion. Serving homeowners throughout Nassau County and Suffolk County—including Huntington, Bayville, Westhampton, Massapequa, and West Babylon—our team manages every phase from initial architectural engineering to the final coat of paint.
Ready to transform your home with a custom vertical addition? Connect with our team today to explore our professional dormer addition services and start planning your project.