
Shed Dormer vs Gable Dormer Cost and Usability Breakdown

Shed Dormer vs Gable Dormer: Which Fits Your Home?
Choose a shed dormer if your main goal is more usable attic space. Its single-slope roof can span a wider area, adding headroom across more of the floor. It is generally simpler and less costly to frame. Choose a gable dormer if you want a smaller addition with a classic peaked roof. It can add light and headroom, but usually offers less space for the amount of roof it changes.
For a Long Island attic conversion, the best choice also depends on your floor plan, the look of your home, and how the new structure will be supported and kept watertight.
I'm Jacolyn Gleason, a public relations professional experienced in making complex consumer choices easier to understand. I bring that detail-focused approach to this shed dormer vs gable dormer comparison.

Shed dormer vs gable dormer terms explained:
Shed Dormer vs Gable Dormer: Key Structural and Framing Differences
When expanding an upper floor or attic, the structural profile dictates everything from interior volume to project complexity. A shed dormer features a single roof plane that slopes down in the same general direction as the roof slope, but at a much shallower angle. A gable dormer features two sloping roof planes that meet at a central ridge, creating a classic triangular face or "doghouse" shape.

A shed dormer essentially lifts an entire section of your existing roof plane, pushing the exterior wall straight up to standard ceiling height. In contrast, a gable dormer punches through the roof structure at an isolated point, creating two distinct roof valleys where the dormer planes intersect the main rafters. Reviewing a comprehensive shed dormer guide helps clarify how these structural differences alter load paths throughout your framing.
| Feature | Shed Dormer | Gable Dormer |
|---|---|---|
| Roof Profile | Single flat slope (angled downward) | Two pitched slopes meeting at a ridge peak |
| Usable Floor Area | High (can span 20+ feet across roof) | Low to moderate (typically 4 to 12 feet wide) |
| Headroom Gained | Maximum across the entire span | Concentrated near the center ridge |
| Framing Complexity | Lower; simple single-pitch rafters | Higher; valley rafters, ridge board, compound cuts |
| Typical Framing Time | 1 to 2 days for dry-in (up to 20 ft wide) | 1 to 2 days for dry-in (up to 12 ft wide) |
| Water Drainage | Shallow slope; requires robust membrane | Steep slope; natural, rapid runoff |
| Best Architectural Fit | Rear roofs, Craftsman, Modern Farmhouse | Front elevations, Cape Cod, Colonial, Tudor |
Roof Pitch, Load Transfer, and Waterproofing
Roof pitch plays a major role in water management and structural load paths. Gable dormers typically feature steep pitches—often matching or echoing the main roof's 8-in-12 or 10-in-12 slope. This steep geometry promotes rapid shedding of rain and snow. However, it introduces complex roof valleys that require meticulous step flashing, valley metal, and ice-and-water shielding.
Shed dormers operate on shallower slopes, frequently between 3-in-12 and 4-in-12 (and sometimes lower on recessed variations). Because runoff moves slower over a shallow slope, we install seamless, fully adhered waterproof membranes under the shingles or metal panels to prevent standing water leaks.

From a framing perspective, load transfer differs between the two styles:
- Gable Dormer Load Paths: The sidewalls can bear directly on doubled or tripled existing rafters, or transfer down to floor joists. As detailed in technical insights on framing gable and shed dormers, wider gables require engineered headers and laminated veneer lumber (LVL) beams to bridge the cut rafter bays.
- Shed Dormer Load Paths: The front wall carries the primary roof load. When placed flush with the home's exterior wall, the weight transfers down to the foundation. If set back, doubled floor joists or an underlying bearing wall support the structure. Master builders focus on framing a gable dormer properly or engineering a shed dormer correctly to maintain full structural integrity.
Shed Dormer vs Gable Dormer: Usable Square Footage and Headroom
If your goal is turning an unusable attic into full living quarters, the interior volume difference between these styles is significant.
Gable dormers create a cozy alcove. While the central peak provides full standing height, the ceiling slopes down sharply on both sides. This makes gable dormers ideal for setting up a window desk, a reading nook, or introducing daylight into a dark hallway, but less practical for expanding total bedroom square footage.
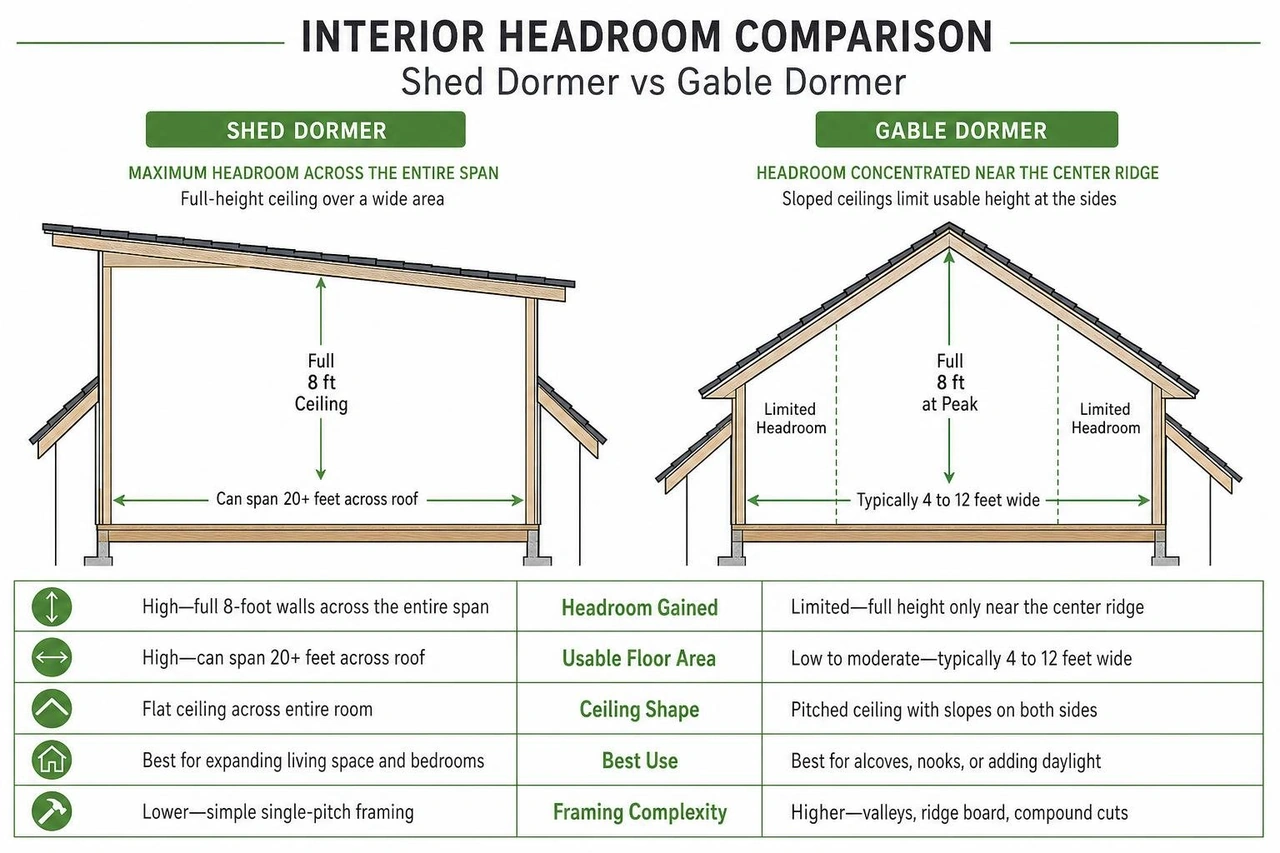
A shed dormer eliminates roof slope constraints. By pushing the roof plane upward across a wide horizontal span, you gain full 8-foot vertical walls and flat ceilings across entire rooms. When planning an attic dormer addition, a shed dormer easily accommodates multiple full bedrooms, walk-in closets, and complete second-floor bathrooms. For homeowners exploring dormer window loft conversion options, a shed dormer converts low eave space into functional square footage.
Cost, Construction Timelines, and Ease of Build
Cost and construction time are closely tied to structural efficiency. Because shed dormers use straightforward framing with uniform rafter lengths and single-plane cuts, they deliver significantly more square footage per dollar spent.

Understanding Long Island dormer addition cost factors helps homeowners budget for labor, permits, structural engineering, and finish work across Nassau and Suffolk counties.
Shed Dormer vs Gable Dormer: Cost, Labor, and Framing Time
A two-person framing crew can frame and dry-in a standard 20-foot-wide shed dormer in one to two days. Because extending a shed dormer horizontally requires adding standard rafters of identical length, building a 20-foot shed dormer takes only slightly more labor than building a smaller 8-foot version.
By contrast, a single gable dormer up to 12 feet wide requires roughly the same one to two days of framing labor. Cutting valley rafters, setting ridge beams, and framing dual pitches demands precise, time-consuming carpentry. If you install three individual gable dormers across your front roof to capture light, you triple your valley framing, flashing details, and exterior siding labor. Calculating the total cost to dormer a house in Long Island shows that a single wide shed dormer provides roughly double the interior square footage of multiple gable dormers for a comparable investment.
Framing Complexity and Rafter Tie-Ins
Framing any dormer requires tying new lumber into existing roof rafters. For shed dormers, rafters tie into the existing structure either directly at the main ridge board or below it using an engineered header. Rafters rest securely on the new front wall plate using standard bird's-mouth cuts. Following architectural techniques for making shed dormers work prevents structural sagging and ensures exterior proportions complement the home.
Gable dormers require compound angle cuts where valley rafters meet the main roof slope. Every cut rafter must be doubled or tripled with structural headers to carry roof loads around the new opening. When dormers exceed standard widths, structural engineers often specify LVL lumber or steel beams to support the altered roof spans.
Architectural Aesthetics: Curb Appeal and Style Matching
While usability matters inside, exterior aesthetics define curb appeal. A dormer should look like a natural element of the original architecture rather than an awkward box perched on the roof.
Referencing our gable dormer construction guide for 2026 helps balance exterior balance with functional interior improvements.
Modern Farmhouse, Craftsman, and Traditional Aesthetics
Different architectural styles naturally pair with specific dormer profiles:
- Cape Cod & Colonial Revival: Traditional homes benefit from small, symmetrical gable dormers centered over lower-floor windows. A pair or trio of gables preserves historical charm.
- Modern Farmhouse: This aesthetic embraces both styles. A wide shed dormer over the main level breaks up expansive roof planes, especially when detailed with board-and-batten siding or dark window frames.
- Craftsman & Bungalow: Craftsman homes historically feature wide, low-pitch shed dormers centered on the front roof, showcasing exposed rafter tails and deep overhangs.
- Split-Level & Ranch Additions: A popular approach across Long Island involves installing full rear dormer designs using a shed profile on the back of the house for maximum living space, while preserving gable dormers or clean rooflines on the front facade. Selecting coordinated shed dormer exterior siding choices ensures seamless visual integration with existing brick or vinyl.
Sizing Gable Dormers and Metal Accent Roofs
A common architectural mistake is building oversized gable dormers that overwhelm the main facade. Following fine homebuilding guidelines for designing gable dormers keeps your roofline balanced:
- Scale Restraint: Size the dormer width to frame the window plus trim, leaving minimal blank siding on the dormer face.
- Trim Proportions: Reduce dormer rake and eave trim by 10% to 25% relative to the main roof trim so it doesn't look bulky.
- Standing Seam Metal Accents: Installing a standing-seam metal roof on a shed dormer creates a striking visual accent while providing dependable protection on low-slope pitches (down to 2-in-12 or 3-in-12). Metal accents provide clean lines on Modern Farmhouse and coastal properties.
Frequently Asked Questions About Dormer Additions
Can a shed dormer be used purely for decorative purposes?
While possible, building a non-functional (or "blind") shed dormer is rarely recommended. Blind dormers sit on top of roof sheathing without opening into the attic, serving only as decorative elements. Because every roof penetration introduces maintenance points and flashing joints, adding a complex dormer structure without gaining interior headroom or natural light carries unnecessary leak risks. When evaluating fake dormers on a roof, decorative gable dormers are more common, but functional dormers provide better return on investment.
Which dormer offers better protection against roof leaks and snow buildup?
Gable dormers provide better natural water and snow shedding due to their steep pitches. Rain runs off quickly, reducing the chance of standing water. However, gable dormers create two roof valleys where they meet the main roof, and debris can gather in these valleys over time.
Shed dormers have simpler drainage lines with no roof valleys, but their shallower pitch makes them more prone to snow accumulation and ice dams in cold weather. Using modern dormer window flat roof solutions, such as continuous self-adhering waterproof underlayment and commercial-grade standing seam metal, makes a shed dormer just as watertight as a gable dormer.
When is a rear shed dormer better than multiple front gable dormers?
A rear shed dormer is the preferred choice whenever you need substantial, uninterrupted living space. If you want to add two bedrooms, a full bathroom, and a laundry room on your second floor, a full rear shed dormer provides the necessary flat ceilings and vertical walls.
Many homeowners combine both approaches: they build a wide rear shed dormer for living space while placing two small, symmetrical gable dormers on the front roof for curb appeal. When reviewing second floor dormer plans, this hybrid strategy balances functional living space with neighborhood architectural character.
Conclusion
Choosing between a shed dormer and a gable dormer comes down to balancing functional space with architectural style. Shed dormers offer unmatched square footage, full headroom, and cost-effective framing, making them ideal for full attic conversions and rear-roof expansions. Gable dormers bring timeless curb appeal, steep water runoff, and balanced visual symmetry, making them a classic choice for front-facing elevations.
At Absolute Builders NY Inc, we bring precision craftsmanship and dedicated partnership to every home expansion across Long Island, including West Babylon, Huntington, Massapequa, Bayville, Westhampton, and across Nassau and Suffolk counties. Whether you need an expansive master suite or classic architectural dormers, our team handles every step from structural engineering to finished construction. Explore our expert dormer addition service to plan the perfect expansion for your home.