
Dormer Makeover: Choosing the Perfect Exterior Siding for Your Roof

Why Shed Dormer Exterior Siding Can Make or Break Your Home's Curb Appeal
Choosing the right shed dormer exterior siding is one of the most important decisions you'll make when adding or renovating a dormer on your Long Island home. The wrong material — or the wrong style — can make a beautiful structural upgrade look like an afterthought. The right choice ties everything together.
Quick answer: Best siding options for a shed dormer
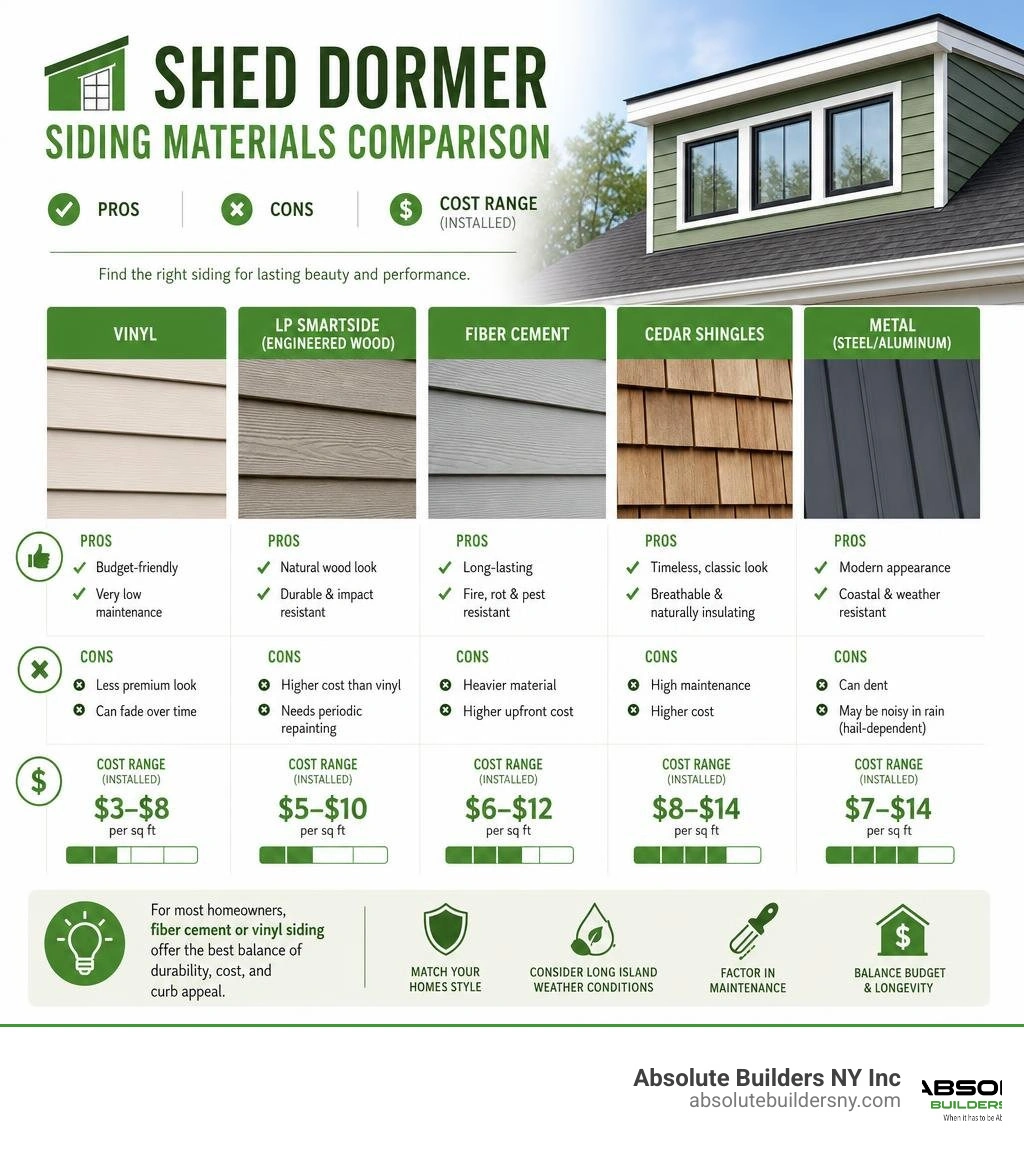
| Siding Material | Best For | Maintenance | Cost Range (installed) |
|---|---|---|---|
| Vinyl | Budget-friendly, low upkeep | Very low | $3–$8 per sq ft |
| LP SmartSide (engineered wood) | Natural look, durability | Low | $5–$10 per sq ft |
| Fiber cement | Longevity, fire resistance | Low–medium | $6–$12 per sq ft |
| Cedar shingles | Classic aesthetics, breathability | Medium–high | $8–$14 per sq ft |
| Metal (steel/aluminum) | Modern look, coastal durability | Very low | $7–$14 per sq ft |
For most Long Island homeowners, fiber cement or vinyl siding offer the best balance of durability, cost, and curb appeal on a shed dormer.
Shed dormers are one of the smartest ways to unlock your home's hidden square footage. On a story-and-a-half home — the kind you'll find all across Nassau and Suffolk County — a well-built shed dormer can nearly double your usable upstairs space. But once the framing is done, the siding choice is what the whole neighborhood sees every day.
This guide walks you through every major siding option, design consideration, installation challenge, and cost factor — so you can make a confident decision before your project breaks ground.
I'm Jacolyn Gleason, a communications and PR professional with extensive experience translating complex home improvement topics — including shed dormer exterior siding — into clear, actionable guidance for homeowners. My background across consumer and B2C industries gives me a sharp eye for what matters most when you're making a big investment in your home.
Popular Materials for Shed Dormer Exterior Siding
A shed dormer features a single, sloping roof plane that projects outward from your main roof. Because it creates a large vertical wall face high up on your home, the material you choose for this space will be highly visible. Getting the architectural details right is critical; as highlighted in the architectural guide Making Shed Dormers Work, a shed dormer should look like a natural extension of the house rather than an awkward, heavy box dropped onto the roof.
Selecting the right material involves balancing durability, weight, local climate resilience, and visual harmony. Let’s break down the most popular options we use on Long Island homes.
Vinyl Siding for Low-Maintenance Shed Dormers
Vinyl siding remains a go-to choice for homeowners in West Babylon NY, Massapequa NY, and throughout the region. The reasons are simple: it is highly cost-effective, incredibly easy to clean, and matches almost any existing home design.
Modern vinyl siding has come a long way from the cheap, plastic-looking panels of the past. Today’s premium vinyl options feature deep wood-grain textures and a massive array of colors. This makes color matching a breeze if you want your new dormer to blend seamlessly with the rest of your home’s exterior. Additionally, vinyl is highly resistant to moisture, which is a major benefit for dormer cheeks (the triangular side walls) that regularly deal with rainwater shedding down from the upper roof.
Wood and Engineered Wood Siding Options
If you own a classic Cape Cod, Craftsman, or ranch-style home in Huntington NY or Westhampton NY, nothing quite beats the natural warmth of real wood. Cedar shingles or shakes are highly traditional on Long Island, offering unmatched natural aesthetics and built-in decay resistance thanks to cedar's natural oils. Over time, cedar shingles weather into a beautiful silvery-gray that looks right at home near our coastal beaches.
However, natural wood requires regular staining, painting, or sealing to prevent rot and warping. For homeowners who want that classic look without the high-maintenance homework, engineered wood options like LP SmartSide are fantastic. Engineered wood combines real wood fibers with advanced binders and zinc borate to create a product that resists fungal decay, termites, and moisture damage while keeping the authentic texture of real wood.
Fiber Cement and Metal Shed Dormer Exterior Siding
Fiber cement siding (such as James Hardie) is made from a mix of cement, sand, and cellulose fibers. It is incredibly heavy, durable, and completely impervious to rot, insects, and fire. For a shed dormer, fiber cement offers a premium, high-end look that can mimic either smooth painted wood or traditional lap siding. It holds paint beautifully, meaning you won’t have to repaint it nearly as often as real wood.
Metal siding — usually aluminum or steel — is another excellent choice, particularly for modern architectural designs or coastal homes in Bayville NY. Aluminum siding is lightweight, which is a great structural benefit for a dormer since it adds minimal dead load to your roof framing. It is also completely rustproof and stands up incredibly well to the salty sea air of Long Island’s north and south shores.
Design and Style Considerations for Shed Dormer Siding

When designing a dormer, scale and proportion are everything. A shed dormer is naturally wider than a traditional gable dormer, which means it has a larger visual footprint on your roofline. The style of siding you choose plays a massive role in how "heavy" or "light" the dormer feels.
Visual Impact of Lap Siding vs. Board and Batten
The direction of your siding lines can completely change the visual proportions of your home:
- Horizontal Lap Siding: This is the most traditional approach. Horizontal lines tend to ground the dormer, making it feel wider and lower. If your main house has horizontal siding, continuing this pattern onto the dormer creates a cohesive, unified look.
- Vertical Board and Batten: If you want to lean into a modern farmhouse or contemporary look, vertical board and batten siding is an excellent choice. Vertical lines draw the eye upward, making the dormer feel taller and more elegant. It also provides a beautiful visual texture that contrasts nicely with a standard horizontal main floor.
- Shingles and Shakes: Using shingles on the cheeks of the dormer while using lap siding on the front face (or the main house) adds architectural interest without overwhelming the design. Shingles break up the flat vertical walls and soften the transitions between the roof and the dormer walls.
Coordinating Shed Dormer Exterior Siding with Trim and Windows
To make your dormer look like it was built with the house rather than slapped on later, you must coordinate your siding with your windows, trim, and fascia boards.
Shed dormers naturally have a single-sloped roof, which allows for wider window configurations. You can learn more about how these structures fit into your overall home layout in our detailed resource, What Are Dormers: A Guide to Adding Space, Value and Functionality.
For a clean look, align your dormer windows with the windows on the main floor directly below them. Use matching trim widths and colors on the dormer windows and the roofline fascia. If your main house features white window trim, carry that same white trim up to the dormer to tie the upper and lower levels together.
Creative Siding Ideas to Modernize Your Roofline
If you want to add some architectural pop to your home, don't be afraid to mix materials. Here are a few creative ways to modernize your shed dormer:
- The Accent Wall Look: Use a contrasting color on the front face of the dormer while matching the cheek walls to your roof color. This makes the side walls "disappear" into the roof, reducing the visual mass of the addition.
- Mixed Materials: Combine horizontal fiber cement boards on the front of the dormer with natural cedar shingles on the cheek walls.
- Dark Contrast: Paint your dormer siding a deep charcoal, black, or navy blue to match a dark asphalt or metal roof. This creates a sleek, integrated look that is highly popular in modern architectural designs.
Installation Challenges and Performance Factors

Installing shed dormer exterior siding is significantly more challenging than siding a standard flat wall. Because the dormer sits directly on top of your sloped roof, it is highly exposed to wind, rain, and snow. Proper framing and weatherproofing are absolutely essential to prevent costly water damage.
Weatherproofing and Water Management Pitfalls
The absolute most critical areas of any shed dormer are the intersections where the side walls (cheeks) meet the sloped roof. Water rushing down the main roof will run directly along these joints.
- Step Flashing and Apron Flashing: Contractors must install step flashing behind every course of siding along the cheek walls, woven together with the roofing shingles. At the front wall of the dormer, apron flashing must be installed to direct water safely over the lower shingles.
- The Siding-to-Roof Gap: Siding should never be installed directly flush against the roof shingles. There must be a gap of at least 1.5 to 2 inches between the bottom of the siding and the roof surface. If the siding touches the shingles, it will wick up moisture, leading to rot, paint peeling, and material failure.
- Smart Shingling Techniques: For small dormer cheeks, traditional shingling can be incredibly slow and tedious. As detailed in A Faster Approach to Shingling Small Shed-Dormer Cheek Walls, advanced builders sometimes use ground-based templates to pre-collate and cut entire shingle courses. This reduces installation time by roughly 50% and ensures highly precise, weather-tight joints.
Proper framing is the backbone of this entire process. If you want to understand how the underlying structure supports these weatherproofing layers, you can review the technical guidelines in the Shed Dormer Framing PDF.
Maximizing Energy Efficiency, Ventilation, and Natural Light
Because shed dormers sit at the highest point of your home, they are subject to extreme temperature swings — freezing cold in the winter and boiling hot in the summer.
To keep your new upstairs space comfortable, we focus on:
- High R-Value Insulation: Properly insulating the dormer walls and roof structure is crucial. Spray foam or high-density fiberglass batts prevent heat loss and lower your energy bills.
- Proper Attic Ventilation: Adding a ridge vent to the shed dormer roof and soffit vents along the eave ensures continuous airflow, preventing moisture buildup and destructive ice dams in the winter.
- Transom Windows: Installing a horizontal band of transom windows high on the dormer wall is an excellent way to flood your new room with natural, indirect light without sacrificing privacy or wall space.
Cost and Regional Considerations for Long Island Homeowners
Adding a dormer is a significant investment that pays massive dividends in both daily comfort and long-term home value. However, building on Long Island comes with unique local structural requirements, zoning laws, and coastal weather conditions.
Material and Labor Cost Breakdown
The cost of your project depends heavily on whether you are building a partial dormer or a full-width rear dormer.
- Attic Remodel (No Roofline Changes): Typically starts around $175,000.
- Partial Shed Dormer Addition: Starts around $190,000.
- Full Rear Dormer (Across the entire width of the house): Typically averages around $260,000.
While these numbers represent the entire structural build, your siding choice plays a direct role in the final price tag. Vinyl is the most budget-friendly to install, while high-end materials like cedar shingles or heavy fiber cement require more specialized labor and structural support, driving up costs.
For a deeper look at budgeting and return on investment for these projects, check out our guide on the Cost to Dormer a House Long Island. If you are considering expanding across the entire back of your home, you will also find our breakdown on the Full Rear Dormer highly useful.
Choosing Siding for the New York Climate
Long Island weather is notoriously tough on home exteriors. From freezing winter Nor'easters to humid, salty summer air, your shed dormer exterior siding has to be tough.
If you live in coastal areas like Westhampton NY or Bayville NY, wind-driven rain and saltwater spray will quickly degrade cheap materials. In these areas, we highly recommend premium vinyl, fiber cement, or aluminum siding. These materials won't rust, rot, or require constant painting after a stormy winter.
Additionally, our local freeze-thaw cycles mean that materials like wood can crack or warp if not meticulously maintained. If you want to see how different materials hold up over time through real local projects, explore our gallery of Attic Dormer Before and After transformations.
Frequently Asked Questions about Shed Dormer Siding
How much does it cost to add a shed dormer in 2026?
In 2026, a partial shed dormer addition on Long Island generally starts around $190,000, while a full-width rear dormer that nearly doubles your upstairs square footage typically averages around $260,000. If you are remodeling an existing attic space without changing the exterior roofline, projects start around $175,000.
What is the best siding style to make a dormer look smaller?
To make a large shed dormer look smaller and less imposing, use a siding color that closely matches your roof shingles (such as dark gray or black siding with a charcoal roof). This helps the dormer blend into the roofline. Additionally, using horizontal lap siding or shingles rather than vertical board and batten will help keep the visual scale of the dormer low and grounded.
Can you mix different siding materials on a dormer and the main house?
Yes! Mixing materials is a highly popular design trend that adds architectural interest and modernizes your home's exterior. Many homeowners choose to keep classic horizontal vinyl or wood siding on the main floor while using vertical board and batten or cedar shakes on the shed dormer to create a beautiful, custom accent wall effect.
Conclusion
Your shed dormer is more than just a way to add bedrooms and bathrooms to your home — it is a major architectural feature that defines your home's character. Choosing the perfect shed dormer exterior siding requires balancing beauty, durability, weather resistance, and budget.
At Absolute Builders NY Inc, we bring precision craftsmanship and a dedicated partnership to every single project we touch. Whether you are located in West Babylon, Huntington, Massapequa, or anywhere else across Nassau and Suffolk County, we are here to help you transform your space.
Ready to unlock your home's true potential? Explore our premier Dormer Addition services and let's start planning your dream home makeover today!