
The Ultimate Guide to Planning an Attic Dormer Addition
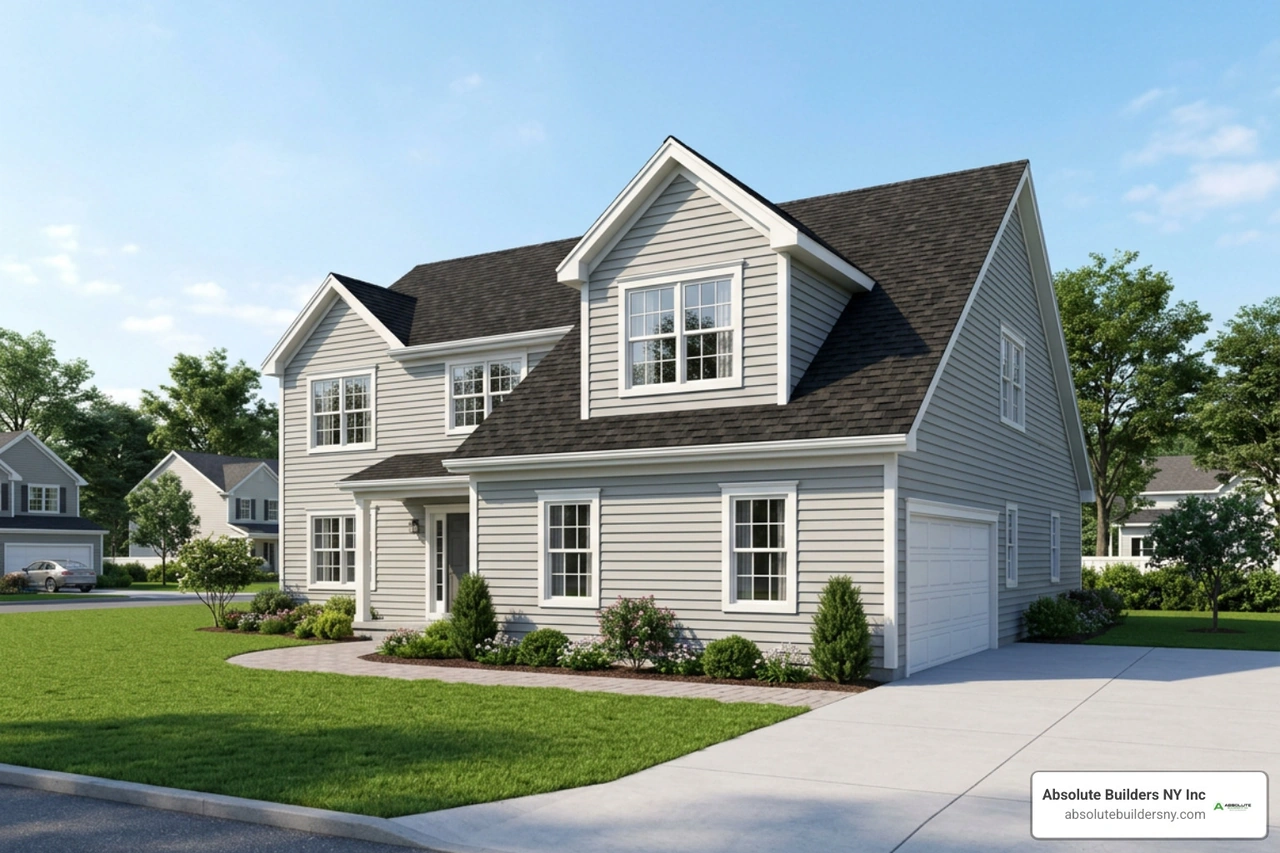
Key Types and Architectural Styles of an Attic Dormer Addition
Choosing the right type of attic dormer addition shapes both your interior layout and exterior curb appeal. A well-designed dormer complements your existing roof slope, preserving architectural harmony while solving low-ceiling constraints.
To help you decide between common styles like a Shed Dormer or a Gable Dormer, consider how each balances usable floor area with exterior aesthetics:
| Dormer Style | Primary Roof Shape | Headroom & Floor Space Impact | Architectural Compatibility | Best Used For |
|---|---|---|---|---|
| Shed Dormer | Single flat or low-pitch slope | Maximum space expansion across broad spans | Modern, Ranch, Colonial (typically rear elevation) | Full bathroom & bedroom suite conversions |
| Gable Dormer | Dual-sloped peaked roof | Moderate headroom increase focused around window | Craftsman, Cape Cod, Bungalow (front or side elevations) | Architectural symmetry, light pockets, desk nooks |
Shed Dormer Features
A shed dormer features a single roof plane sloping in the same general direction as the main roof, but at a significantly flatter pitch. This low-pitch design optimizes interior vertical clearance across wide spans. Framing a Full Rear Dormer allows you to turn a steeply sloped rear roofline into a full vertical wall, maximizing square footage for complex layouts like a master bedroom and suite bathroom.
Gable Dormer Features
A gable dormer incorporates a classic peaked roof that rises to a point over the dormer window. Popular on traditional Cape Cods and Craftsman bungalows, gable dormers prioritize visual balance and exterior trim symmetry. While they add less total floor space than a shed dormer, they deliver striking front curb appeal, historic character, and charming window nooks inside.
Structural Engineering and Roof Compatibility
Before cutting open your roof, we must evaluate your structural framing. An Attic Conversion changes how load distribution works across your house, making engineering prep the most critical first step.
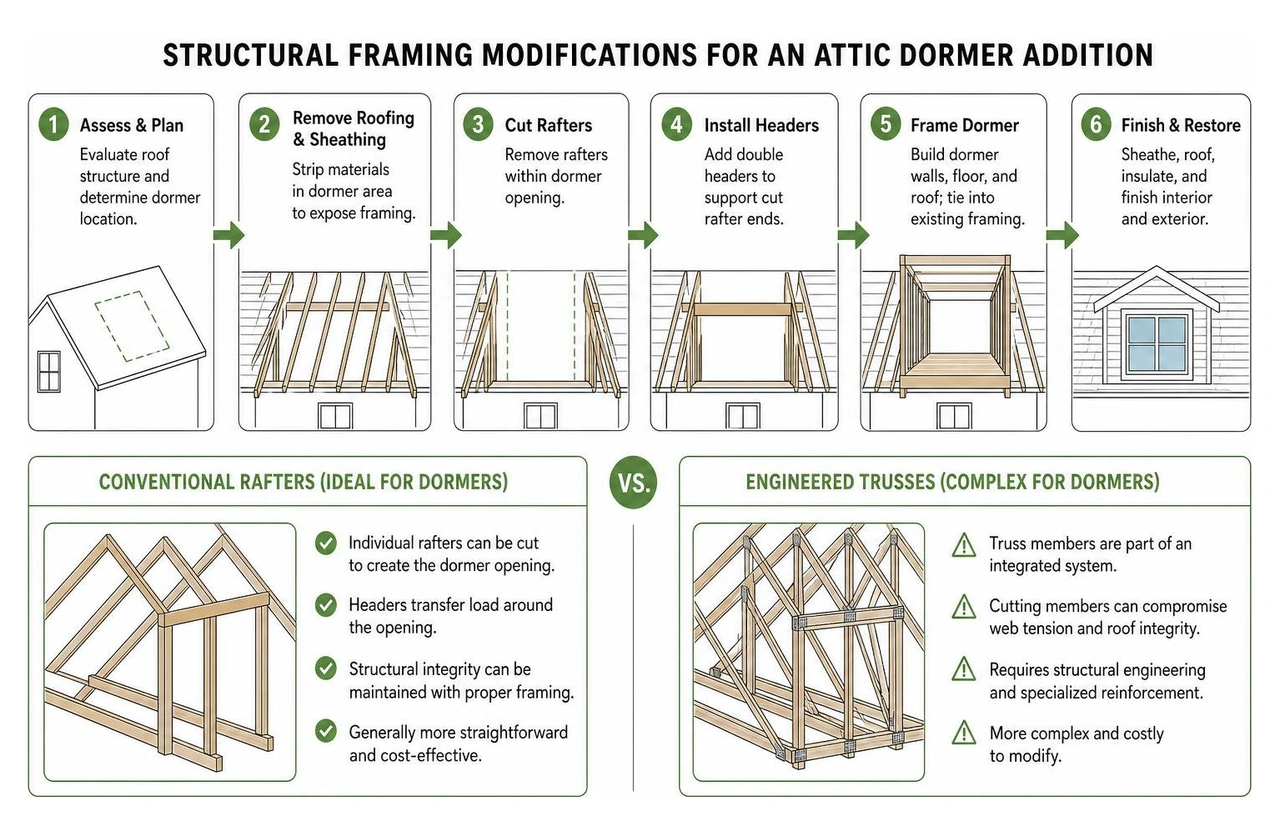
Conventional Rafters vs. Engineered Trusses
Conventional rafter roofs consist of individual dimensional lumber boards (like 2x8s or 2x10s) built on-site. They are ideal candidates for dormer additions because rafter headers can be installed to transfer loads safely around the new framing opening.
Conversely, modern engineered web trusses are pre-fabricated structural units. Cutting individual truss members to make room for a dormer compromises the integrated web tension of the entire roof system. While not impossible, adding a dormer to a truss roof requires specialized structural engineering, custom reinforcement plates, or sistering existing beams to maintain structural integrity.
Structural Prep for an Attic Dormer Addition
When modifying a roof structure, precision staging prevents structural sagging:
- Temporary Load-Bearing Walls: Erected inside the upper floor to support roof weight while exterior rafters are severed.
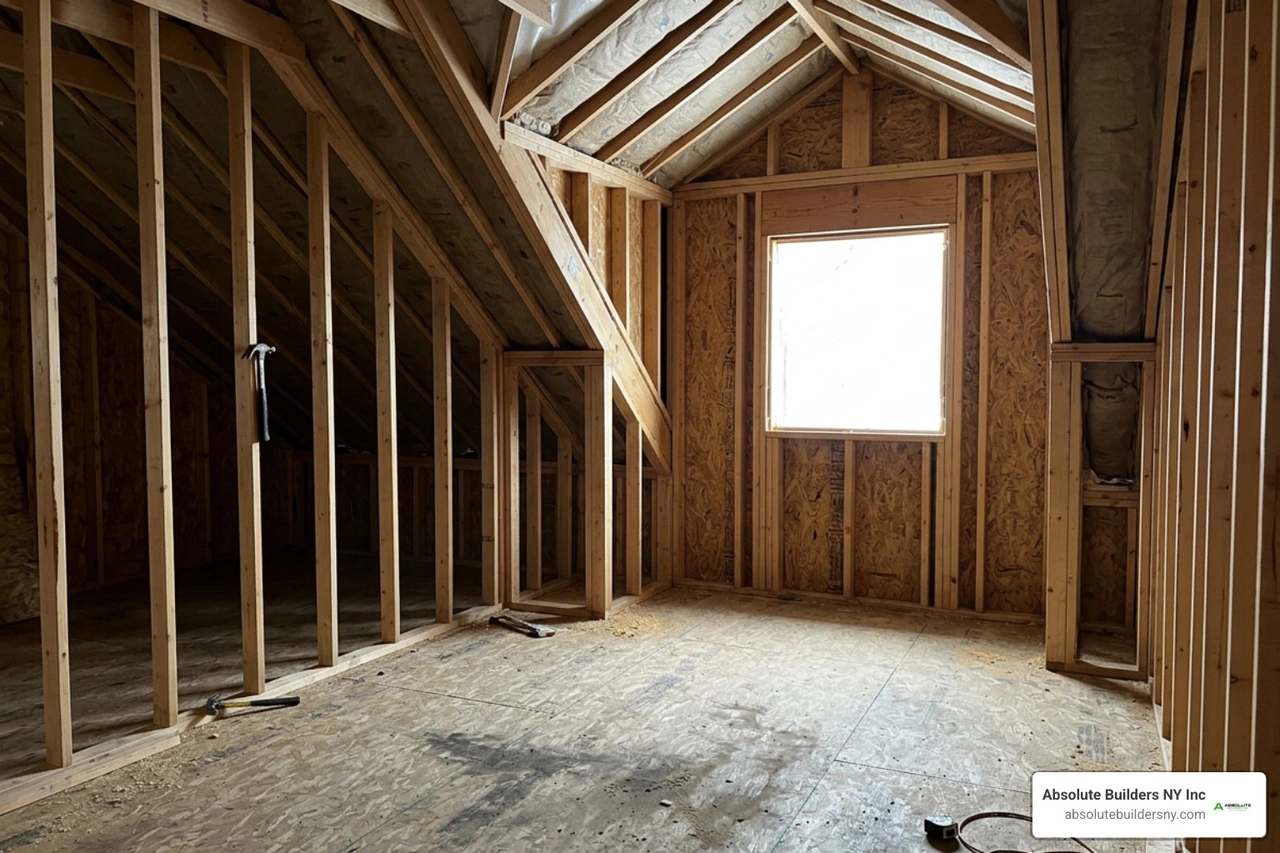
- Joist Extensions & Upgrades: Existing ceiling joists are often evaluated and sistered (reinforced side-by-side) to handle living area floor loads. Traditional joists frequently extend past the sloped roofline, giving framing crew members an opportunity to push knee walls outward.
- Wall Framing & Valleys: Exterior dormer walls are framed with sturdy 2x6 lumber to allow proper cavity insulation. Where the dormer roof intersects the existing roof slope, structural roof valleys must be constructed to collect and shed runoff water cleanly.
Optimizing Layout, Natural Light, and Egress Code Compliance
Planning a comfortable attic layout involves balancing ceiling height, window placement, solar exposure, and local safety mandates.
Building Code and Egress Window Requirements
If your dormer addition houses a sleeping room, building codes mandate an emergency escape and rescue opening. A standard window won't suffice unless it meets these specific dimensions:
- Minimum Net Clear Opening Area: 5.7 square feet (5.0 sq. ft. for grade-floor openings).
- Minimum Opening Height: 24 inches.
- Minimum Opening Width: 20 inches.
- Maximum Sill Height: No more than 44 inches above the finished attic floor.
Orienting Light and Headroom Solutions
The direction your dormer faces dictates the daily atmosphere of your space. North-facing dormers yield consistent, indirect light ideal for home offices. East-facing placement captures gentle morning sun, while South-facing dormers warm living rooms with intense light throughout the day.
To stretch overhead clearance, low-pitch shed dormers can drop down to a 4-degree slope—the lowest pitch feasible before a roof is considered flat. By reducing roof angle, you can convert a cramped 7-foot peaked peak into a spacious 9-foot ceiling. Awkward side spaces under sloped roofs can be salvaged by integrating low-profile knee walls or clever Dormer Storage Ideas.
Learn more about expanding attic headroom through custom design.
Cost Drivers and Permit Requirements
A successful attic dormer addition requires matching your space expectations with budget realities and local town regulations.
Budgeting for an Attic Dormer Addition
Dormer framing costs vary based on overall size, material choices, elevation height, and interior finishes. Basic single-window gable dormers are budget-friendly options for light, whereas broad full-rear shed dormers require higher investment due to complete roof tear-offs and structural steel or beam installation.
Key budget factors include:
- Roof Geometry & Scale: Removing an entire rear roof plane costs significantly more in labor than cutting a small pocket.
- Interior Scope: A single open bedroom costs less per square foot than installing a multi-room layout equipped with a 4-piece bathroom, custom cabinetry, and wet bars.
- Finish Materials: Premium exterior siding, architectural roofing shingles, custom tile, and energy-efficient window units drive total costs.
To explore localized Long Island figures, review our full breakdown on the Cost to Dormer a House Long Island.
Navigating Municipal Permits and Building Approvals
Altering your roof profile requires formal municipal building permits. The process involves submitting stamped architectural blueprints detailing structural loads, framing plans, egress dimensions, and energy calculations.
Additionally, local zoning ordinances regulate building height caps and property line setbacks. Framing inspections occur midway through the project to verify rafter sizing, header support, and fire-blocking before drywall installation begins.
Managing Construction Challenges: Waterproofing, Plumbing, and Insulation
Modifying an active roof presents temporary exposure risks and mechanical logistics that require seasoned job-site coordination.
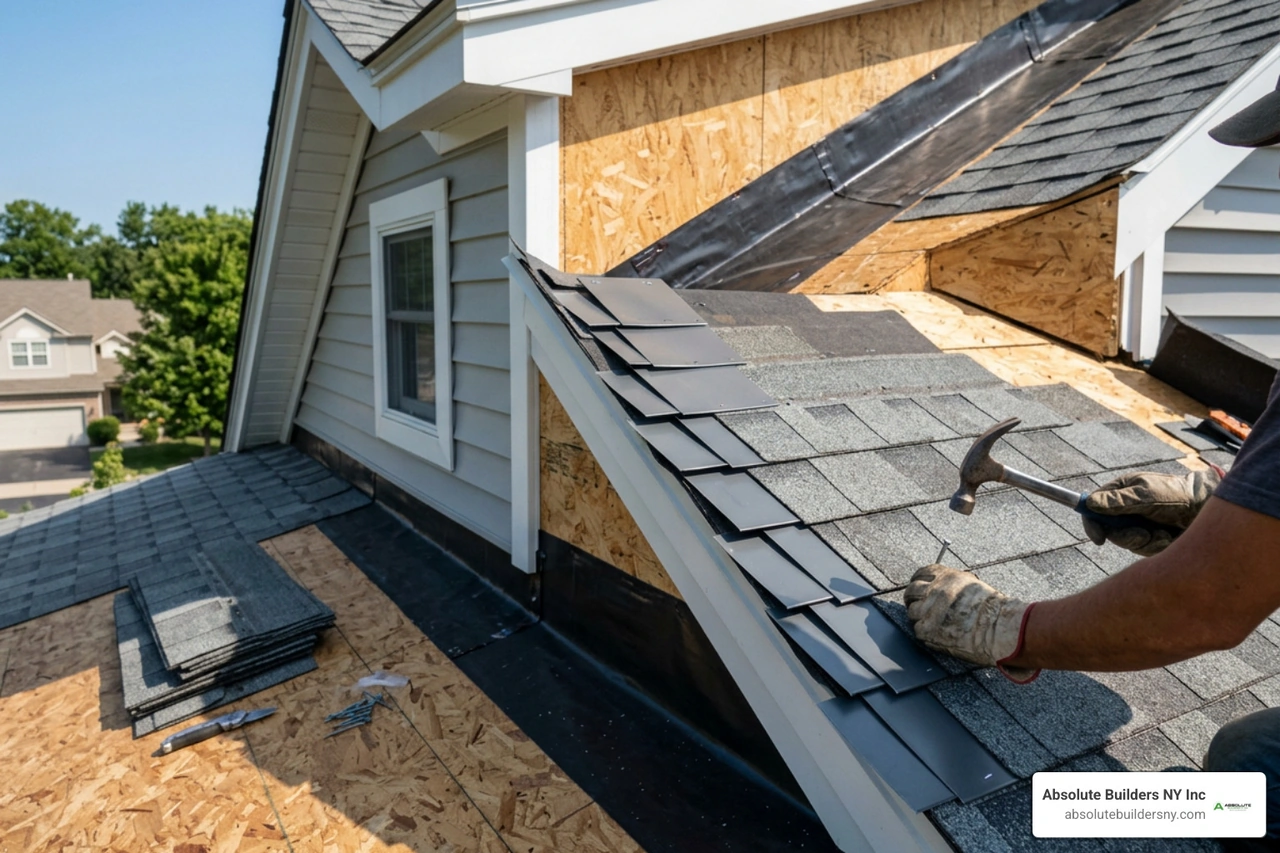
Weatherproofing and Roof Flashing Integrity
The moment your existing roof deck is opened, moisture control becomes top priority. Professional crews erect temporary tarps and framing enclosures to protect lower living quarters from unexpected rain.
Long-term waterproofing depends on flashing construction where vertical dormer walls meet pitched main roofs:
- Step Flashing: Overlapping metal L-flashing woven between every shingle layer along side walls.
- Valley Protection: Heavy-duty ice and water shield membranes placed down valley intersections before metal valley flashing is laid.
- Weather Barriers: House wrap taped around exterior 2x6 dormer sheathings before installing final exterior siding.
Routing Plumbing Drops and Insulation Systems
Installing an attic bathroom requires careful multi-story planning. Vertical sewer lines and supply pipes must align with lower-floor wall cavities, dropping all the way down to basement or crawlspace tie-ins.
Thermal management is equally crucial. Because dormers sit directly beneath hot summer roofs and icy winter winds, thermal envelope design matters. Installing thick rigid foam insulation along sloped rafter ceilings offers maximum R-value without stealing interior headroom. Read our complete advice on Attic Insulation Long Island for local climate details.
Frequently Asked Questions about Attic Dormer Additions
Can a dormer be added to an engineered truss roof?
Yes, but it requires custom engineering. Trusses cannot be cut blindly like traditional rafters. A structural engineer must design secondary support systems, sistering boards, or structural steel beams to transfer roof loads before individual truss webs are severed.
How much headroom does a dormer addition add to an attic?
A shed dormer can turn a tight, sloped roofline with limited standing area into a full-height room with flat 8-foot or 9-foot ceilings across hundreds of square feet.
Do all attic dormer windows need to meet egress code?
If the finished attic space is classified as a habitable sleeping room (bedroom), at least one window in that room must strictly satisfy local emergency egress dimensions (5.7 sq ft clear opening). Non-sleeping spaces like home offices or storage lofts may fall under general window lighting codes.
Conclusion
An attic dormer addition is one of the most effective ways to transform underutilized space into bright, functional living area while significantly building long-term home value. From choosing between a space-maximizing shed dormer and a classic gable style, to navigating rafter framing, structural loads, building permits, and weatherproofing, detailed planning makes all the difference.
At Absolute Builders NY Inc, we specialize in precision craftsman dormer framing and comprehensive home additions throughout Long Island, including Suffolk County, Nassau County, West Babylon, Huntington, Westhampton, Bayville, and Massapequa. Our team manages every structural modification, permit detail, and weather barrier with dedicated partnership.
Explore our Dormer Addition Warranties NY to learn how we back our work, or contact us today to plan your upcoming Dormer Addition!