
Transform Your Attic with Modern Flat Roof Dormer Windows
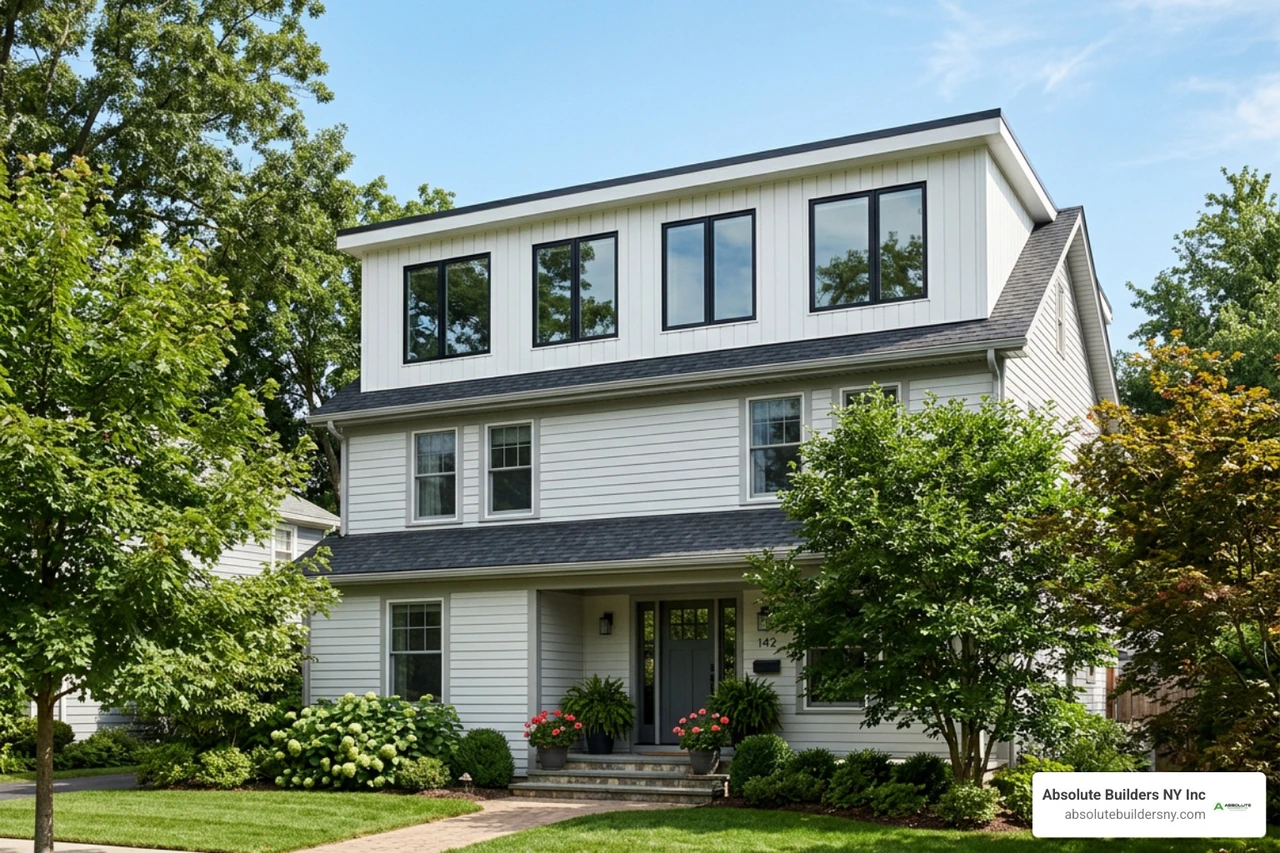
A Modern Flat Roof Dormer Creates More Usable Attic Space
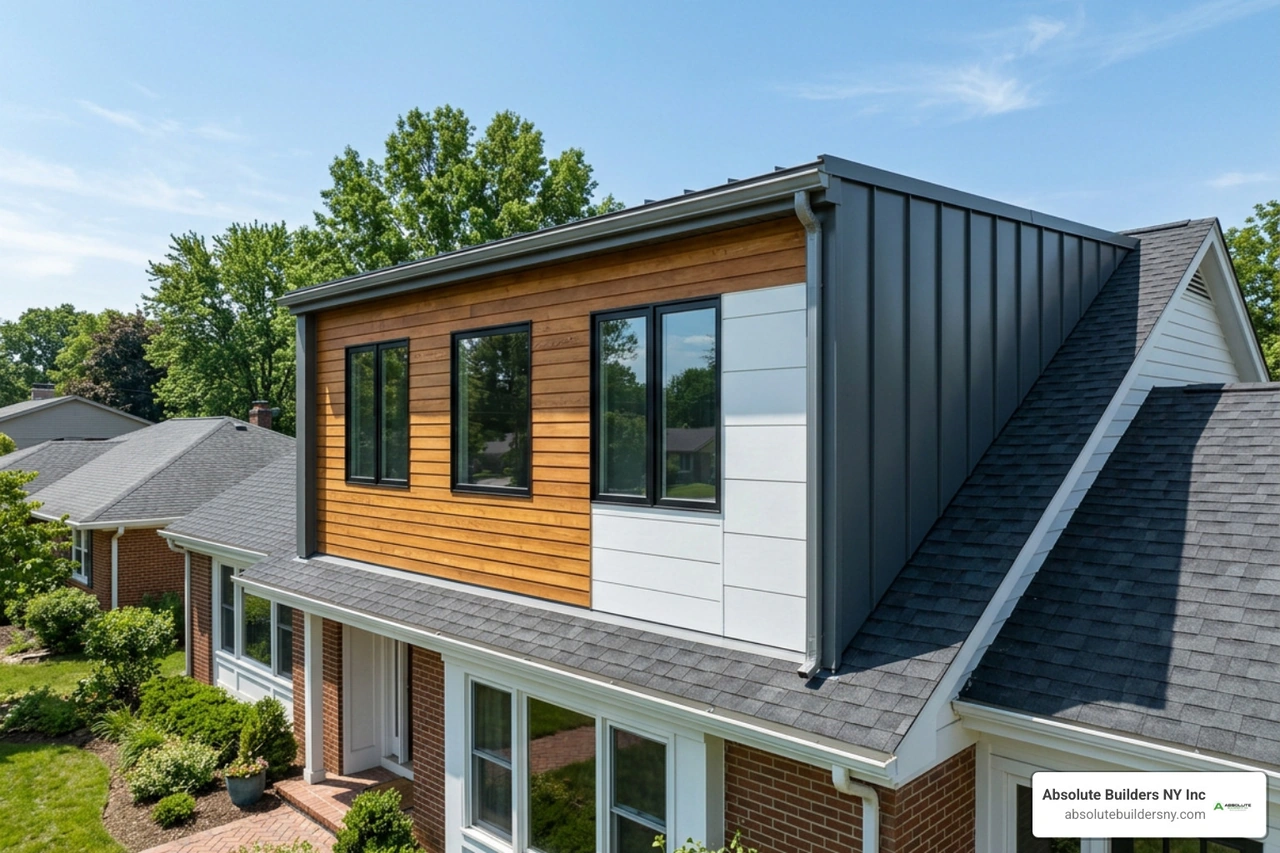
A dormer window flat roof is a box-shaped extension built out from a sloped roof. It replaces part of the cramped attic slope with vertical walls and a low-slope roof, creating more standing room, daylight, and flexible floor space for a bedroom, bathroom, office, or storage area.
For Long Island homeowners, the best design starts with three practical choices:
- Size the dormer around the room layout, not just the roof opening, so the new headroom falls where you need it most.
- Build in positive drainage, even though the roof looks flat. A properly designed low-slope roof directs water to gutters or scuppers instead of allowing ponding.
- Use durable flashing, insulation, and membrane roofing to protect the new roof-to-wall joints from leaks and heat loss.
Compared with gabled or hipped dormers, a flat roof dormer usually delivers more usable interior volume for its footprint. Its clean lines also suit many updated ranch, Cape, colonial, and bungalow-style homes. The result can be a brighter attic that feels like a true second-floor room rather than leftover space beneath the rafters.
I am Jacolyn Gleason, a public relations professional experienced in turning technical home-improvement topics into clear, useful guidance for homeowners. In this guide to a dormer window flat roof, I will break down the design, structure, materials, cost factors, and planning questions that shape a successful attic expansion.
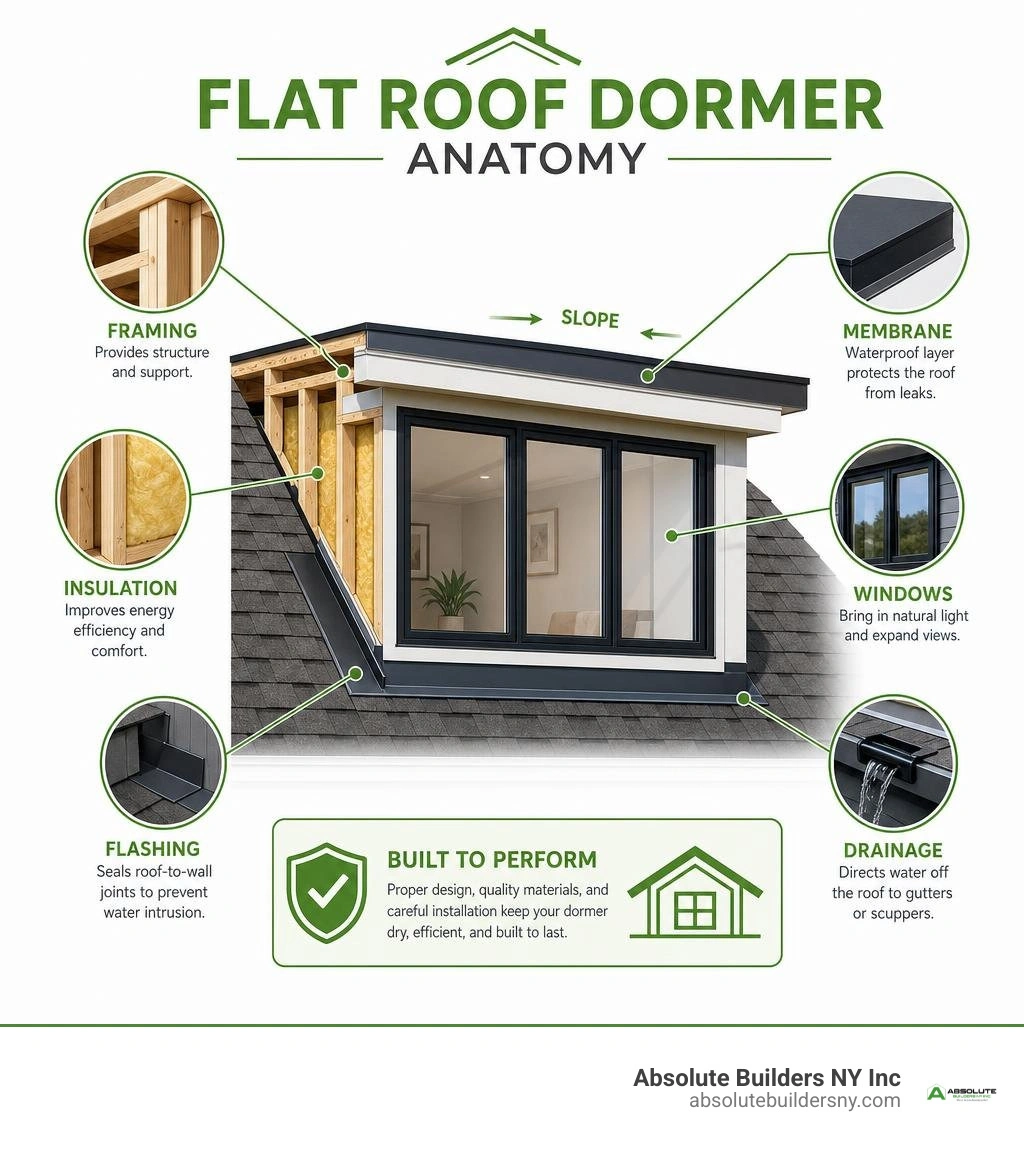
Similar topics to dormer window flat roof:
Understanding the Dormer Window Flat Roof: Architecture and Core Advantages
When looking into what is dormers, you quickly realize they are structural projections built out from a sloping roofline. While traditional homes frequently feature pointed roof projections, modern renovations lean heavily into flat-topped designs. A flat roof dormer utilizes a nearly horizontal top plane to eliminate angled ceilings entirely within its footprint.
In standard attic conversions, low knee-walls steal valuable square footage, forcing you to bend over when walking near the perimeter. A flat dormer projects outward with vertical front and side cheek walls. This captures every square inch of vertical headroom directly up to the ceiling plate.
| Feature | Flat Roof Dormer | Gable Dormer | Shed Dormer |
|---|---|---|---|
| Roof Geometry | Single low-slope plane (1/4" per foot or 1:40 fall) | Two sloping planes meeting at a central ridge | Single sloping plane pitched down in the same direction as main roof |
| Headroom Maximization | Maximum: full vertical height across the entire dormer width | Moderate: ceiling slopes down on both sides from center | High: generous height, but limited by the required slope angle |
| Usable Floor Area | Highest volume per square foot of framing | Lower: triangular eaves create dead floor space | High: broad space, slightly lower at the front eave |
| Average Framing Cost | 15–25% lower than pitched alternatives | Higher due to complex valley and ridge framing | Moderate: simpler than gable, more timber than flat |
| Aesthetic Profile | Clean, contemporary, box-style horizontal profile | Traditional, classic "dog-house" silhouette | Transitional, rustic, or craftsman roofline |
Architectural Differences: Flat Roof vs. Pitched Styles
The structural geometry sets these dormer variations apart. A classic gable dormer incorporates a peaked roof that sheds water to two sides. While architecturally classic, the interior features two sloping ceiling planes that restrict tall furniture placement and overhead clearance.
A shed dormer utilizes a single roof plane that slopes downward in the same direction as the main roof pitch. Although it provides good interior volume, it requires a steeper fall than a flat dormer, which can lower your front window head-height. A flat roof dormer maintains a nearly level ceiling plane across its entire span, maximizing interior cubic volume without requiring extra vertical roof height at the ridge.
Headroom and Layout Optimization
Maximizing full standing height transforms underutilized attic space into functional rooms. By pushing the roofline out flat, a standard 9m² dormer footprint often creates 12 to 14m² of fully usable floor area by raising the low eaves.
This extra space is perfect for primary master bedroom suites, walk-in closets, full-height walk-in showers, or custom dormer storage ideas like built-in desks and cabinetry recessed seamlessly into the side cheek walls.
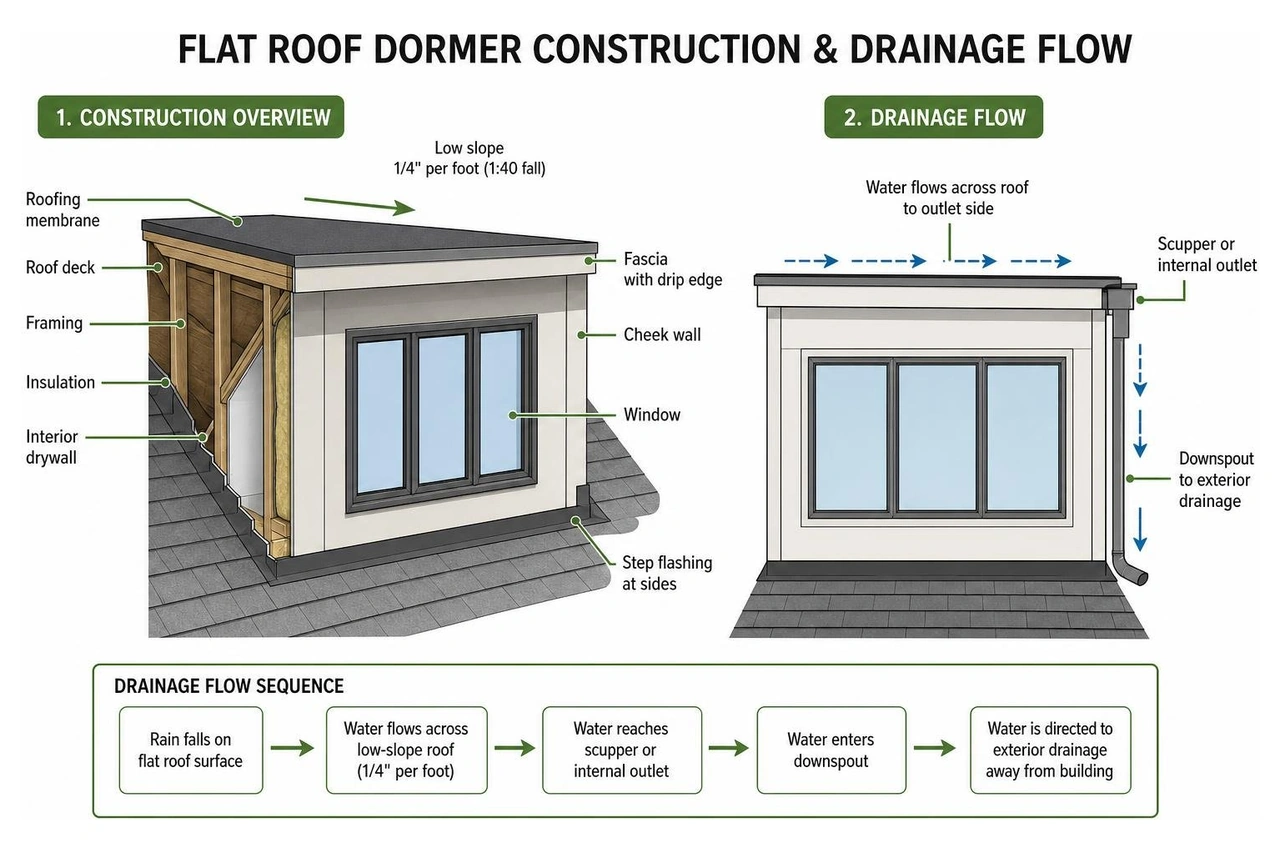
Structural Framing, Slope Design, and Technical Specifications
Constructing a durable flat roof dormer involves substantial structural carpentry. To handle the new loads, our team follows the engineering steps detailed in our dormer addition complete guide.
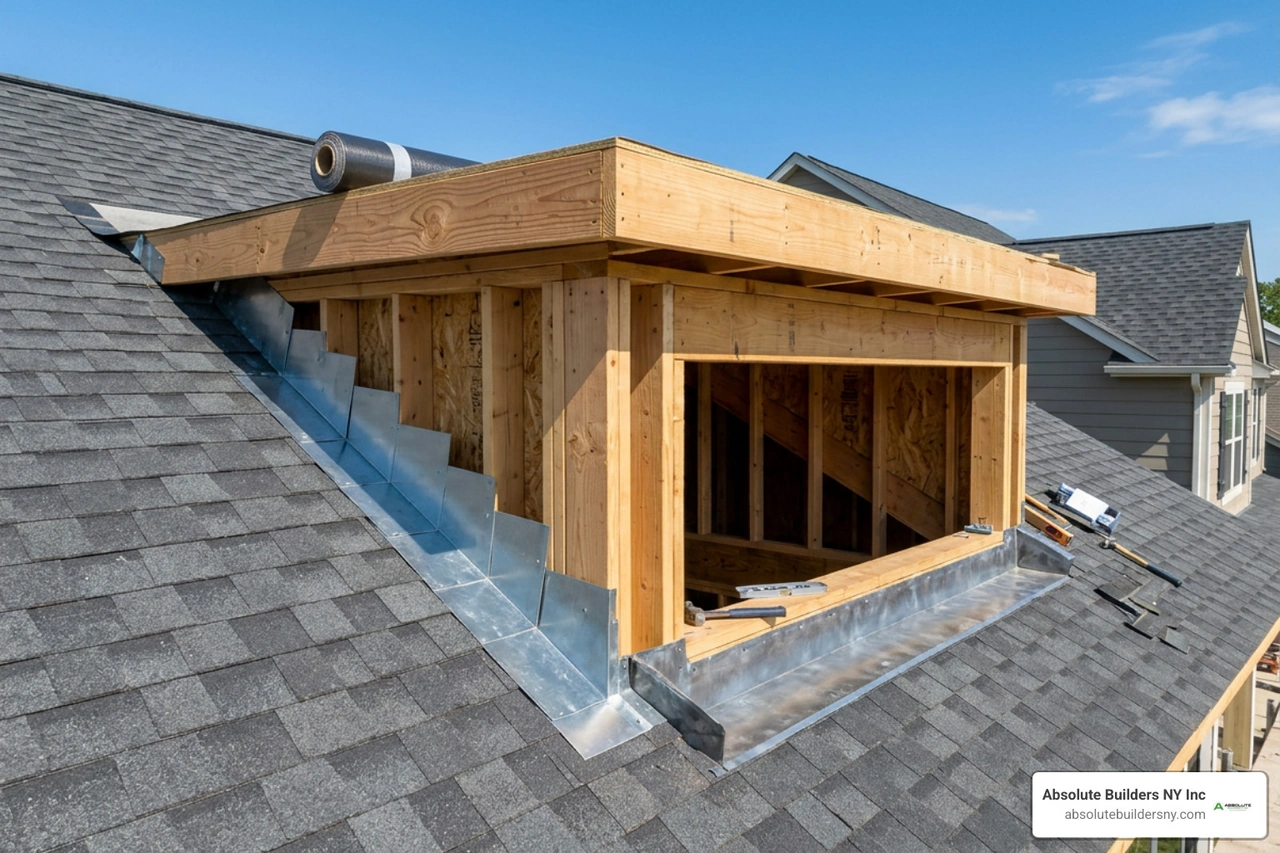
The structural framing process follows a strict sequence to ensure structural integrity:
- Rafter Trimming and Reinforcement: The existing roof rafters are carefully cut out to create the rough opening. The flanking structural rafters on either side are doubled or tripled to carry the redistributed load.
- Structural Header Installation: Heavyweight timber or engineered structural headers (twin C24 structural joists secured with heavy-duty structural bolts) are installed horizontally at the top and bottom of the opening to support the cut rafter ends.
- Cheek Wall Construction: Vertical timber stud walls (commonly 2x4 or 2x6 framing spaced at 16 inches on center) are erected on both sides to tie the dormer frame into the main roof structure.
- Roof Joist Placement: Dormer ceiling joists are set across the opening to support the roof deck, snow loads, and interior ceiling finishes.
Critical Roof Slope and Drainage Mechanics
A flat roof should never be built completely level. Building codes require a minimum slope of 1/4 inch per foot (approximately a 1:48 fall) for low-slope roofing assemblies. In trade practice, we recommend designing for a 1:40 practical fall (about 1/2 inch per foot). This built-in slope ensures that natural timber deflection over time will not reduce the pitch below the minimum 1:80 fall required by modern roofing standards.
To achieve this fall without sloping the interior ceiling drywall, builders install tapered firring strips directly on top of horizontal joists, or use tapered rigid polyisocyanurate (polyiso) roof insulation boards that slope toward the exterior drainage plane.
Waterproofing Systems for a Dormer Window Flat Roof
Choosing the right roofing membrane keeps your attic conversion dry and energy efficient:
- EPDM Rubber: A synthetic 60-mil rubber membrane that provides outstanding flexibility, weather resistance, and UV stability. It costs between $4 and $7 per sq ft installed and features a 20 to 30-year life expectancy.
- TPO Single-Ply: Thermoplastic Polyolefin features heat-welded seams that create a continuous, highly durable waterproof surface. Its bright white surface reflects solar heat, lowering cooling costs during hot Long Island summers.
- GRP Fiberglass: Glass Reinforced Plastic forms a seamless, hard-shell laminate surface. Modern prefabricated systems, such as the 45° Flat Roof GRP Dormer Window Surround | 10530-06 , offer life expectancies exceeding 30 years with minimal maintenance.
- Modified Bitumen: Multi-ply asphalt systems installed via torch-down or self-adhered cold application, offering durable multi-layer puncture resistance.
All low-slope roofing systems require continuous upstands of at least 6 to 8 inches (150–200mm) where the flat deck meets adjacent walls or the main pitched roof.
Flashing Details and Weatherproofing Abutments
Improper flashing is the leading cause of roof leaks around dormer additions. Water flowing down the upper roof slope must be safely directed around the dormer structure:
- Back Gutters: A lead or composite drainage channel installed behind the dormer to catch water flowing down the main roof and direct it safely around the cheek walls.
- Step Flashings and Soakers: Individual metal pieces woven between each roofing shingle or tile along the vertical side cheek walls to block wind-driven rain.
- Apron Flashings: Heavy-gauge metal flashing installed across the front wall base that laps over the lower shingles to shed water away from the structure.
Cladding, Windows, and Thermal Insulation Performance
Because heat naturally rises into upper floors, flat roof dormers need high-performance thermal insulation. Modern construction uses warm-roof assemblies, where rigid polyisocyanurate (PIR) insulation boards sit continuously above the roof joists, paired with an interior vapor control layer to prevent condensation.
Current energy codes demand low thermal transmittance (limiting U-values around 0.16 to 0.18 W/m²K on roofs and 0.30 W/m²K on walls). Combining 4 to 5 inches of rigid PIR on the roof deck with dense mineral wool or spray foam in the cheek cavities keeps the space comfortable through freezing winters and humid summers.
Exterior Siding and Cheek Wall Cladding
The cheek walls and front face can be finished in several exterior claddings to complement your home's architecture:
- Cedar Wood Cladding: Tongue-and-groove or shiplap cedar delivers a warm, high-end look that patinas naturally over time.
- Fiber Cement Siding: Extremely durable, rot-proof, and fire-resistant siding that mimics traditional painted wood lap boards with very little maintenance.
- Zinc Standing-Seam: Modern architectural metal panels that create a sleek, contemporary aesthetic with a lifespan exceeding 50 years.
- Tile or Shingle Hanging: Vertical slate, architectural asphalt shingles, or clay tiles fastened to cheek battens to match the existing main roof finish seamlessly.
Explore exterior design strategies in our guide to shed dormer exterior siding.
Glazing Options and Window Placement
Window placement shapes the interior comfort, natural ventilation, and daylight of your new space. Pairing double- or triple-glazed low-E windows with your dormer framing creates a bright, energy-efficient room.
- Casement Units: Outward-swinging windows that maximize interior air circulation and meet emergency egress opening requirements.
- Picture Windows: Expansive fixed glass units that provide panoramic views and maximize natural light.
- Juliet Balconies: Inward-opening French doors paired with an exterior glass or metal safety balustrade to create an open, airy indoor-outdoor feel.
When designing the room, keep emergency fire egress rules in mind. Habitable attic bedrooms generally require at least one egress window with a clear opening of at least 5.7 sq ft (or 0.33m²), an opening height of at least 24 inches, and a sill height no more than 44 inches above the finished floor.
Project Costs, Permitting, and Return on Investment in 2026
A flat roof dormer offers one of the best cost-to-space ratios of any home expansion. Converting unused attic area into functional bedrooms or offices captures new interior square footage without expanding your home's foundation footprint.
On average, adding a habitable dormer as part of an attic conversion adds between $35,000 and $90,000 in appraised property value, delivering strong return on investment in growing housing markets. For comprehensive planning tips, check our attic dormer addition guide 2026.
Estimated Costs for a Dormer Window Flat Roof in 2026
Flat roof dormers are generally 15–25% cheaper to build than pitched roof dormers of the exact same square footage. The simpler single-plane roof structure requires fewer timber cuts, fewer valley assemblies, and faster weatherproofing installation.
In the United States, structural framing, sheathing, and exterior weather-proofing for a standard 200 to 300 sq ft dormer typically ranges from $180 to $240 per sq ft for rough framing, and $260 to $340 per sq ft for a complete, mid-grade turnkey build. A full 250-square-foot mid-grade attic dormer build lands around $75,000 turnkey, including permits, demolition, insulation, windows, drywall, electrical rough-ins, and interior trim.
For UK property owners, standard rear flat roof dormers (6–10m²) average £18,000 to £28,000, while expansive full-width or twin-front dormers (10–14m²) range between £30,000 and £42,000, depending on cheek cladding and glazing specifications. Read more on trade budgeting standards in Flat-Roof Dormer Construction & Planning Rules | squote .
Zoning, Building Codes, and Permitted Development
Every municipality maintains clear guidelines for attic conversions:
- Setbacks and Ridge Limits: Dormer structures must typically stay below the existing roof ridge height and remain set back from the roof eaves (commonly at least 8 inches or 200mm) to maintain structural balance and local zoning compliance.
- Ceiling Height Rules: Building codes mandate that finished habitable rooms maintain a minimum ceiling height (typically 7 feet across at least 50% of the required floor space).
- Zoning & Permitted Development: In the UK, rear flat roof dormers often fall under Permitted Development rights if the added cubic volume remains below 40m³ for terraced homes or 50m³ for detached/semi-detached properties. Across Long Island towns, including Nassau and Suffolk County municipalities, full architectural plans, structural engineering stamps, and local building permits are required before opening the roof envelope.
For local zoning rules, review our breakdown of long island rear dormers.
Frequently Asked Questions about Flat Roof Dormers
What is the expected lifespan of a flat roof dormer membrane?
A properly installed EPDM rubber or GRP fiberglass membrane roof has an expected lifespan of 20 to 30+ years. Single-ply TPO roofs typically carry 20 to 25-year manufacturer warranties.
To maximize the life of your flat roof membrane, have it inspected every few years, keep drainage scuppers free of leaves, and ensure sealants around counterflashings remain pliable.
Why does a flat roof dormer need a back gutter?
Even though the dormer roof slopes forward, rainwater falling on the main pitched roof above will flow straight down toward the rear cheek intersection. A properly fabricated lead or metal back gutter intercepts this upslope runoff and directs it safely sideways into the main roof valleys or downspouts.
Without a back gutter, standing water will back up behind the framing and seep into the ceiling structure.
Is a flat roof dormer cheaper than a pitched roof dormer?
Yes, a flat roof dormer is typically 15% to 25% cheaper than a pitched, hipped, or gable dormer of the same floor size.
The flat profile requires less framing timber, eliminates complex valley rafters and ridge boards, speeds up weatherproofing, and uses cost-effective single-ply membrane roofing rather than cut-and-laid roof tiles across multiple slopes.
Conclusion
A flat roof dormer is an efficient, cost-effective way to transform an underutilized attic into a bright, spacious living area. By trading cramped knee-walls for full standing headroom, this addition gives you the square footage of a second-story expansion without the complexity of tearing off the entire roof.
At Absolute Builders NY Inc, we specialize in precision framing, robust weatherproofing, and tailored residential transformations across Long Island, New York—including West Babylon, Huntington, Westhampton, Bayville, Massapequa, and throughout Nassau and Suffolk Counties. Our team is ready to bring your home expansion vision to life with expert craftsmanship and dependable project management.
Ready to expand your living space? Explore our dormer addition services today and schedule your design consultation.