
What to Expect When Adding a Shed Dormer to a Cape Cod Style House
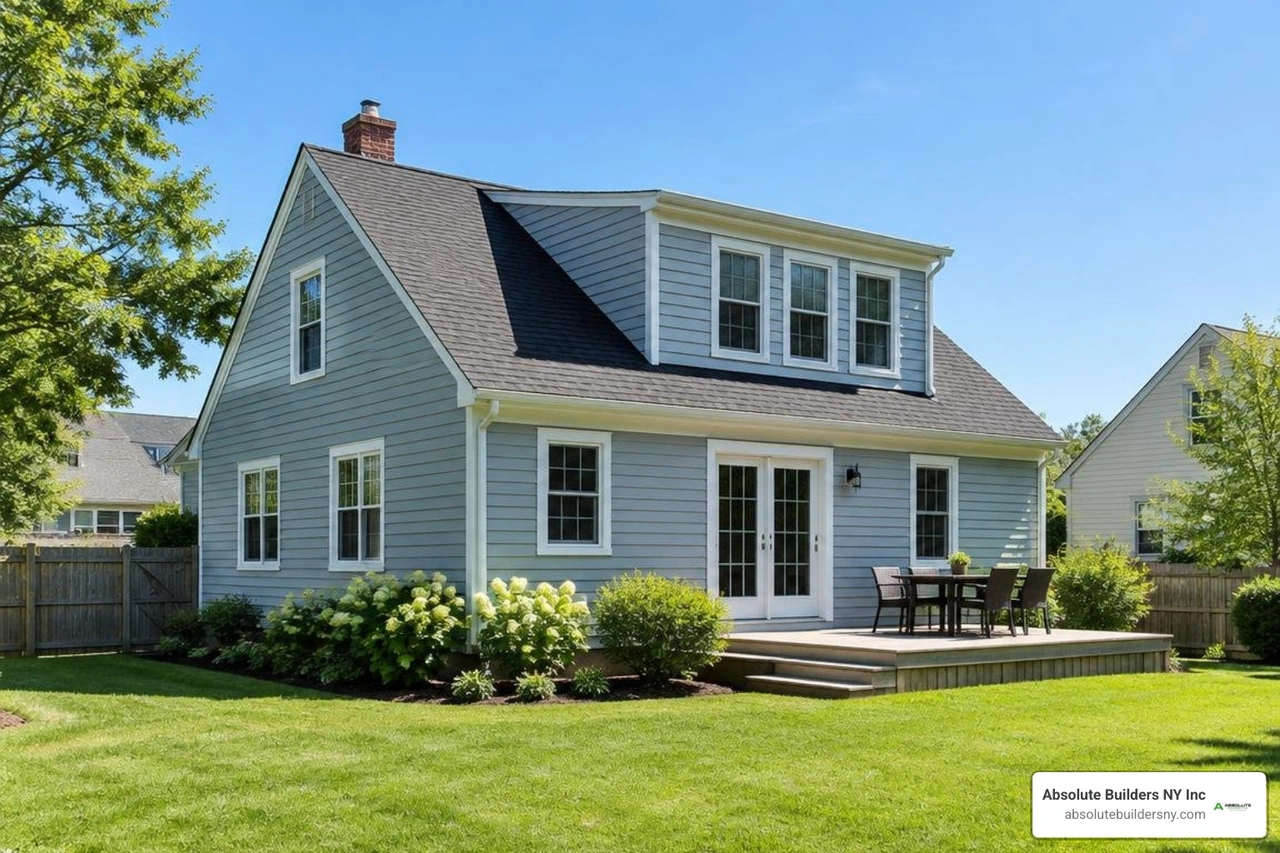
Planning a Shed Dormer on a Cape Cod House
A rear shed dormer can turn a cramped Cape Cod attic into a room with more standing space and natural light, while keeping the familiar front roofline. Before settling on a floor plan, have a qualified professional check the roof framing, floor strength, and local permit requirements. Then plan the windows, insulation, and roof drainage together so the new space is comfortable and stays dry.
The main trade-off is scope: a shed dormer creates more usable room than a small gabled dormer, but it also means opening and rebuilding part of the roof. The sections below walk through the design, construction, costs, and decisions to make before work begins.
I'm Jacolyn Gleason, a PR professional with experience making complex consumer topics easier to understand. I'll use that approach to explain what homeowners should expect from a shed dormer on Cape Cod-style homes.

Quick look at shed dormer on cape cod:
Shed Dormer vs. Gable and Eyebrow Dormers on Cape Cod Architecture
Cape Cod houses are celebrated for their symmetrical charm, steep rooflines, and compact footprints. However, that iconic, steeply pitched roof creates a notoriously tight upper half-story where slanted rafters leave little room for walking upright. Choosing the right roof extension comes down to how you balance your interior spatial needs against your home's exterior silhouette.
Architectural Differences and Headroom Dynamics
When expanding an upper floor, understanding what are dormers on a house is the first step toward choosing the right profile. A shed dormer features a single flat roof plane that slopes down in the same general direction as the main roof pitch, but at a much shallower angle. This flat-plane geometry lifts the ceiling straight up across a wide expanse, turning wasted knee-wall zones into full-height living areas.
In a classic dormer vs gable comparison, traditional gabled dormers feature their own miniature peaked roofs with two sloping sides. While a pair of gable dormers adds timeless storybook appeal, they only provide a small pocket of standing headroom directly beneath their ridge. Eyebrow dormers curve gracefully over a window opening, functioning primarily as decorative accents or light wells rather than major room expanders.
| Dormer Style | Typical Cost Range (Per Unit / Scope) | Usable Space Created | Exterior Visual Impact |
|---|---|---|---|
| Shed Dormer | $6,000 – $12,000 (unit) / $40k–$90k (full project) | Maximum (Unlocks full-room square footage) | Substantial; best placed on rear elevation |
| Gabled Dormer | $4,000 – $8,000 per dormer | Minimal to Moderate (Accent nook or desk) | Classic, balanced curb appeal on front roof |
| Eyebrow Dormer | $10,000+ per dormer | Minimal (Light and architectural flair only) | Soft, organic luxury detailing |
Preserving Historic Street Appeal with Rear Placement
Because Cape Cods rely heavily on front-elevation balance, constructing a wide shed dormer facing the street can easily overwhelm the home's modest proportions. To get the best of both worlds, the gold standard in residential remodeling is building a full rear dormer.
By lifting the entire back roof slope, you can install multiple bedrooms and a full bath upstairs while maintaining the classic, untouched historic street facade out front. Many homeowners opt for two small decorative gable dormers on the front roof plane to pull light into secondary closets or stairwells, reserving the wide rear shed dormer for maximum square footage gains.
Sizing and Designing a Shed Dormer on Cape Cod
Designing an attractive dormer requires balancing roof slopes, exterior claddings, and interior layout flow.
Sizing, Window Layout, and Exterior Material Matching
An oversized dormer that runs edge-to-edge can make a roof look top-heavy. To preserve architectural proportion, good design practice involves stepping the dormer side walls inward at least 12 to 18 inches from the gable ends of the house, while keeping the dormer face wall stepped back slightly from the exterior wall below.

Exterior cladding choices make or break the visual transition:
- Siding and Shingles: Match the existing house with cedar shingles, fiber cement, or quality vinyl. Reviewing options for shed dormer exterior siding helps create a seamless blend between old and new surfaces.
- Window Alignment: Center dormer windows over first-floor openings whenever possible to maintain vertical harmony.
- Window Specs: Choose double-hung or casement units with divided light grilles that echo the main home's style. Learn more in our dormer window guide.
Maximizing Usable Floor Plans and Natural Light
A wide shed dormer allows you to completely reimagine your second level. Instead of dark attic storage, you can map out second floor dormer plans that accommodate a master bedroom suite, walk-in closets, and an ensuite bath.
Smart interior planning makes use of every inch:
- Knee-Wall Storage: Where the front roof slope remains, build integrated drawers, open cubbies, or low bookshelves as detailed in our dormer storage ideas.
- Furniture Placement: Position desks and beds against low-slope walls to reserve full-height central zones for walking and standing.
- Interior Styling: Check out creative dormer interior design concepts like exposed collar ties, skylights, and light paint palettes to make the newly expanded rooms feel airy and open.
Structural Framing, Weatherproofing, and Local Permitting
Cutting open a roof requires strict attention to structural loads and weather protection.
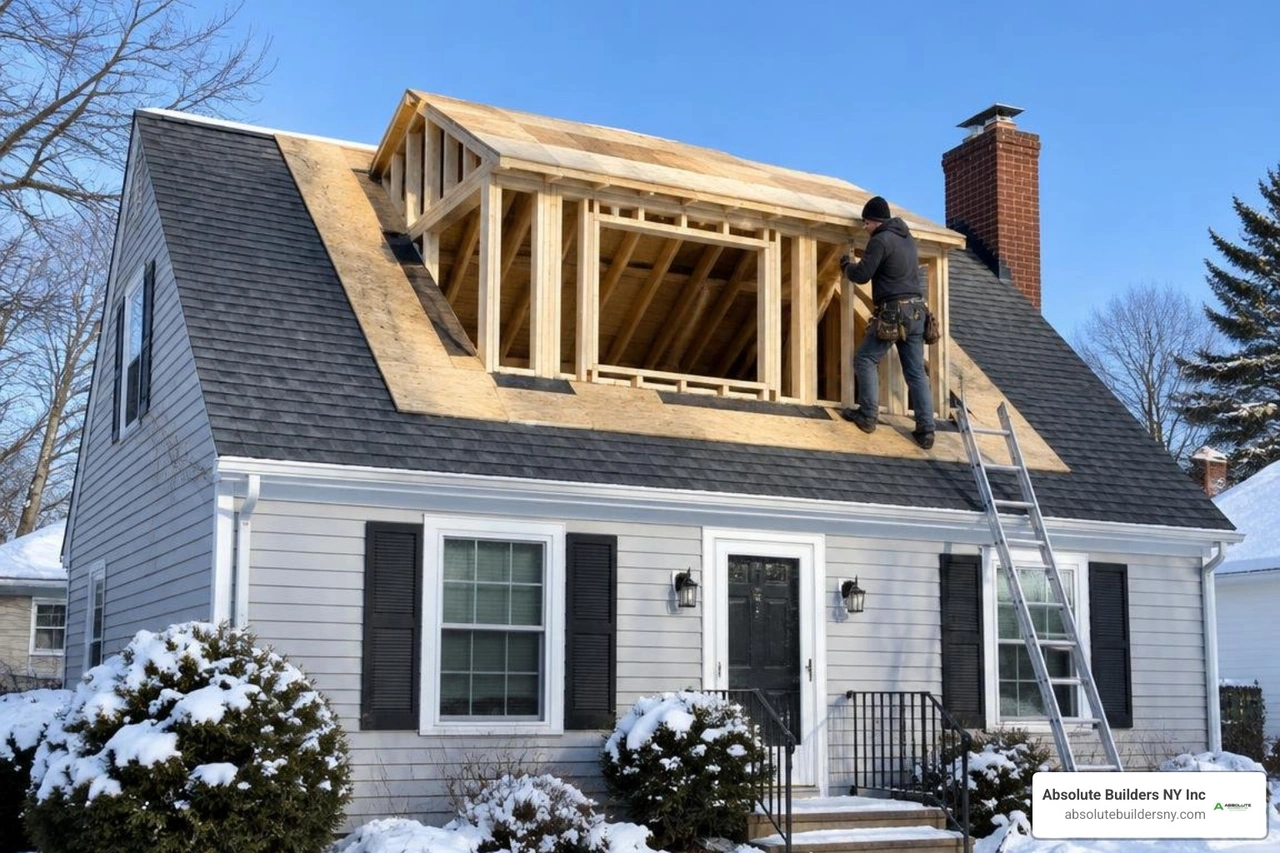
Structural and Framing Steps for a Shed Dormer on Cape Cod
When building a shed dormer on a Cape Cod home, removing existing rafters interrupts the natural triangulation that prevents roof ridges from sagging under heavy snow. Contractors restore that strength through deliberate structural steps:
- Floor Joist Assessment: Existing ceiling joists designed only for attic storage are sistered with new dimension lumber (such as 2x10s or engineered LVLs) to support live floor loads.
- Support Walls and Ledger Plates: Temporary shoring walls support existing rafters while openings are marked and cut.
- Ridge Connection: New shed rafters tie into the existing main ridge board using structural hangers and heavy-gauge plates.
- Triangulation and Collar Ties: A truss-like framing arrangement—using long dormer rafters, ceiling ties, and vertical hanger posts—re-establishes structural integrity as explained in our shed dormer guide and detailed in industry framing techniques for attic dormers.
Coastal Weatherproofing, Flashing, and Code Compliance
Shed dormers have a lower roof slope than the original steep Cape roof, making watertight detailing essential:
- Low-Slope Roof Membranes: Because slopes can drop below a 4:12 pitch, self-adhering ice and water shield should cover the entire dormer deck beneath architectural shingles or standing-seam metal roofing.
- Flashing Intersections: Step flashing and continuous counter-flashing must be woven along sidewall junctions to prevent wind-driven rain from sneaking behind siding.
- Coastal & Flood Standards: If you live near the coast, ensure your construction meets wind-load ratings and shed dormer flood zone regulations.
- Egress Compliance: Local building codes require at least one bedroom window to provide a clear opening of 5.7 square feet for emergency escape. Refer to our dormer egress windows guide when sizing your window packages.
Energy Efficiency, Climate Comfort, and Construction Timeline
Upper floors under a roof are exposed to intense seasonal temperature swings, demanding high-performance insulation and systematic planning.
Thermal Envelope, Insulation, and Moisture Control
A poorly insulated dormer turns into a sauna in July and an icebox in January. Creating an airtight thermal envelope requires several coordinated building choices:
- Closed-Cell Spray Foam: Spraying closed-cell polyurethane foam directly between rafter bays provides high R-value per inch while acting as a built-in vapor barrier.
- Balanced Roof Ventilation: When installing vented assemblies, combine continuous soffit intake vents with an unobstructed ridge vent to circulate air and prevent winter ice dams. Review proper dormer vent installation to maintain roof health.
- Attic Sealing Standards: Bringing your upper level up to modern attic insulation standards lowers heating and cooling bills year-round.
- Zoned HVAC: Ductless mini-split heat pumps provide independent heating and cooling zones for the new upper level without overtaxing your first-floor system.
Phase-by-Phase Construction Timeline and Daily Living

A typical mid-sized shed dormer project runs between 6 to 10 weeks from demo to final trim:
The most critical moment is the rough framing and dry-in phase, when the roof is opened and sealed against weather within 48 to 72 hours. While interior drywall and painting create dust, most families comfortably remain on the ground floor throughout the build.
Budgeting, Return on Investment, and Value Addition
A dormer addition is one of the most cost-effective ways to expand living space without expanding your home's foundation footprint.
Estimated Costs and ROI for a Shed Dormer on Cape Cod
A complete, turnkey mid-sized shed dormer typically costs between $40,000 and $90,000. Simpler, single-window shed dormers can run $6,000 to $12,000 for rough framing alone, while full-width rear master suite build-outs reach the upper end of the spectrum.
Key budget factors include:
- Plumbing Additions: Adding an upstairs bathroom requires tying into main drain stacks and supply lines.
- Electrical Service: Upgrading an older electrical panel to handle new circuits.
- Contingency Fund: Setting aside a 10% to 20% contingency reserve is smart practice to absorb unexpected framing adjustments once old rafters are opened.
Evaluating your local dormer addition cost against market resale value shows strong upside. Adding functional bedrooms and a second bath routinely returns 65% to 75% ROI at appraisal, as reflected in active homeowner discussions on dormer value.
Frequently Asked Questions About Cape Cod Shed Dormers
How much extra space does a shed dormer add to a Cape Cod house?
A rear shed dormer can dramatically expand living area, often doubling the usable square footage of an upper half-story. On smaller Cape homes, a full-length shed dormer on Cape Cod can transform an 800-square-foot footprint into a spacious multi-bedroom layout by creating vertical, eight-foot ceilings across the entire rear span.
Do I need a structural engineer and building permits for a Cape dormer?
Yes. Modifying structural rafters, altering roof loads, and adding living space requires municipal building permits and stamped architectural or engineering drawings. These plans verify that floor joists, collar ties, and headers meet local wind and snow load codes.
What is the typical construction timeline for a shed dormer project?
Most residential projects take 6 to 10 weeks of active on-site construction. The exterior framing and roof dry-in are completed rapidly within the first week or two to protect against rain, followed by electrical, plumbing rough-ins, spray foam insulation, drywall, and finish carpentry.
Conclusion
Adding a shed dormer transforms a modest Cape Cod into a functional, light-filled family home without sacrificing its historic charm. At Absolute Builders NY Inc, we bring precision craftsmanship and dedicated partnership to every remodel, guiding you from structural plans through final interior finishes. Ready to expand your second floor? Explore our specialized dormer addition services and start planning your project today.