
A Practical Guide to What Are Dormers on a House
What Are Dormers on a House?
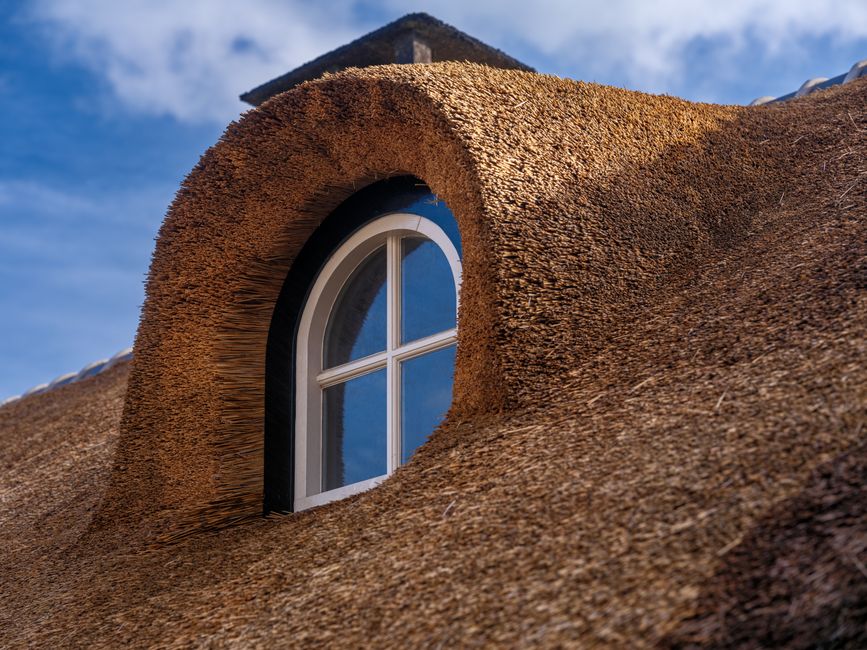
What are dormers on a house is one of the most common questions Long Island homeowners ask when they start thinking about expanding their living space — and for good reason. A dormer is a roofed structure that projects vertically out from a sloped roof, almost always featuring a window, and designed to bring in natural light, add headroom, and create usable space in an otherwise cramped attic.
Quick answer:
- A dormer is a structural bump-out built into a sloped roof
- It has its own small roof, side walls, and at least one window
- It adds usable square footage, headroom, and natural light to upper floors
- Common uses include attic bedrooms, home offices, and bathrooms
- Types include gable, shed, hipped, eyebrow, and flat roof dormers
- Costs typically range from $2,500 to $30,000 depending on size and complexity
The word dormer traces back to the Middle French word dormeor, meaning "sleeping room" — a fitting name, since dormers were originally built to bring light and air into attic-level bedrooms. Today, they do far more than that. A well-placed dormer can transform a dark, unusable attic into a bright, comfortable living space without the expense of a full ground-level addition.
If you own a home on Long Island with an underused attic or a flat, uninspiring roofline, a dormer addition could be one of the smartest upgrades you make.
I'm Jacolyn Gleason, a communications professional with extensive experience translating complex home improvement topics — including what are dormers on a house — into clear, actionable guidance for homeowners. In the sections below, I'll walk you through everything you need to know, from dormer types and design factors to costs, installation, and ROI.

To truly appreciate how a dormer can transform your living space, it helps to understand its architectural definition and historical roots.
Historically, a dormer is a vertical window that projects from a sloping roof. The word itself shares its linguistic roots with "dormitory" — both deriving from the Latin word for sleeping room, dormitorium. This reflects their primary historical purpose: illuminating and ventilating upper-level attic bedrooms.
Dormers became highly popularized in 17th-century Paris by the famous French architect François Mansart, who used them extensively to maximize livable space inside his signature double-pitched "mansard" roofs. You can read more about this architectural evolution in Britannica's entry on dormers.
When we look at modern residential architecture on Long Island, dormers serve as a bridge between structural practicality and aesthetic design. They break up long, monotonous rooflines, give a sense of added height to horizontal-shaped dwellings, and instantly boost curb appeal. For a deeper dive into how these structures function on modern homes, explore our guide on What Are Dormers? A Guide to Adding Space, Value, and Functionality.
Understanding What Are Dormers on a House and How They Work
At its core, a dormer is a complete, self-contained structural unit. It is not just a window popped into a roof; it is a miniature building projecting out from your existing sloped roof plane.
A functional dormer consists of:
- Sidewalls (Cheeks): Triangular walls that frame the sides of the projection.
- A Front Wall: The face of the dormer, which almost always houses a window.
- A Roof: Its own small roof structure (which can be gabled, hipped, flat, or shed-style) that carries water away from the window.
- Flashing and Waterproofing: Vital seals at the joints where the dormer meets the main roof.
By rising vertically from the sloped roof, the dormer creates a pocket of vertical clearance. This extra headroom makes it possible to walk right up to the window, turning a cramped, triangular attic space into a room with straight, usable walls. Additionally, because the window sits vertically rather than flat (like a skylight), it offers traditional ventilation, views, and an emergency exit path. To learn more about the physical structure, see our article on What Is Dormers.

Dormer vs. Gable: Key Differences
It is very common for homeowners to confuse a dormer with a gable, as both feature triangular shapes on a home's exterior. However, they serve completely different structural purposes.
A gable is the triangular portion of an exterior wall that is formed by the intersection of two sloping roof planes. It is a fundamental part of the home's main wall structure and does not project outward from the roof.
A dormer, on the other hand, is a distinct projection built onto a sloped roof. It has its own roof and walls and is designed specifically to create extra interior space and light.
| Feature | Dormer | Gable |
|---|---|---|
| Definition | A structural projection extending vertically out from a sloped roof. | The triangular portion of a wall enclosed by a pitched roofline. |
| Primary Purpose | To add interior headroom, floor space, light, and ventilation. | To enclose the end of a pitched roof and support the roof structure. |
| Location | Built directly onto or into the slope of the roof. | Part of the main exterior wall of the house. |
| Interior Impact | Directly increases usable square footage and vertical clearance. | Does not add new interior floor space beyond the existing footprint. |
For a highly detailed comparison, check out our guide on What Is the Difference Between a Gable and a Dormer.
Common Uses for Residential Dormers
Why do homeowners choose to add dormers? In our decades of building on Long Island, we have seen dormers completely change how families live in their homes. Some of the most common and highly functional uses include:
- Attic Conversions: Turning a dusty, dark storage attic into a bright master suite, a playroom for the kids, or a secluded home office.
- Extra Bedrooms: Adding a dormer is the most cost-effective way to gain an extra bedroom for a growing family without sacrificing yard space for a ground-level addition.
- Bathroom Additions: Putting a bathroom on the upper level often requires the extra vertical clearance that only a dormer can provide, allowing for a standard shower stall and vanity.
- Cozy Nooks & Storage: The alcove created by a smaller dormer is the perfect spot for a built-in desk, a reading bench, or custom shelving. For creative storage inspiration, check out our Dormer Storage Ideas.
Architectural Styles: The Main Types of Dormers
Choosing the right style of dormer is essential. A well-proportioned dormer looks like it was always meant to be part of the house, while an poorly planned one can overwhelm your home's original design. As noted in Apartment Therapy's guide to dormers, matching the style of your main roof is key to maintaining architectural harmony.
To explore the full spectrum of design options, refer to our Dormer Addition Complete Guide.
Gable and Hipped Dormers
The gable dormer (often affectionately called a "dog-house dormer" due to its shape) is the most common style you will see on traditional Long Island homes. It features a simple pitched roof with two sloping sides that meet at a ridge, forming a classic triangle above the window. This style looks beautiful on Craftsman, Tudor, Colonial, and Cape Cod homes. Pairing them with vertical windows, like double-hung or casement styles, yields the best visual results. Learn more about this classic look at Gable Dormer.
The hipped dormer is similar to the gable style, but its roof slopes backward on all three sides (front and cheeks) to meet at a point or short ridge. Hipped dormers offer a softer, more integrated look that blends beautifully with homes that already feature hipped roofs.
Shed and Flat Roof Dormers
If your primary goal is to maximize interior square footage and headroom, a shed dormer is often the best option. Unlike the triangular gable dormer, a shed dormer features a single flat roof plane that slopes in the same direction as the main roof, but at a shallower angle.
Shed dormers can be built to span almost the entire width of your house (often called an extended shed dormer or a Full Rear Dormer). They create straight interior walls, making them incredibly popular for bungalow and ranch expansions across Nassau and Suffolk counties. If you want to see how these look in our local neighborhoods, check out our work on Long Island Rear Dormers.
Flat roof dormers are similar to shed dormers but feature a nearly horizontal roofline. They offer maximum interior space but require specialized roofing membranes (like EPDM or TPO) to ensure proper water drainage.
Eyebrow and Specialty Dormers
For homeowners looking to add unique architectural charm, specialty dormers offer incredible visual appeal:
- Eyebrow Dormers: Characterized by a gently curved roofline that rises and falls over a window like a sleepy eye. They have no distinct side walls and are highly labor-intensive to frame and shingle, but they offer a soft, organic look popular on historic shingle-style coastal homes.
- Nantucket Dormers: A clever hybrid structure that places two classic gable dormers on either side of a central shed dormer. This design provides the visual charm of gables from the curb while delivering the expansive interior space of a shed dormer inside.
- Blind or False Dormers: These are purely aesthetic. They are attached directly to the exterior roof plane and do not open into the interior space. They are used solely to break up a flat roofline or add symmetry. You can learn more about their visual impact and pricing at Fake Dormers on Roof and Fake Dormer Cost.
Design, Structural, and Waterproofing Considerations
Adding a dormer is a major structural alteration. You are cutting into your home's primary line of defense against the elements, which means design precision and technical execution are paramount.
Deciding If What Are Dormers on a House Is the Right Choice for Your Home
Before you cut into your roof, several structural and design factors must be evaluated:
- Roof Pitch: Dormers generally require a relatively steep roof pitch to be structurally viable and aesthetically pleasing. If your roof is too flat, a dormer may look awkward or fail to provide meaningful headroom.
- Structural Load: Adding a dormer increases the weight on your home's framing. A structural engineer must calculate whether your existing rafters, ceiling joists, and ridge beams can support the new load, or if they need reinforcement.
- Architectural Scale: One of the most common remodeling mistakes is building a dormer that is too large, which overpowers the main roofline. The dormer should always feel secondary to the main house.
- Window Alignment: To maintain curb appeal, the windows in your dormer should align vertically with the windows on the main level of your home. You can explore window configurations at Side Dormer Window Options.
Waterproofing and Flashing: The Critical Junctions
In the roofing industry, we often say that "the junctions are the job." Because dormers project vertically from a sloped roof, they create complex intersections where water runoff can easily pool if not properly managed.
To keep your home completely dry, we implement a rigorous multi-layered waterproofing strategy:
- Self-Adhering Ice and Water Barrier: This rubberized membrane is installed in all valleys and transitions before the shingles go down, protecting against backed-up meltwater and wind-driven rain.
- Step Flashing: Individual L-shaped metal pieces are woven into the shingle courses along the vertical sidewalls of the dormer, directing water safely down the roof plane.
- Valley Transitions: Where the dormer's roof meets the main roof, a clean, unobstructed metal valley is installed to ensure fast water shedding.
Skipping these steps or relying on sloppy carpentry can lead to devastating leaks. At Absolute Builders NY Inc, we back our work with robust warranties to give you total peace of mind; read more about our protection plans at Dormer Addition Warranties NY.
The Practicalities of Adding a Dormer: Process, Costs, and ROI
Adding a dormer is an exciting journey that can completely redefine your home. Let's look at what the physical process looks like, what you should expect to invest, and the pros and cons of this major upgrade.
The Step-by-Step Dormer Installation Process
While every home is unique, a typical professional dormer installation follows a highly coordinated sequence to minimize your home's exposure to the elements.
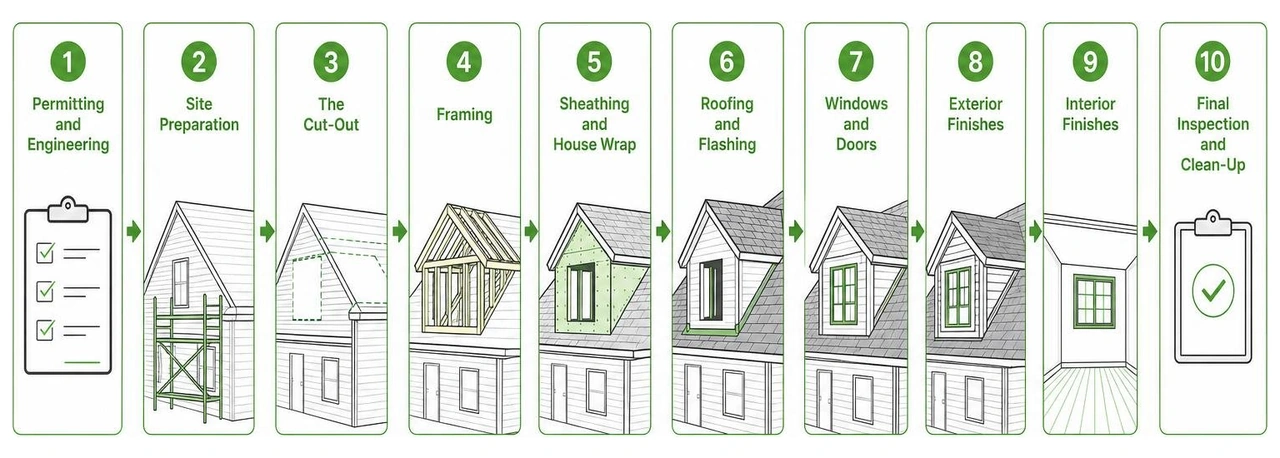
- Permitting and Engineering: We secure all necessary municipal permits across Nassau or Suffolk County and finalize structural engineering plans.
- Site Preparation: We protect your landscaping, set up scaffolding, and prep the interior attic space.
- The Cut-Out: On a clear weather day, our crew carefully cuts away the existing roof section and removes the old rafters.
- Framing: We rapidly construct the new dormer floor joists, sidewalls, front wall, and roof rafters to close the structure as quickly as possible.
- Sheathing and House Wrap: We apply plywood sheathing and a high-quality weather-resistant house wrap to protect the new walls.
- Roofing and Windows: We install the new roofing shingles, step flashing, and energy-efficient windows, making the structure completely watertight.
- Siding and Trim: We install exterior siding and trim that matches or beautifully complements your existing home.
- Insulation and Interior Finish: We install high-performance insulation (such as rigid foam on sloped ceilings) followed by drywall, trim, and paint to match your vision. You can see some of our dramatic transformations at Attic Dormer Before and After.
Cost Breakdown and Return on Investment
The cost of adding a dormer can vary widely depending on the size, style, number of windows, and interior finishes.
Generally, basic aesthetic or small single-window dormers can start around $2,500 to $5,000, while large, functional shed dormers that span the rear of a home to create multiple bedrooms and a bathroom typically range from $15,000 to $30,000+.
For a tailored look at pricing in our local Nassau and Suffolk neighborhoods, read our comprehensive guide on the Cost to Dormer a House Long Island.
Despite the upfront investment, dormers offer an exceptionally high return on investment (ROI). They convert "dead" attic space into highly valuable livable square footage. Because you are building within your existing roofline, you gain this space without the massive expense of pouring a new concrete foundation or sacrificing your backyard.
Advantages and Disadvantages of Dormer Additions
To help you make an informed decision, let's look at the clear pros and cons of adding a dormer to your home.
Advantages:
- Extra Square Footage: Instantly adds livable space for bedrooms, offices, or bathrooms.
- Natural Light & Airflow: Floods dark attic spaces with sunlight and enables refreshing cross-ventilation.
- Enhanced Curb Appeal: Breaks up flat, heavy rooflines and adds architectural depth to your home's exterior.
- High ROI: Significantly boosts your home's resale value by increasing the official bedroom and bathroom count.
- Saves Yard Space: Expands your home vertically, preserving your outdoor lawn and patio areas.
Disadvantages:
- Structural Complexity: Requires professional engineering and experienced framing to ensure safety.
- Temporary Exposure: The roof must be opened during construction, making weather coordination critical.
- Construction Noise: The framing and roofing phases can be loud for a few days while work is underway.
Frequently Asked Questions about Dormers
We know you have questions, and we are here to provide clear, honest answers.
Can you add a dormer to a house that doesn't have one?
Yes, absolutely! We can retrofit a dormer onto almost any home with a pitched roof, provided the existing foundation and framing can support the load. This is an incredibly popular way to convert mid-century ranch-style homes into spacious multi-story houses. To see how we handle these specific transformations, take a look at our guide on the Dormer Ranch Style House.
Do all dormers have functional windows?
No. While the vast majority of dormers are built to provide interior light and space, "false" or "blind" dormers are built purely for exterior styling. They sit on top of the roof shingles and do not open into the interior attic. They are a cost-effective way to add symmetry and curb appeal to a flat facade.
How long does it take to install a dormer?
The framing and weather-proofing phase (getting the dormer "tight to the weather") is surprisingly fast, often taking only 2 to 4 days of active roof work. However, the entire process — including structural engineering, permitting, siding, window installation, insulation, drywall, and interior finishing — typically takes 3 to 6 weeks depending on the complexity of the project.
Conclusion
Understanding what are dormers on a house is the first step toward unlocking the hidden potential of your home. Whether you want to add a charming gable dormer to bring light into a cozy reading nook, or a massive rear shed dormer to build a complete second-story master suite, a dormer is one of the most rewarding home improvements you can make.
At Absolute Builders NY Inc, we specialize in custom dormer additions across Long Island, including West Babylon, NY, Huntington, NY, Massapequa, NY, Westhampton, NY, and Bayville, NY. Our USP is simple: precision craftsmanship and dedicated partnership. We treat your home as if it were our own, ensuring every structural cut is engineered perfectly and every flashing joint is completely watertight.
Ready to stop wishing for more space and start building it? Explore our Dormer Addition services today, or reach out to us for a warm, friendly consultation. Let's build something beautiful together!