
The Definitive Guide to Dormer Window Definition
Why a Dormer Window is the Ultimate Upgrade for Your Home
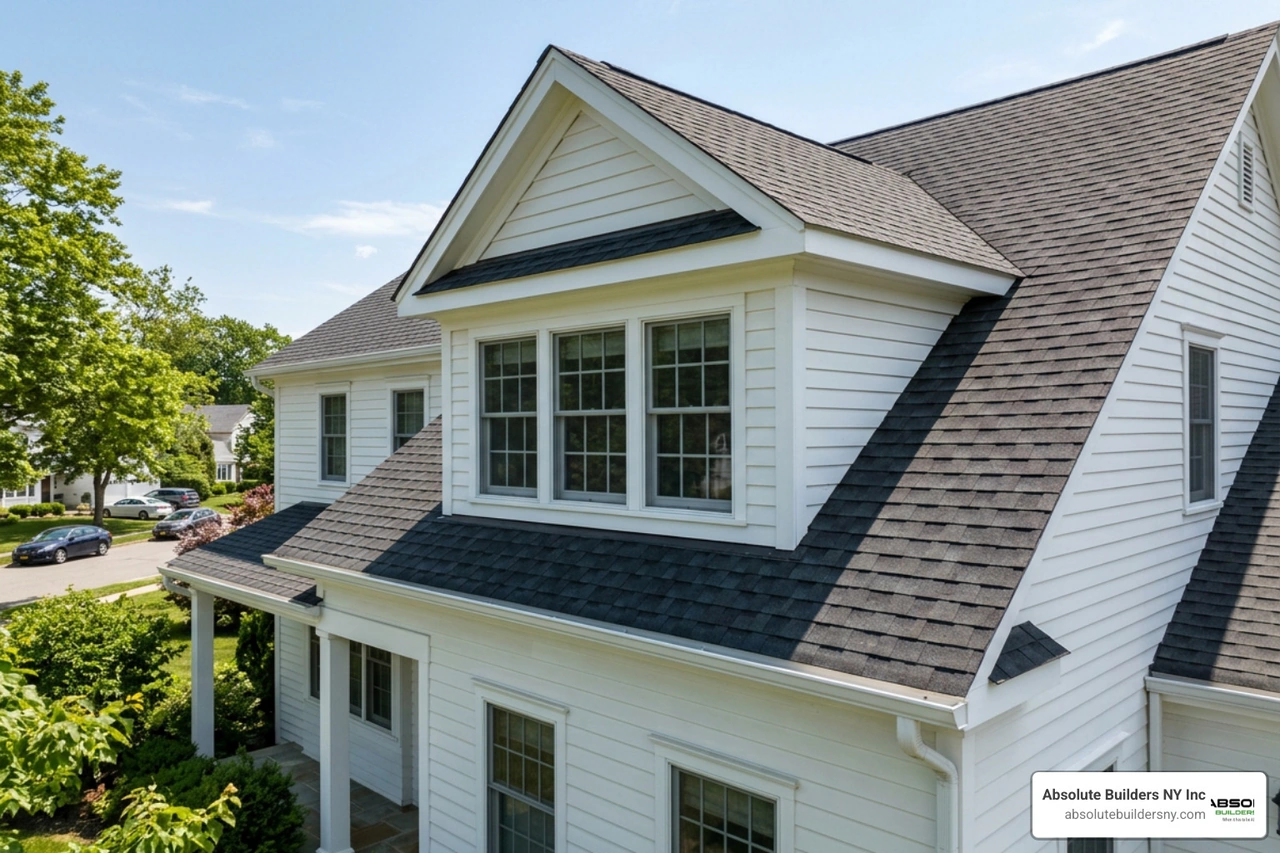
A dormer window is a framed, roofed structure that projects vertically out from the slope of a pitched roof.
If you want a quick summary of what they are and why they matter, here is what you need to know:
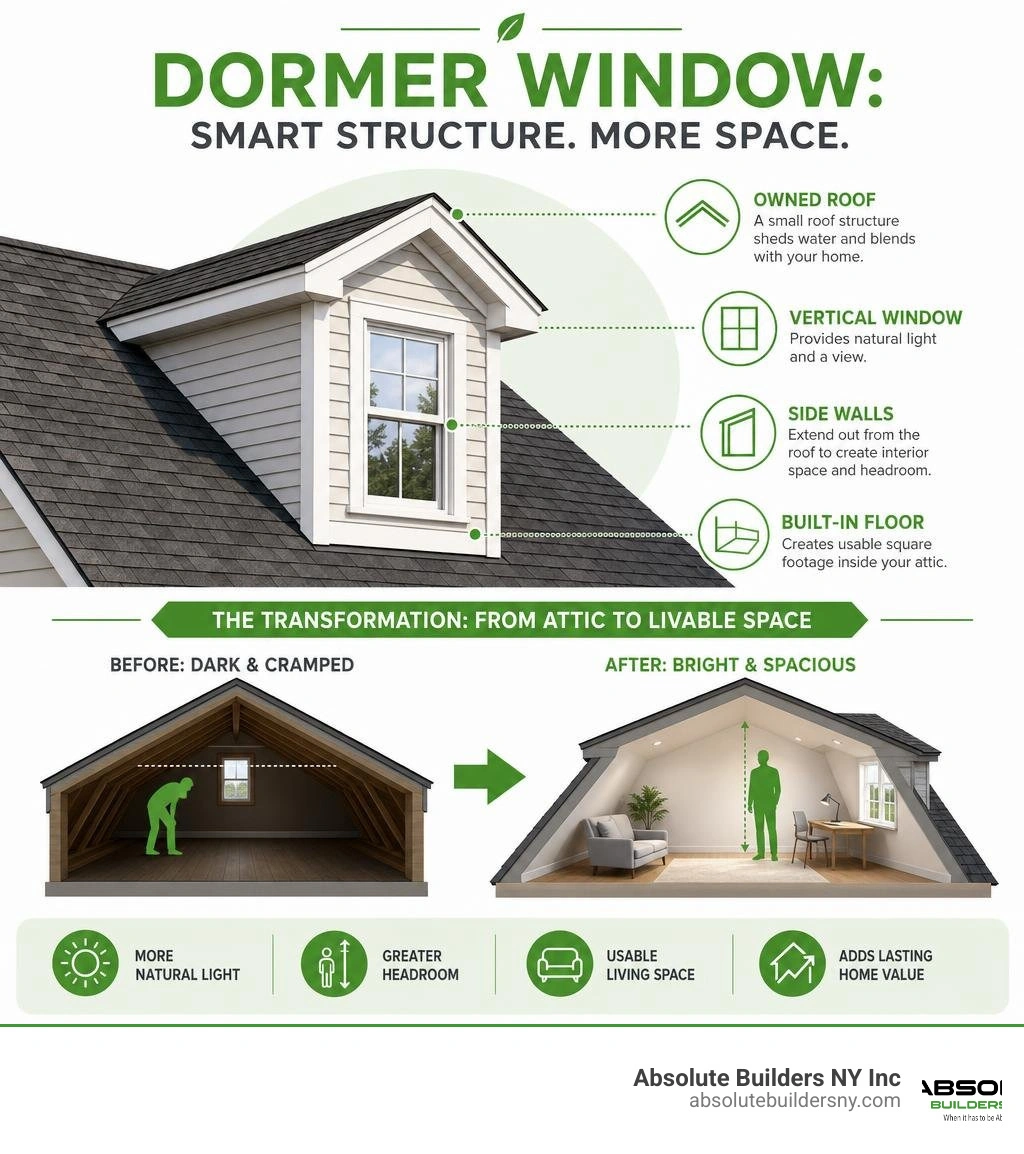
- The Concept: It is a vertical window that juts out from your sloped roof, complete with its own small roof overhead.
- The Main Goal: It turns dark, cramped attics into bright, livable rooms by adding headroom and natural light.
- The Value: Adding one can raise your home's market value by 10% to 20% of the project cost.
- The Difference: Unlike flat roof skylights, they allow you to stand upright right next to the glass.
Many homeowners on Long Island face the same big problem. Your family is growing, but your house is not. You need a home office, an extra bedroom, or a quiet space to relax, but building a massive ground-floor addition feels too expensive or takes up too much yard space.
That is where utilizing your attic comes in. But a dark attic with a low ceiling does not make a great living space. A roof addition is the perfect way to solve both the space and light problems at once.
I’m Jacolyn Gleason, a communications and lifestyle specialist who has spent years helping families discover smart home renovation strategies, with a special focus on the design value of a dormer window addition. Over the past decade, I have worked alongside top construction experts to translate complex building concepts into clear, actionable advice for everyday homeowners.
What is a Dormer Window?
To truly grasp the magic of a dormer window, it helps to look at where the word itself comes from. The term "dormer" originates from the Middle French word dormeor, which translates to "sleeping room" (sharing the same Latin root, dormitorium, as our modern word "dormitory").
Back in the 16th and 17th centuries, British and French architects realized they could make the high, unused attic spaces of homes livable by creating structural projections to let in light and fresh air. These spaces were primarily used as bedrooms, hence the name. You can learn more about its historical evolution through this Dormer definition.
In modern architectural terms, a dormer window is a structural element that breaks through the sloped plane of a pitched roof. It consists of its own roof, two side walls (often called cheeks), and a vertical window frame.
It is very common for homeowners to confuse dormers with other roof features. The most frequent mix-up is between a gable and a dormer. To clarify:
- A gable is the triangular portion of an exterior wall that is enclosed by the sloping sides of a pitched roof. It is a flat part of the home's primary wall structure and does not project outward from the roof itself.
- A dormer is an entirely separate, smaller structure that projects outward from the slope of the roof.
For a deeper dive into these differences, check out our article on What is the Difference Between a Gable and a Dormer?.
Additionally, dormers are classified by where they sit on the house:
- Roof Dormers: These are built entirely within the slope of the roof. They do not touch the main exterior walls of the home.
- Wall Dormers: These are built directly into the face of the exterior wall, essentially extending the wall upward past the eave line.
Architectural Styles and Types of Dormers
Dormers are named according to the shape of their roofs. Choosing the right style is crucial because it needs to match the architectural language of your home. A mismatched dormer can look awkward from the street, while a well-proportioned one can completely elevate your home's curb appeal.
Here are the most common styles you will see across Nassau County and Suffolk County:
- Gabled Dormer: The most popular style, often called a "dog-house dormer" by contractors due to its classic peak and triangular front. It features a simple pitched roof with two sloping sides.
- Hipped Dormer: This style has three sloping roof planes (the front and two sides) that meet at a common point or ridge. It offers a softer, more integrated look on homes with hipped roofs.
- Shed Dormer: A shed dormer features a single-slope roof that tilts in the same direction as the main roof but at a much shallower angle. This is the ultimate space-maximizer because it can run almost the entire length of your roofline.
- Eyebrow Dormer: A low-profile, curved wave of a roof that gently lifts to expose a window. Popularized in 19th-century American architecture, eyebrow dormers resemble an eye peeking out from the roof.
- Nantucket Dormer: A clever hybrid that combines two gabled dormers with a connecting shed dormer in the middle. This style gives you the traditional look of twin gables from the curb while maximizing interior headroom in between.
To explore more about how these structures are defined historically, you can read the entry on Dormer | Roof, Windows & Construction | Britannica .
Comparing Dormer Styles, Costs, and Best-Fit Home Designs
| Dormer Style | Average Cost Range (Per Unit) | Best-Fit Home Designs | Primary Benefit |
|---|---|---|---|
| Gabled | $4,000 – $15,000 | Cape Cod, Colonial, Tudor | Traditional symmetry, budget-friendly |
| Shed | $5,000 – $20,000 | Craftsman, Bungalow, Modern | Maximum headroom and floor space |
| Eyebrow | $10,000 – $25,000 | Shingle Style, Coastal Cottage | High architectural "wow" factor, elegant curves |
| Hipped | $15,000 – $30,000 | Prairie, French Provincial | Blends seamlessly with hipped rooflines |
| Flat Roof | $12,000 – $25,000 | Modern, Contemporary | Clean lines, maximizes vertical wall space |
Selecting the Right Window for a Gabled Dormer Window
Gabled dormers are all about classic symmetry and vertical lines. Because they are narrow and tall, they pair beautifully with traditional window styles.
The gold standard for a gabled dormer window is the double-hung window. Double-hung windows feature two operable sashes that slide vertically. This allows you to open the top sash to let hot air escape (which naturally gathers at the highest point of your attic) while keeping your home secure.
For homes like the classic Cape Cods found in Massapequa, NY or Huntington, NY, keeping the facade symmetrical is key. If you have double-hung windows with specific grille patterns on your first floor, you should match those patterns in your gabled dormer. To explore this style further, read our comprehensive Gable Dormer Guide.
Choosing Windows for a Shed Dormer Window
Because shed dormers are wide and horizontal, they require a completely different design approach. Instead of a single vertical window, a shed dormer is the perfect home for a horizontal band of multiple windows (typically three to five windows side-by-side).
For shed dormers, casement windows or awning windows work exceptionally well. Casement windows crank outward from the side, providing uninterrupted views and maximum ventilation. In Craftsman-style homes or modern renovations in West Babylon, NY, using a band of casements in a shed dormer creates a stunning, sun-drenched loft space.
If you want to explore how to design these side-facing attic expansions, check out our guide on Side Dormer Window Options.
Benefits, Pros, and Cons of Adding Dormers
Adding a dormer window is a major home improvement project, and like any big decision, it comes with a list of advantages and potential drawbacks.
The Pros:
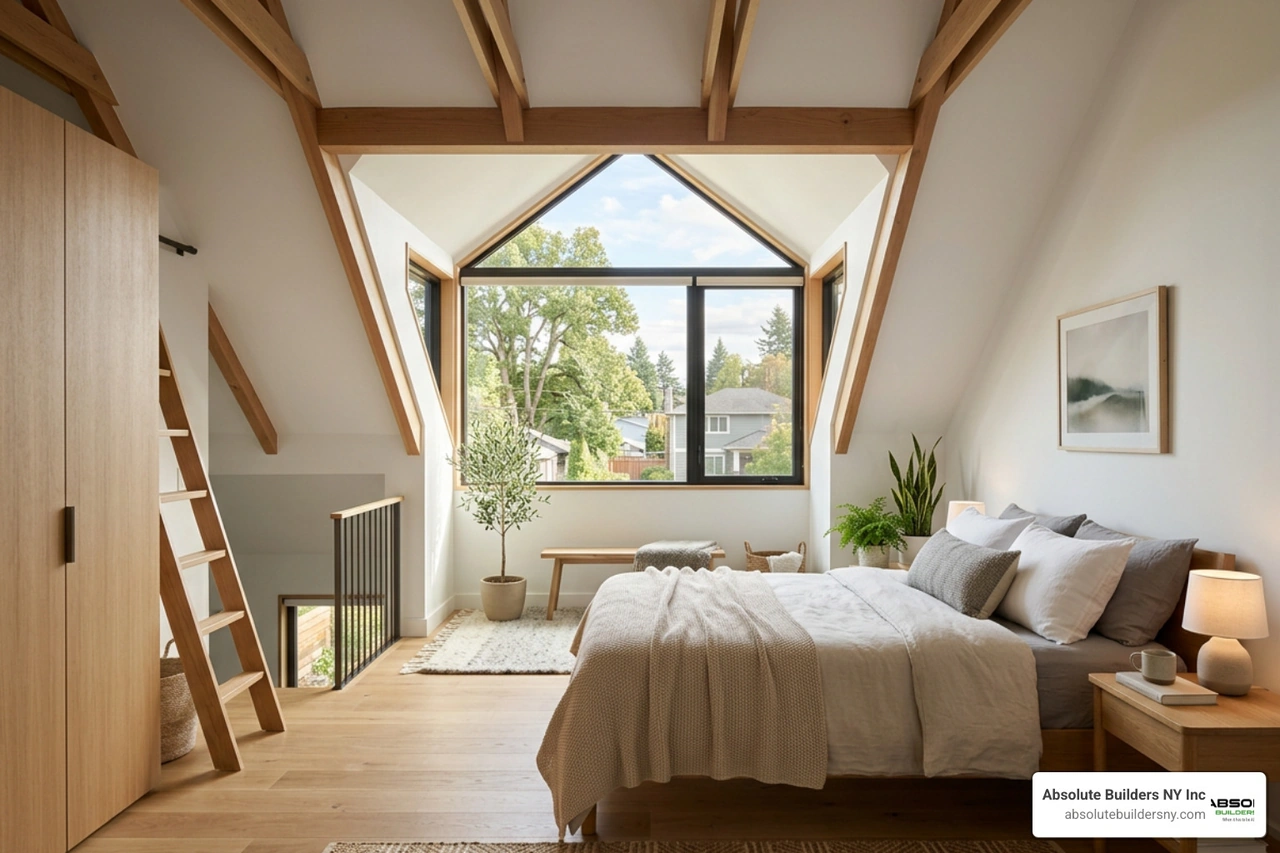
- Incredible Natural Light: Attics are notoriously dark. A dormer floods these dusty spaces with sunlight, turning them into warm, welcoming rooms.
- Improved Ventilation: Because hot air rises, attics can become stifling in the summer. An operable dormer window acts as a natural chimney, letting trapped heat escape.
- More Headroom and Square Footage: A dormer literally pushes the roof line outward, giving you the vertical space needed to stand up straight, place furniture, or even build a cozy window reading nook.
- Safety and Egress: In many municipalities across Long Island, a finished attic bedroom must have a secondary emergency exit. A code-compliant dormer window serves as a critical egress point.
- Boosted Curb Appeal: From the outside, dormers break up the massive, boring expanse of a plain roof, adding texture, depth, and character to your home's exterior.
The Cons:
- The Risk of Leaks: Because dormers penetrate the existing roof, they create valleys where water runoff flows. If not flashed and sealed with absolute precision, they can become a source of roof leaks.
- High Initial Cost: This is not a cheap weekend DIY project. It requires structural engineering, permit fees, and professional labor.
- Maintenance Challenges: Because dormers sit high up on your roof, washing the exterior glass or repainting the siding can be difficult without proper safety equipment.
For a complete breakdown of how these factors influence your home's layout, read our article What Are Dormers? A Guide to Adding Space, Value, and Functionality. You can also weigh the structural realities by reading Dormer Windows: Styles, Pros, Cons, and Costs .
Cost Factors and ROI of Dormer Construction
When planning a dormer project, the first question on every homeowner's mind is: How much is this going to cost?
Dormer window installation costs typically range between $5,000 to $20,000 each, depending on the size, style, and complexity of the project. If you are looking at a larger project, such as a full second-floor dormer addition to convert your entire attic, the overall cost usually falls between $100 and $350 per square foot.
If you are building a brand-new home and want to include a dormer, it can cost anywhere from $3,000 to $30,000, though most homeowners pay between $12,000 and $15,000 during the initial build. If you already have a dormer and simply need to replace an old, drafty window unit, fitting a replacement window alone costs about $2,000 to $6,000.
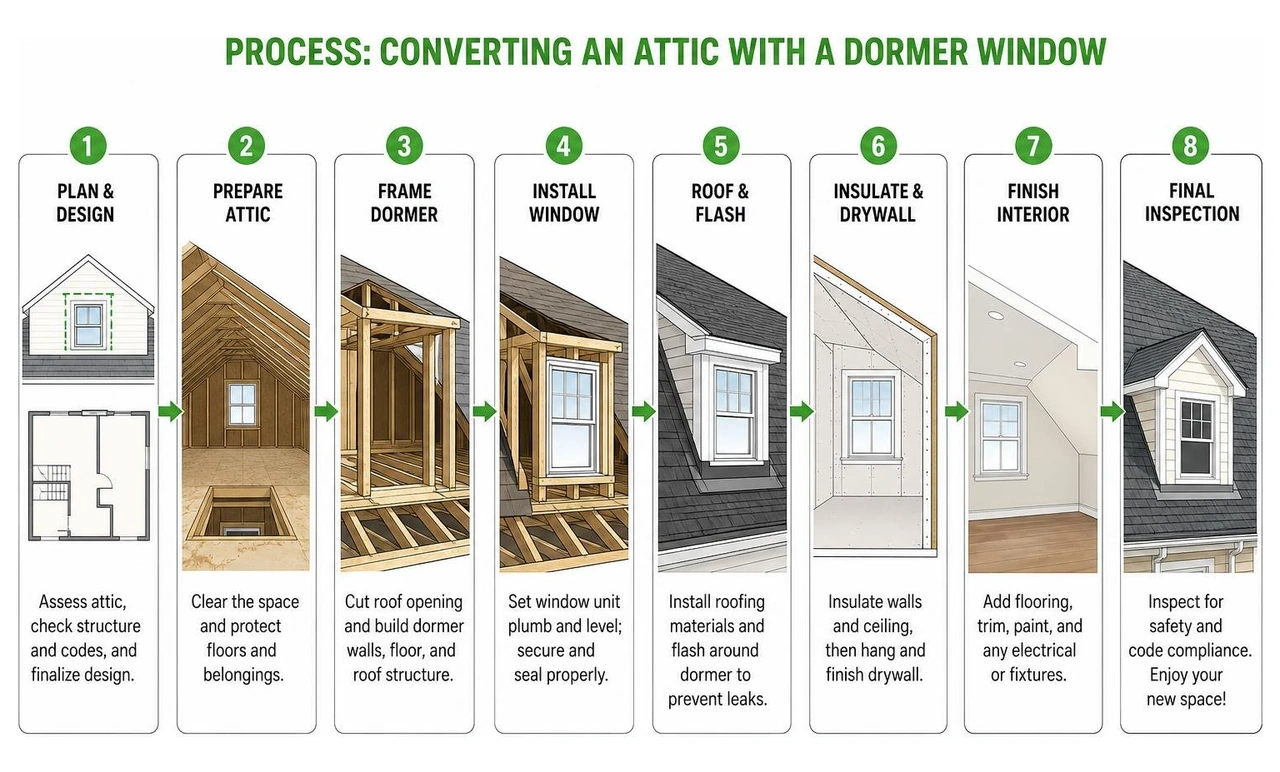
Several key factors will influence where your project falls on this price scale:
- Stick-Framed vs. Truss-Framed Roofs: If your Long Island home has a traditional stick-framed roof (built with rafters), adding a dormer is highly feasible because the attic space is already open. If your home has a modern truss-framed roof, those W-shaped wooden supports block the attic. Modifying a truss roof requires a professional engineer's approval and extensive structural reinforcement, which significantly increases labor costs.
- Staircase Code Compliance: To turn your attic into a legal living space, you need a permanent staircase. If your current attic is only accessed by a pull-down ladder, building a code-compliant staircase can eat into your budget and lower-floor layout.
- Materials and Finishes: Choosing premium cladding materials like modern zinc or standing seam metal will cost more upfront than vinyl siding, but they offer incredible durability and a sleek, contemporary look.
Despite the upfront investment, dormers offer a fantastic return on investment (ROI). Adding a dormer window can increase your home's overall resale value by 10% to 20% of the project cost, with some highly competitive markets on Long Island yielding a 70% to 80% ROI by turning unusable storage space into highly desirable bedrooms or home offices.
To get a detailed breakdown of local pricing trends, read our guide on the Cost to Dormer a House on Long Island.
Frequently Asked Questions about Dormers
Do you need planning permission or permits to build a dormer?
Yes, absolutely. Because building a dormer window involves cutting into your home's load-bearing roof structure, you will need to secure local building permits.
In Nassau County and Suffolk County, building codes and zoning laws are strictly enforced. Municipalities have specific rules regarding:
- Setbacks: How close your dormer can be to your property lines.
- Height Restrictions: Ensuring your roof addition does not violate local height limits.
- Aesthetics: If you live in a historic district or a neighborhood with a strict homeowner's association (HOA), you may need specialized design approvals to ensure your dormer matches the local streetscape.
Working with a licensed, local contractor who understands the specific permit processes of your township is the best way to ensure your project goes smoothly without costly delays.
What is the difference between a roof dormer and a wall dormer?
The main difference lies in where the dormer sits in relation to your home's exterior walls:
- Roof Dormer: This is built entirely within the slope of the roof. It is set back from the main exterior wall, meaning its face does not line up with the wall below. Roof dormers are typically smaller and are used to add focused light and headroom to specific spots in a room.
- Wall Dormer: The face of a wall dormer is coplanar with the exterior wall of the house. It essentially continues the main wall upward, breaking through the eave line of the roof. Wall dormers provide more interior floor space because they do not require a setback from the edge of the house.
Can you install a "false" or blind dormer?
Yes, you can! A "false" or blind dormer is an aesthetic-only structure that is built directly on top of your existing roof.
Because a false dormer does not cut through the roof deck, it does not connect to the interior of your home. It does not provide any extra space, headroom, or natural light.
Why would a homeowner do this? Curb appeal. If you have a symmetrical home facade (like a colonial or ranch) that looks a bit flat or boring, adding one or two false dormers is a budget-friendly way to add architectural depth and visual interest without the high cost, permit hassle, or leak risks of a full structural roof penetration. However, keep in mind that future buyers might be disappointed to find out those beautiful roof windows do not actually lead to a secret attic room!
Conclusion
Adding a dormer window is one of the smartest ways to unlock the hidden potential of your Long Island home. Whether you want to build a quiet home office in West Babylon, NY, a cozy master suite in Westhampton, NY, or a bright playroom in Bayville, NY, a dormer gives you the extra space and natural light you need without the massive footprint of a traditional ground-floor addition.
At Absolute Builders NY Inc, we specialize in high-quality dormer additions and construction across Long Island. Our unique selling proposition is simple: precision craftsmanship and dedicated partnership. We handle everything from the initial structural engineering and local permit filings in Nassau and Suffolk Counties to the final interior trim work.
Ready to turn your dark attic into your family's favorite room? Explore our Dormer Addition Services or read our Dormer Addition Complete Guide to start planning your home's ultimate upgrade today!