
Big Roof, Big Gains: Architectural Solutions for Large Dormers
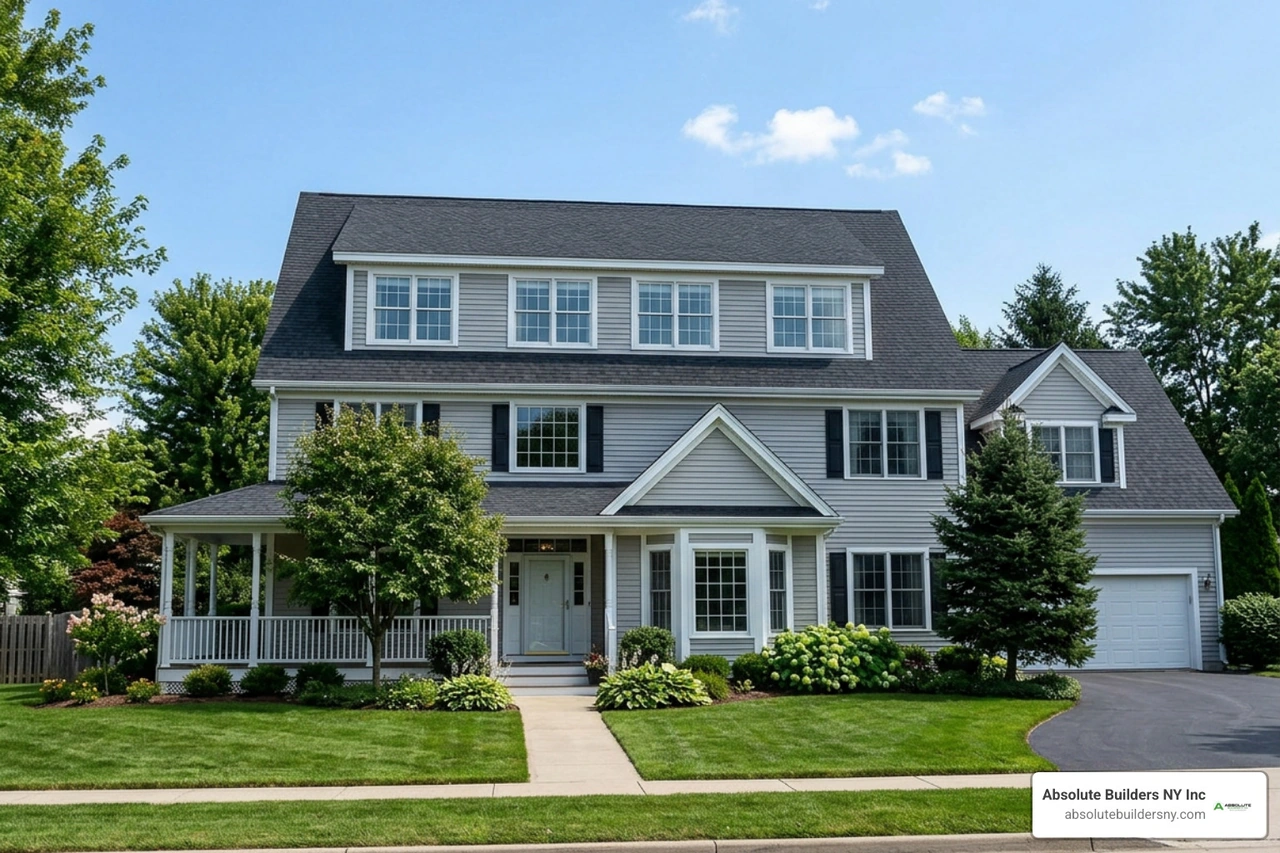
How a Large Dormer Creates Real Living Space
A large dormer can turn a low, cramped attic into usable living space by lifting the roofline where it matters most. For Long Island homeowners, the best path is usually to choose a dormer style that fits the home, have the new loads engineered from roof to foundation, and build a sealed, insulated roof connection before finishing the interior.
A full-span shed dormer is often the strongest option for gaining continuous headroom across an attic. It can support a bedroom, bathroom, walk-in closet, office, or a full primary suite without expanding the home's foundation footprint. Gable and Nantucket dormers can add light and character, but they usually create less continuous floor area.
The tradeoff is complexity. A large dormer changes roof framing, floor loads, drainage, insulation, windows, and often local zoning requirements. Existing attic ceiling joists are rarely designed for a finished room's live load, so engineered plans, permits, and careful weatherproofing are essential.
I’m Jacolyn Gleason, a public relations professional focused on clear, practical content for complex home and lifestyle topics. In this guide, I apply that research-driven approach to help homeowners understand the design, planning, and construction decisions behind a successful large dormer project.
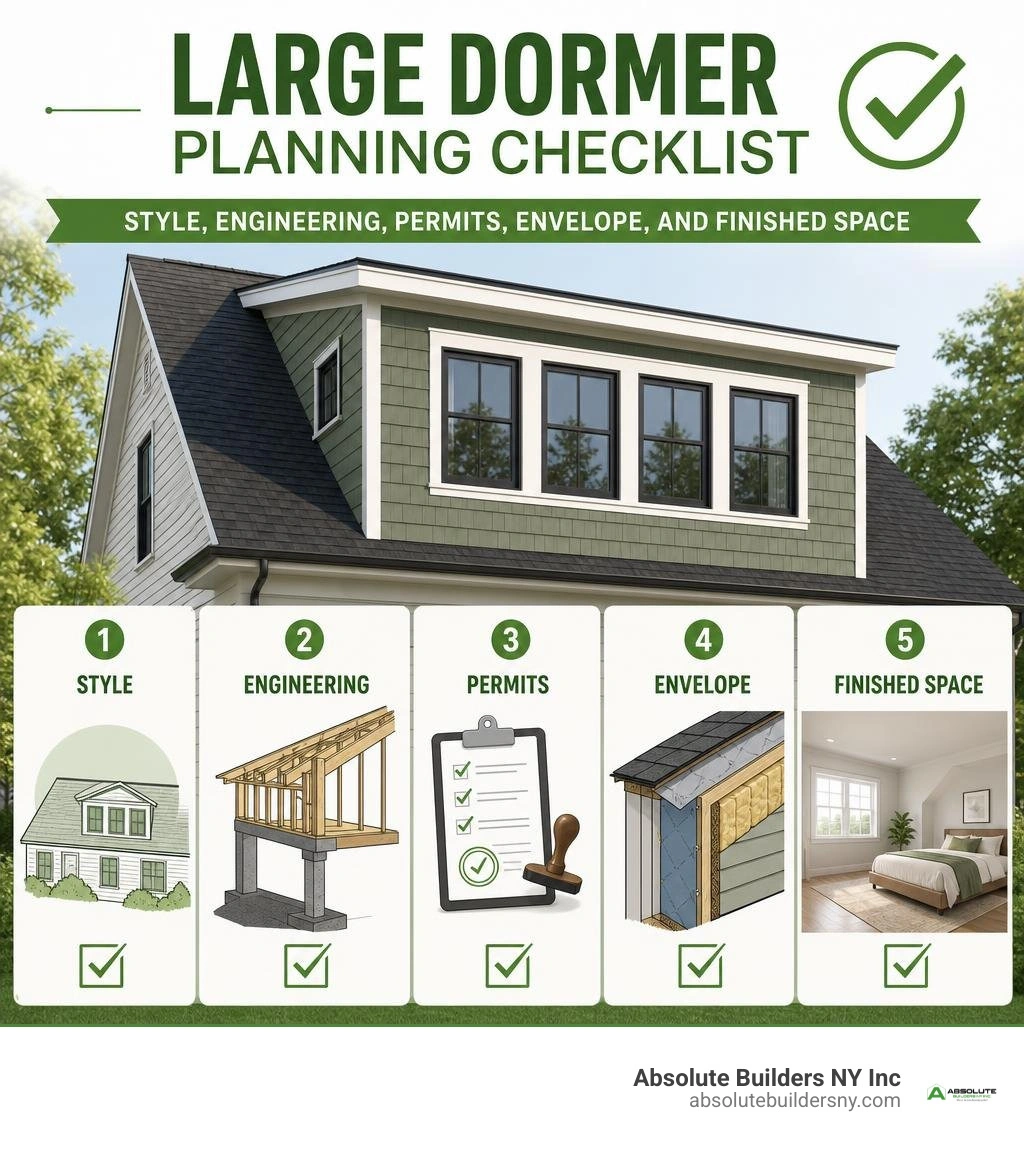
Major Types of Large Dormer Additions and Roof Styles
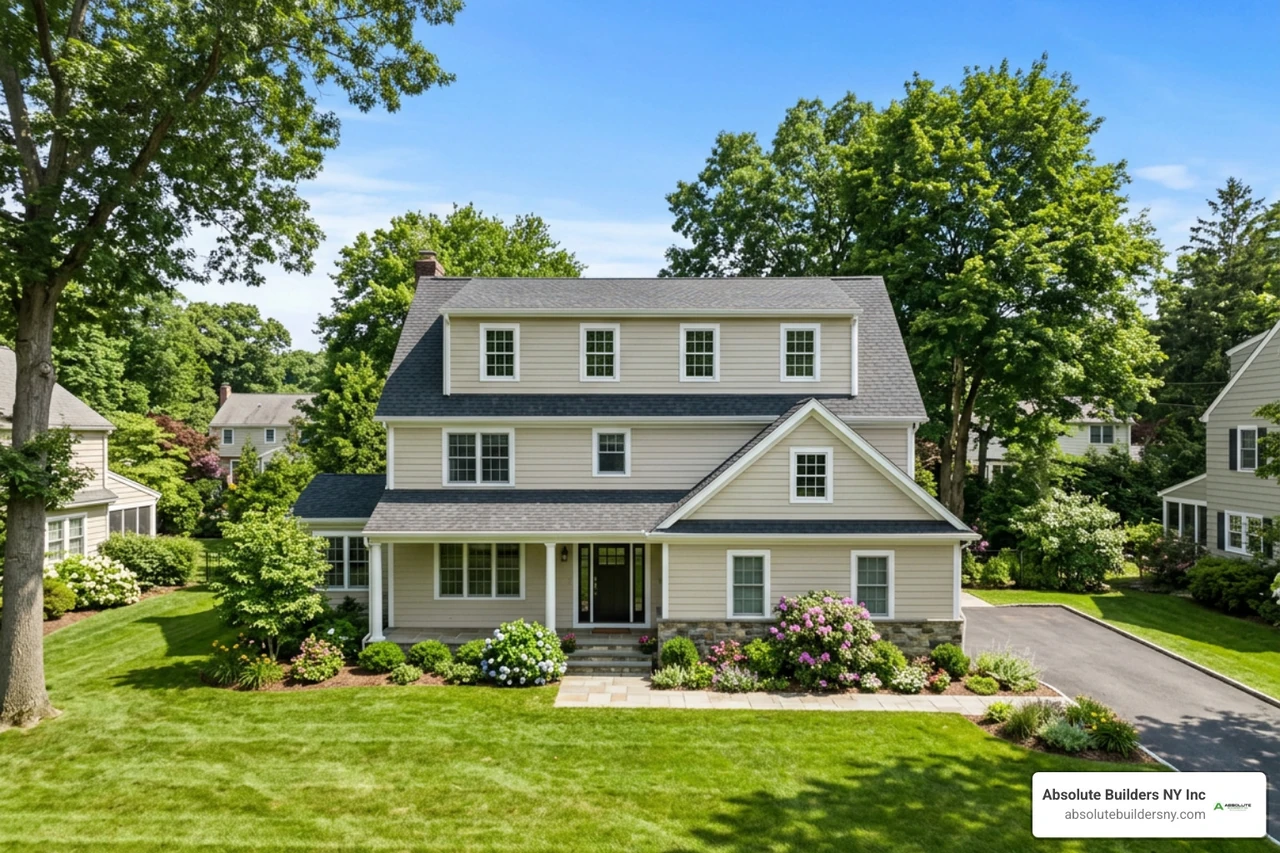
When expanding a home's upper level, the choice of dormer geometry dictates everything from interior floor plan flexibility to exterior massing. A dormer is an architectural projection featuring a vertical window wall that extends outward from a sloped roof plane. Historically rooted in 17th-century French and British residential architecture—derived from the Middle French word dormeor, meaning "sleeping room"—dormers have evolved into comprehensive structural expansions.
Depending on structural limitations and design preferences, homeowners typically balance interior usable volume against street-facing curb appeal. A broad shed dormer provides the highest continuous vertical wall height and maximum floor yield, whereas traditional pitched styles preserve classic rooflines while introducing natural light and architectural interest.
| Dormer Style | Usable Floor Area Yield | Headroom Consistency | Structural Complexity | Best Architectural Pairing |
|---|---|---|---|---|
| Full-Span Shed | Maximum (85%–95% recovery) | Continuous flat plane across entire run | Moderate to High (Engineered headers) | Cape Cod, Ranch, Modern Farmhouse |
| Expansive Gable | Moderate (Localized peaks) | Peak vertical clearance with sloped flanks | High (Valley tie-ins & dual rafters) | Colonial, Tudor, Craftsman Bungalow |
| Nantucket (Hybrid) | High (70%–80% recovery) | Dual-peak vertical pockets + flat mid-span | Very High (Multiple compound intersections) | Coastal Shingle, Traditional Craftsman |
| Wall Dormer | Moderate (Aligns with lower facade) | Extends wall plane upward directly | High (Direct load-bearing wall tie-in) | Victorian, Classic French Mansard |
Full-Span Shed Dormers
A single-plane shed design slopes downward in the same general direction as the primary roof but at a much shallower angle. Because it eliminates restrictive angular rafters across broad sections of the home, a full rear dormer is the gold standard for homeowners seeking maximum square footage.
By raising the exterior rear wall to a full standard ceiling height (typically 8 feet), full shed additions unlock continuous square footage from end-gable to end-gable. This setup creates enough vertical space for multiple full-sized rooms, multi-fixture bathrooms, and linear mechanical chases. Because shed dormers feature shallower roof pitches, they require specialized low-slope roofing systems such as continuous flat-lock metal or high-performance synthetic membranes rather than conventional shingles alone.
Expansive Gable and Nantucket Dormers
Where exterior aesthetics require pitched rooflines, expansive or paired gable additions offer an alternative. While traditional individual "doghouse" units provide localized light, a large gable dormer creates a triangular front-facing pediment with dual sloping roof planes. This structure provides high peak vertical clearance and rapid water shedding, making it well-suited for regions experiencing significant rain and coastal winds.
For homeowners wanting a blend of high usable area and traditional exterior architecture, the Nantucket dormer provides a hybrid solution. This design connects two classic gable peaks with an unbroken central shed section. The result maintains visual symmetry and cottage-style curb appeal from the street while capturing the interior floor space of an expanded midsection for walk-in closets, study nooks, or ensuite vanities.
Structural Framing and Engineering Requirements for Roof Additions
Framing an expansive roof addition involves altering the load dynamics of the existing structure. Dormers do not merely rest upon a roof deck; their structural weight and environmental forces must be transferred cleanly down through load-bearing walls straight to the foundation footing.
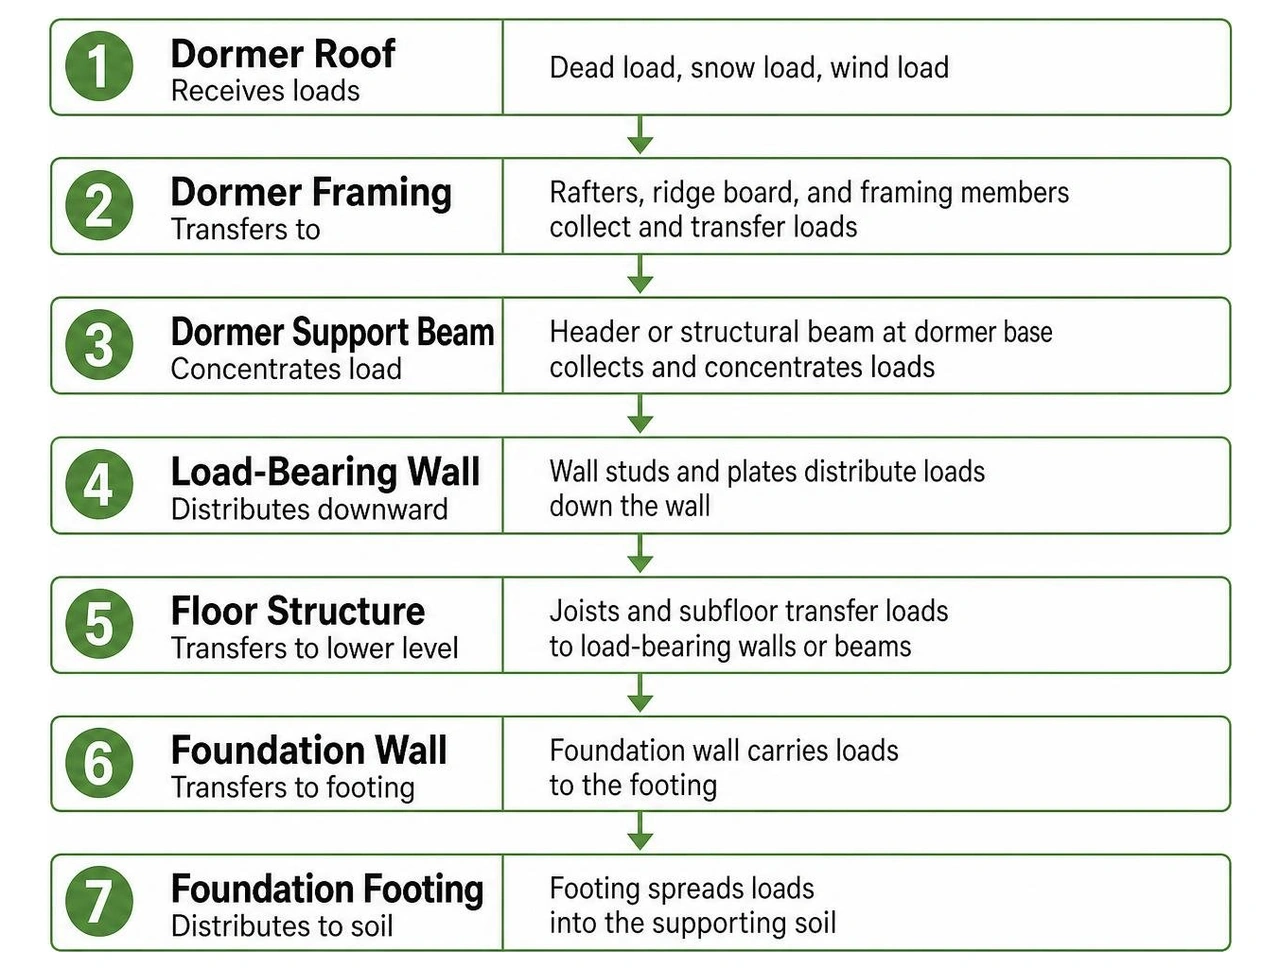
To comply with the International Building Code (IBC), engineers must evaluate gravity, snow, wind, and seismic loads. Unlike basic attic storage spaces, habitable rooms carry strict dead load and live load ratings that require complete structural upgrades before any wall partitions are framed. Proper structural calculations and code-approved steps for framing a gable dormer or shed structure ensure long-term stability and prevent settling or roof sag.
Sizing Headers and Joists in Large Dormer Framing
Standard ceiling joists in older one-and-a-half-story homes were historically sized solely for ceiling dead loads—typically 10 to 20 pounds per square foot (psf)—supporting only plaster, drywall, and insulation. Converting these upper spaces into active living quarters requires upgrading the horizontal floor structure to accommodate live loads of 30 to 40 psf.
- Floor Joist Sistering & Replacement: Structural carpenters sister new, deeper dimensional lumber (such as 2x10s or 2x12s) or engineered I-joists alongside original structural members, fastening them per approved engineering patterns to build a rigid, level subfloor.
- Engineered LVL Headers: Wide dormer window openings and long shed roof spans require Laminated Veneer Lumber (LVL) beams. For a standard 10-foot shed span, double or triple 11-7/8 inch LVLs are commonly specified to prevent deflection and carry downward roof dead weight.
- Trimmer Rafter Reinforcement: Where existing rafters are cut to form the dormer opening, adjoining side rafters must be doubled or tripled to carry concentrated loads at cheek wall edges.
For a deeper dive into technical member sizing, span calculations, and structural tie-ins, review our technical breakdown on large dormer framing guidelines.
Tie-ins, Valleys, and Cheek Wall Construction
The intersection between new dormer framing and the existing roof framing requires precise structural connections. Cheek walls—the vertical side walls of the dormer—are constructed with structural studs spaced at 16 inches on center, resting directly on reinforced trimmer rafters.
At the top of the dormer assembly, common and jack rafters must tie securely into a level, centered ridge beam. For gable configurations, valley rafters carry the structural intersection where the two roof planes meet. To meet regional wind uplift requirements in coastal environments like Long Island, all rafter-to-wall and wall-to-floor intersections require heavy-gauge galvanized hurricane ties and structural metal connectors. Step-by-step structural workflows can be found in our attic dormer addition guide.
Maximizing Livable Space: Primary Suites, Lofts, and Layouts

Expanding an upper level opens up versatile possibilities for interior space optimization. By reclaiming perimeter square footage that was previously lost beneath low-sloping rafters, homeowners can build open, functional floor plans.
A well-planned dormer window loft conversion allows for comfortable interior zoning. Rather than being confined to a narrow central hallway, homeowners can design custom layouts complete with king-sized sleeping quarters, private sitting spaces, built-in storage cabinetry, and integrated home offices that separate remote workspaces from the rest of the house.
Ensuite Bathrooms and Walk-In Closets
Adding an ensuite primary bathroom under a roof addition requires careful attention to interior clearances and plumbing layout. Building codes mandate minimum ceiling heights (typically 7 feet to 7 feet 6 inches) over standing areas, including shower enclosures, toilet clearances, and vanity mirrors.
- Wet-Wall Alignment: To simplify construction and minimize pipe runs, plan bathroom layouts directly above first-floor plumbing stacks and supply lines.
- Walk-In Closet Framing: Use low-clearance perimeter knee walls for built-in drawer stacks and low hanging rods, reserving full-height vertical cheek walls for walk-in entryways and full-length mirrors.
- Subfloor Rigidity for Tile: Heavy porcelain tile, 12x24 slate wall slabs, and radiant in-floor heating mats require a rigid, deflection-free subfloor assembly (meeting an L/360 or L/720 deflection standard) to prevent grout cracking and tile delamination.
Window Configurations and Daylight for a Large Dormer
Windows turn a basic structural box into an open, light-filled living space. While a single standard dormer window is typically 4 to 6 feet wide, a wider dormer wall can accommodate expansive multi-window banks, transoms, and picture units that flood the interior with daylight.
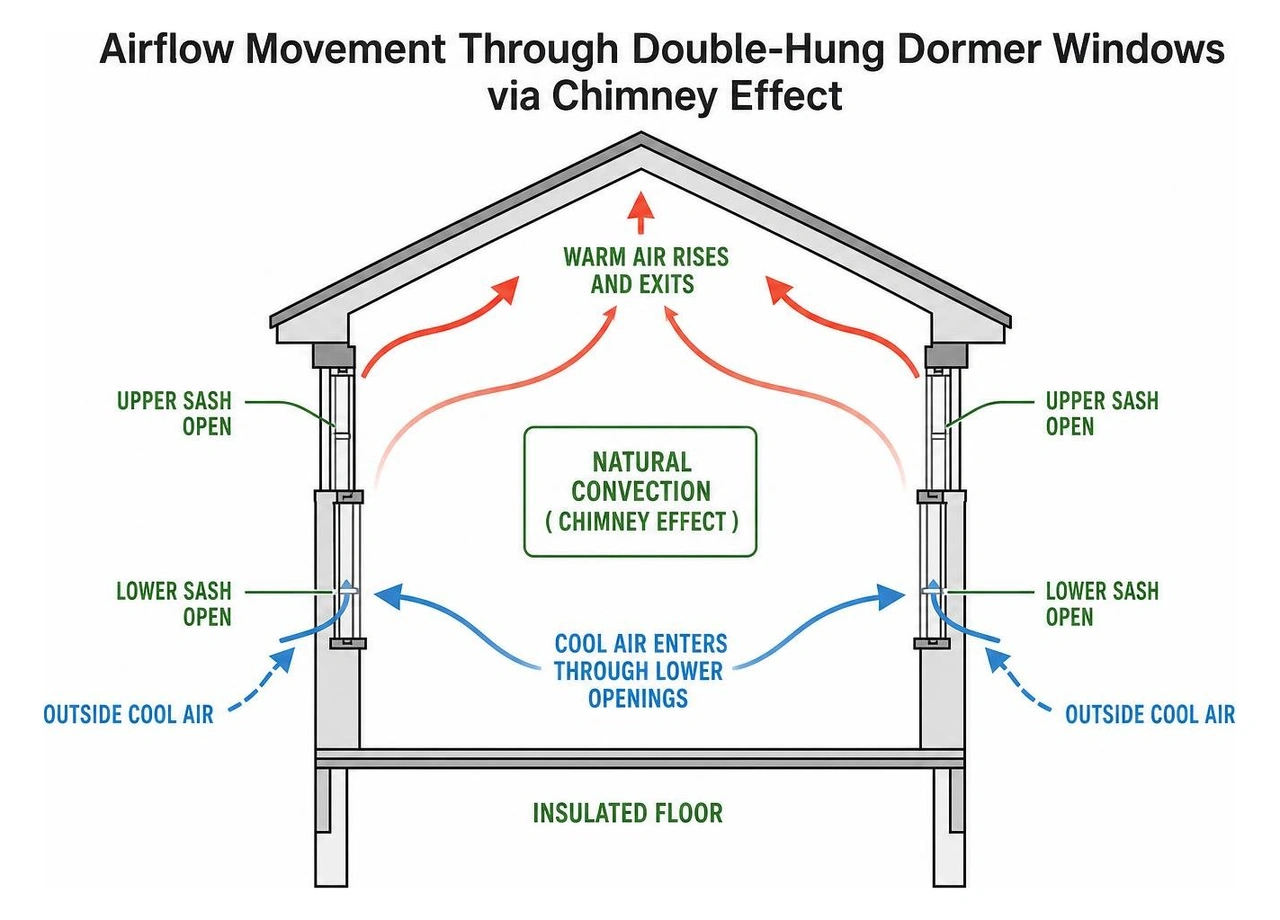
Pairing high-performance double-hung units allows you to take advantage of natural convection (the "chimney effect"): cool air enters through lower window openings while rising warm air exhausts through top sashes. For coastal and sun-exposed rooflines, choose Low-Emissivity (Low-E) insulated glass units with argon gas fills to minimize solar heat gain. Discover additional placement layouts and architectural ideas in our overview of side dormer window options, as well as expert techniques for installing big dormer windows.
Building Envelope Integrity: Insulation, Ventilation, and Weatherproofing
Expanding a roof structure creates complex geometric joints where moisture infiltration and thermal bridging can occur if detailing is overlooked. Maintaining continuous thermal boundaries and air barriers is essential for long-term comfort, structural health, and lower energy costs.
To prevent ice dams in winter and extreme attic heat during summer, review the core best practices highlighted in our dormers guide for homeowners in 2026.
Moisture Barrier Systems and Roof Flashing
Where vertical dormer cheek walls meet sloped asphalt shingles, multi-layered water-shedding assemblies are critical. Water flows around dormers in concentrated streams, making systematic waterproofing necessary:
- Self-Adhering Underlayment: Install high-temperature ice-and-water protection membranes along all dormer valleys, sidewall intersections, and window sills prior to installing exterior finishes.
- Step Flashing & Counter-Flashing: Interweave individual L-shaped aluminum or copper step flashing cards with every shingle course along cheek walls, topped by embedded counter-flashing or siding trim.
- Low-Slope Roof Membranes: For shallow shed dormer roof pitches (typically below 3:12 or 4:12), use commercial-grade single-ply membranes (such as EPDM or TPO) or standing-seam metal roofing to prevent standing water leaks.
- Durable Exterior Cladding: Protect vertical sidewalls with weather-resistant claddings detailed in our guide to shed dormer exterior siding, or enhance longevity using premium materials such as architectural copper accents that provide 50+ years of rust-free service life.
Managing Thermal Envelope and Airflow Dynamics
Attic spaces require adequate thermal resistance and continuous moisture control. Builders typically select between two primary insulation approaches based on rafter bay depth:
- Vented Assembly (Cold Roof): Maintains a continuous 1-inch minimum air gap between the roof sheathing and insulation. Rigid plastic or cardboard baffles are installed in each rafter bay, directing exterior air from the soffit intake vents cleanly up to the continuous ridge vent.
- Unvented Assembly (Hot Roof): When rafter depths cannot accommodate thick fiberglass batts and an air gap, high-density closed-cell spray foam insulation (R-6 to R-7 per inch) is applied directly to the underside of the roof sheathing. This seals all air leaks, provides a built-in vapor barrier, and keeps interior temperatures steady year-round.
Costs, Planning Permits, and Architectural Considerations
Adding a full-sized dormer is a major structural addition that requires detailed budgeting, professional architectural planning, and official municipal approvals.
A dormer can occupy up to half the total width or depth of the primary roof structure while maintaining visual balance and structural integrity. For local pricing ranges, labor figures, and budgeting factors across Nassau and Suffolk counties, consult our detailed analysis on dormer addition cost in Long Island.
Budgeting and ROI for Loft Conversions
A typical full-scale dormer conversion runs between £1,200 and £2,000 per square meter in standard baseline estimates (translating to roughly $150 to $300+ per square foot in the US, depending on custom finishes, plumbing rough-ins, and structural scope).
Key factors influencing the overall investment include:
- Structural Framing & LVL Spans: Heavier beams and reinforced load paths required for wide, open layouts.
- Plumbing & Wet Trades: Adding custom walk-in showers, freestanding soaking tubs, and multi-zone radiant heating.
- High-Performance Mechanicals: Installing dedicated mini-split ductless HVAC units for year-round temperature control.
- Equity Appreciation: Converting unfinished attic volume into functional, permitted living area consistently delivers strong return on investment by significantly boosting total usable square footage without sacrificing yard space.
Code Compliance, Load Calculations, and Permitting
Because large dormers change a home's roof profile, load paths, and exterior massing, they require stamped architectural drawings and structural engineering review prior to construction.
- Local Zoning Setbacks & Height Caps: Municipalities enforce strict maximum building height limits and side-yard setbacks. In some cases, plans may require review by a local Zoning Board of Appeals before permits are issued.
- Emergency Egress Requirements: Sleeping rooms require at least one code-compliant egress window with a minimum clear opening width of 20 inches, opening height of 24 inches, and total net clear opening area of 5.7 square feet (5.0 sq ft at grade floor).
- Engineering Load Sign-offs: Stamped calculations must demonstrate adequate live-load distribution down to the foundation, as well as adherence to local coastal wind-load and snow-load criteria.
Frequently Asked Questions About Dormer Expansions
How much headroom does a large dormer add to an attic?
A full-span shed dormer converts unusable, low-sloping attic space (often with ceiling clearances under 4 or 5 feet along the eaves) into full standard ceiling heights (typically 7'6" to 8'0" or higher). This eliminates low knee walls and significantly expands the home's functional, walkable square footage.
Can existing ceiling joists support a full dormer addition?
Rarely. Existing ceiling joists are usually sized only for dead loads of 10 to 20 psf (insulation and drywall). Converting an attic to a habitable living space requires a floor structure engineered for live loads of 30 to 40 psf. This is typically achieved by sistering deeper dimensional lumber alongside the existing joists or framing a dedicated, independent subfloor system.
How wide can a large dormer be relative to the roofline?
As a general architectural rule, a dormer can occupy up to half the width or depth of the roof plane to preserve overall structural integrity and exterior visual balance. On rear elevations where street visibility is minimal, full shed dormers can often extend nearly the entire length of the home, provided exterior wall setbacks and municipal zoning codes are satisfied.
Conclusion
Expanding your home with an engineered roof addition transforms dark, underutilized attic space into bright, functional square footage that fits your lifestyle. Achieving balanced exterior proportions, strong load paths, and a reliable building envelope requires precision carpentry and experienced structural management.
At Absolute Builders NY Inc, we specialize in designing and constructing custom dormer additions tailored to the unique architectural styles and local building codes of Long Island, NY. Whether you are expanding a Cape Cod home, upgrading a ranch, or building a custom primary suite in Nassau or Suffolk County, our team provides the craftsmanship, structural expertise, and dedicated partnership needed to turn your vision into high-quality living space.
Ready to expand your upper level? Connect with us through our professional dormer addition service to schedule a design consultation today.