
Beginner's Guide to Shed Dormer Basics
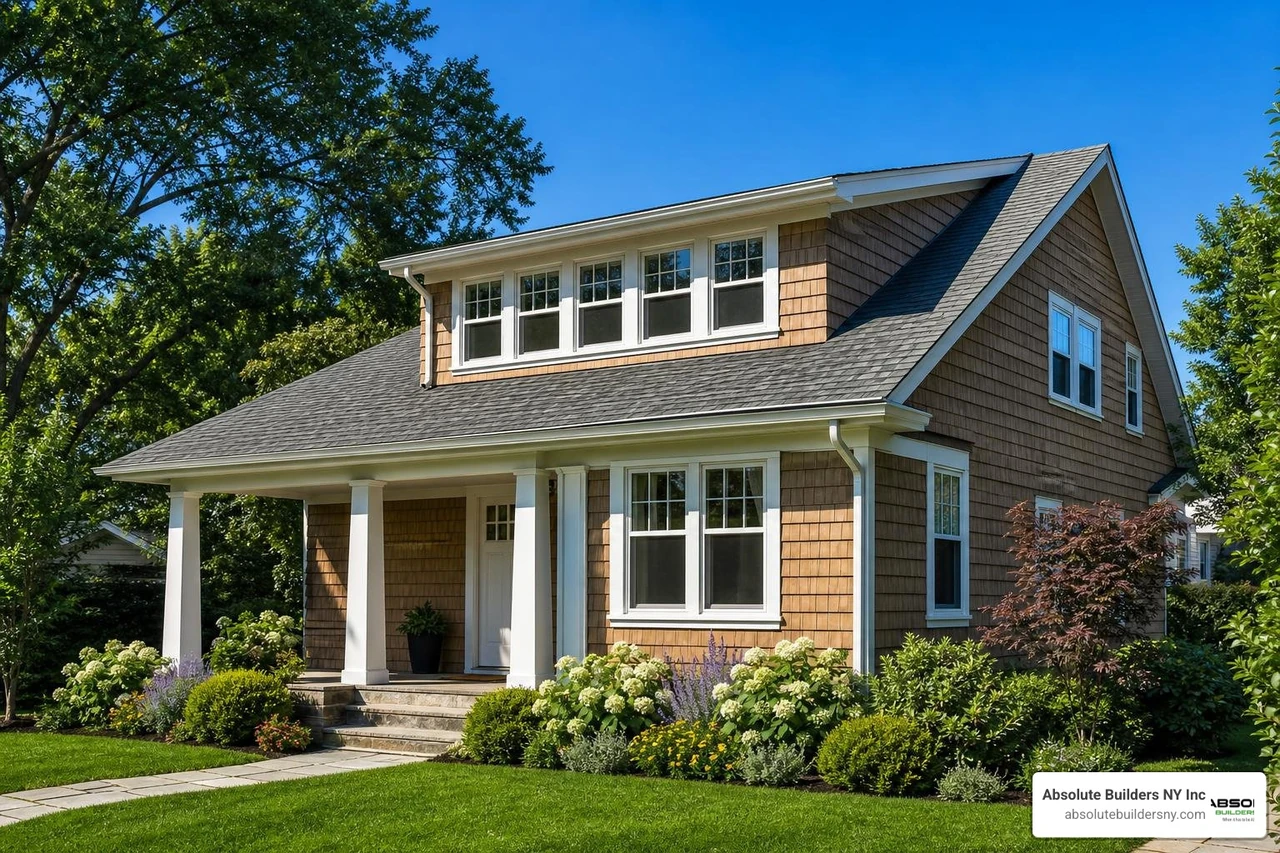
What Is a Shed Dormer — and Is It Right for Your Long Island Home?
A shed dormer is one of the most practical ways to unlock hidden space in a story-and-a-half or Cape Cod-style home. Here's a quick overview before we dive deeper:
What is a shed dormer?A shed dormer is a roofline addition where the back half of a sloped roof is lifted and replaced with a nearly flat, single-slope roof — creating full ceiling height and usable living space in what was previously a cramped attic.
| Feature | Quick Answer |
|---|---|
| Best home type | Story-and-a-half, Cape Cod, bungalow |
| Typical cost range | $190,000 (partial) to $260,000 (full) |
| Project timeline | 6 to 8 months start to finish |
| Minimum roof pitch | 4-in-12 for the dormer; 8-in-12 for the main roof |
| Most common uses | Bedrooms, bathrooms, home offices |
| Adds resale value? | Yes |
Long Island is full of modest post-war homes where families are bumping up against the ceiling — literally. A shed dormer can nearly double your usable upstairs square footage without touching your yard, moving your family out, or building an entirely new floor.
I'm Jacolyn Gleason, a communications strategist with experience translating complex home improvement topics — including shed dormer additions — into clear, actionable guidance for homeowners. In this guide, I'll walk you through everything you need to know before talking to a contractor.
Understanding the Basics of Attic Roof Extensions
If you have ever spent time in a traditional Cape Cod attic, you know the struggle. You take three steps to the left or right of the center ridge, and suddenly you are doing an involuntary neck-limbo to avoid the sloping rafters.
When we talk about maximizing these tight, under-roof spaces, we are looking at attic roof extensions. But what exactly are they? To understand how we can transform these cramped quarters, we have to start by defining what we are working with. If you are starting from scratch, it helps to read our guide on What Are Dormers on a House to get a firm grasp of the architectural vocabulary.
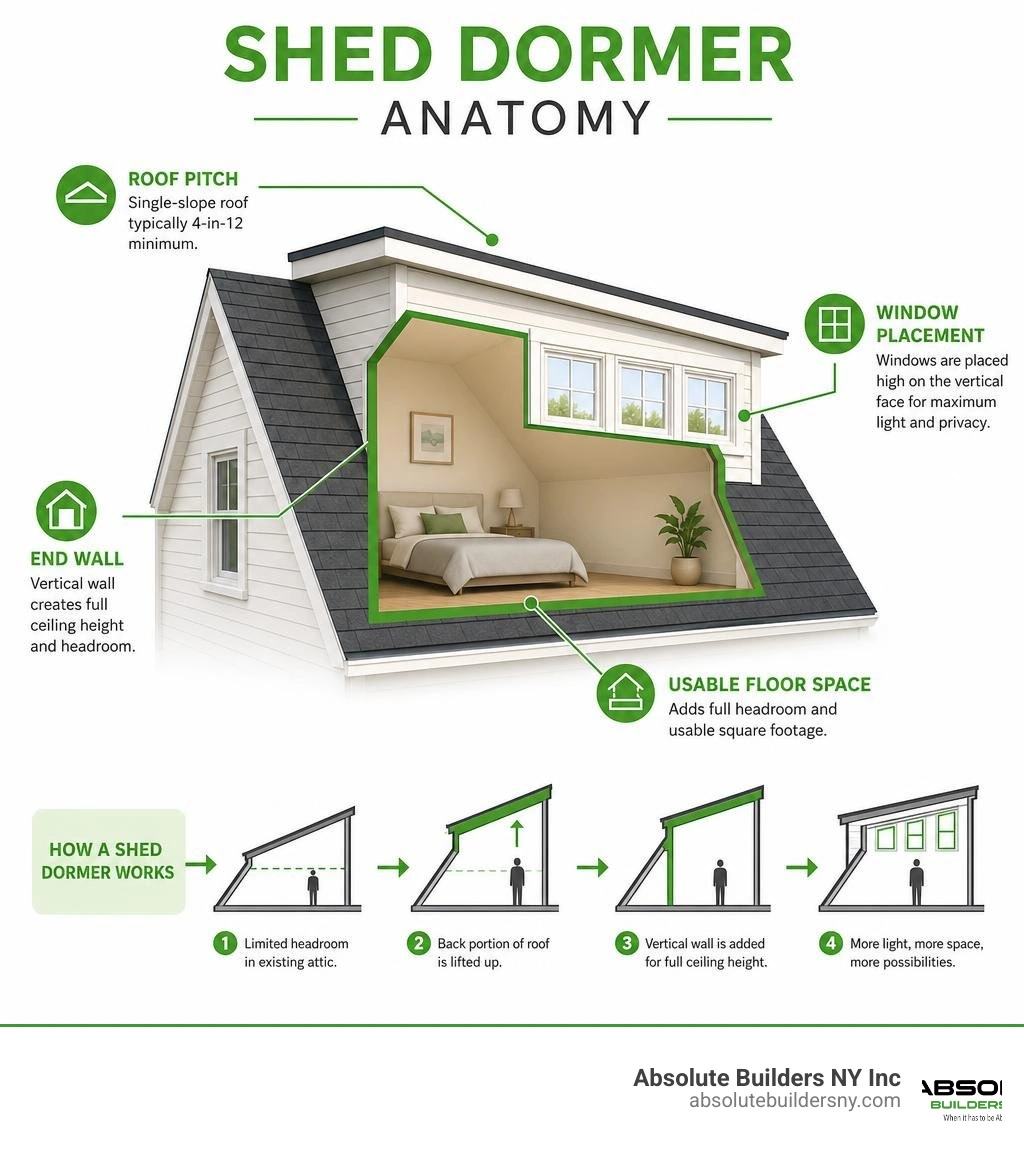
In simple terms, a dormer is a structural element that projects outward from a sloping roof. It has its own walls and its own mini-roof. By carving out a section of your existing roof and building this projection, you create a pocket of vertical headspace and a perfect spot for windows.
A shed dormer (sometimes historically called a "dustpan dormer") is the absolute champion of this category when it comes to raw efficiency. Instead of a tiny, localized projection, a shed dormer features a single, continuous, sloping roof plane that pitches in the same direction as your main roof, but at a much shallower angle. It essentially lifts one entire side of your roof line, turning a triangular, unusable attic into a square, functional room.
How a Shed Dormer Differs from Other Dormers
Dormers come in many shapes and sizes, and choosing the right one depends heavily on your goals. The most common alternative you will see while driving through neighborhoods in West Babylon, Huntington, or Massapequa is the classic Gable Dormer.
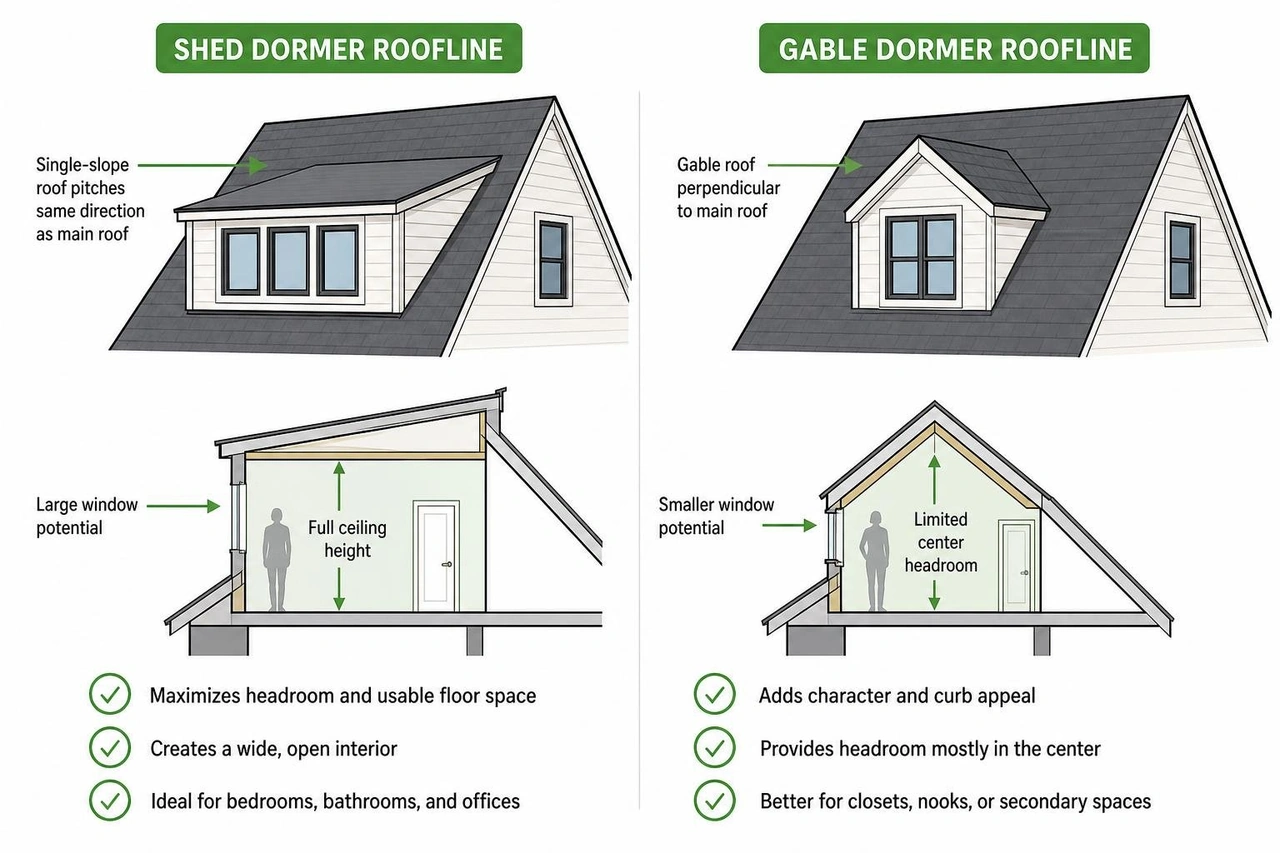
To understand how these two heavyweights compare, let's look at the key differences:
- The Gable Dormer (Doghouse Style): A gable dormer has a peaked roof with two sloping sides that meet at a ridge. Because of its pointed, symmetrical shape, it is often called a "doghouse" dormer. These are fantastic for adding a touch of traditional charm, but they only provide a narrow pocket of headroom. If you want to understand the structural and stylistic differences in detail, check out our breakdown of What Is the Difference Between a Gable and a Dormer.
- The Shed Dormer: Instead of a peak, a shed dormer uses a single, flat-sloped roof plane. Because it does not have valley-and-ridge intersections on both sides, it can be built much wider. A gable dormer requires significantly larger and longer rafters as it gets wider, making it incredibly difficult to scale without looking bloated. A shed dormer, on the other hand, can easily stretch across 14, 20, or even 30 feet of your roofline, giving you a massive horizontal band of usable space.
While a gable dormer is perfect for adding a single window and a cozy reading nook, a shed dormer is built for structural transformation. It is the difference between adding a decorative alcove and adding an entire master suite.
Why Story-and-a-Half Homes Benefit Most
If you own a classic story-and-a-half home — such as a Cape Cod, a Dutch Colonial, or certain styles of bungalows — you are sitting on a goldmine of untapped potential. These homes are practically begging for a shed dormer.
In a story-and-a-half house, the second floor is built directly into the roof structure. This means a massive portion of your potential square footage is lost to the steep pitch of the roof. To make a shed dormer work beautifully, your home should ideally have a primary roof pitch of 8-in-12 or steeper. This steepness provides the necessary height at the ridge to transition into the shallower slope of the dormer roof.
By retrofitting a shed dormer on a Cape Cod, you are taking that sloped, dark attic space and raising the roofline. This allows you to place furniture flush against the outer walls, walk around freely without ducking, and install standard-height doors. It is the ultimate space-saving hack for Long Island's historic suburban neighborhoods, allowing families to grow without having to buy a new home in an expensive housing market.
Key Benefits of Expanding with a Shed Dormer
When you are running out of space, the knee-jerk reaction is often to look at the backyard and think about pouring concrete for a ground-floor extension. However, looking up instead of out offers massive advantages. Before making a decision, we highly recommend reading our Dormer Addition Complete Guide to see how an attic expansion fits into your long-term home plans.
Maximizing Space and Headroom
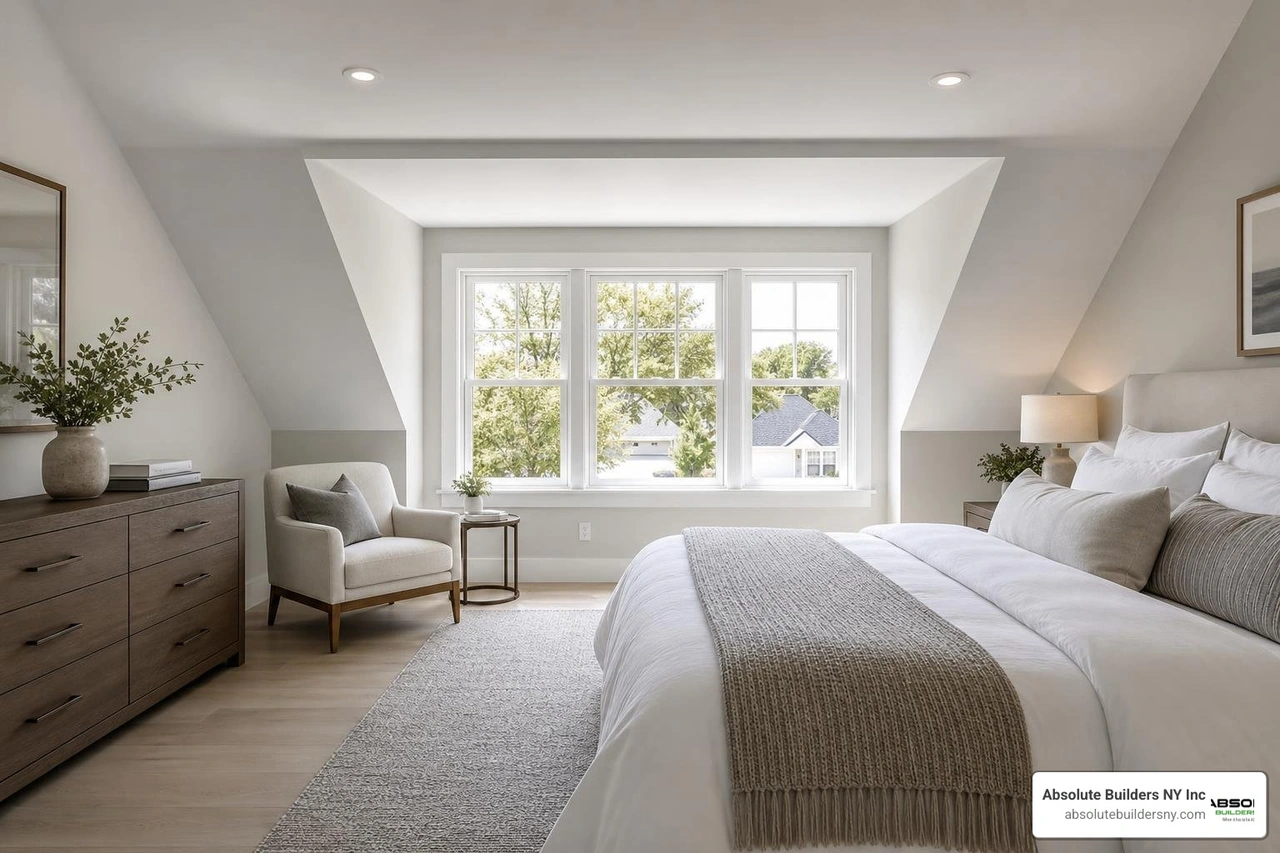
The single biggest selling point of a shed dormer is how much usable square footage it creates. While other dormers give you a small pocket of space, a full-length shed dormer can almost double the usable floor area of your upper level.
Because the walls of a shed dormer stand vertically, you gain:
- True ceiling height: You can easily achieve standard 8-foot ceilings across a wide swath of the room.
- Flexible floor plans: You are no longer forced to place your bed directly in the center of the room. You can push wardrobes, dressers, and desks right up to the newly created outer walls.
- Storage opportunities: No more wasted, dusty eave space. You can incorporate built-in closets, shelving, and creative storage solutions. For inspiration on how to maximize every nook, check out our Dormer Storage Ideas.
Cost-Effectiveness vs. Ground-Floor Additions
Why choose an attic expansion over a standard ground-floor addition? It comes down to logistics, local zoning, and your checkbook.
- Zoning and Setbacks: In densely populated areas of Nassau and Suffolk County, property lines are tight. Ground-floor additions often run into strict municipal setback requirements, which can limit how close you can build to your neighbors. A shed dormer stays entirely within your home's existing footprint, bypassing most land-use and zoning restrictions.
- No Excavation Costs: Digging a foundation, pouring concrete, and dealing with underground utilities or septic lines can eat up a massive portion of a ground-floor addition budget. With a dormer, your foundation is already built.
- Preserving Your Yard: If you love your backyard patio, your garden, or your kids' play area, a ground-floor addition will permanently swallow that space. A dormer leaves your landscaping completely untouched.
- Natural Light on the Main Floor: Ground-floor additions often block existing windows, turning previously bright dining or living rooms into dark, cave-like spaces. A dormer preserves all the natural light on your first floor while flooding your new upper level with sunshine.
Design and Structural Considerations for Attic Additions
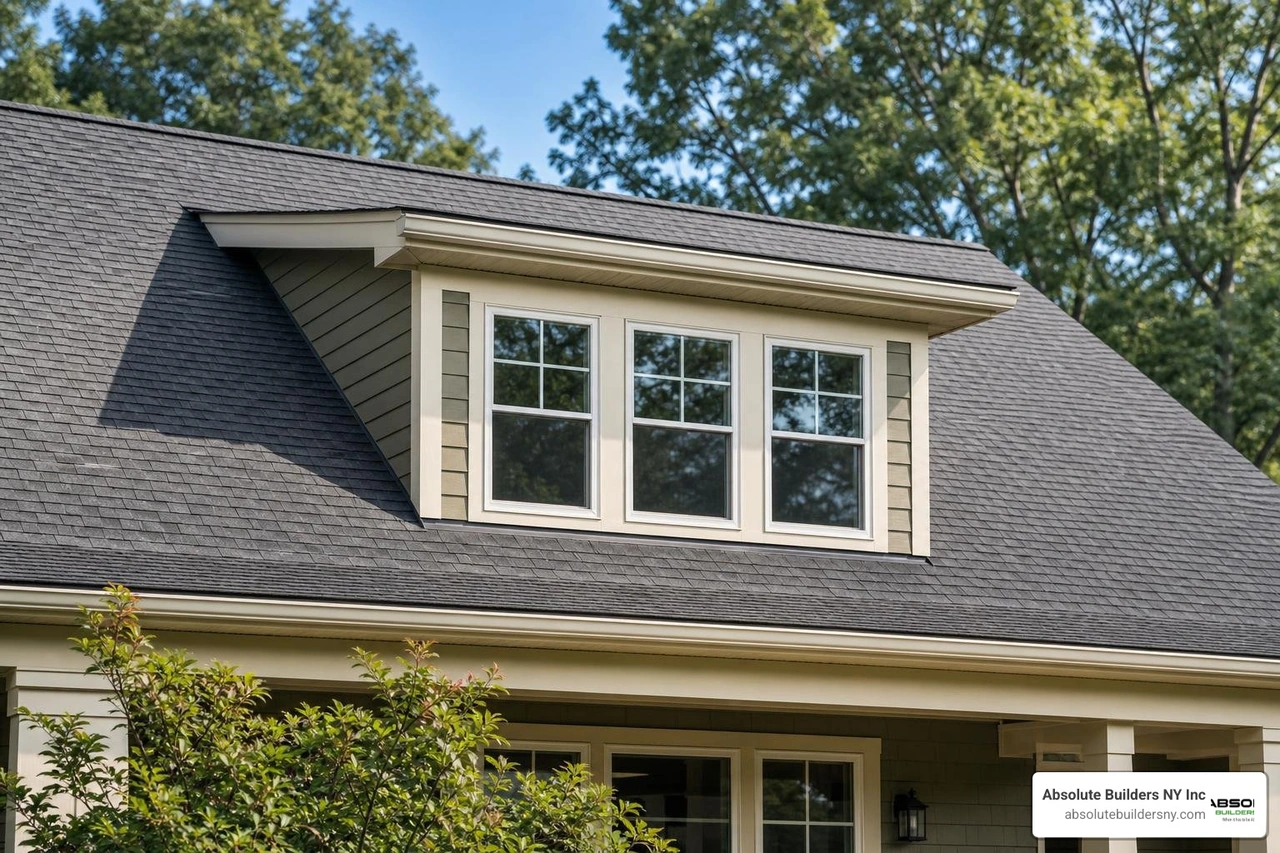
While a shed dormer is incredibly functional, it has historically gotten a bit of a bad rap for being "ugly" when designed poorly. If a builder gets "greedy" for square footage and pushes the boundaries too far, the dormer can look like a giant, boxy crate dropped onto the roof.
To prevent your home from looking bloated, we pay close attention to architectural guidelines, such as Fine Homebuilding's design principles for shed dormers.
Designing a Shed Dormer to Match Your Home's Style
A beautiful dormer should look like it was part of the home's original blueprint, not a modern afterthought. To achieve this, we focus on scale, proportion, and nesting.
- Avoid the "Greedy" Look: Running a shed dormer the absolute entire length of the house, flush to the gable ends, destroys the home's architectural hierarchy. Best practice dictates leaving a generous, uninterrupted margin of the primary roof (anywhere from 16 inches to several feet) at each end of the dormer. This preserves the original roofline profile from the street.
- Nest the Dormer in the Eaves: A well-designed dormer should appear embedded in the main roof. We often carry the eave line of the primary roof around the face of the dormer to tie the structure together visually.
- Window Size and Alignment: Dormer windows should never be larger than the windows on the first floor directly below them. Aligning the dormer windows vertically with your first-floor windows creates a pleasing, balanced facade.
- Consider Hybrids: If you want to break up the long, straight line of a wide shed roof, you can opt for a Nantucket dormer. This beautiful hybrid features a central shed dormer flanked by a gable dormer on each end, offering the space of a shed with the classic curb appeal of gables. You can read more about how to design these elements in Fine Homebuilding's guide on making shed dormers work.
Structural Framing and Load-Bearing Challenges
From an engineering perspective, building a dormer is a complex structural puzzle. When you cut open a traditional roof to install a dormer, you are fundamentally altering the physics of your home.
A standard gable roof is a highly stable, triangulated structure. Removing the rafters on one side of that triangle converts it into a trapezoid, which wants to pancake under the weight of snow and wind. To prevent this, we must carefully manage load paths:
- Trimmer Rafters and Inboard Headers: To support the weight of the new dormer roof, we must double or triple the common rafters on either side of the opening. These are called trimmer rafters. An inboard header is then installed to span the gap and transfer the load from the cut rafters (cripples) back to the strong trimmer rafters, which safely direct the weight down to the floor joists and load-bearing walls.
- Floor Joist Capacity: Before we frame a single wall, we must verify that your existing ceiling joists are strong enough to support the "live load" of a living space (people, furniture, bathtubs) rather than just the "dead load" of empty attic storage.
- Minimizing Weather Exposure: Cutting a massive hole in your roof is a nerve-wracking prospect for any homeowner. Professional crews minimize this risk by doing extensive prep work. By pre-cutting all rafters and headers on the ground or inside the attic, a highly skilled two-man crew can frame and dry-in a 20-foot-wide dormer in just one to two days.
For a deep dive into the technical mechanics of the framing process, you can study Fine Homebuilding's guide on framing a classic shed dormer and their detailed case study on a Shed-Dormer Retrofit - Fine Homebuilding.
Typical Costs, Timelines, and Room Ideas
Adding a shed dormer is a major investment that transforms how you use your home. To help you budget and plan for your upcoming project, let's look at the numbers, timelines, and design possibilities.
| Project Type | Starting Cost (Est. 2026) | Key Features |
|---|---|---|
| Attic Remodel (No Roofline Change) | $175,000+ | Finishes existing space; no added headroom; limited window options. |
| Partial Shed Dormer | $190,000+ | Lifts a portion of the roof; ideal for adding a single bedroom or bathroom. |
| Full Rear Shed Dormer | $260,000+ | Spans almost the entire width of the home; creates multiple rooms and maximum space. |
To understand how these costs break down specifically for Nassau and Suffolk County properties, read our comprehensive guide on the Cost to Dormer a House Long Island.
Estimated Costs and Project Timelines in 2026
In July 2026, a high-quality shed dormer project on Long Island typically ranges from $190,000 to $260,000+, depending on the size, complexity, and interior finishes (such as high-end bathrooms).
The entire journey, from your very first home consultation to the final coat of paint, generally takes 6 to 8 months. This timeline includes:
- Architectural Design & Engineering (1-2 months): Drafting plans, calculating structural loads, and choosing window layouts.
- Permitting (2-3 months): Navigating local town halls in Suffolk or Nassau County to secure building permits.
- Active Construction (2-3 months): Framing, roofing, siding, insulation, drywall, and interior finishes.
Financing Your Project:Many homeowners ask how to fund such a significant remodel. Aside from traditional savings, a highly popular option is a future-value loan (such as a Home Renovation Loan). These loans allow you to borrow against the appraised, post-remodel value of your home, unlocking the equity you are about to create before the hammer even swings.
Popular Room Types Created Under the Roof
What can you actually do with all that new space? Because a shed dormer provides flat, high ceilings, the possibilities are virtually endless:
- The Ultimate Primary Suite: You can create a peaceful, private sanctuary away from the hustle and bustle of the main floor, complete with a walk-in closet and a master bath.
- A Dedicated Home Office: With remote work firmly cemented in our daily lives, a quiet, light-filled attic office is a game-changer.
- Upstairs Bedrooms for Growing Kids: Move the kids upstairs to give them larger rooms as they grow, freeing up the main floor for guest rooms or living space.
- A New Upstairs Bathroom: Adding a bathroom on the same floor as your bedrooms is a massive quality-of-life upgrade. However, keep building codes in mind: municipal codes require a strict 6'8" head height at critical points, including above the sink/vanity, in front of the toilet, and inside the shower. A shed dormer is often the only way to achieve this code-compliant clearance in a story-and-a-half home.
Frequently Asked Questions about Attic Expansions
Does this type of attic expansion add resale value to a home?
Absolutely. Adding a shed dormer is one of the most reliable ways to boost your home's market value. By converting an unfinished attic into a fully functional living space, you are changing your home's official listing specifications.
Transitioning your property from a 2-bedroom, 1-bathroom home to a 3-bedroom, 2-bathroom layout dramatically increases its appeal to buyers. Furthermore, because you are adding highly desirable "above-grade" square footage, your return on investment (ROI) is exceptionally strong compared to finishing a dark basement.
What is the minimum roof pitch required for a new roofline?
To build a shed dormer, your main, existing roof should have a pitch of 8-in-12 or steeper to ensure you have enough starting height at the ridge.
For the new dormer roof itself, the absolute minimum recommended slope is 4-in-12. Keeping the dormer roof at a 4-in-12 pitch or steeper is crucial because it is the practical limit for installing conventional roofing materials like asphalt shingles or cedar shakes. If the slope is flatter than 4-in-12, rainwater will not drain properly, forcing you to use specialized low-slope roofing materials (like EPDM rubber membranes or metal roofing) to prevent leaks.
How long does the actual construction phase take?
While the entire planning and permitting process takes 6 to 8 months, the actual "hammer-on-wood" construction phase typically takes 8 to 12 weeks.
The most critical part of this phase is the "dry-in" period — the time between cutting open your old roof and getting the new dormer roof shingled and weatherproofed. By pre-cutting all framing components and pre-building the end walls on the ground or inside the attic space before opening the roof, our experienced framing crews can often get a large dormer framed, sheathed, and completely dried-in within 1 to 2 days, drastically minimizing your home's exposure to the elements.
Conclusion
Adding a shed dormer is a beautiful, highly efficient way to fall in love with your home all over again. It gives you the space you need, preserves the yard you love, and adds massive long-term value to your property.
At Absolute Builders NY Inc, we specialize in high-quality dormer additions and construction across Long Island, including West Babylon, Huntington, Massapequa, Westhampton, Bayville, and throughout Suffolk and Nassau Counties. We pride ourselves on precision craftsmanship and dedicated partnership, guiding you seamlessly from the very first design sketch to the day you step into your beautiful new space.
Ready to unlock the hidden potential waiting right above your head? Explore our Dormer Addition Service and contact us today to schedule your consultation. Let's build something incredible together!