
Choosing the Best Side Dormer Window Options for Your Home
Understanding Side Dormer Window Options and Architectural Styles
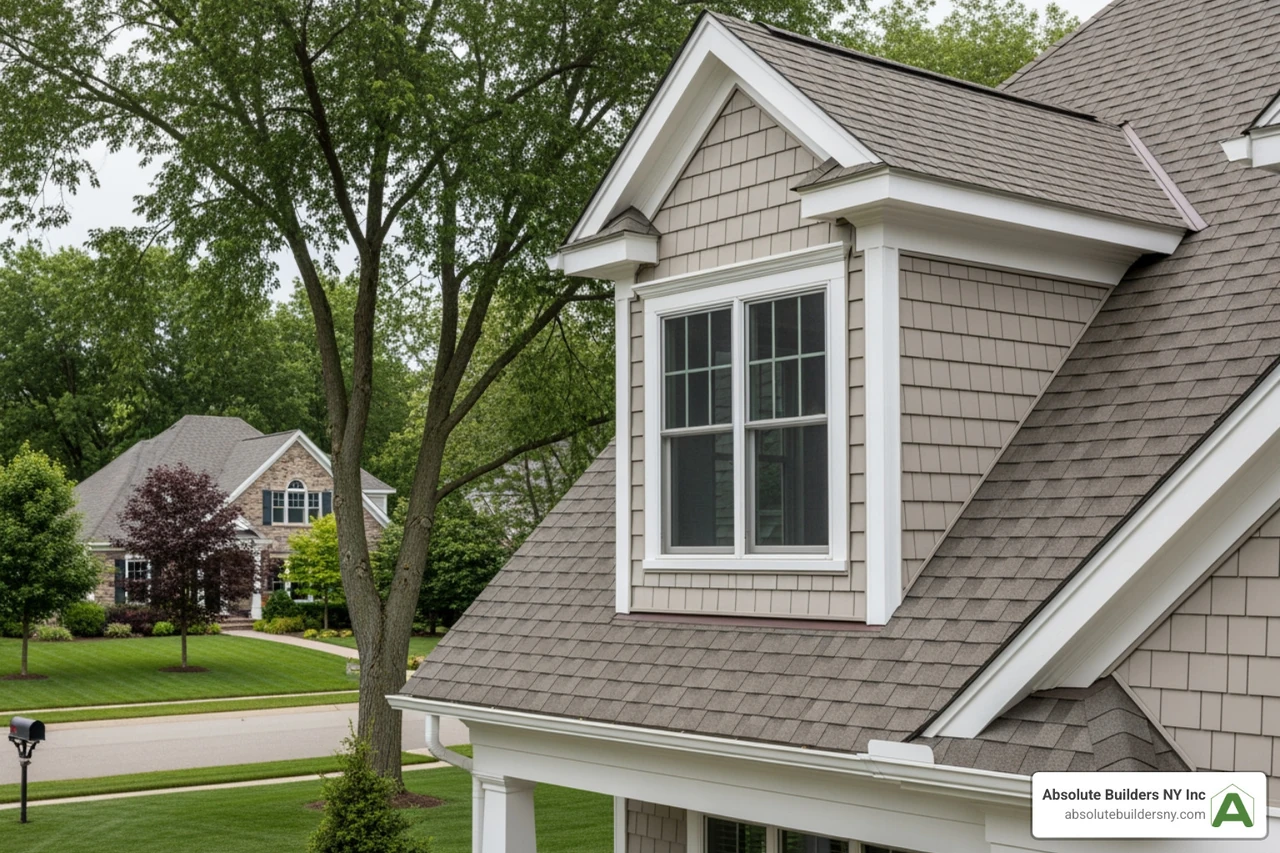
When we talk about side dormer window options, we aren't just talking about the glass; we are talking about the entire structural projection from your roof. The shape of the dormer itself dictates which windows will fit and how they will look from the curb. At Absolute Builders NY Inc, we see how the right architectural pairing can turn a "box on a roof" into a seamless design element.
Gable Dormers
The gable dormer (often nicknamed the "dog-house dormer" by contractors) is perhaps the most iconic style. It features a peaked roof with two sloping sides that meet at a ridge. This style is incredibly versatile and works well with almost any window type. Because it creates a vertical wall that stands out from the roof, it is excellent for adding architectural interest to the side of a home. For more details on this classic look, check out our more info about Gable Dormer styles.
Shed Dormers
If your primary goal is maximizing square footage and headroom, the shed dormer is your best friend. It has a single flat roof that slopes in the same direction as the main roof but at a shallower angle. Shed dormers allow for much larger window configurations—sometimes even a row of three or four windows—making them a favorite for attic-to-home-office conversions. According to experts at Pella, shed dormers are often the most cost-effective way to gain significant interior volume.
Hip Dormers
A hip dormer has three sloping roof planes that meet at a single point or ridge. This style is "softer" than a gable dormer and tends to blend into the main roofline more subtly. In areas of Long Island prone to high winds, hip dormers are a fantastic choice because their sloped sides offer better wind resistance than vertical gable ends.
Eyebrow Dormers
For those looking for a touch of whimsy or historic charm, the eyebrow dormer is a curved masterpiece. It has no sharp angles and looks like a gentle wave rising out of the shingles. While they don't add as much headroom as a shed dormer, they are stunning architectural accents often found on Shingle-style homes.
Popular Side Dormer Window Options for Cape Cod and Farmhouse Homes
In Long Island communities like Huntington and West Babylon, Cape Cod and Farmhouse styles are staples. For these homes, symmetry is the name of the game. We often install twin gable dormers on the side or front to maintain that traditional aesthetic.
Interestingly, some homeowners opt for "blind" or fake dormers on the roof to achieve this look without the cost of a full interior renovation. These provide the curb appeal of a dormer without actually breaking through the roof deck into the living space. However, for most of our clients, the goal is functional space, which requires a true structural addition.
Historical Context of Side Dormer Designs
Dormers have a rich history that dates back to 1600s French and British architecture. The word itself comes from the French word dormeur, meaning "sleeper," because they were originally designed to bring light and air into attic sleeping quarters. Eyebrow dormers specifically have roots in medieval thatch-roofed cottages before becoming a hallmark of 19th-century American architecture. Understanding this history helps us ensure that your new side dormer window options respect the "bones" of your home while providing modern comfort.
Selecting the Right Window Styles for Your Side Dormer
Choosing the window unit is where functionality meets fashion. Because dormers are elevated and often hard to reach from the outside, the materials and operation styles you select are critical.
Casement Windows
Casement windows are a top-tier choice for dormers. They crank outward, allowing for 100% of the window area to open for ventilation. This is vital in attic spaces which naturally trap heat. Because they don't have a middle meeting rail like double-hung windows, they offer an unobstructed view.
Double-Hung Windows
The double-hung window is the classic choice for Colonial and Cape Cod side dormers. They feature two sashes that slide vertically. One major benefit is that they don't require any exterior "swing space," which is helpful if the dormer is located near a chimney or another roof obstruction.
Picture Windows
If the view is spectacular and you don't need extra airflow, a picture window is a beautiful, energy-efficient option. Since they don't open, they have a tighter seal against the elements. Many homeowners combine a central picture window with smaller operable casements on the sides.
According to research from Bob Vila, the average cost of a dormer window installation can range from $2,500 to $30,000 depending on the complexity and window quality. To help you decide, we've put together this comparison:
| Feature | Casement | Double-Hung | Picture |
|---|---|---|---|
| Airflow | Excellent (100%) | Good (50%) | None |
| Cleaning | Easy (from inside) | Very Easy (tilt-in) | Difficult (exterior) |
| Seal | Very Tight | Moderate | Maximum |
| Aesthetic | Modern/Versatile | Traditional | Minimalist |
Functional Side Dormer Window Options for Ventilation and Light
Attics are notorious for temperature extremes—they can be ice boxes in the winter and saunas in May and June. To combat this, we recommend triple glazing and warm edge spacers. Triple-pane glass provides an extra layer of insulation that is crucial for windows sitting directly on a sun-drenched roof.
For space-constrained lofts, consider tilt-only windows or outswing casements. Tilt-only options allow for secure ventilation without a window sash swinging into your living space and hitting your head.
Customizing Window Configurations
Don't feel limited to standard rectangles! Side dormer window options include:
- Bay Windows: These can be built into larger shed or wall dormers to create a cozy reading nook.
- Specialty Shapes: Arched or hemispheric windows are perfect for eyebrow dormers.
- Grille Patterns: Matching the "muntins" or grilles to the windows on your first floor ensures the dormer looks like it was always part of the original house.
Design Considerations: Materials, Codes, and Property Value
Adding a dormer is a significant structural change. It’s not a "weekend DIY" project; it requires a deep understanding of how your roof carries weight.
Building Codes and Permits
In New York, and specifically on Long Island, building codes are strict regarding "habitable space." To count your new dormer area as a bedroom, it must meet specific requirements for ceiling height, floor area, and "egress" (a window large enough for emergency exit). Before we swing a single hammer, we help our clients navigate the home addition plans guide 2026 to ensure everything is legal and safe. You can learn more about our specific dormer addition services to see how we handle the heavy lifting of permits and engineering.
Durability and Maintenance of Dormer Materials
Because dormer windows are exposed to the full force of New York weather—wind, snow, and intense sun—material choice is everything.
- Vinyl: Low maintenance and budget-friendly.
- Wood with Aluminum Cladding: Offers the beauty of wood inside with a weather-shielded exterior.
- EPS/Polyurea Systems: Modern composite surrounds can provide the look of stone or heavy trim without the structural weight. These systems are 60-80% lighter than concrete and highly water-resistant.
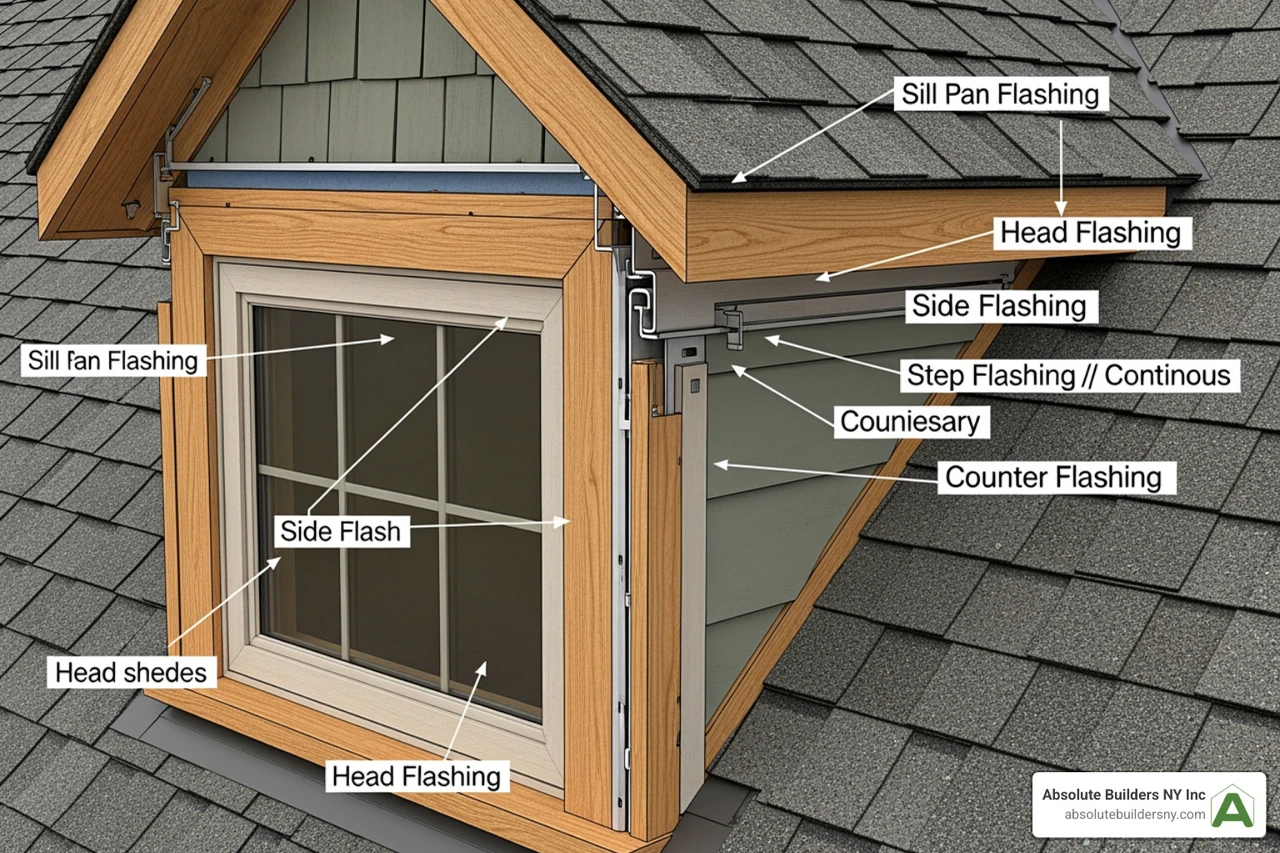
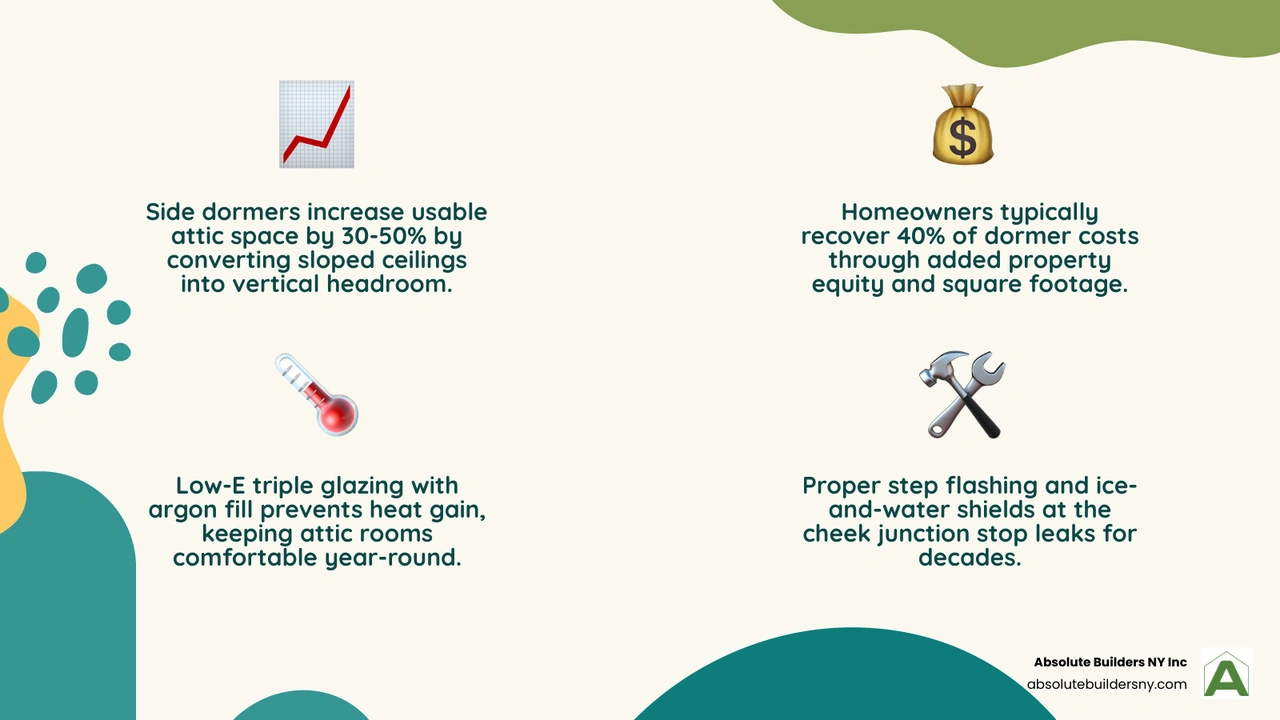
Proper flashing is the most critical part of the install. Most dormer leaks happen at the "cheek" (the side wall) where it meets the roof. We use high-quality step flashing and ice-and-water shields to ensure your interior stays dry for decades.
Impact on Exterior Aesthetics and Resale
A well-designed side dormer adds "architectural massing," which makes a house look larger and more substantial. Statistics show that adding dormers can increase property value by 5-15%. This is largely because you are turning "dead" attic storage into "live" square footage. For a deeper dive into the financial benefits, read our guide on how dormers increase property value.
Costs, Timelines, and Common Installation Mistakes
Let's talk numbers. While a single small dormer might start around $2,500 for a basic install, a full-scale shed dormer that transforms an entire floor can reach $30,000 or more. However, the Return on Investment (ROI) is impressive; many homeowners see a 40% return on the cost of the project in immediate equity.
Avoiding Common Dormer Planning Errors
The most common mistake we see is poor scaling. A dormer that is too large looks like it’s swallowing the house; one that is too small looks like an afterthought.
- Drainage: If the dormer isn't positioned correctly, it can create "valleys" where snow and leaves pile up, leading to rot.
- Insulation: Many contractors forget that a dormer has five exposed sides (four walls and a roof). It needs superior insulation to remain comfortable.
Installation Logistics and Access
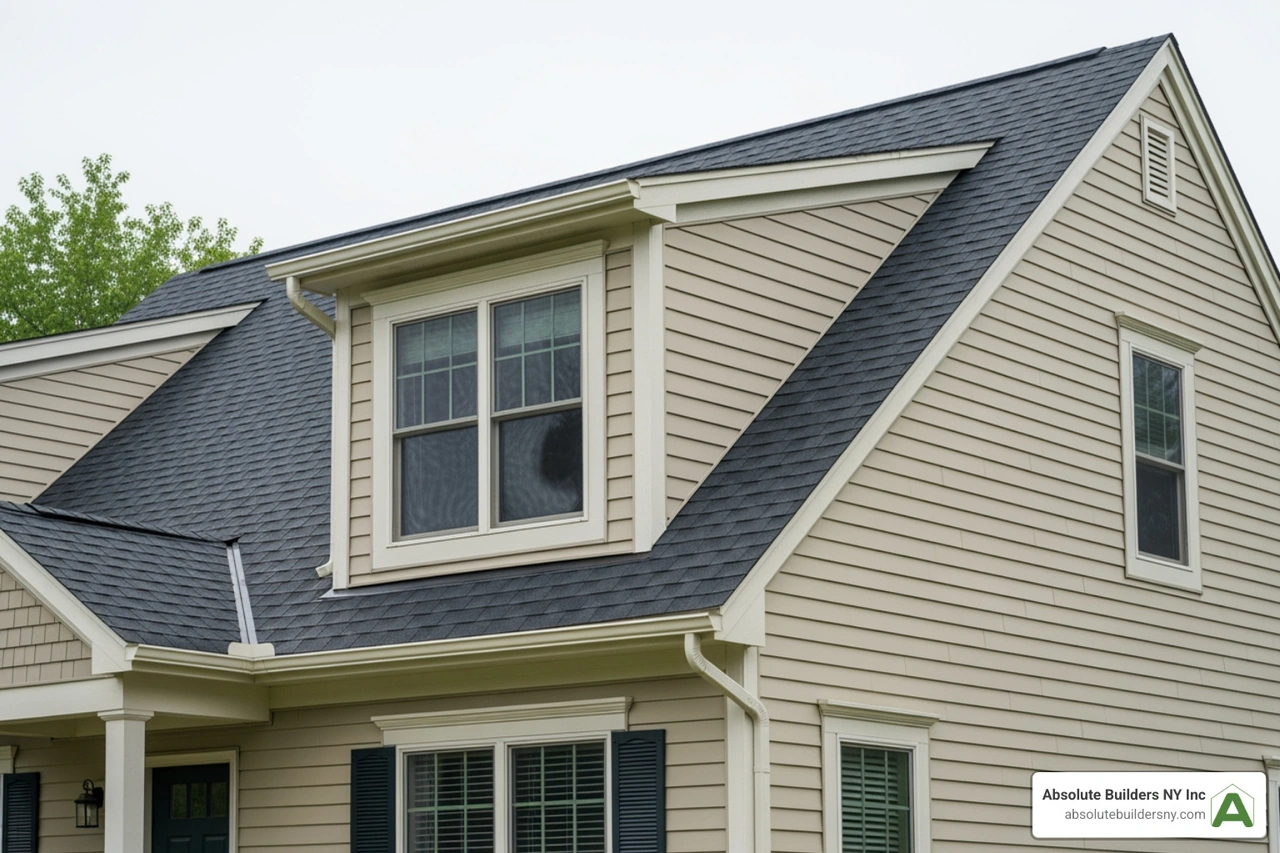
When we install a side dormer in Huntington or West Babylon, we have to consider the "staging." This usually involves scaffolding and protective tarps. The roof is "open" during construction, so timing the weather is essential. Most dormer shells can be framed and made "weather-tight" in 2-4 days, with the interior finishing taking another few weeks. For more on the logistics of expanding your home, see our home addition services page.
Frequently Asked Questions about Side Dormers
How much usable space does a side dormer add?
A side dormer can increase usable attic space by 30-50%. By turning a sloped ceiling into a vertical wall, you gain the "headroom" necessary to actually walk around the room. This turns a crawl space into a bedroom, bathroom, or nursery.
What are the best side dormer window options for energy efficiency?
We always recommend Low-E glass with argon gas fills. Since dormer windows are often higher up and exposed to more direct sunlight than ground-floor windows, they need higher thermal resistance. Triple glazing with warm edge spacers is the gold standard for preventing the "attic greenhouse" effect.
Do side dormers require special building permits in New York?
Yes. Any time you alter the roofline or structural rafters of your home, a permit is required. This ensures that the added weight of the dormer doesn't compromise the integrity of your house. We strongly recommend that you contact Absolute Builders NY for local permit guidance to ensure your project meets all Long Island municipal codes.
Conclusion
Choosing the right side dormer window options is a journey that balances architectural history with modern engineering. Whether you are dreaming of a sun-drenched home office or simply need an extra bedroom for a growing family, a side dormer is a powerful solution.
At Absolute Builders NY Inc, we pride ourselves on precision craftsmanship and a dedicated partnership with our Long Island neighbors. From the first structural calculation to the final piece of trim, we are here to ensure your vision becomes a high-quality reality. If you're ready to "think outside the roof," schedule a consultation for your dormer addition with our expert team today. Let's build something beautiful together.