
What Are Dormers: More Than Just Pretty Windows on Your Roof
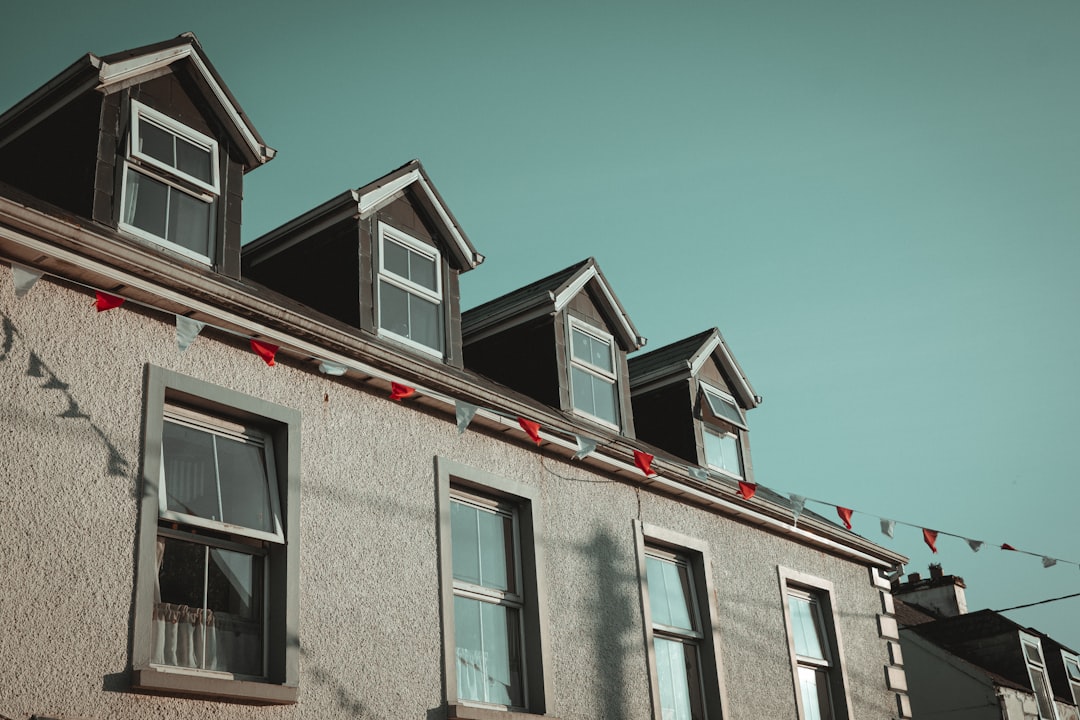
What Are Dormers in a House — and Why Do They Matter?
What are dormers in a house? Here's the short answer:
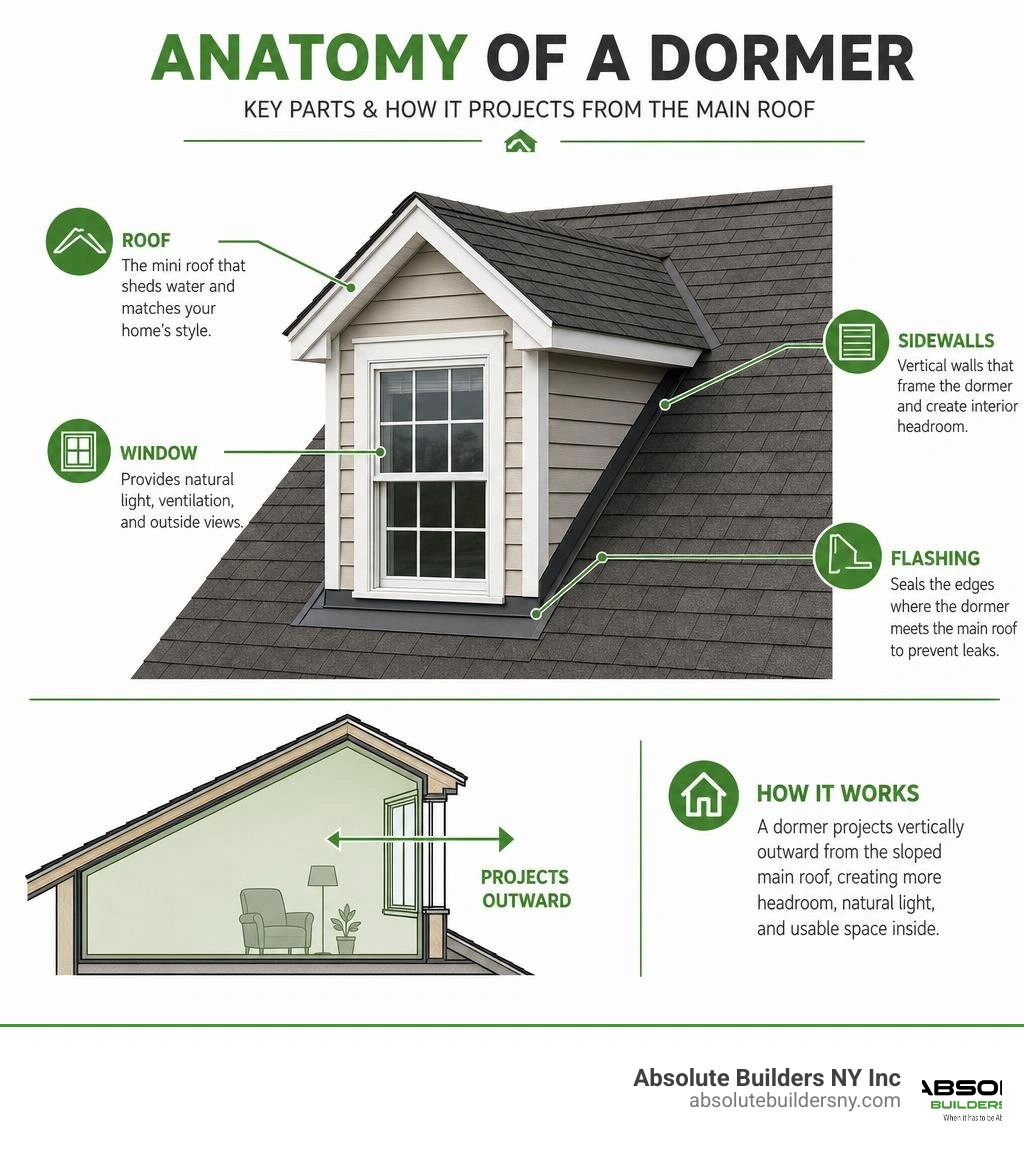
A dormer is a roofed structure that projects vertically outward from a sloped roof. It almost always includes a window, and it adds headroom, natural light, and usable floor space to the area directly below the roof.
Quick facts at a glance:
| Feature | Detail |
|---|---|
| What it is | A windowed bump-out built into a sloped roof |
| What it does | Adds space, light, ventilation, and curb appeal |
| Common types | Gable, shed, hip, eyebrow, wall, flat roof |
| Best use case | Converting a cramped attic into livable space |
| Requires permit? | Yes, in most jurisdictions |
Think of it like a small room with its own mini-roof, sitting right on top of your existing roof. From the outside, dormers give a house those distinctive "eyes" peeking out from the roofline. From the inside, they turn low, unusable attic corners into bright, walkable living space.
If your Long Island home has a tight upper floor or a dark, cramped attic, a dormer addition could be the most practical solution — without expanding your home's footprint.
I'm Jacolyn Gleason, a communications professional with extensive experience translating complex topics — including home construction concepts like what are dormers in a house — into clear, actionable guidance for homeowners. In the sections ahead, I'll walk you through everything you need to know to make a confident decision about your own home.
What Are Dormers in a House? Definition and Key Differences
To truly understand what are dormers in a house, it helps to look at where they came from. The word "dormer" actually shares its linguistic roots with the word "dormitory." It derives from the Middle French word dormeor, which translates to "sleeping room."
Historically, dormers were first popularized in French and British domestic architecture in the 1600s. Architects like François Mansart used them to bring natural light and fresh air into steep, vaulted attic spaces that were primarily used as sleeping quarters. Before dormers, attic levels were dark, stuffy, and largely useless for anything other than basic storage.
According to the Meaning of dormer in English, a dormer is simply a window that sticks out from a sloping roof. However, in residential construction and structural engineering, a Dormer is recognized as a complex, fully integrated roofed structure. It breaks through the existing roofline to create a mini-alcove, complete with its own walls, ceiling, and roof.
Dormer vs. Gable: Clearing Up the Confusion
One of the most common points of confusion for homeowners in Nassau County and Suffolk County is the difference between a dormer and a gable. It is incredibly common to hear these terms used interchangeably, but they are architecturally distinct.
- A Gable is a triangular portion of an exterior wall. It is formed by the intersection of two sloping roof planes. A gable is a fundamental part of the home's main structural walls; it does not protrude from the roof slope itself. You can learn more about this distinction in our guide on What is the Difference Between a Gable and a Dormer.
- A Dormer is a separate, vertical projection that "rides" on top of a sloped roof plane. While a dormer can have a gabled roof style (which we call a gable-fronted dormer), the dormer itself is an independent structural bump-out that sits entirely or partially within the roof's boundaries.
Simply put: a gable is a shape formed by your main roofline, while a dormer is an added structural element that juts out from the roof to create new interior volume.
Popular Types of Dormers and Their Architectural Functions
Dormers come in a wide variety of shapes and sizes. The type of dormer you choose will dictate how much interior space you gain, how much the project will cost, and how the addition alters the exterior look of your home.
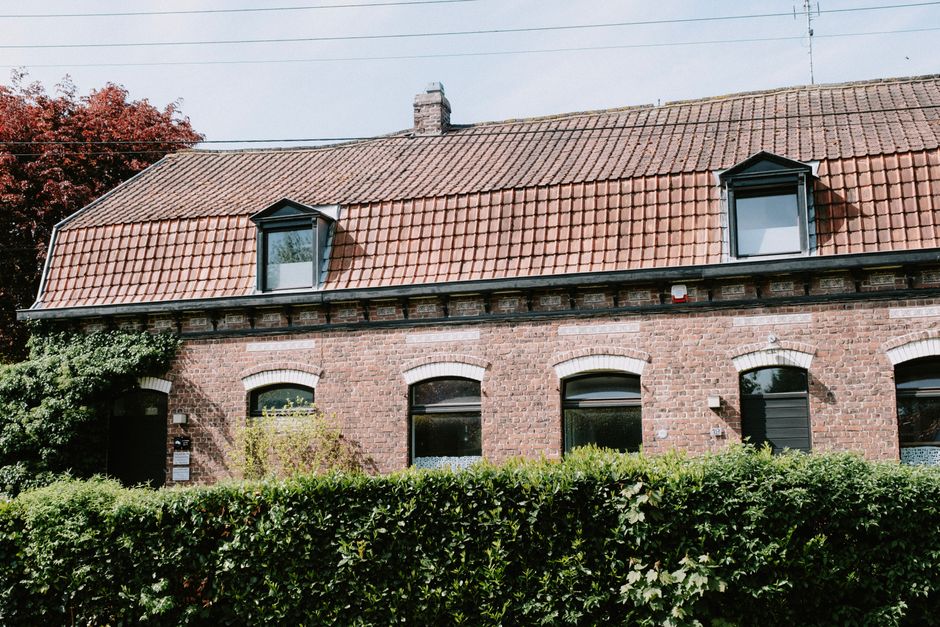
Let's look at the most common types of dormers we design and build:
1. Gable Dormers
Often affectionately called "doghouse dormers" due to their classic shape, the Gable Dormer is the most popular style in traditional American architecture. It features a classic triangular roof with two sloping planes that meet at a center ridge. It is highly versatile, offers excellent water runoff, and works beautifully on Cape Cod, Colonial, and Craftsman homes.
2. Shed Dormers
If your primary goal is to maximize interior square footage and headroom, a shed dormer is your best friend. A shed dormer features a single, flat roof plane that slopes downward at a shallower angle than the main roof. Because it has straight vertical side walls and a flat front, it creates massive amounts of usable space. Homeowners often opt for a Full Rear Dormer built in the shed style to completely transform a cramped attic into multiple full-sized bedrooms and bathrooms.
3. Hip Dormers
A hip dormer features three sloping roof planes (left, right, and front) that meet at a common point or ridge. This design has a more subtle, low-profile appearance that blends seamlessly into the main roofline. It is highly wind-resistant and is commonly found on Prairie-style, Foursquare, and Shingle-style homes.
4. Eyebrow Dormers
For a softer, organic aesthetic, eyebrow dormers offer a gently curved roofline that waves up and over a flat window. First seen on medieval thatched-roof cottages, eyebrow dormers are highly decorative. While they add incredible curb appeal and unique interior ceiling curves, they do not provide as much headroom as shed or gable dormers. They are often featured in the architectural discussions on What Is a Dormer? | Apartment Therapy.
5. Wall Dormers
Unlike traditional dormers that are completely surrounded by the roof, a wall dormer is a continuation of the home’s main exterior wall face. The wall rises straight up past the eaves, creating a seamless vertical plane. This style is excellent for creating high ceilings and large window openings.
6. Nantucket Dormers
A Nantucket dormer is a hybrid design. It consists of two gable dormers connected by a central shed dormer. This configuration provides the elegant, classic look of twin gable dormers from the street, while still offering the expansive interior headroom and window space of a shed dormer in the middle.
Comparing the Core Dormer Types
| Dormer Type | Primary Aesthetic | Headroom Gained | Best Architectural Fit | Water Runoff Efficiency |
|---|---|---|---|---|
| Gable | Classic, symmetrical | Moderate (centered) | Cape Cod, Colonial, Tudor | Excellent |
| Shed | Modern, clean, functional | Maximum (wall-to-wall) | Craftsman, Ranch, Modern | Moderate (requires proper pitch) |
| Hip | Low-profile, integrated | Moderate | Prairie, Shingle, Foursquare | Excellent |
| Eyebrow | Whimsical, organic | Minimal | Shingle-style, Cottage | Good |
If you are planning a larger renovation, exploring options like Long Island Rear Dormers can help you visualize how these different styles alter both the front curb appeal and the rear space-efficiency of your property.
The Primary Benefits of Adding a Dormer to Your Home
Why do so many homeowners in West Babylon, Bayville, and Massapequa decide to cut into their roofs to add dormers? The decision usually comes down to a mix of functional necessity and aesthetic desire.
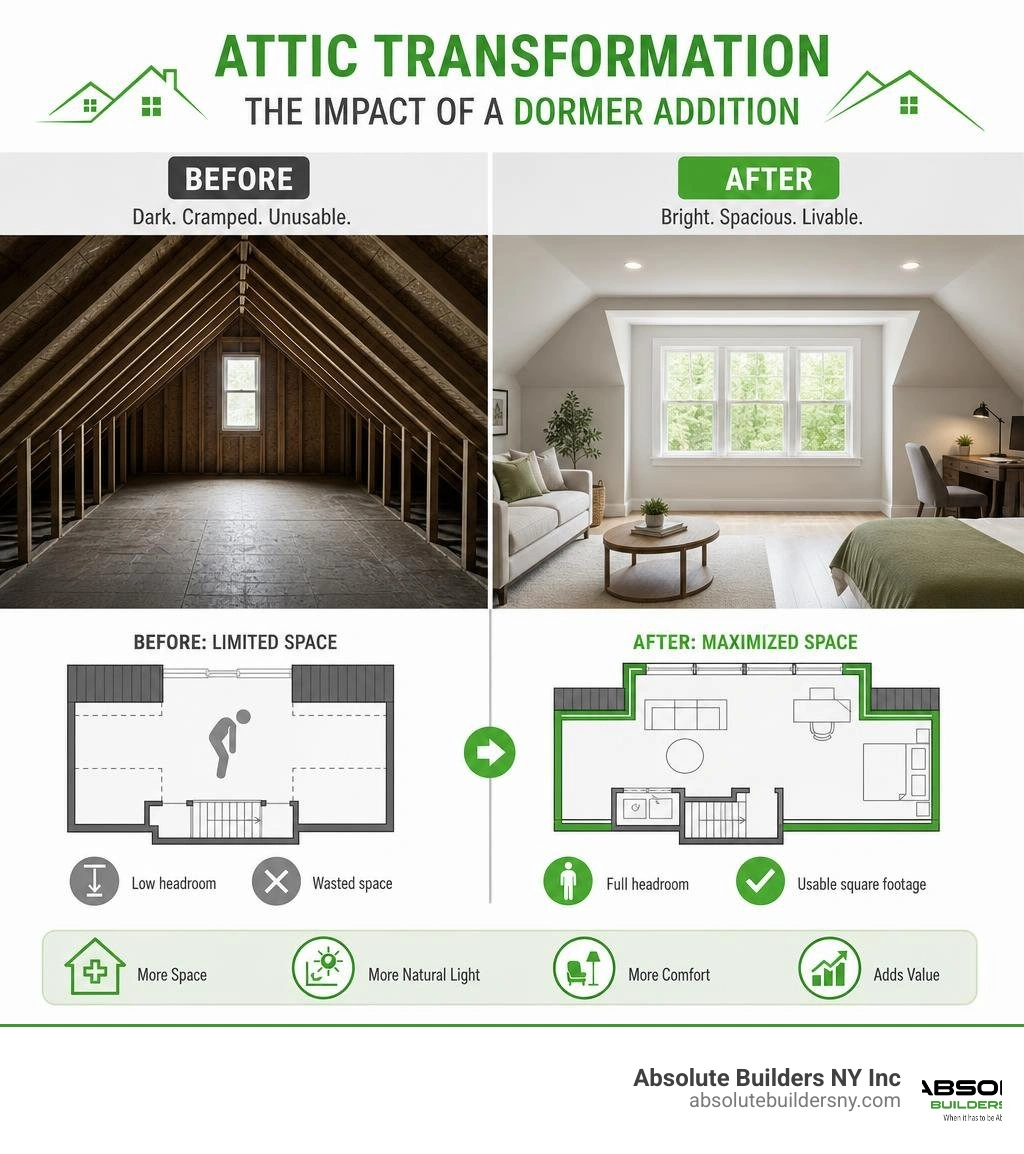
1. Drastic Increase in Usable Space and Headroom
The most immediate benefit of a dormer is the physical space it unlocks. Sloped attic ceilings create "dead zones" where the ceiling is too low to stand. By pushing the roofline outward vertically, a dormer creates straight walls and flat ceilings. This transforms useless eave space into walkable square footage. It is the ultimate way to execute a successful loft conversion, turning a dusty storage attic into a master suite, a home office, or a playroom for the kids.
For a deeper dive into how this transformation works, check out our comprehensive guide: What Are Dormers: A Guide to Adding Space, Value and Functionality.
2. Abundant Natural Light and Ventilation
Attics are notoriously dark and drafty. Standard skylights can bring in light, but they do not open up the space or provide vertical views. A dormer window sits vertically, allowing natural light to flood deep into the room. Because these windows can be easily opened, they also facilitate excellent cross-ventilation, helping to release trapped heat from the upper levels of your home during hot Long Island summers.
3. Enhanced Curb Appeal and Architectural Rhythm
From the exterior, a flat, expansive roof can look boring or imposing. Well-proportioned dormers break up the monotony of a large roofline, adding depth, texture, and visual rhythm. They can make a simple ranch-style home look like a classic Cape Cod or add a touch of historic charm to a modern build.
4. High Return on Investment (ROI) and Home Value
Adding a dormer is often far more cost-effective than building a ground-level addition. You do not have to worry about excavation, pouring a new foundation, or sacrificing precious backyard space. By converting existing "dead" attic space into highly functional, light-filled square footage, you significantly increase your home’s market value and resale appeal.
To see real-world examples of these spatial transformations, take a look at our gallery of Attic Dormer Before and After projects.
Structural, Waterproofing, and Maintenance Considerations
Cutting a hole in your roof is a major structural surgical procedure. To ensure your home remains safe, sturdy, and dry, several critical engineering and construction factors must be handled with absolute precision.

Stick-Framed vs. Truss-Framed Roofs
Before you can even plan a dormer, you must determine how your roof is constructed:
- Stick-Framed Roofs: Built with individual rafters and ceiling joists, these roofs leave a wide-open attic cavity. They are highly accommodating to dormer additions because the structural elements can be easily altered and reinforced by a professional carpenter.
- Truss-Framed Roofs: Built with prefabricated, webbed triangular structures, trusses are engineered to distribute weight across the exterior walls. Because the interior webbing cannot be cut without compromising the entire roof's integrity, adding a dormer to a truss-framed roof is highly complex and requires extensive structural engineering retrofitting.
The Science of Waterproofing: Flashing and Junctions
When you add a dormer, you introduce new valleys, vertical walls, and roof intersections. These are all high-risk areas for water penetration. Ensuring a watertight seal requires:
- Ice and Water Shielding: A self-adhering waterproofing membrane must be applied under the shingles along all valleys, eaves, and dormer junctions.
- Step Flashing: Metal flashing pieces must be woven into the shingle layers along the vertical sidewalls of the dormer to direct water down and away from the seams.
- Counter-Flashing: Installed on the dormer walls to cover the top edge of the step flashing, preventing wind-driven rain from sneaking behind the barriers.
Sloppy carpentry and rushed roofing work will inevitably lead to leaks, mold, and drywall damage. This is why working with a contractor who offers robust warranties is essential. For peace of mind, make sure to review the Dormer Addition Warranties NY guidelines to understand what protections you should expect.
Cost, Permitting, and Architectural Style Matching
A successful dormer addition must balance structural feasibility, municipal regulations, and aesthetic harmony.
Sizing and Proportions
A common mistake is building a dormer that is either too small (looking like an afterthought) or too large (overwhelming the main structure of the house). As a general rule of thumb, dormers should be secondary elements that complement the existing roofline. Siding, trim details, and window styles should match the main house perfectly to ensure the addition looks like it was built with the original home, rather than tacked on decades later.
Architectural Matchmaking
Different home styles demand specific dormer types:
- Cape Cod Homes: Symmetrical, twin-gabled dormers are the gold standard.
- Craftsman Homes: Wide shed dormers with deep eaves and exposed rafters fit beautifully.
- Ranch Homes: Adding a dormer to a Dormer Ranch Style House is a fantastic way to convert a single-story home into a spacious split-level or two-story home.
Permitting and Local Codes
Because dormers alter the structural load of your home and increase the livable square footage, they always require building permits. In Suffolk County and Nassau County, local building departments have strict rules regarding ridge heights, setback requirements, and structural load calculations. Navigating these local codes requires professional architectural plans and experienced local builders who understand the specific permit processes of towns like Huntington, Massapequa, or Westhampton.
Understanding the Financials
The cost of a dormer addition varies wildly based on the size, style, and finish level. A simple, small gable dormer will cost significantly less than a massive, full-rear shed dormer that spans the entire length of the house. For a detailed breakdown of local pricing, materials, and labor expectations, check out our guide on the Cost to Dormer a House Long Island.
What About Fake Dormers?
If you love the look of dormers but do not need extra interior space, you might consider decorative options. A Fake Dormers on Roof setup (also known as a blind or faux dormer) is attached directly to the exterior roof deck without cutting through the rafters. While they do not provide light or headroom, they can drastically improve curb appeal at a fraction of the cost. To see if this option makes financial sense for your project, read our breakdown on Fake Dormer Cost.
Frequently Asked Questions About House Dormers
What Are Dormers in a House Used For?
Dormers are primarily used to convert underutilized, low-ceiling attic spaces into comfortable, livable rooms. By adding vertical headroom, natural light, and fresh air, they make it possible to build functional bedrooms, home offices, or bathrooms directly under a pitched roof.
How Do I Choose What Are Dormers in a House That Fit My Roof?
Choosing the right dormer depends on your goals and your home's existing style. If you want maximum interior space, a shed dormer is best. If you want classic curb appeal, gable dormers are ideal. You must also consider your roof's pitch and structural framing to ensure the design is physically feasible.
Can You Install a Dormer on a House That Doesn't Have One?
Yes! Retrofitting a dormer onto an existing roof is a very common remodeling project. It involves removing a portion of the roof, reinforcing the surrounding rafters to handle the new structural load, framing the new dormer walls and roof, and tying the plumbing, electrical, and HVAC systems into the new space.
Conclusion
Understanding what are dormers in a house is the first step toward unlocking the hidden potential of your home. Whether you want to add a cozy reading nook to a Cape Cod in Bayville, build a massive master suite in West Babylon, or simply inject some classic architectural character into a ranch house in Huntington, a dormer is a powerful, high-value home improvement.
Because dormer construction requires cutting directly into your home's primary shield against the elements, it is a project that demands precision, deep structural knowledge, and top-tier craftsmanship.
At Absolute Builders NY Inc, we specialize in high-quality dormer additions and structural renovations across Long Island, New York. Our signature USP is precision craftsmanship and dedicated partnership. We handle the entire process — from initial architectural design and local permitting in Nassau and Suffolk counties to the final interior trim.
Ready to transform your cramped attic into your family's favorite room? Explore our Dormer Addition services today, and let's build something beautiful together.