
Best Floor Plan Layouts for Attached Mother-in-Law Suites
Find the Right Attached Mother-in-Law Suite Layout
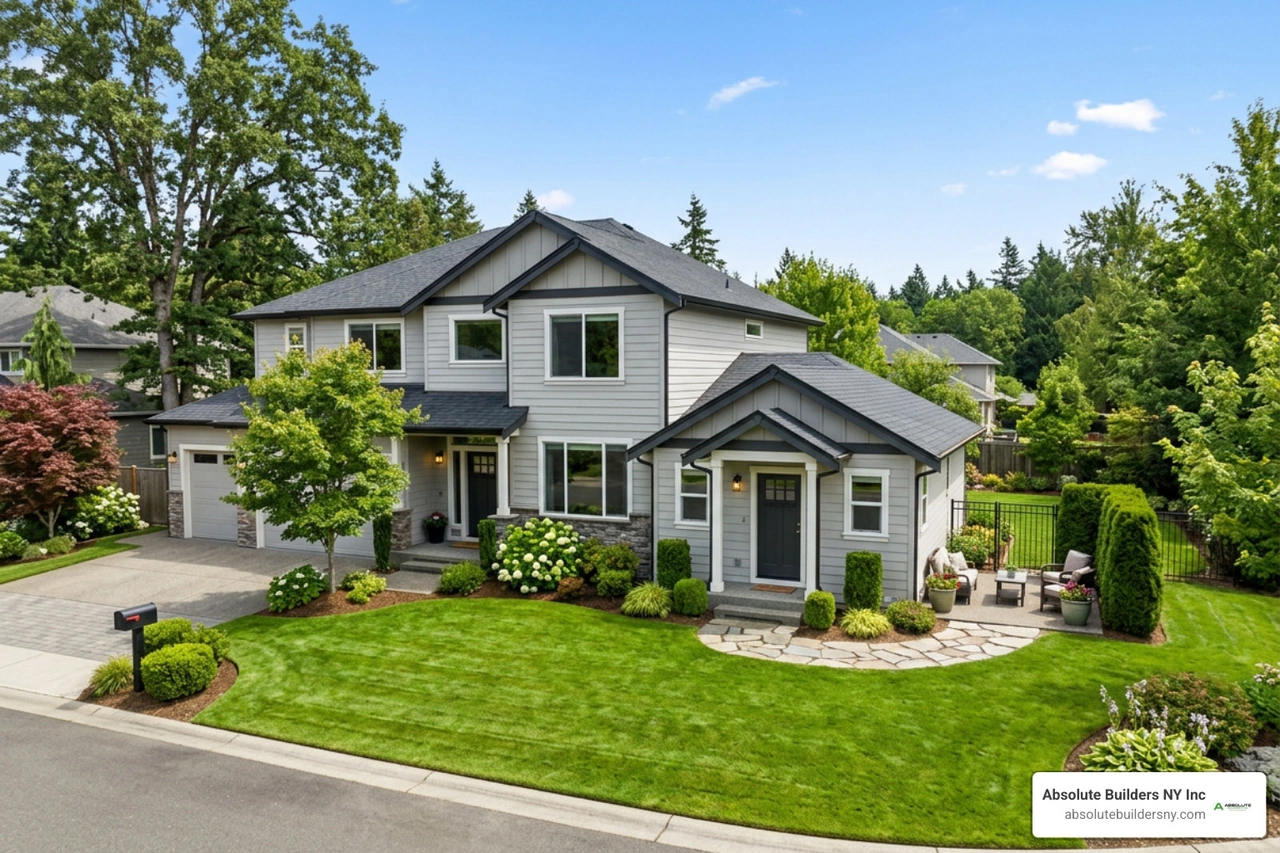
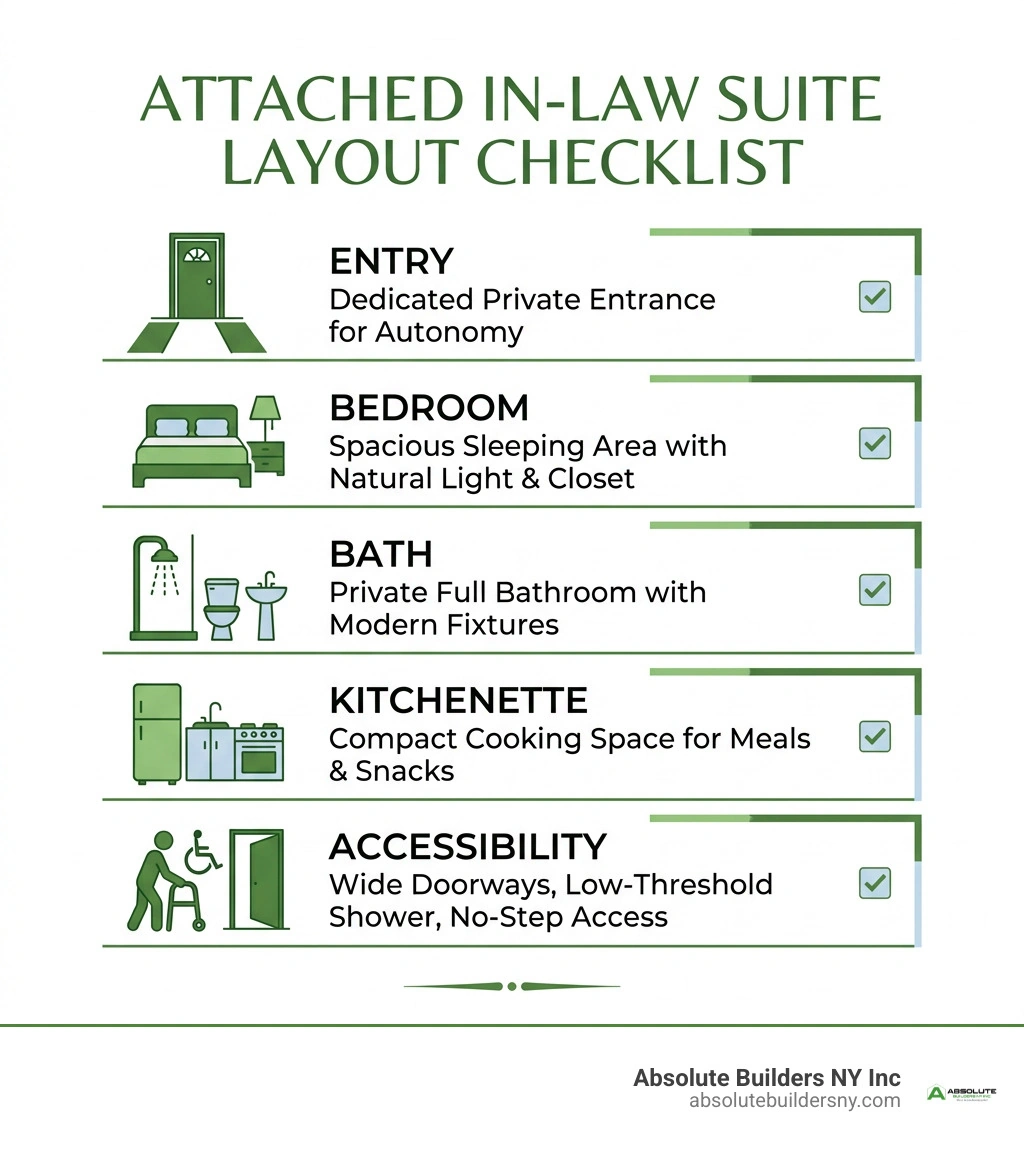
The best house plans with attached mother in law suite create two comfortable living zones under one roof: a private bedroom and bath at minimum, plus a separate entrance and kitchenette when independence matters most. For aging parents, prioritize a first-floor, single-story suite with no-step access; for adult children or guests, an above-garage or basement suite can preserve more main-floor space.
An attached suite connects to the main home but gives its occupant meaningful privacy. Unlike a detached ADU or casita, it usually shares a wall, roofline, utilities, or an interior connection with the house. The right plan keeps family close for daily support while reducing conflicts over bathrooms, kitchens, noise, and personal space.
As multi-generational living grows with housing costs and an aging population, flexible layouts are becoming a practical long-term choice. A well-planned suite can later serve as a guest room, home office, caregiver space, or, where local rules allow, a rental unit.
I am Jacolyn Gleason, a public relations professional with experience translating complex housing, wellness, and consumer topics into clear, useful content. In this guide to house plans with attached mother in law suite, I will help you compare layouts that support privacy, accessibility, and a better fit for your Long Island home.
Quick house plans with attached mother in law suite definitions:
- detached mother in law suite floor plans
- house with a mother in law suite
- Huntington mother suite architect
Top House Plans with Attached Mother in Law Suite Layouts
When designing a home for multiple generations, architectural success hinges on one golden rule: spatial zoning. Merely adding an extra bedroom down the hall often leads to daily friction over routines, television volume, and cooking schedules. The most functional attached suites function as distinct living micro-environments that maintain clear acoustic and visual buffers from the main home’s high-traffic zones.
Whether you are building new construction or modifying your current property across Nassau County or Suffolk County, careful layout comparison ensures your family avoids the awkward dynamic of feeling like perpetual houseguests.
| Layout Type | Typical Size Range | Best Suited For | Privacy Level | Key Structural Benefit |
|---|---|---|---|---|
| Split-Bedroom Ranch | 400 – 750 sq. ft. | Aging parents requiring zero steps | High (Central buffer) | Single-level plumbing & HVAC integration |
| First-Floor Side Wing | 500 – 1,000 sq. ft. | Complete independent living | Maximum | True separation via breezeway or hallway buffer |
| Above-Garage Apartment | 450 – 850 sq. ft. | Young adult children, remote workers | High (Vertical barrier) | Preserves backyard ground footprint |
| Daylight Walk-Out Basement | 600 – 1,200 sq. ft. | Extended guests, live-in caregivers | High | Natural thermal and sound insulation |
Single-Story Split-Bedroom House Plans with Attached Mother in Law Suite
A single-story ranch configuration using a split-bedroom strategy is one of the most reliable options for universal accessibility. In this footprint, the primary suite sits on one wing of the home, secondary bedrooms occupy another area, and the in-law suite is placed on the opposite exterior corner. The shared great room, dining area, and kitchen act as a physical acoustic buffer between the bedrooms.
This layout eliminates stair hazards entirely. For homeowners seeking inspiration, architectural catalogs like Plan 890089AH: Gorgeous Craftsman House Plan with Mother-In-Law Suite demonstrate how ground-level suites offer independent exterior entry points while integrating into a shared central floor plan. If you are retrofitting an existing footprint, reviewing our comprehensive home addition guide will help you evaluate load-bearing wall modifications and plumbing tie-ins.
First-Floor Side Wing and Breezeway Connection Layouts
For maximum autonomy without constructing an entirely separate building, a dedicated side wing attached via an enclosed breezeway, vestibule, or mudroom connector is unmatched. This design provides aging parents with their own dedicated front door, private patio access, and independent living quarters while maintaining interior access to the primary residence.
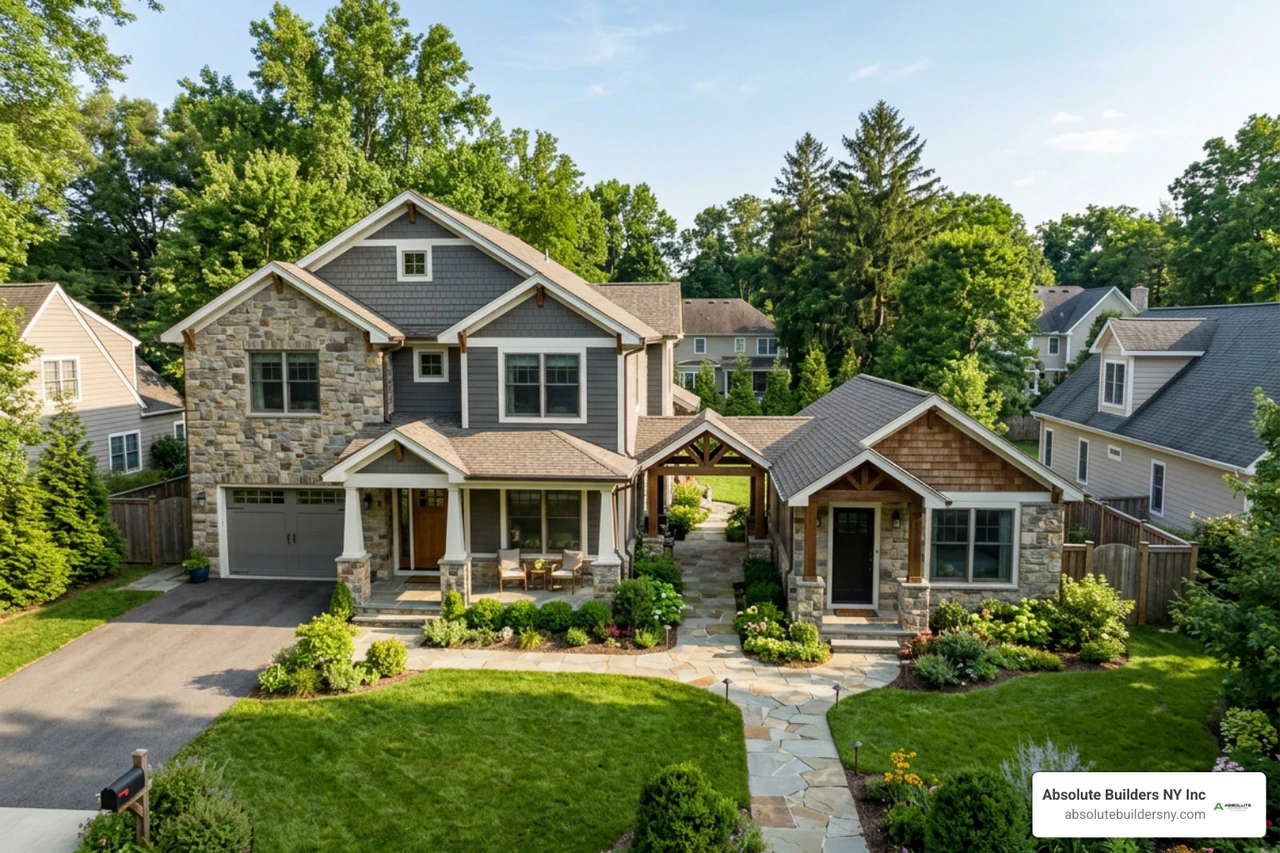
Designs like Plan 510210WDY: Exclusive Brick-clad House Plan with Mother-in-Law Suite and Modern Farmhouse with In-Law Suite & 4-Car Garage showcase how side wings can accommodate self-contained living areas without compromising curb appeal. On wider suburban lots in communities like Huntington, Westhampton, or Massapequa, expanding horizontally with a custom home extension provides ample space for a full bedroom, sitting room, walk-in closet, and kitchenette.
Two-Story and Above-Garage House Plans with Attached Mother in Law Suite
When lot coverage limits or narrow property lines prevent outward expansion, building upward over an attached garage provides an efficient footprint. This layout is particularly popular for college graduates returning home, visiting professionals, or extended family who do not have mobility restrictions.
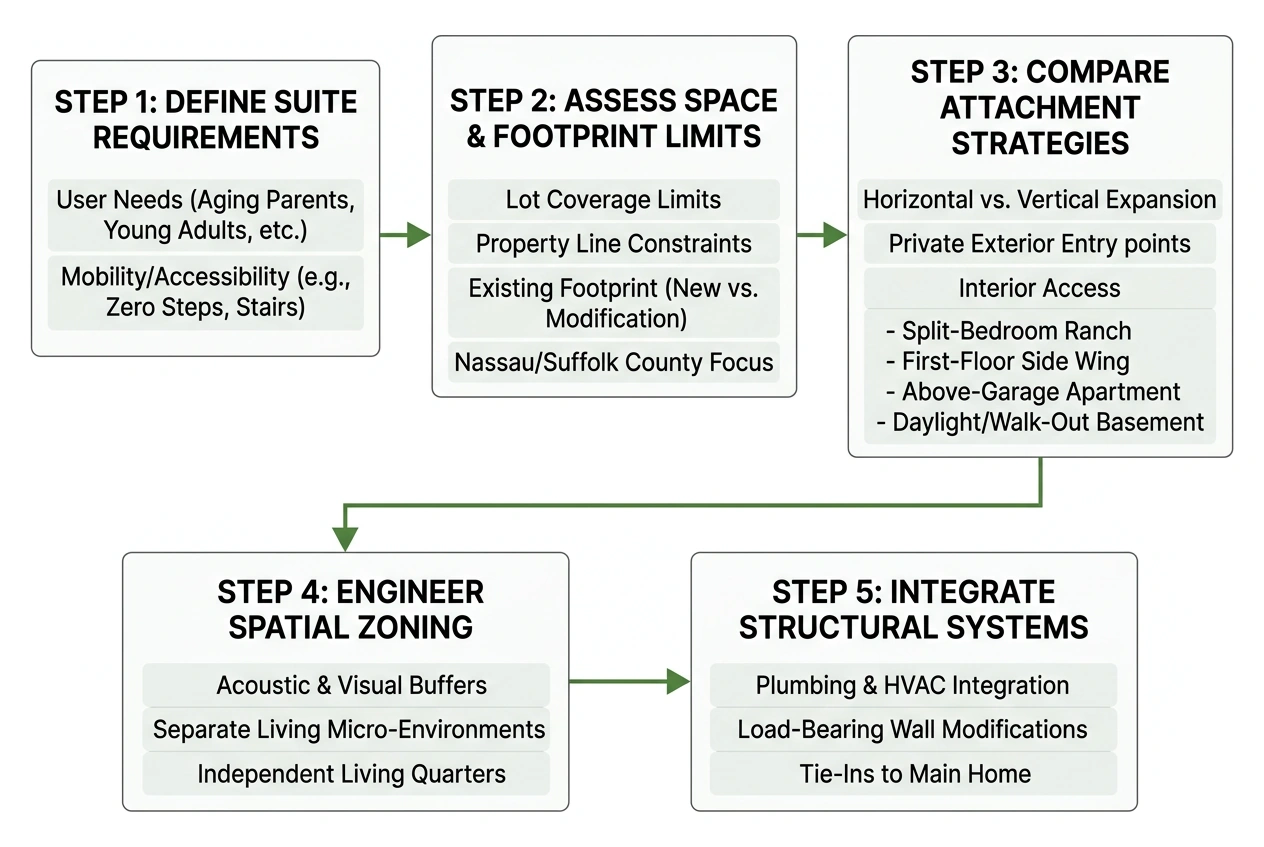
Upper-level suites can feature an exterior private stairwell alongside an interior access door through the main home's mudroom or foyer. For growing families in dense neighborhoods across Long Island, exploring structural solutions like adding a second story addition unlocks valuable living area above existing garage spaces without sacrificing valuable yard space.
Daylight and Walk-Out Finished Basement In-Law Suites
Properties featuring natural grade changes or sloped backyards can take advantage of daylight and walk-out basements. Multilevel plans, such as the 4 Story Multi-Generational Contemporary House Plan with Basement Guest Suite, treat the lower level as a dedicated apartment complete with full-height windows and direct garden terrace egress.
Subterranean concrete walls naturally dampen household noise, making it easier for night owls and early risers to live together peacefully. When retrofitting a lower level, our guide on adding a mother-in-law suite explains the necessary steps for proper damp-proofing, subfloor insulation, and municipal egress compliance.
Key Features and Privacy Design for Attached Suites
Designing a successful multi-generational living space requires thoughtful attention to daily boundaries. The goal is to build an environment where everyone can retreat to their own space without awkward interactions over morning coffee.
Before finalizing your blueprints, understanding in-law suite options and benefits helps clarify which amenities match your family's daily lifestyle.
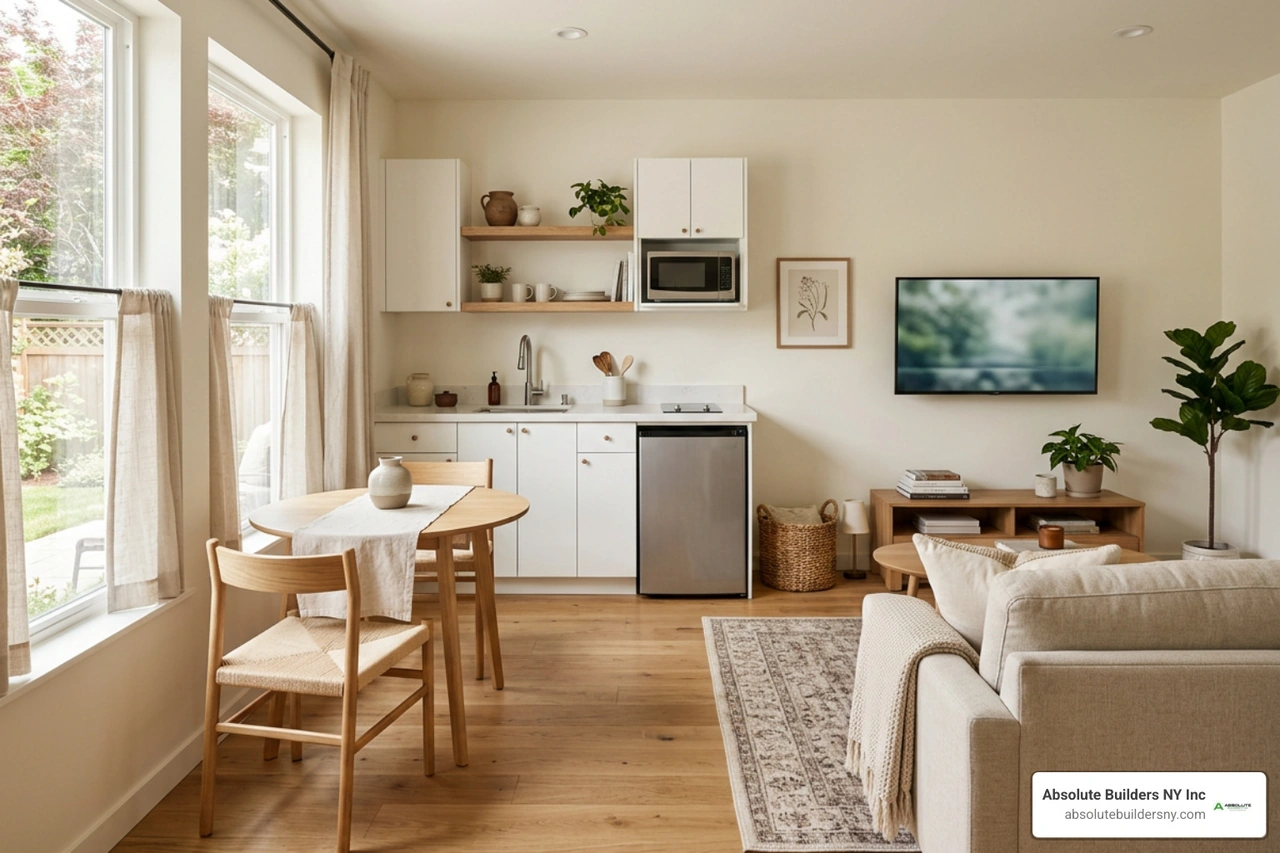
Private Entrances, Kitchenettes, and Dedicated Utilities
Independence rests on practical details. Incorporating the following core features ensures the suite operates smoothly:
- Private Exterior Entrance: A dedicated porch or side door allows occupants to come and go without passing through the central living room or disrupting the main household.
- Dedicated Kitchenette: Including an under-counter refrigerator, sink, induction cooktop, and microwave station allows suite residents to prepare light meals independently.
- Zoned Climate Control: Ductless mini-split HVAC systems provide localized temperature control, ensuring comfortable conditions without adjusting the central thermostat.
- Acoustic Insulation: Installing Roxul Safe'n'Sound insulation, double-layer 5/8" drywall, and solid-core interior doors minimizes sound transfer between shared walls.
- Dedicated Laundry: Compact, stackable 24-inch washer/dryer hookups prevent schedule conflicts over laundry days.
Universal Design and Aging-in-Place Accessibility
Designing an attached suite for aging family members requires prioritizing universal safety features from day one:
- Zero-Step Entries: Flush thresholds at both the exterior entry and interior connecting doorways eliminate tripping hazards for walkers and wheelchairs.
- Expanded Doorways and Hallways: Interior doors should offer a minimum 36-inch clear opening width, paired with 42-inch wide hallways.
- Curbless Walk-In Showers: A zero-threshold shower pan equipped with integrated bench seating, handheld sprayers, and non-slip tile flooring provides a safe bathing environment.
- Structural Wall Blocking: Reinforce bathroom framing with solid wood blocking behind drywall to support secure grab bars near the toilet and shower.
- Lever-Style Hardware: Replace traditional turn knobs with ADA-compliant lever handles on all interior doors and plumbing fixtures to accommodate limited hand dexterity.
Building Considerations: Zoning, Costs, and Value Addition
Constructing an attached suite requires navigating local municipal codes, evaluating utility capacity, and managing site planning.
Across Long Island, town building departments in Hempstead, Oyster Bay, Huntington, and Babylon maintain specific zoning ordinances regarding kitchen equipment, second meters, and side-yard setbacks for attached accessory spaces. Reviewing our Long Island in-law addition cost breakdown alongside our summary of room addition cost factors will help you establish realistic budgets for materials, permits, and trade labor.
Local Permitting and Multi-Generational Resale ROI
Adding an attached in-law suite offers strong long-term investment value. Real estate market trends show that properties with flexible, self-contained living areas attract strong interest from buyers seeking multi-generational living options.
Before breaking ground, work with local architectural professionals to verify:
- Zoning Classifications: Check whether your town defines your addition as an attached accessory apartment, mother-daughter residence, or single-family expansion.
- Utility & Septic Capacity: Confirm your electrical service panel (typically 200A+) and existing septic/sewer connections can handle the extra plumbing fixtures.
- Setback Compliance: Ensure side and rear yard extensions adhere strictly to municipal lot coverage caps and setback limits.
For a smooth approvals process, consult our detailed home addition plans guide to prepare the necessary survey maps and structural drawings.
Frequently Asked Questions About Attached In-Law Suites
How does an attached in-law suite differ from a detached ADU?
An attached in-law suite shares at least one common structural wall, roofline, or foundation with the primary residence, often retaining an interior connecting door. A detached accessory dwelling unit (ADU) or casita is a free-standing structure situated elsewhere on the parcel.
While detached units maximize outdoor buffer zones, attached suites are more cost-effective to build because they can tap into existing structural foundations and mechanical networks. To explore free-standing layouts, read our guide on detached mother-in-law suite floor plans.
How much value does an attached suite add to a home?
An attached in-law suite can increase a property’s market value by 7% to 15%, depending on the quality of finishes, square footage, and local buyer demand. Homes configured for multi-generational living appeal to a wide pool of buyers seeking flexible guest suites, home offices, or private living areas.
Should I choose a one-story or two-story multi-generational plan?
For aging relatives or individuals with mobility considerations, a single-story ranch or ground-floor side wing is the safest and most functional option. If your lot size is limited and the occupants are younger family members or independent guests, a two-story or above-garage plan delivers comfortable living space without consuming valuable lawn area.
Conclusion
Choosing the right floor plan with an attached mother-in-law suite is an investment in your family's lifestyle and long-term financial stability. By balancing privacy, accessible design, and smart spatial zoning, you can create a functional home that keeps loved ones close while maintaining personal space.
At Absolute Builders NY Inc, our team delivers quality craftsmanship and experienced project guidance for custom residential projects across Long Island—including West Babylon, Huntington, Massapequa, Westhampton, and Bayville. If you are ready to expand your living space, explore our custom mother-in-law suite construction services to begin planning your project today.