
Growing Pains: What to Expect When You're Extending Your House
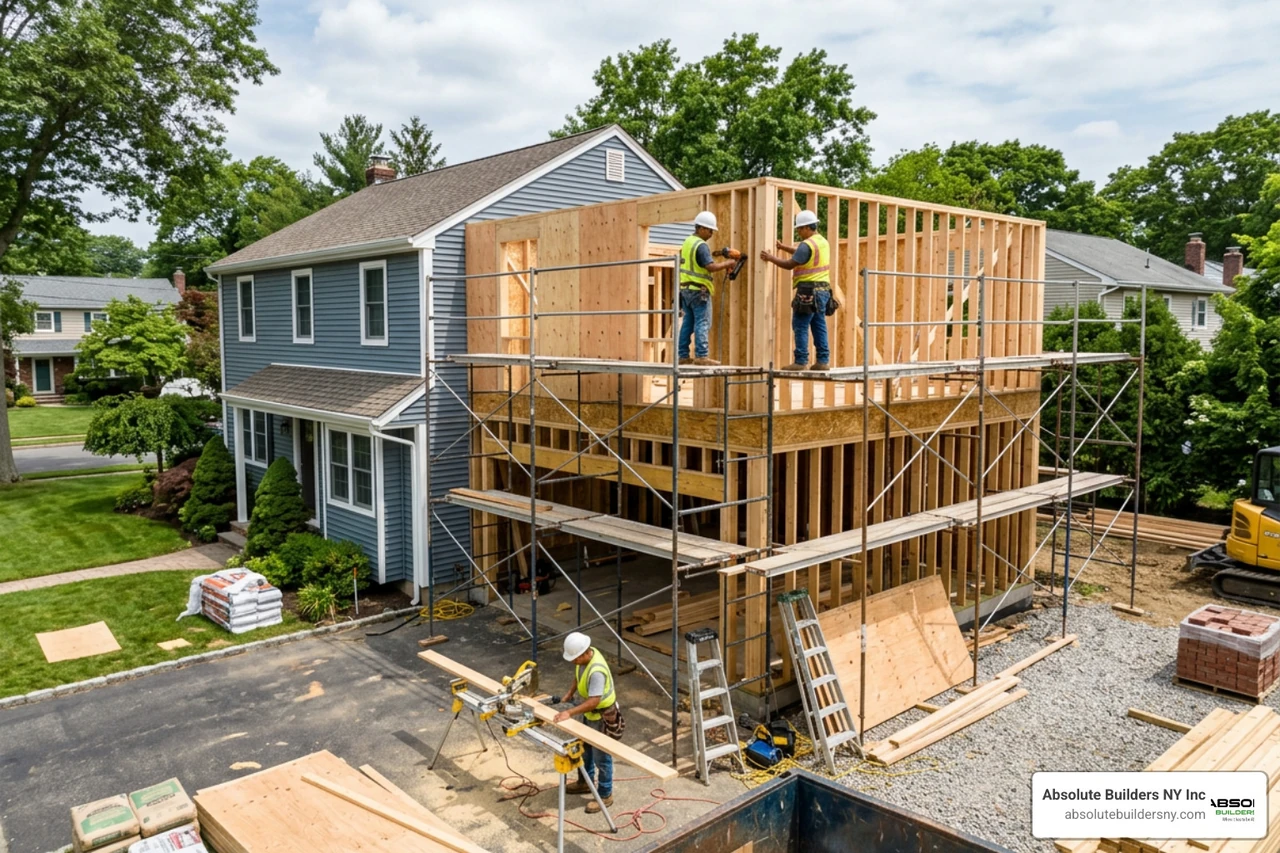
When Your Home Feels Too Small: The Real Cost of a Home Extension
A home extension is one of the most significant investments a Long Island homeowner can make — and one of the most misunderstood.
Here's a quick snapshot of what to expect:
| What You Want to Know | Quick Answer |
|---|---|
| What is a home extension? | Adding new living space to your existing home, either outward or upward |
| How much does it cost in the UK? | £30,000–£180,000+ depending on type and size |
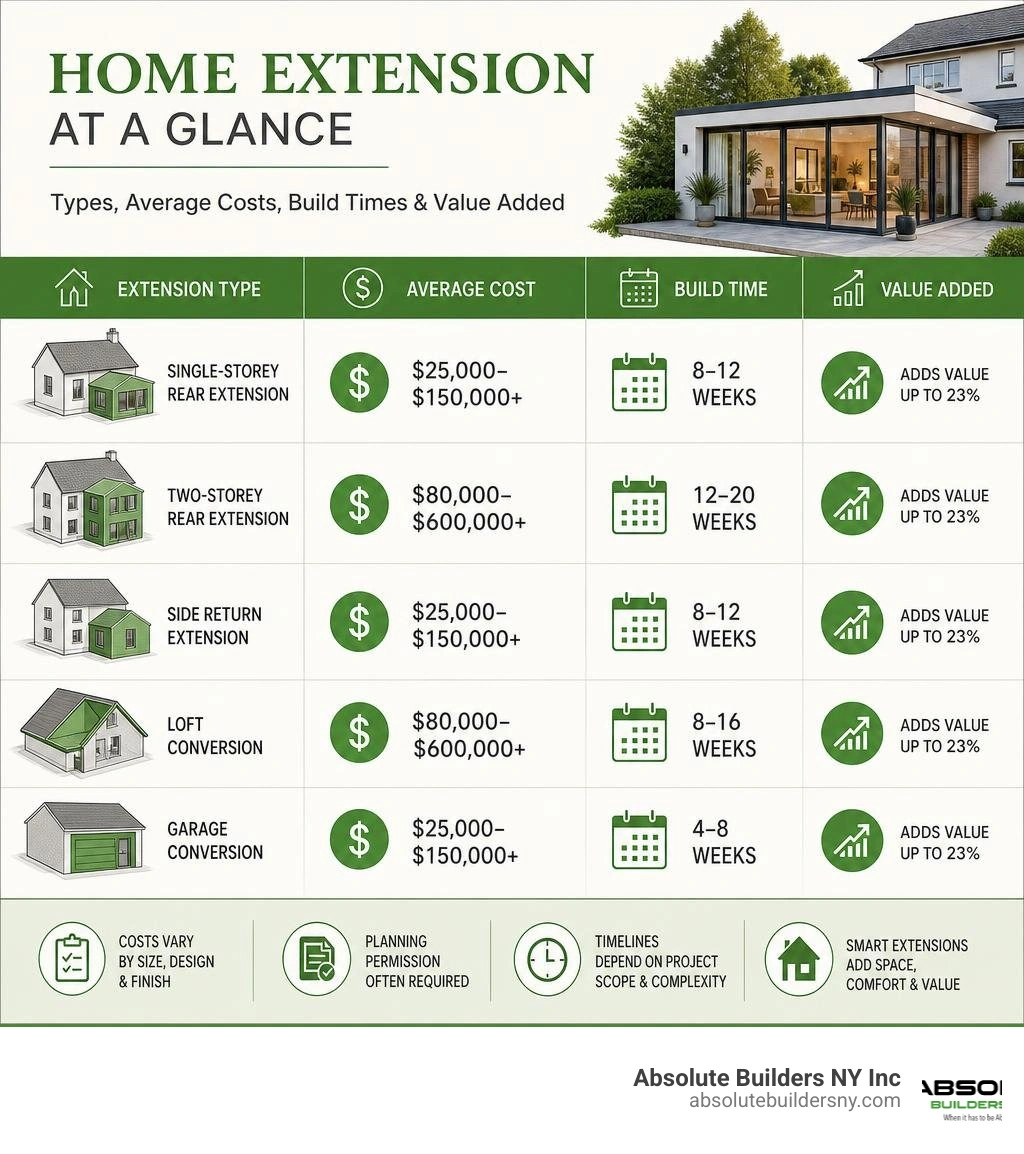
| How much does it cost in the US? | $25,000–$150,000+ for ground-floor extensions; $80,000–$600,000 for second-story additions |
| Do I need planning permission? | Often yes — though smaller projects may qualify for permitted development |
| How long does it take? | 8–12 weeks for single-storey; 12–20 weeks for double-storey |
| Does it add value? | Yes — a bedroom with en-suite can add up to 23% to your home's value |
Maybe your attic feels like wasted potential. Maybe your family is growing and the walls are closing in. Maybe you've looked at what it costs to move — the agent fees, the stamp duty, the stress — and decided there has to be a better way.
There is.
But extending your home isn't simple. Costs vary wildly. Regulations can catch you off guard. And choosing the wrong contractor can turn a dream project into a drawn-out nightmare.
This guide walks you through everything: costs, types of extensions, planning rules, timelines, and how to make smart decisions at every step.
My name is Jacolyn Gleason, and as a communications professional with deep experience across consumer home improvement and lifestyle sectors, I've spent years translating complex home extension decisions into clear, actionable guidance for homeowners just like you. In this guide, I'll help you cut through the noise so you can approach your home extension project with confidence.
Extension vs. Addition: What is the Difference?
When you start researching how to get more breathing room, you will quickly run into two terms: "home extension" and "home addition." If you are feeling confused about the distinction — and whether it even matters for your project — you are not alone. Many homeowners and even some builders use these terms interchangeably. However, understanding the subtle structural differences can help you plan your budget and communicate your goals more clearly.
At its core, a home extension typically refers to expanding an existing room or area of your home. Think of it as stretching what you already have. A classic example is pushing your kitchen out by six feet into the backyard to create a spacious eat-in area, or extending a master bedroom to include a cozy reading nook.
A Home Addition, on the other hand, usually describes building entirely new, self-contained rooms that alter the home's original footprint or vertical profile. This could be a brand-new multi-room wing, an In-Law Suite Addition, or adding an entire second story.
Whether you choose a quick bump-out or a complete structural expansion, both projects require careful planning. If you want to dive deeper into the initial stages of designing your space, check out our DIY Home Addition Plans Guide or browse some Free Home Addition Plans to spark your imagination.
To help you visualize how these two approaches compare, here is a quick breakdown:
| Feature | Home Extension | Home Addition |
|---|---|---|
| Primary Goal | Expands and enhances an existing room | Adds entirely new rooms or levels |
| Structural Footprint | Usually minor changes; often uses "bump-out" framing | Significant changes to foundation or roofline |
| Common Examples | Kitchen expansion, family room stretch | Mother In Law Suite, second-story build |
| Zoning & Permits | Required, but often simpler for minor extensions | Strictly regulated; requires extensive structural plans |
Whether you call it an extension or an addition, the practical steps remain the same. Both involve extending your home's foundation or roof, tying into existing utilities, and navigating local building codes. What actually matters is your long-term goal: are you looking to optimize your current layout, or do you need completely separate living quarters? If you are planning a multi-generational setup, understanding What Is a Mother In Law Suite The Benefits Options and Expectations can help you decide which structural path is right for your property.
Popular Types of Home Extension Designs for 2026
As we move through June 2026, home design trends are focusing heavily on multi-functional spaces, seamless indoor-outdoor integration, and maximizing natural light. The right design for your property depends on your architectural style, yard size, and how your family actually lives. Let's look at the most popular and valuable ways to expand your property this year.
Single-Storey and Rear Extensions
Single-storey rear extensions remain the gold standard for creating the ultimate open-plan kitchen-diner. By pushing out into the backyard, you can transform a dark, cramped kitchen into a bright, social hub featuring large kitchen islands, breakfast bars, and modern dining areas.
For properties with narrow, underutilized outdoor pathways — highly common in older urban and suburban layouts alike — a side return extension is a brilliant solution. It reclaims that dark alleyway and turns it into valuable interior square footage. If you want the absolute maximum ground-floor space, a wrap-around extension combines both rear and side return concepts. This creates a massive, L-shaped open space that completely redefines how your ground floor functions, easily incorporating sliding glass doors that open directly onto a back patio.
Multi-Storey and Second Story Extensions
If you have limited yard space but still need to significantly increase your home's square footage, building vertically is the most logical step.
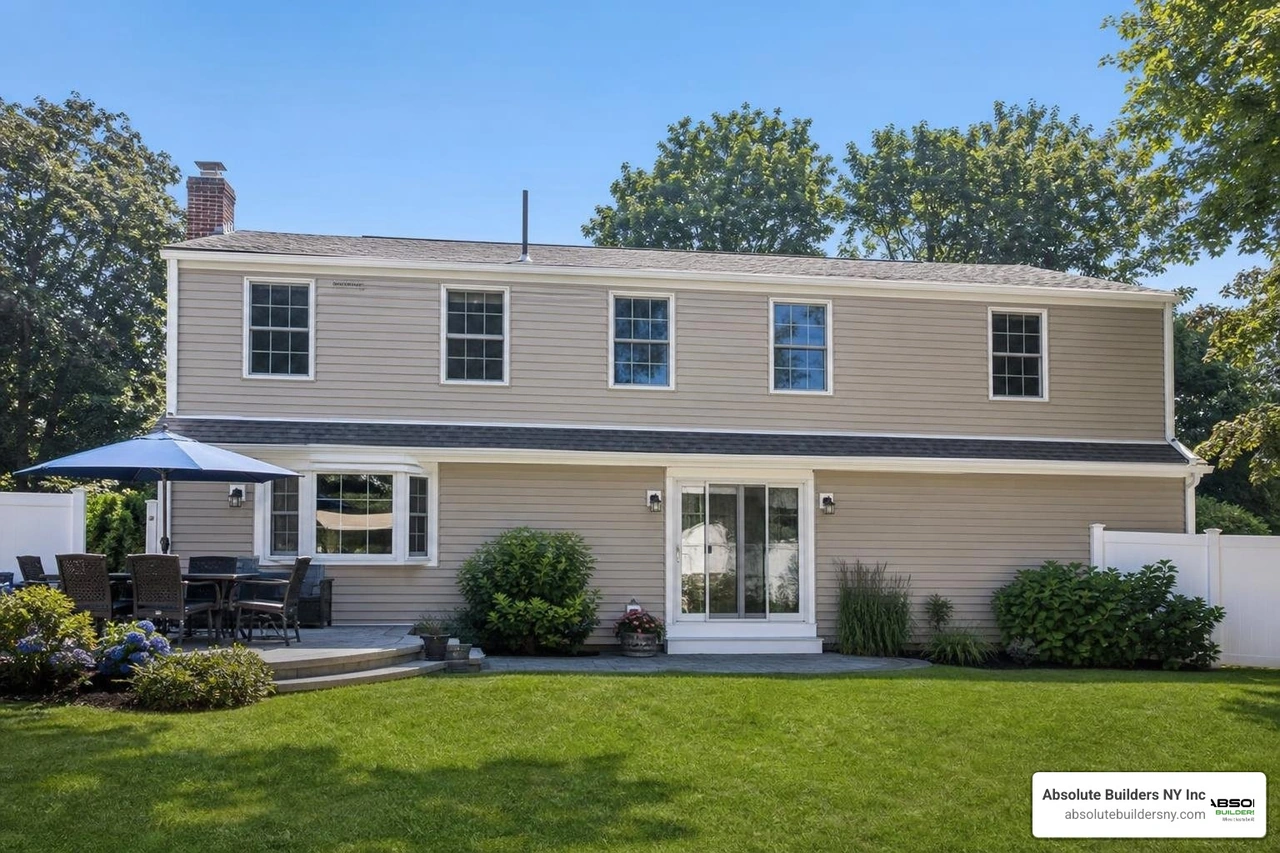
Adding a Second Story to Your House allows you to double your living space without sacrificing a single blade of grass from your garden. This vertical growth is perfect for adding multiple bedrooms and bathrooms for a growing family. While it is a major structural undertaking that requires reinforcing your ground-floor walls and foundation, building up often delivers a massive return on investment. It is also an excellent opportunity to plan for future needs; you can read more about how to Make Some Home Addition Plans for That Ultimate Upgrade to ensure your vertical build is structurally sound and beautifully integrated.
Loft and Dormer Conversions
Converting an unused attic is one of the quickest and most cost-effective ways to add a master suite or a quiet home office. The primary challenge with attic spaces is often head height and sloping roofs. This is where a dormer extension comes in. By installing a dormer, you project a structure vertically out from a sloping roof, creating upright walls and traditional window openings.
Dormers not only maximize usable floor space and head height, but they also flood the room with gorgeous natural light. Whether you are looking at a simple rear dormer or a more complex hip-to-gable conversion, optimizing your roof space is an incredibly smart way to expand. For projects in our local area, working with experienced local builders or utilizing expert local design services ensures your new roofline blends seamlessly with your home's original architecture.
Understanding the Cost of a Project
Let’s talk about the elephant in the room: the budget. Sourcing materials, hiring labor, and securing permits all require a clear financial roadmap. Build costs have risen steadily over the past decade — increasing by nearly 50% since 2015 — and continue to rise annually by about 3% to 5% in June 2026.
UK and US Home Extension Cost Breakdown
Because home construction markets vary globally, it is helpful to look at both the UK and US markets to understand pricing trends, especially if you are researching online and seeing mixed figures.
In the UK, ground-floor rear extensions cost on average £80,000, while more complex ground-floor wraparound extensions average around £96,000. If you are looking at a side infill, expect to spend roughly £74,000. Loft conversions with a main dormer average £74,000, while L-shaped dormers come in slightly higher at £83,500. For two-storey projects, you can explore the Two-storey extension costs | FMB, Federation of Master Builders to see how building upward compares. If you want a quick, localized estimate across the pond, utilizing an Extension Cost Calculator UK. Free Instant 2026 Estimate. | PriceNailer can help break down material and labor costs by region.

In the United States, and specifically for Residential Construction Long Island, same-level house extensions start from approximately $25,000 for simple room expansions but can easily exceed $150,000 for larger, high-end projects. Adding a second story is a larger financial commitment, typically ranging between $80,000 and $600,000 depending on the size and complexity of the build. Here is a quick look at average US costs for popular home additions:
- One-Bedroom Addition: Around $25,000
- Finished Basement: $2,800 to $34,000 (with an average ROI of 70%)
- Kitchen Expansion/Remodel: $15,000 to $40,000 (recouping up to 93% at resale)
- Bathroom Addition/Expansion: $5,000 to $35,000
- Sunroom Addition: $15,000 to $22,000 (50% ROI)
- Garage Conversion: $6,000 to $26,000 (up to 80% ROI)
Key Factors Influencing Your Home Extension Budget
Several hidden variables can quickly push your costs up or down. Understanding these during the design phase is crucial for keeping your budget on track.
- Site Access: If your backyard is difficult to reach with heavy machinery, expect to pay more for manual labor and specialized equipment.
- Structural Steel: Opening up load-bearing walls for open-plan living requires heavy steel RSJs (rolled steel joists), which require structural engineering and professional installation.
- Custom Glazing: While floor-to-ceiling glass walls, bi-fold doors, and roof lanterns look spectacular, high-performance custom glazing adds a premium to your material costs.
To make sure you are accounting for all these variables, we highly recommend reading our Home Addition Plans Guide 2026 to help map out your project's financial requirements.
Smart Ways to Keep Construction Costs Down
You do not have to compromise on quality to save money. Here are a few insider tips to keep your budget under control:
- Keep Geometry Simple: Rectangular or square extensions are much cheaper to build than complex, curved, or angular designs.
- Minimize Groundworks: Avoid building over or near public sewers, utility lines, or large tree roots, as redirecting these can cost thousands.
- Source Materials Smartly: While builders often mark up materials by 15% to 25% to cover sourcing and delivery coordination, self-sourcing some finishes (like light fixtures, tiles, or flooring) can save you money if you have the time to manage it.
- Utilize Permitted Development: Designing your extension to fit within local zoning guidelines can save you thousands in planning application fees and avoid costly design revisions.
Planning, Regulations, and Financing Your Project
Before any ground is broken, your project must clear several regulatory and financial hurdles. Proper preparation in these areas prevents costly delays and legal headaches down the road.
Navigating Planning Permission and Building Regulations
In Nassau and Suffolk Counties, local zoning laws and building codes are highly specific. Every town — from Huntington to West Babylon — has its own rules regarding property setbacks, maximum lot coverage, and height restrictions.
While some smaller ground-floor extensions or simple dormer installations may fall under "permitted development" or require only minor building permits, most significant structural expansions will require formal municipal approval. You must obtain certified architectural drawings and structural engineering calculations to submit to your local town hall. This ensures your project complies with fire safety, structural integrity, and energy efficiency standards. For high-quality local design projects, studying a professional case study like the Design Projects: Modern Home Extension Project | The Art Of Building can show you how smart architectural planning satisfies both aesthetic desires and local building codes.
The Construction Timeline and Process
A typical home extension project follows a structured, step-by-step timeline:
- The Survey and Design Phase (Weeks 1–6): A detailed measured survey of your existing property is completed, and initial architectural plans are drawn up.
- Permits and Approvals (Weeks 6–16): Plans are submitted to local authorities for building permits and zoning approvals.
- Groundworks and Foundation (Weeks 17–19): Excavation begins, footings are poured, and concrete foundations are laid.
- Structural Build (Weeks 20–24): Framing, brickwork, or structural insulated panels (SIPs) go up, followed by roof installation and weatherproofing.
- First Fix (Weeks 25–27): Electrical wiring, plumbing, and heating systems are routed through the open walls.
- Plastering and Second Fix (Weeks 28–30): Drywall is hung and plastered, and fixtures, sockets, and radiators are installed.
- Interior Fit-out and Handover (Weeks 31–32): Flooring, cabinetry, painting, and final decorative touches are completed.
For a classic single-storey extension, the physical build on-site typically takes 8 to 12 weeks, while a double-storey build or a complex second-story addition can take 12 to 20+ weeks. If you are looking for rapid construction with minimal disruption, modern modular systems or specialized builds like those discussed in House Extensions Tenbury Wells - Fully Insured, Modern & Efficient can significantly cut down on-site construction times.
Financing Options for Your Project
Unless you have significant cash savings set aside, you will likely need to explore financing options to fund your build:
- Home Equity Loans or HELOCs: This allows you to borrow against the equity you’ve built up in your home, often offering lower interest rates than personal loans.
- Cash-Out Refinancing: Refinancing your existing mortgage for a higher amount than you currently owe and taking the difference in cash to pay for construction.
- Construction Loans: Short-term loans designed specifically to cover the cost of building, which can later be converted into a permanent mortgage.
- Personal Renovation Loans: Unsecured personal loans that are ideal for smaller extension projects, offering fast approval times but typically higher interest rates.
Frequently Asked Questions
How do I choose the right contractor or architect for my project?
Choosing the right team is the single most important decision you will make. Start by looking for local professionals who have experience in your specific type of project. If you are planning an extension in Suffolk or Nassau County, utilize trusted local resources like Home Addition & Extension Contractors Near Huntington Station to find vetted professionals.
Always ask for references, verify their licensing and insurance, and request to see completed projects in your area. For example, if you are looking at work in Nassau County, checking out local portfolios can give you a clear benchmark for local craftsmanship and design standards.
Will expanding my house add significant value to my property?
Yes, a well-planned home extension is one of the most reliable ways to boost your property's resale value. Adding a double bedroom with en-suite facilities can increase a home's value by up to 23%. Adding a standard double bedroom can add 12%, while an extra bathroom can boost value by roughly 6%.
Other high-return projects include kitchen expansions (recouping up to 93% of their cost at resale) and garage conversions (which can deliver up to an 80% return on investment).
Can I live in my house during the build?
While it is technically possible to stay in your home during a ground-floor extension, you should prepare for significant disruption. There will be construction dust, noise, and workers coming and going daily. If you are extending your kitchen, you will need to set up a temporary cooking space in another room or rely on takeout.
For major structural projects like adding a second story, we highly recommend finding temporary accommodation, as the roof will be completely removed, exposing the home to the elements and creating potential safety hazards for your family.
Conclusion
Embarking on a home extension journey is an exciting way to fall in love with your home all over again. By planning your budget carefully, understanding local zoning laws, and selecting the right design for your lifestyle, you can successfully navigate the growing pains of home construction and create a space your family will cherish for decades.
At Absolute Builders NY Inc, we specialize in high-quality dormer additions and custom home construction across Long Island, NY. Serving Nassau County, Suffolk County, West Babylon, and Huntington, our team brings precision craftsmanship and a dedicated, communicative partnership to every single project.
Ready to turn your architectural vision into reality? Explore our Home Addition services today, and let’s build something incredible together.