
Keep Family Close for Less by Mastering Long Island Addition Costs
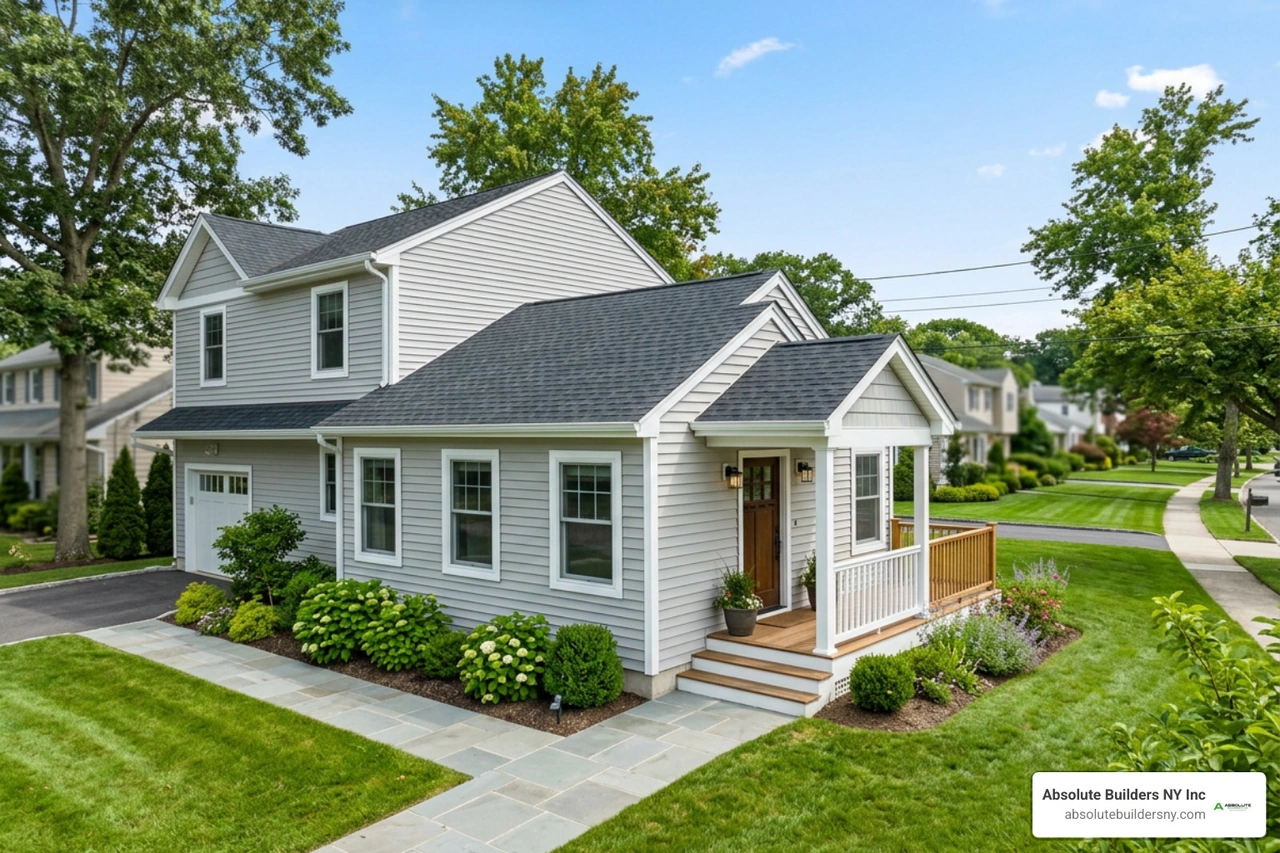
What Does a Long Island In-Law Addition Cost in 2026?
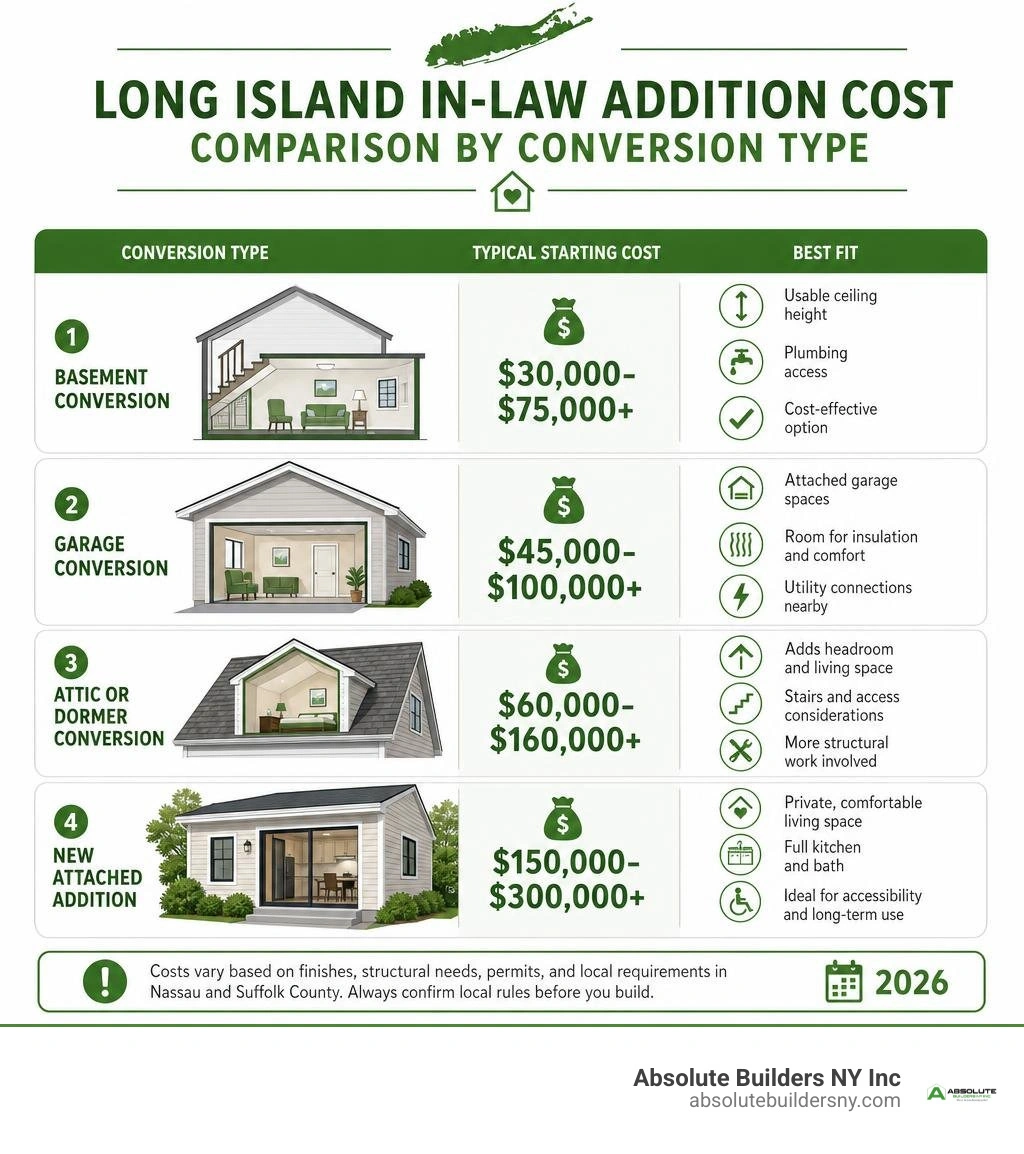
A Long Island in-law addition cost can range from about $30,000 for a basic existing-space conversion to $300,000 or more for a fully finished ground-up addition. Most homeowners should plan for a higher-than-national budget because local labor, permits, structural work, and finish expectations add up quickly.
| In-Law Suite Approach | Typical Starting Cost | Best Fit |
|---|---|---|
| Basement conversion | $30,000-$75,000+ | Homes with usable ceiling height and plumbing access |
| Garage conversion | $45,000-$100,000+ | Attached garages with room for insulation and utilities |
| Attic or dormer conversion | $60,000-$160,000+ | Cape Cod and split-level homes needing headroom |
| New attached addition | $150,000-$300,000+ | A private, accessible suite with a full kitchen and bath |
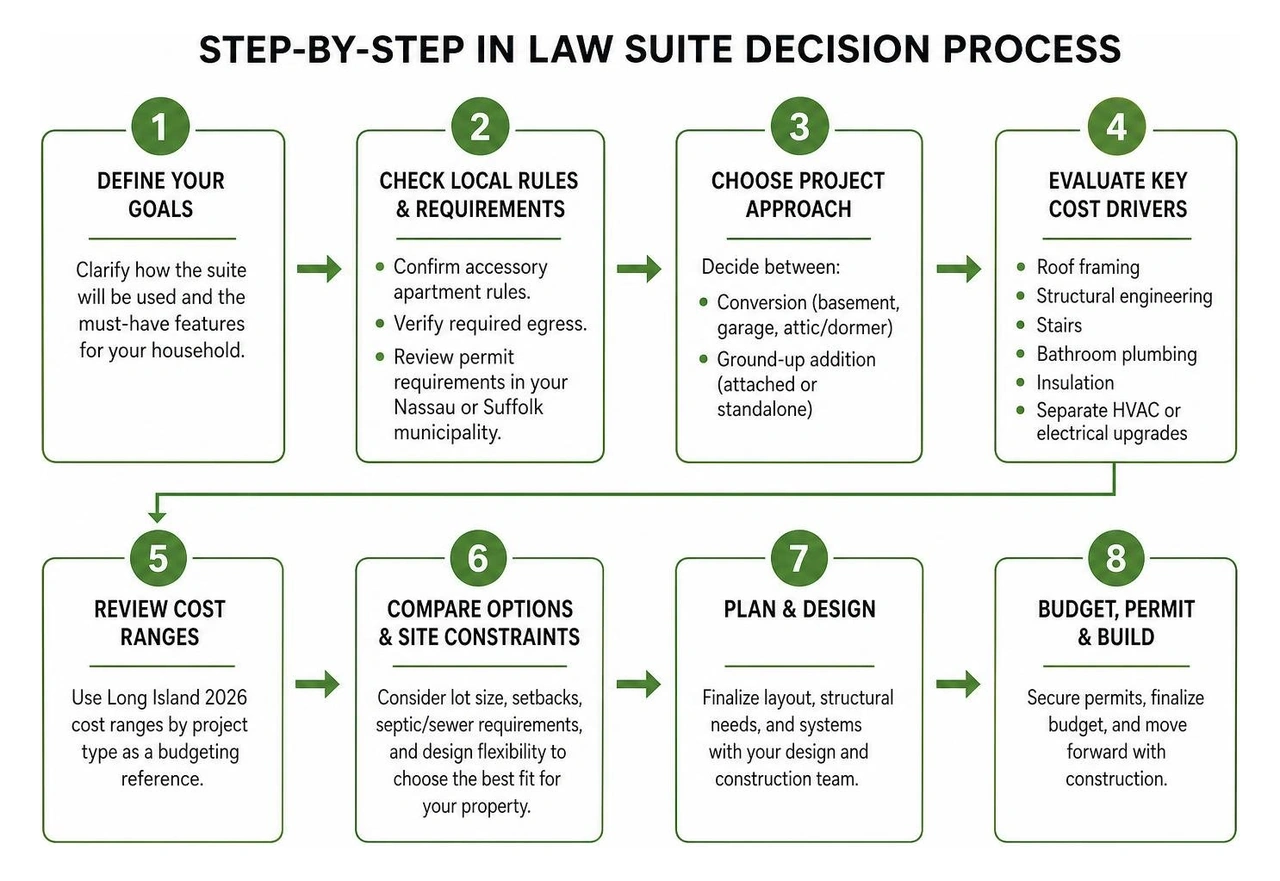
For a dormer-based suite, the biggest variables are roof framing, structural engineering, stairs, bathroom plumbing, insulation, and whether the project needs separate HVAC or electrical upgrades. Before setting a budget, confirm local accessory apartment rules, required egress, and permit requirements in your specific Nassau or Suffolk County municipality.
I am Jacolyn Gleason, a communications professional with experience translating complex home, health, and consumer topics into clear guidance. In this guide to Long Island in law addition cost, I will help you understand the practical budget drivers before you commit to a design.
Quick look at Long Island in law addition cost:
- Huntington mother suite architect
- detached mother in law suite floor plans
- house with a mother in law suite
Understanding Your Long Island In Law Addition Cost Breakdown
Building an accessory apartment or suite on Long Island requires navigating a unique construction environment. While national cost data often reports build prices between $100 and $200 per square foot, realistic numbers across Nassau and Suffolk County typically start at $225 to $450+ per square foot for high-quality, fully finished residential spaces. Knowing what is a mother-in-law suite the benefits options and expectations before beginning structural drawings ensures your investment aligns with your family's functional goals.
| Project Scope | National Average | Long Island Average (2026) | Typical Construction Timeline |
|---|---|---|---|
| Basement Conversion | $10,000 – $30,000 | $30,000 – $75,000+ | 6 to 10 weeks |
| Garage Conversion | $20,000 – $60,000 | $45,000 – $100,000+ | 8 to 12 weeks |
| Attic / Dormer Suite | $25,000 – $65,000 | $60,000 – $160,000+ | 10 to 16 weeks |
| Ground-Up Attached Suite | $40,000 – $200,000 | $150,000 – $300,000+ | 16 to 24 weeks |
| Standalone Backyard ADU | $100,000 – $265,000 | $200,000 – $350,000+ | 20 to 30 weeks |
Municipal zoning laws, regional labor premiums, and structural engineering mandates cause local prices to sit substantially higher than national baselines. In Nassau County communities like Massapequa or Bayville, smaller lot sizes demand surgical planning and tight setback adherence. Moving east into Suffolk County towns such as Huntington or Westhampton, building parameters shift toward health department septic regulations and expanded lot footprint requirements.
Evaluating Ground-Up vs Conversion Long Island In Law Addition Cost Factors
The primary decision point impacting your overall expenditure is whether you plan to convert an existing footprint or build ground-up square footage. Converting an existing space—such as an unfinished basement or an attached two-car garage—lowers framing, foundation, and exterior siding expenditures. Because the shell already exists, you can bypass foundation excavation costs, which generally range from $4 to $16 per square foot in local soil conditions.
When adding mother-in-law suite to house structures from scratch, excavation, continuous poured concrete footings, framing lumber ($15 to $32.50 per square foot), and roof rafters enter the financial picture. Ground-up builds also require independent exterior weatherproofing, siding installations at roughly $12 per square foot, and full roofing installations ranging from $120 to $400 per square. While conversions present significant cost savings upfront, a ground-up addition delivers complete design freedom to incorporate single-level accessibility, wider entryways, and optimized natural lighting.
Second-Story Dormers and Bump-Out Extensions
For properties with restricted yard space, expanding upward through a dormer addition is a proven method to secure private living quarters without sacrificing lawn space. Many neighborhoods across West Babylon and surrounding hamlets are defined by classic Cape Cod, Ranch, and Split-Level architectural layouts that are prime candidates for dormer transformations.
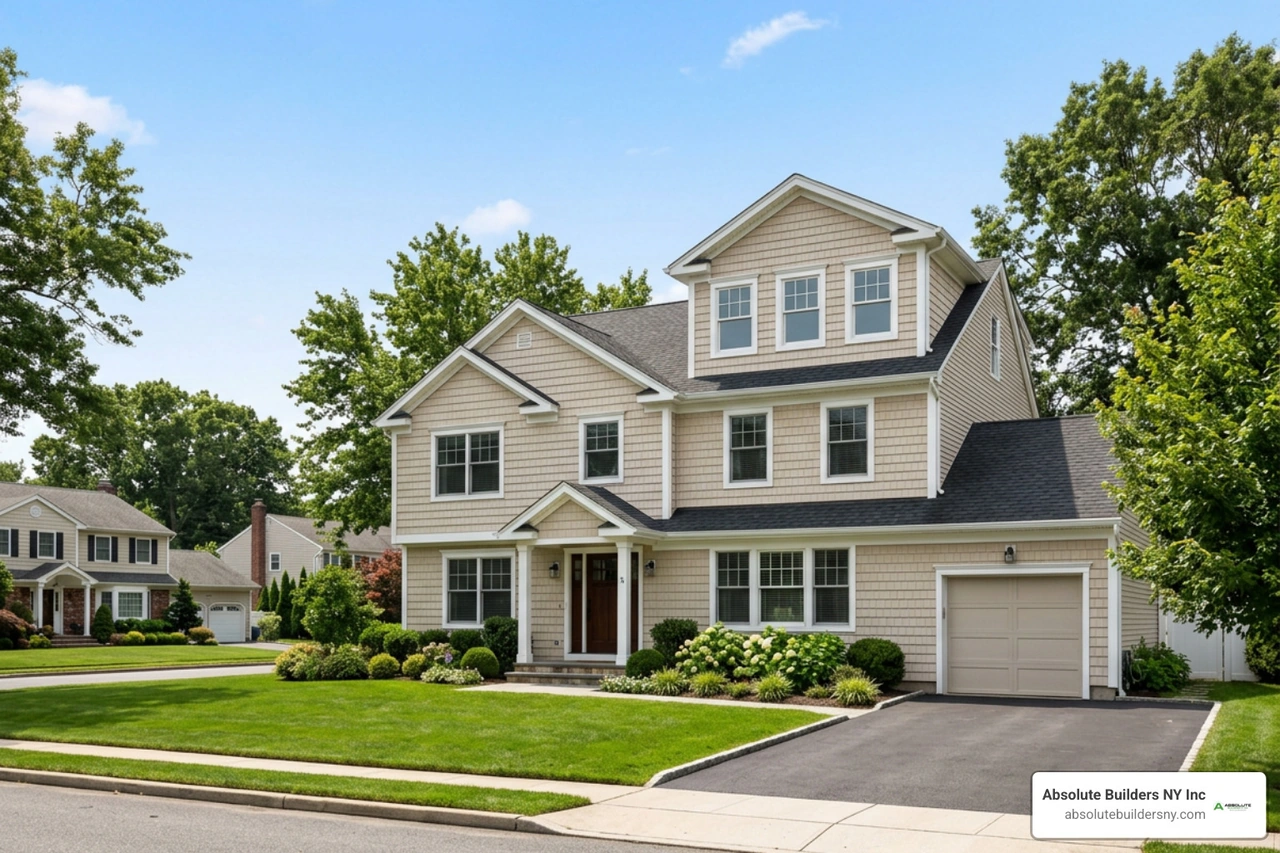
Evaluating your second story addition cost involves factoring in roof tear-offs, structural load calculations, and ceiling joist reinforcements. Our team specializes in precision dormer installations that tie into your existing roofline seamlessly, preventing water penetration issues while optimizing second-floor vertical headroom. Adding a rear shed dormer or full second-story build-out provides a dedicated bedroom, living area, and full bathroom, giving aging parents or returning adult children privacy under the main family roof.
Average Cost Per Square Foot and Trade Expenses on Long Island
Square footage costs on Long Island encompass extensive trade labor, site preparation, and architectural structural integrity. When managing residential construction long island projects, general construction labor must meet demanding regional building standards.
Trade labor breakdowns reflect the high concentration of licensed, specialized professionals needed to pass strict town inspections:
- Framing & Structural Carpentry: $15 – $32.50 per square foot
- Drywall Hanging & Finishing: $4 – $6 per square foot
- Rough & Finish Plumbing: $15 – $40 per square foot (average whole-suite rough-in: $6,500)
- Electrical Rough-in & Fixtures: $2 – $4 per square foot (complete suite rewiring: $6,000)
- Dedicated Water Heater Installation: $1,400 – $2,200
Material and Subcontractor Labor Rates Across Nassau and Suffolk
Subcontractor hourly rates on Long Island sit at the upper tier of national metrics. Master plumbers bill at $150 to $275 per hour, reflecting the intricate pipe extensions and venting required for secondary kitchens and full bathrooms. Licensed electricians charge $50 to $100 per hour, which is essential when integrating dedicated subpanels, safety circuits, and GFCI/AFCI protection for living quarters.
Understanding overall room addition cost factors means accounting for high-performance thermal insulation (such as closed-cell spray foam or R-30 batt systems) to satisfy New York State energy conservation codes. Investing in certified trade professionals ensures every rough pipe, breaker box, and structural header receives sign-off from town building inspectors without costly project shutdowns.
Professional Planning with an Architect and General Contractor
A successful suite requires seamless coordination between design and execution. Partnering with a skilled huntington mother suite architect gives you code-compliant blueprints that clear municipal planning boards efficiently. Architectural design fees generally represent 10% to 20% of your total project cost, covering zoning analysis, structural load calculations, and floor plans tailored for multigenerational accessibility.
General contractor management fees typically account for 10% to 20% of the overall budget, or approximately $300 to $500 per day plus $150 to $250 per day per trade laborer. A dedicated general contractor manages supply chain schedules, procures code-compliant lumber, coordinates trade staging, and organizes municipal inspections throughout the execution of your home addition.
Hidden Project Costs: Permits, Utilities, Egress, and HVAC
Beyond framing lumber and drywall, several technical line items can impact your total budget. Failing to plan for utility separations, secondary heating systems, and safety egress installations can quickly lead to unexpected project costs.
Key technical budget considerations include:
- Ductless Mini-Split HVAC Installation: $5,000 – $12,500 for single or multi-zone independent temperature control.
- Dedicated Electrical Submetering: $2,000 – $5,000 to isolate usage for separate billing.
- Main Electrical Panel Upgrade (to 200 Amps): $1,600 – $3,500.
- Fire-Rated Separation Assemblies: 5/8-inch Type X gypsum drywall barriers between primary and secondary quarters.
Long Island Municipal Zoning, ADU Permits, and Code Approvals
Every Long Island town enforces its own distinct building codes, accessory dwelling unit (ADU) laws, and zoning rules:
- Town of Hempstead: Requires strict parking stall allocations, owner-occupancy affidavits, and board approval for two-family conversions.
- Town of Oyster Bay: Mandates detailed architectural plot plans and enforces specific square footage limitations for accessory living units.
- Town of Huntington: Features clear accessory apartment application pathways with mandatory fire marshal inspections and yearly permit renewal checkpoints.
- Town of Brookhaven: Regulates secondary suites closely based on overall lot coverage percentages and setbacks from adjacent property lines.
Municipal building permit fees for new additions range from $150 to $2,000, while conversion permits for basements and garages run between $1,200 and $2,000 depending on total valuation and town fee schedules.
Egress Window Requirements and Independent Utility Integration
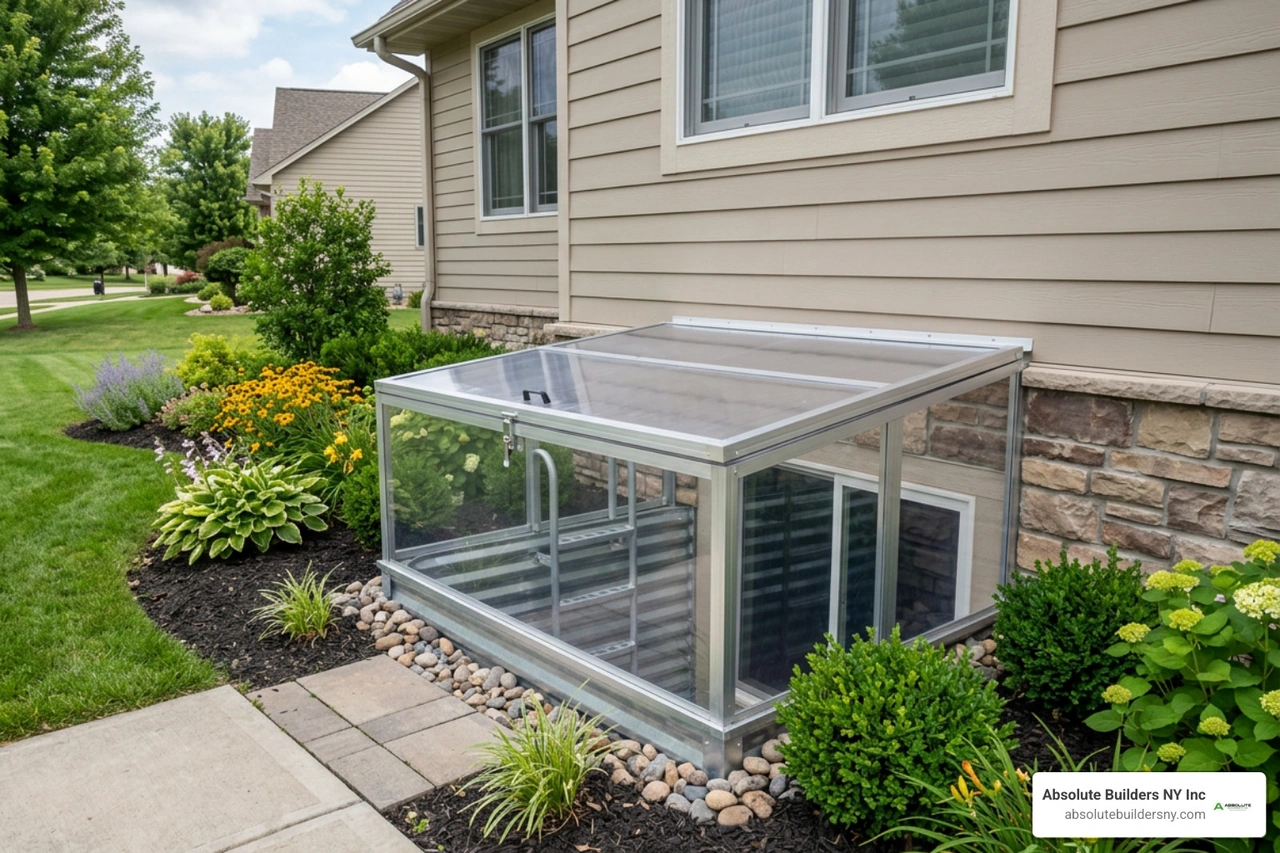
Life-safety codes mandate that every habitable sleeping space includes a secondary emergency exit. For basement in-law conversions, installing a code-compliant egress window well system involves concrete saw-cutting, exterior excavation, drainage rock placement, and window installation, usually totaling $3,500 to $6,500.
An in-law suite addition also demands balanced plumbing, electrical, and HVAC integration. Tying into your home’s existing supply and drain stacks reduces infrastructure costs, whereas installing a completely detached kitchen stack requires excavation, foundation trenching, and direct connections to municipal sewers or expanded septic cesspools.
Maximizing Property Value and Long-Term Return on Investment
Building an in-law suite is an investment that yields substantial personal and financial dividends. Adding fully permitted, conditioned square footage can increase your property’s overall market appraisal value by up to 30%. In competitive Long Island housing markets, homes offering private, independent living arrangements for multi-generational families command significant buyer interest.
For homeowners exploring legal accessory apartments, an in-law suite can generate $15,000 to $30,000 annually in steady rental income. Even when reserved exclusively for family, the suite eliminates the substantial monthly overhead of third-party assisted living facilities—which often exceed $5,000 to $8,000 per month on Long Island—allowing aging parents to live close by in comfort and safety.
How Design Choices Influence Total Long Island In Law Addition Cost
Finishes and fixture selections have a direct impact on your final project invoice:
- Accessible Zero-Threshold Showers: Eliminating curbed shower pans and integrating solid-surface seating adds $1,500 to $3,500 over a standard fiberglass insert, while delivering essential aging-in-place safety.
- Kitchen vs. Kitchenette: A complete kitchen build with custom cabinetry, quartz countertops, full-size ranges, and dishwashers costs $15,000 to $35,000+. Choosing a streamlined kitchenette with an under-counter refrigerator, sink, and convection microwave lowers expenses to $5,000 to $12,000.
- Grab Bars & Wider Doors: Installing reinforced 36-inch interior door frames and wall blocking for grab bars adds minimal cost during framing, but avoids costly retrofits down the road.
- Custom Built-In Storage: Built-in wardrobes and under-stair cabinetry maximize modest footprints (300 to 800 sq. ft.) while maintaining open floor space.
Frequently Asked Questions About In-Law Suites on Long Island
How much do building permits cost for an in-law addition on Long Island?
Building permit application fees across Long Island towns typically range from $150 to $2,000 for standard room additions, while basement and garage conversion permits range from $1,200 to $2,000. Overall permitting costs also involve architectural drawing preparation, site surveys, and specialized filing fees associated with accessory apartment legalization.
How long does it take to permit and build an in-law suite on Long Island?
The permitting review process takes 4 to 12 weeks depending on the town's building department workload and zoning board review schedules. Construction timelines run approximately 6 to 10 weeks for interior basement or garage conversions, and 16 to 24 weeks for ground-up attached home additions or second-story dormer projects.
Can I legally rent out an in-law suite on Long Island?
Yes, provided your specific municipality allows accessory apartments and you complete the town's permit application process. Most Long Island towns require owner-occupancy in the primary residence, dedicated off-street parking spots, independent egress routes, and routine safety inspections by local building officials.
Conclusion
Planning an in-law suite requires balancing structural design, municipal building codes, trade coordination, and realistic budgeting. By understanding the true expenses of framing, egress, HVAC installation, and finish selections, you can create a comfortable, multi-generational home that provides lasting privacy and value.
At Absolute Builders NY Inc, we specialize in dormer additions and custom home expansions across Long Island, combining precision craftsmanship with dedicated project partnership. Ready to explore your options? Discover how our team can bring your mother-in-law suite vision to life with dependable quality from start to finish.