
The Ultimate Guide to Building a Home Addition
What Does a Room Addition Cost in 2026?
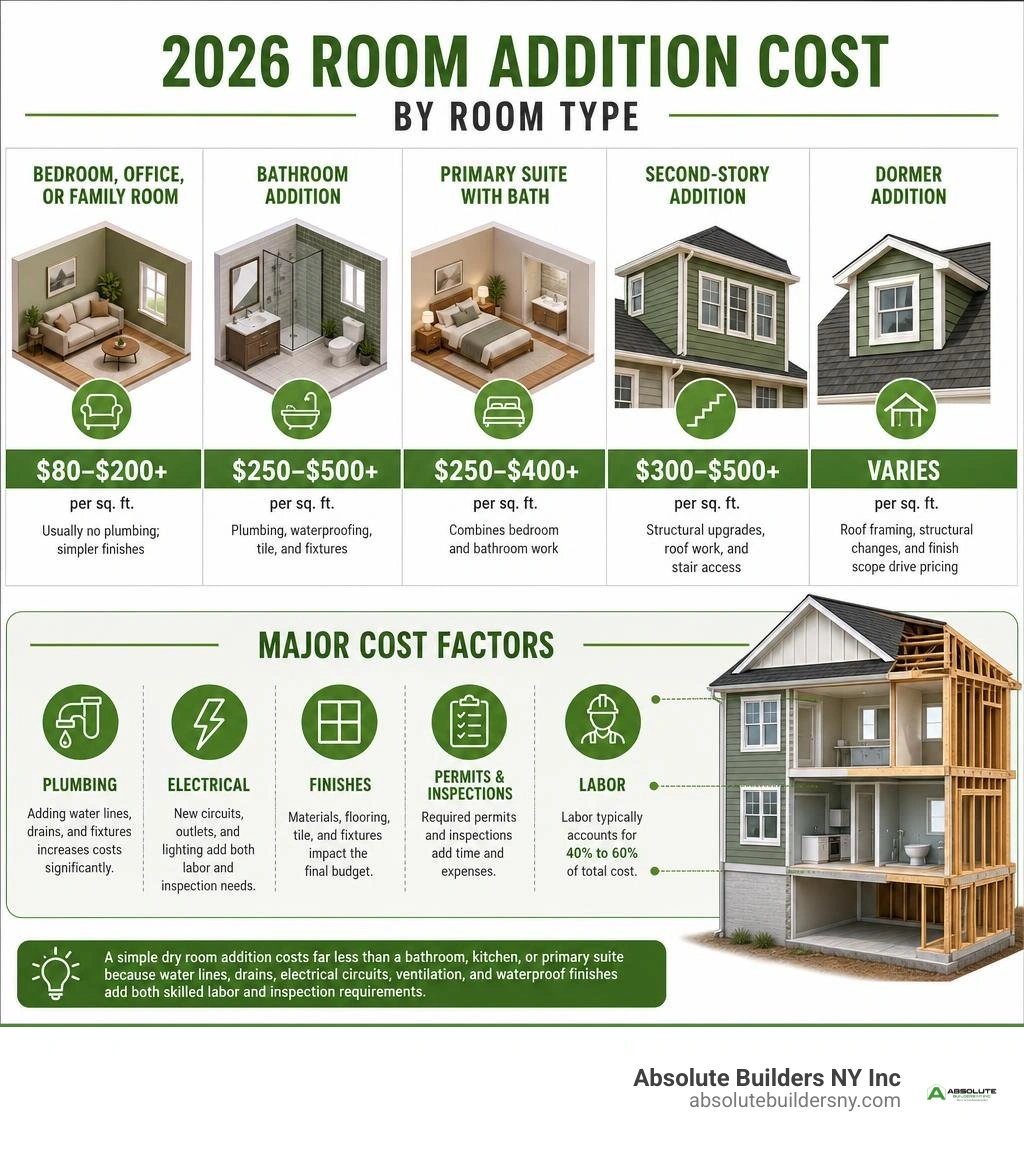
Room addition cost in 2026 typically ranges from $80 to $200 per square foot for a standard ground-level addition, though Long Island and other Northeast markets often run higher due to labor rates, permit requirements, and local building standards.
| Addition type | Typical 2026 cost per square foot | Why costs vary |
|---|---|---|
| Bedroom, office, or family room | $80-$200+ | Usually no plumbing; simpler finishes |
| Bathroom addition | $250-$500+ | Plumbing, waterproofing, tile, and fixtures |
| Primary suite with bath | $250-$400+ | Combines bedroom and bathroom work |
| Second-story addition | $300-$500+ | Structural upgrades, roof work, and stair access |
| Dormer addition | Varies widely | Roof framing, structural changes, and finish scope drive pricing |
A simple dry room addition costs far less than a bathroom, kitchen, or primary suite because water lines, drains, electrical circuits, ventilation, and waterproof finishes add both skilled labor and inspection requirements. Labor alone can account for roughly 40% to 60% of the full project price.
For Long Island homeowners considering a dormer, the square-foot number is only a starting point. Roof structure, existing attic height, zoning rules, architectural plans, permits, and how closely new materials must match the original home can all change the final budget.
I’m Jacolyn Gleason, a public relations professional experienced in communicating clear, practical guidance across consumer and service industries. In this guide, I’ll help make room addition cost easier to understand before you move into the details of planning, design, and construction.
Key room addition cost vocabulary:
Average Room Addition Cost Breakdown by Room Type
When you begin calculating the overall room addition cost for your home, the first thing to recognize is that not all square feet are created equal. Nationally, standard ground-level additions average $150 to $350 per square foot, with basic shells starting as low as $80 to $120 per square foot and luxury builds exceeding $500 per square foot according to benchmark data from the Home Addition Cost Calculator 2026 on CostPrism. However, across Long Island—from Massapequa and Huntington to Westhampton—regional pricing reflects higher Northeast labor rates, strict municipal building codes, and coastal structural requirements. In our local market across Nassau County and Suffolk County, average project costs routinely range between $150 and $350+ per square foot for finished spaces.
The scope and primary function of the space heavily dictate your baseline budget:
| Addition Type | Typical Square Footage | Estimated Total Cost (National Benchmark) | Estimated Total Cost (Northeast / Long Island Market) | Average ROI at Resale |
|---|---|---|---|---|
| Standard Bedroom / Home Office | 120 – 250 sq. ft. | $15,000 – $45,000 | $25,000 – $65,000 | 55% – 70% |
| Full Bathroom Addition | 50 – 100 sq. ft. | $22,000 – $55,000 | $35,000 – $75,000 | 50% – 67% |
| Primary Master Suite | 300 – 500 sq. ft. | $65,000 – $130,000 | $90,000 – $180,000+ | 50% – 63% |
| In-Law / Multi-Gen Suite | 400 – 800 sq. ft. | $80,000 – $160,000 | $120,000 – $250,000+ | 50% – 60% |
| Kitchen Bump-Out / Extension | 150 – 300 sq. ft. | $35,000 – $95,000 | $55,000 – $140,000+ | 50% – 60% |
| Full Second-Story Addition | 600 – 1,200 sq. ft. | $150,000 – $350,000 | $200,000 – $500,000+ | 45% – 55% |
Understanding these room-by-room variations helps you establish realistic initial parameters. To explore early layouts, review our detailed Home Addition Plans Guide 2026 or download Free Home Addition Plans to explore footprint concepts before committing to architectural drafts.
Wet Rooms vs Dry Rooms: Impact on Room Addition Cost
The financial divide between a "dry room" (such as a bedroom, home office, or living room extension) and a "wet room" (a bathroom, laundry room, or kitchen) represents one of the single biggest cost drivers in residential construction. As noted in the Home Addition Cost Per Square Foot guide on Hammerio, wet rooms require intensive trade labor and concentrated mechanical infrastructure, often costing 2 to 4 times more per square foot than dry living space.
A dry room addition consists primarily of foundational concrete, simple wood or steel framing, insulation, drywall, basic subflooring, standard electrical outlets, and a single HVAC supply line extension.
Conversely, a wet room demands:
- Plumbing Rough-Ins: Tying new drainlines, vent stacks, and hot/cold supply lines into existing domestic plumbing.
- Electrical Capacity: Dedicated GFCI outlets, high-draw circuit breakers for appliances or water heaters, and specialized task lighting.
- Subfloor Waterproofing: Advanced waterproofing membranes (such as Schluter Kerdi or liquid-applied barriers) under tile floors and shower surrounds to prevent moisture intrusion into structural joists.
- Fixture Allowances: Showers, soaking tubs, vanities, toilets, high-end faucets, and exhaust ventilation systems.
Because these high-cost components are compressed into a tight footprint—such as a 60-square-foot bathroom—the per-square-foot figure shoots up rapidly to $250–$500+ per square foot. If you are balancing room functions, reviewing our comprehensive Bedroom Addition Cost guide will help you analyze exact line-item breakdowns for dry space expansions.
Primary Suites and In-Law Suite Additions
For growing families or households supporting multi-generational living, expanding a home to include a primary suite or full in-law suite offers unmatched functionality. A primary suite addition typically spans 300 to 500 square feet, combining a spacious master bedroom, a walk-in closet, and an attached en-suite bathroom.
When adding mother in law suite to house configurations, the scope often expands to include independent living features such as a separate exterior entry, a kitchenette or full kitchen line, and accessible zero-threshold shower spaces.
Key considerations when building an in-law suite include:
- Mechanical Independence: Installing dedicated heating and cooling via ductless mini-split systems ensures personal climate control for elderly family members or long-term guests.
- Zoning and Access: Townships throughout Long Island—such as Massapequa or West Babylon—have specific municipal definitions regarding accessory living quarters. Ensuring proper classification prevents zoning violations while maximizing long-term home utility.
- Resale Value: Multi-generational suites recoup roughly 50% to 60% of their construction expense directly at resale, while providing immediate financial savings compared to private assisted living accommodations.
To evaluate layout options and structural configurations for multi-generational spaces, check our dedicated In Law Suite Addition guide.
Structural Choices and Their Financial Impact
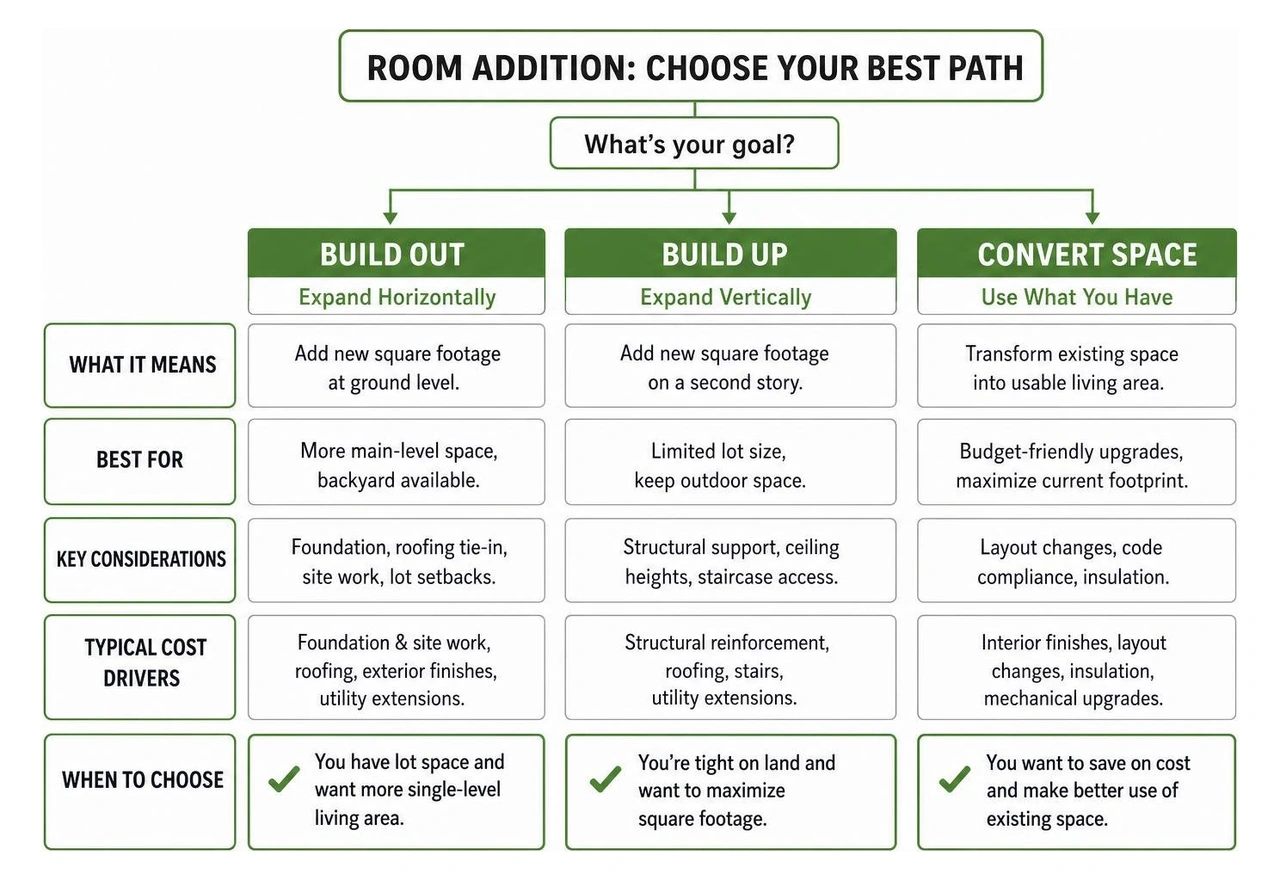
How you choose to expand your home's footprint dramatically influences your baseline room addition cost. Homeowners generally choose between two primary structural directions: building out across the lot or building up into overhead airspace.
Structural Approaches and Room Addition Cost Differences
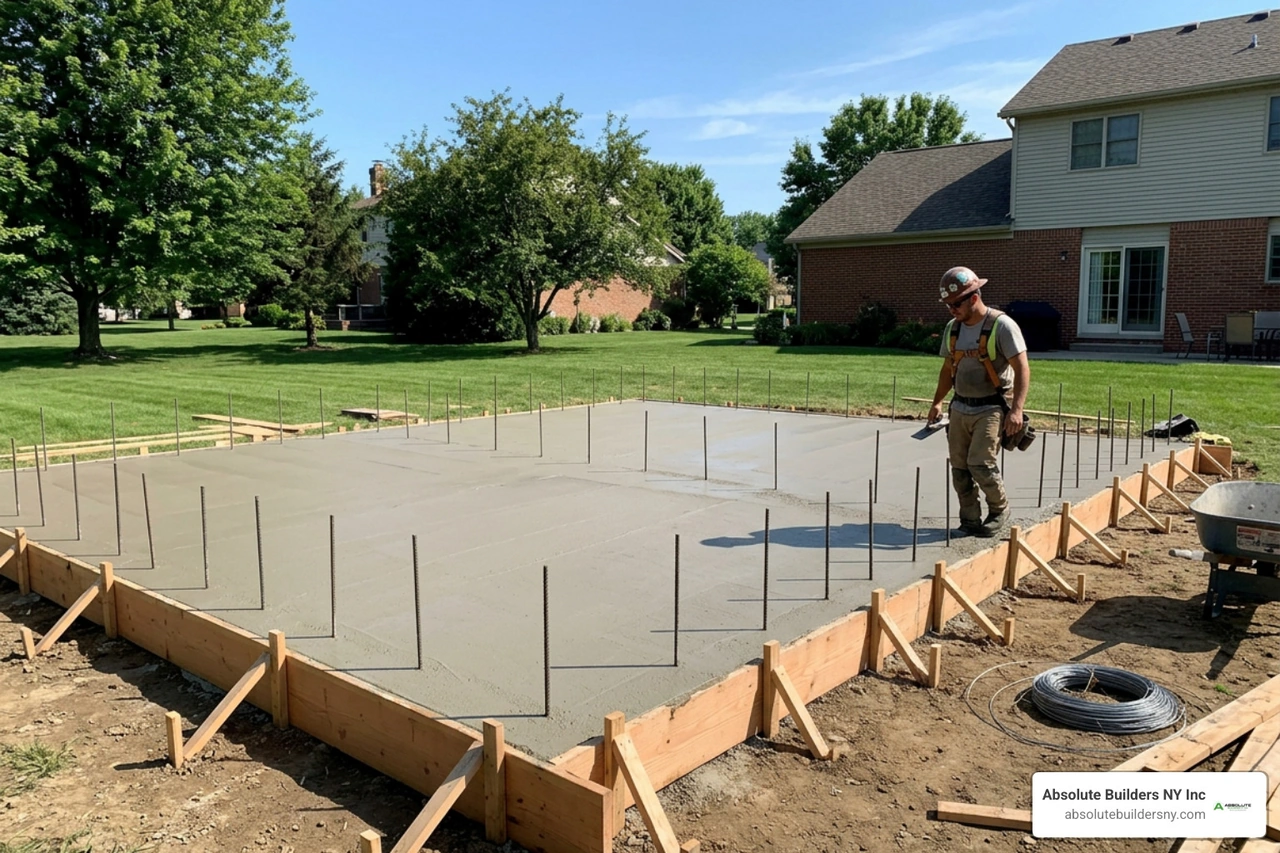
Building out involves extending your home's ground-level floor plan horizontally onto your property. This requires clearing land, excavating soil below the local frost line (which sits at 36 to 42 inches in Long Island), pouring a new concrete foundation (slab, crawl space, or full basement extension), and tying a new roof structure directly into your existing rafters.
According to national baseline pricing published in the Buildermuse Home Addition Cost 2026 Guide, ground-level expansions average $140 to $220 per square foot for hard construction. When space constraints limit horizontal extension, a minor cantilevered ground-level bump-out (extending 2 to 4 feet outward without major foundation excavation) offers a budget-friendly option, running $4,000 to $30,000 total.
Building up into a second story, by contrast, preserves your yard space but introduces significant structural complexities. A second-story addition typically costs $200 to $500 per square foot. The primary reason for this 2x price increase stems from the need to support new vertical weight:
- Foundation & First-Floor Reinforcement: Existing first-floor framing and footings must be engineered and reinforced with steel beams or sistered joists to transfer upper-story structural loads ($15,000 – $40,000+).
- Roof Removal and Exposure: The existing roof must be completely removed, leaving the home exposed to weather elements during construction and requiring temporary weatherization barriers or temporary living arrangements.
- Staircase Footprint: Installing a code-compliant staircase consumes 30 to 50 square feet of existing ground-floor living space.
For a detailed comparative breakdown of vertical expansions, reference our guide on Second Story Addition Cost guide.
Dormer Additions and Roof Modifications
For many homes on Long Island—particularly Capes, ranches, and split-levels in Nassau and Suffolk County—a dormer addition offers the ultimate bridge between building out and building a full second story. Instead of demolishing the entire roof line down to the top plate, a dormer lifts a section of the pitched roof framing to turn unfinished, sloped attic space into bright, full-height living area.
Types of dormers include:
- Gable Dormers: Small, decorative pop-outs that add natural light and headroom for a single window bay.
- Shed Dormers: Single-sloped roof extensions that dramatically increase vertical ceiling height across an entire room or side of the house.
- Full Rear Dormers: Raising the entire rear roof slope to create a flat, full-height second floor while keeping the traditional front profile intact.
Because dormer additions utilize existing foundation footings and ground-floor walls, they significantly cut excavation and concrete costs compared to ground-level build-outs. To understand regional pricing and construction techniques for these projects, read our guides on Dormer Addition Cost Long Island and Cost To Dormer A House Long Island.
Hidden Costs, Soft Fees, and Location Factors

When establishing your renovation budget, looking only at contractor line items for lumber, concrete, and drywall can lead to financial surprises. Soft costs—administrative, design, engineering, and municipal fees—typically add 15% to 25% on top of core construction estimates.
Common soft costs and hidden infrastructure expenses include:
- Architectural & Design Fees: Professional floor plans and elevation drawings cost between 5% and 15% of total project costs ($2,500 – $12,000+).
- Structural Engineering Reviews: Ensuring load-bearing beam calculations comply with regional wind and snow load codes costs $800 to $2,700 according to Angi's 2026 Home Addition Cost Data.
- Building Permits & Inspections: Town municipal permits across Long Island (such as Huntington, Bayville, or Westhampton) range from $1,000 to $5,000+ based on project valuation.
- HVAC and Mechanical Upgrades: Extending existing ductwork into a new wing often taxes older heating and cooling equipment. Upgrading an electrical panel to 200 amps costs $1,500 to $4,000, while installing a dedicated ductless mini-split system runs $3,000 to $6,000.
- Property Tax Reassessments: Adding finished square footage triggers a municipal tax assessment increase. In areas with a 2% effective property tax rate, a $100,000 addition increases annual property taxes by approximately $2,000.
- Siding & Roof Blending: Matching aged, weathered siding or discontinued asphalt shingle colors with new construction materials often requires replacing adjacent wall faces to maintain cohesive curb appeal ($8 to $15 per square foot).
Regional Labor Rates and Local Building Codes
Geographic location exerts a massive influence on overall construction expenses. According to data published in the LatestCost Home Addition Price Guide 2026, Northeast coastal markets run 10% to 25% above national averages due to higher living costs, skilled trade wage scales, and strict building regulations.
Across Long Island, trade labor accounts for 40% to 60% of total project pricing. Licensed trade rates in our area reflect specialized skills and union-level wage standards:
- General Contractors / Framing Crews: $70 – $120 / hour
- Licensed Electricians: $65 – $110 / hour
- Master Plumbers: $85 – $175 / hour
- HVAC Specialists: $90 – $180 / hour
Additionally, municipal building codes throughout Nassau and Suffolk County enforce specific structural requirements, including high wind resistance parameters for coastal weather events, rigid setback limits from property boundary lines, and stringent energy insulation standards (such as high R-value spray foam insulation). Partnering with a builder experienced in regional construction laws ensures compliance and helps avoid costly plan revisions during municipal review. For local market insights, review our resource on Residential Construction Long Island.
Cost-Effective Alternatives and ROI Optimization
If building a ground-up addition exceeds your current budget, converting existing, underutilized home square footage is often the most cost-effective way to gain functional living space. Conversions eliminate the need for costly excavation, new concrete foundations, and complex roof tie-ins, saving 30% to 50% per square foot compared to new footprint construction.
| Space Conversion Type | Average Project Cost | Cost Per Square Foot | Typical Space Features | Average Resale ROI |
|---|---|---|---|---|
| Garage Conversion | $10,000 – $30,000 | $35 – $90 / sq. ft. | Concrete subfloor leveling, insulation, drywall, window installation | 70% – 80% |
| Basement Finishing | $20,000 – $55,000 | $40 – $100 / sq. ft. | Waterproofing, moisture barriers, egress window installation, subflooring | 60% – 75% |
| Attic Conversion | $25,000 – $65,000 | $50 – $120 / sq. ft. | Floor joist reinforcement, insulation, collar tie modification, stair access | 55% – 70% |
Converting an unused attic space into a master bedroom, home office, or playroom offers exceptional value. To explore structural options, interior layouts, and design ideas for upper levels, review our specialized guides on Attic Remodeling and Attic Conversion.
When evaluating return on investment (ROI), room additions are investments in your daily lifestyle as well as your property's long-term resale value. According to industry statistics compiled in the Home Addition Cost Calculator Guide, standard home additions recoup 50% to 75% of their construction cost upon home sale.
To maximize resale ROI:
- Prioritize Functionality: Adding a secondary bathroom or an extra bedroom in a 3-bedroom, 1-bath neighborhood delivers a far higher financial return than adding a specialized luxury room like a home theater.
- Maintain Architectural Continuity: Ensure exterior siding, rooflines, window styles, and interior trim details seamlessly match your original home structure. An addition should look like it was part of the original building plan.
- Avoid Over-Improving for the Neighborhood: Avoid creating a 4,500-square-foot home in a street populated by 2,000-square-foot homes. Appraisals are grounded in comparable local neighborhood sales.
For broader footprint layout strategies, consult our general guide on Home Extension.
Project Timelines, Budgeting, and Financing Options
Executing a successful room addition requires a structured timeline and clear budgeting discipline. From initial consultation to final walkthrough, a standard single-story ground addition takes 4 to 7 months, while complex dormers, second-story builds, or full accessory dwelling units can take 6 to 12 months.
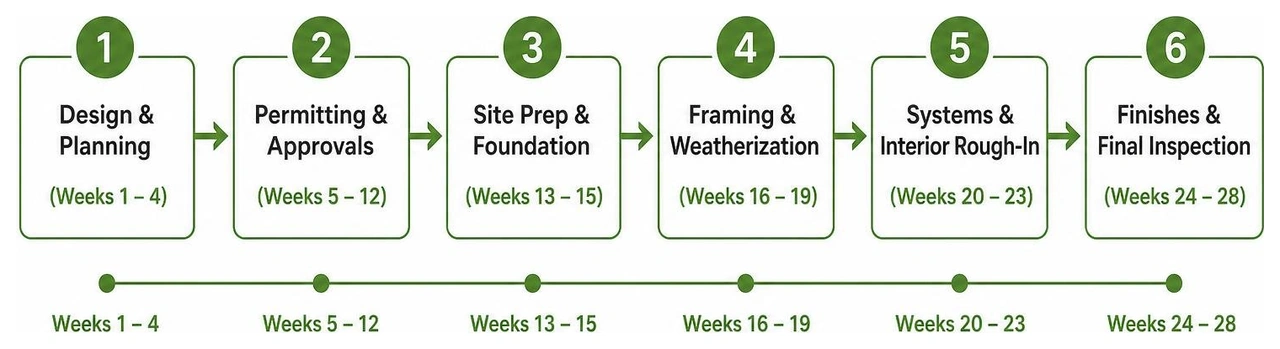
A realistic project timeline progresses through distinct phases:
- Design & Architectural Planning (Weeks 1 – 4): Finalizing floor plans, choosing interior finishes, drafting engineering drawings, and reviewing custom or Diy Home Addition Plans Guide options.
- Permitting & Municipal Approvals (Weeks 5 – 12): Submitting plans to local town building departments (e.g., Huntington, West Babylon, Massapequa). Permitting approval in Nassau and Suffolk counties typically takes 4 to 12 weeks depending on municipal backlog.
- Site Preparation & Foundation (Weeks 13 – 15): Excavating soil, installing footing forms, pouring concrete, and allowing foundation cure time.
- Framing & Weatherization (Weeks 16 – 19): Constructing floor joists, exterior walls, roof trusses, sheathing, windows, doors, and house wrap.
- Rough Mechanicals & Inspections (Weeks 20 – 23): Running electrical wiring, plumbing rough-ins, and HVAC ducting, followed by municipal framing and mechanical inspections.
- Insulation, Drywall, & Interior Finishes (Weeks 24 – 28): Installing spray foam or batt insulation, hanging and taping drywall, applying trim, installing flooring, tile, cabinets, and fixtures.
- Final Punch List & Certificate of Occupancy (Weeks 29 – 30): Completing paint touch-ups, plumbing fixture testing, electrical trim-out, final municipal building inspection, and securing your Certificate of Occupancy (CO).
Financial Contingency and Funding Strategies
To protect against unexpected conditions—such as decayed framing discovered behind existing walls, hidden underground rock or water tables during excavation, or material price swings—always establish a strict 10% to 20% contingency fund outside your main construction contract.
When funding a room addition, homeowners generally choose among four popular financing routes:
- Home Equity Line of Credit (HELOC): A flexible, variable-rate line of credit secured by your home's built-up equity. Ideal for drawing funds in stages as construction milestones are reached.
- Home Equity Loan: A fixed-rate installment loan providing a lump-sum payout upfront. Perfect for fixed-price contracts where total costs are locked in early.
- Cash-Out Refinance: Replacing your existing mortgage with a new, larger loan and taking the cash difference to fund construction. Best utilized when current market interest rates match or beat your existing mortgage rate.
- Construction or Renovation Loan: Specialized short-term loans (such as Fannie Mae HomeStyle or FHA 203k) that base borrowing limits on the expected after-renovation value (ARV) of the home rather than current equity.
Frequently Asked Questions About Home Additions
How long does a home addition take from start to finish?
The complete timeline for a room addition typically ranges between 4 and 8 months. Designing and securing municipal building permits takes 1 to 3 months, while active physical construction lasts between 3 and 5 months for standard additions, or up to 8 months for second-story builds. Delays stem most frequently from municipal permit backlog, weather events during framing, and long-lead material deliveries (such as custom windows or specialized cabinetry).
What is the cheapest type of room addition?
The most budget-friendly way to add living space is converting an existing enclosed structure, such as a garage conversion ($35–$90/sq. ft.) or finishing an attic ($50–$120/sq. ft.). If building a new footprint, a dry ground-level bump-out (a basic 100–150 sq. ft. room without plumbing or major foundation expansion) represents the lowest-cost structural build, starting around $80 to $150 per square foot in basic finish grades.
How much contingency budget should be set aside for an addition?
You should reserve a contingency fund equal to 10% to 20% of your total project quote. Older homes (built over 50 years ago) warrant a 20% contingency buffer to absorb potential expenses related to outdated electrical wiring, undersized plumbing stacks, asbestos abatement, or subfloor joist repairs discovered during structural tie-in framing.
Conclusion
Planning a room addition is one of the most rewarding home improvement projects you can undertake. While calculating your overall room addition cost requires looking past basic cost-per-square-foot estimates to account for plumbing needs, structural choices, soft fees, and regional labor rates, setting a clear budget and maintaining a solid contingency fund ensures your build proceeds smoothly without financial stress.
Whether you're looking to lift your roofline with a custom dormer in Massapequa, build a primary suite in Huntington, or create multi-generational living space in Westhampton, working with experienced local professionals guarantees precision craftsmanship and seamless compliance with Long Island building standards.
At Absolute Builders NY Inc, we bring decades of specialized expertise, dedicated craftsmanship, and personal partnership to every home expansion. Ready to transform your home and bring your architectural vision to life? Visit our Home Addition Services page today to schedule a consultation and take the first step toward building the space your family deserves.