
Designing a Mother-in-Law Suite in Huntington NY
Find the Right Huntington Mother Suite Architect
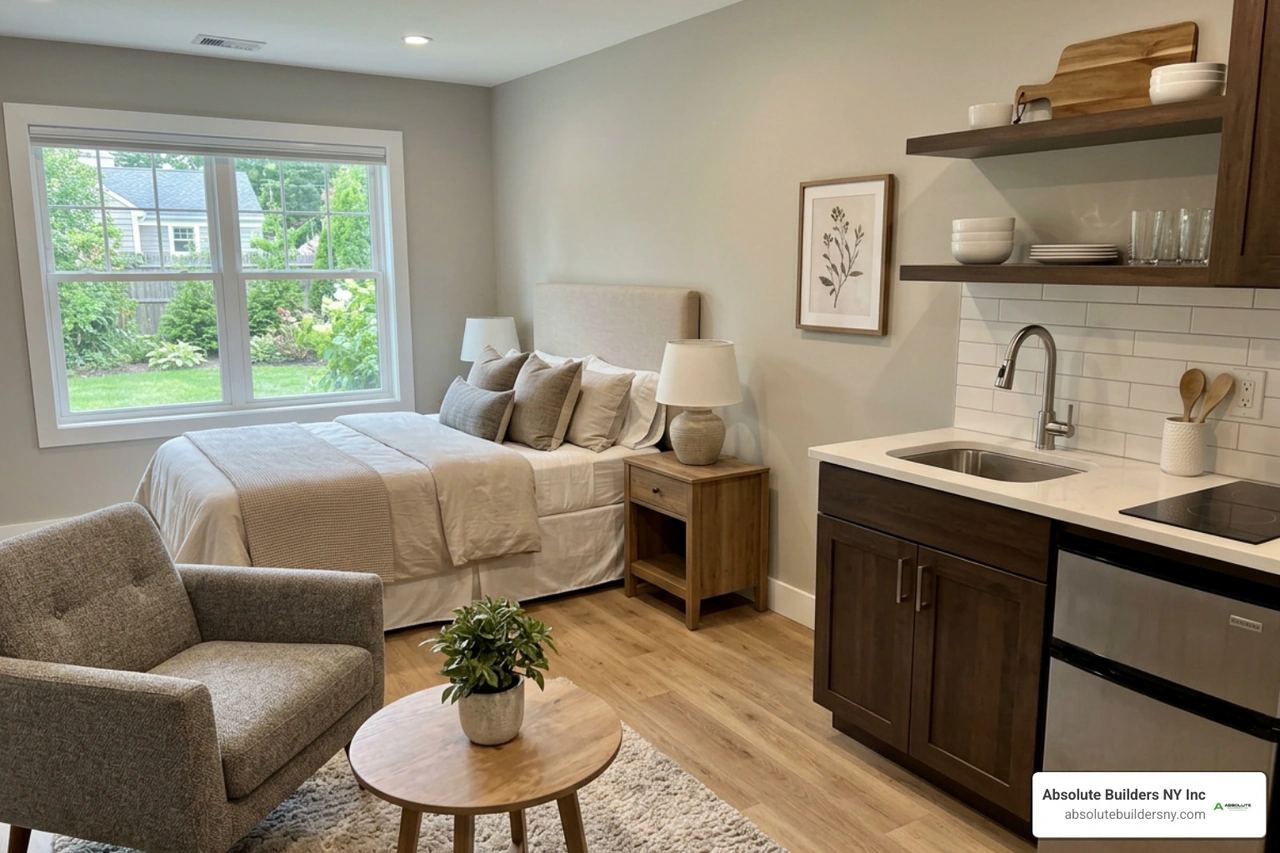
A Huntington mother suite architect can help turn an attic, dormer addition, or underused section of a home into comfortable private space for an aging parent, adult child, or long-term guest.
A mother-in-law suite, also called an in-law suite or mother-daughter space, usually includes a bedroom, bathroom, and sitting area. Some layouts also include a kitchenette and separate entrance. The best designs balance independence with an easy connection to the main home.
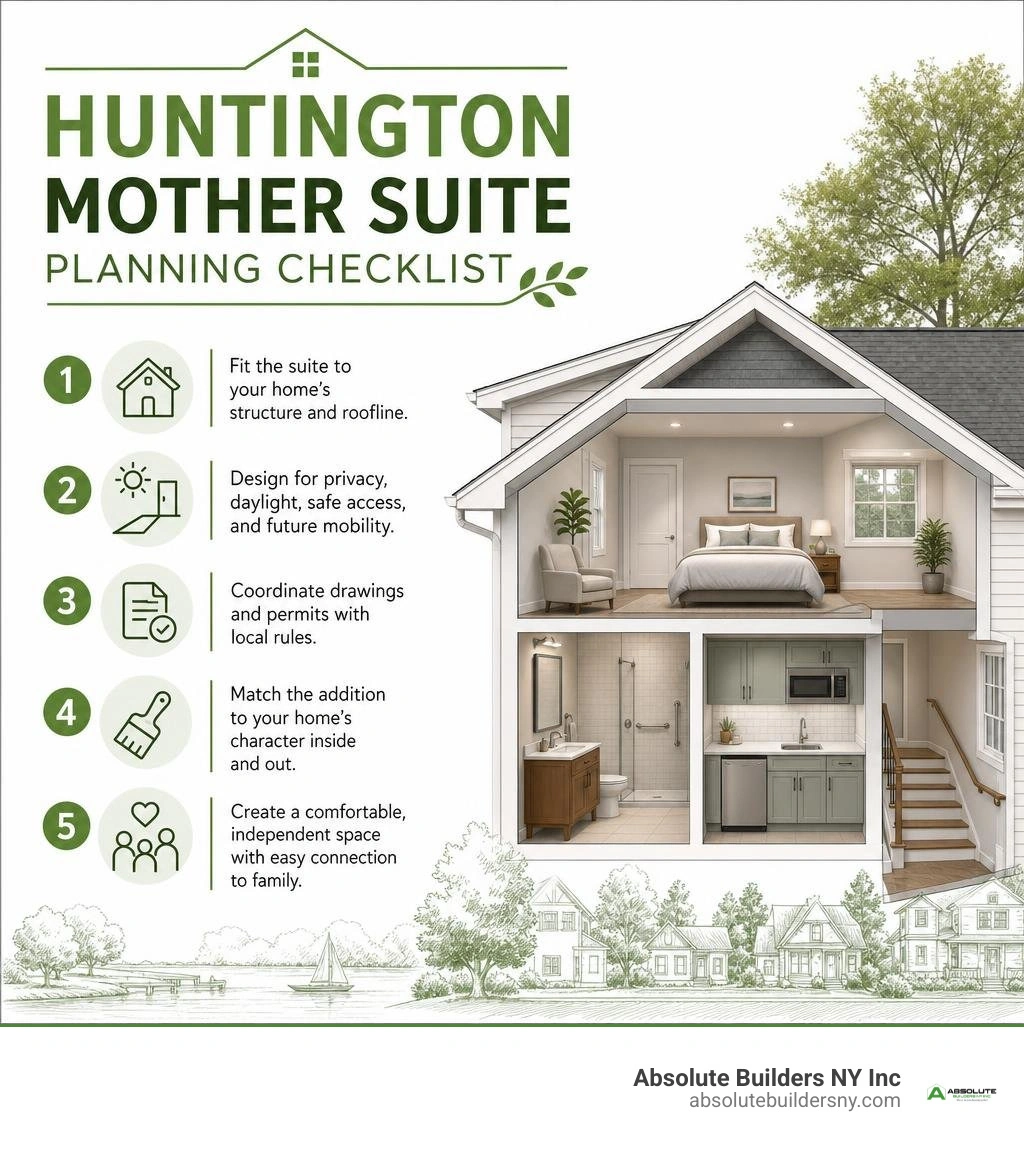
For Huntington homeowners, the right design team should be able to:
- Plan a suite that fits the home's structure and roofline.
- Design for privacy, daylight, safe access, and future mobility needs.
- Coordinate drawings and permit requirements with local rules.
- Match the addition to the home's existing exterior and interior character.
Demand for these flexible layouts is real: Zillow currently shows three mother-daughter home results in Huntington, NY. That limited inventory makes a well-planned addition a practical way to create multi-generational space without leaving the neighborhood you know.
I am Jacolyn Gleason, a public relations professional focused on clear, practical communications for consumer-facing industries. While I do not practice architecture, I translate the decisions involved in choosing a Huntington mother suite architect into straightforward guidance for homeowners planning a major addition.
Related content about Huntington mother suite architect:
Understanding the Mother Suite in Residential Architecture
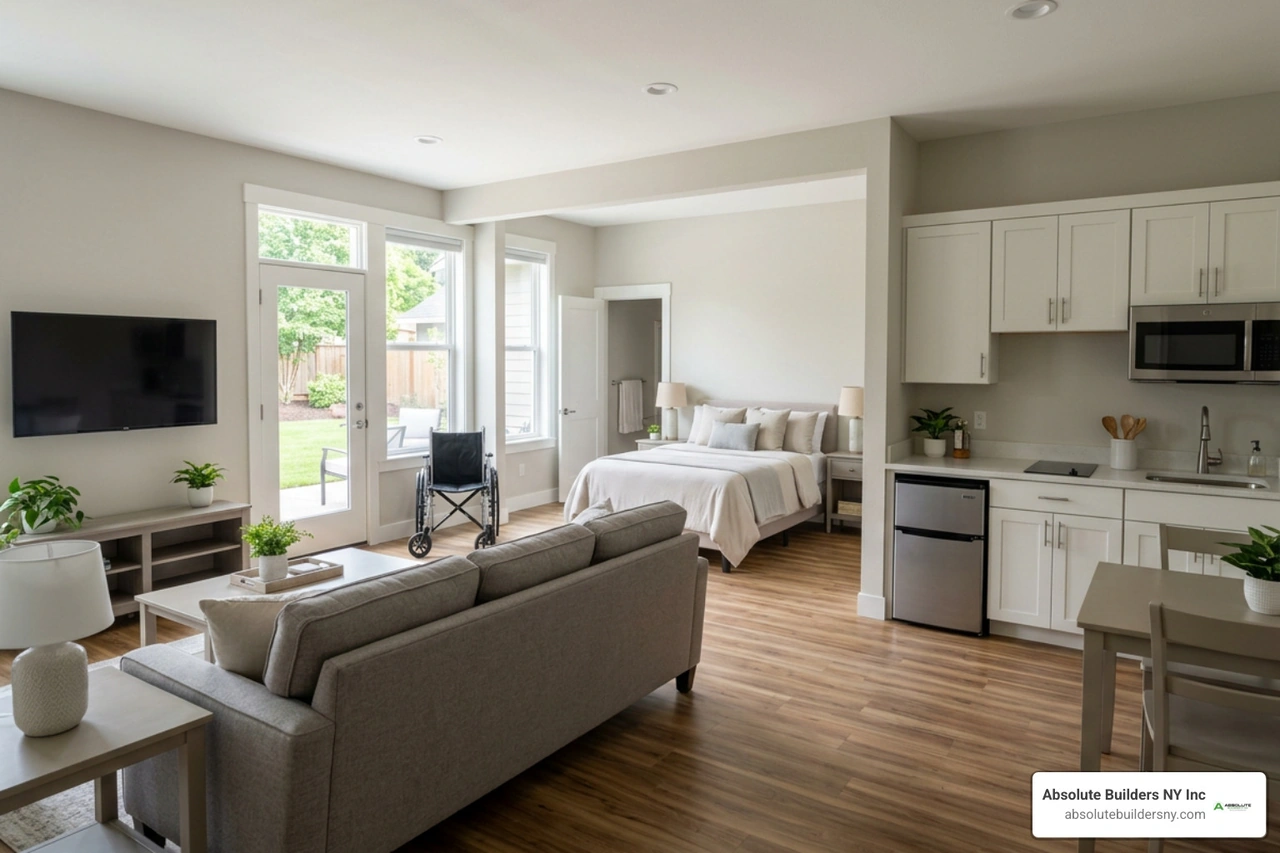
When we talk about multi-generational housing on Long Island, the concept of a "mother suite" or "in-law suite" goes far beyond simply turning an extra bedroom into a guest space. In high-end residential construction, a mother suite is a fully self-contained living quarter integrated within or attached to a primary single-family residence.
A thoughtful layout provides autonomy while keeping family members close. It establishes clear zones for sleeping, lounging, bathing, and basic meal preparation. To learn more about how these spaces function, explore our guide on What is a Mother-in-Law Suite? The Benefits, Options, and Expectations.
Designing a multi-generational floor plan requires balancing two opposing needs: shared connection and acoustic privacy. Achieving this requires clever spatial planning, tailored soundproofing, and universal design principles that allow the space to adapt gracefully over time.
Architectural Legacy and Modernist Influence
The philosophy of flexible, human-centered residential design in Huntington rests on rich architectural history. Mid-century modern pioneers transformed how home interiors accommodate evolving family structures through adaptive reuse and clever spatial organization.
For instance, iconic interior architect Mirza Dickel pioneered the integration of modern comforts into classic, structural frames without destroying original architectural character. Working alongside her husband, landscape architect Wallace Huntington, Dickel showed how clean lines, natural materials, and subtle architectural nooks could conceal modern amenities while preserving a home’s structural harmony.
Similarly, Modernist master Ludwig Mies van der Rohe demonstrated the power of adaptive residential architecture right here in Huntington, NY, when he converted a historic barn into a light-filled home for artist Mary Callery in 1950. To learn more about local design history, read this account of Long Island Moderns Architectural History.
Modern design principles continue to shape how a Huntington mother suite architect approaches residential additions today:
- Adaptive Reuse: Unlocking hidden square footage within existing footprints, such as converting attics, basements, or attached garages into pristine living suites.
- Concealed Functionality: Recessing kitchenettes, appliances, and storage into architectural niches to preserve open visual sightlines.
- Harmonious Materials: Utilizing natural wood, stone, and expansive glass to connect indoor suites with outdoor gardens.
Local Huntington Real Estate Demand in 2026
As we look at the Long Island housing market in 2026, multi-generational homes are among the most sought-after properties. Homeowners across Suffolk and Nassau counties increasingly prefer expanding their existing spaces over competing in a tight real estate market.
Local inventory highlights why custom architectural additions are so appealing:
- Scarce Inventory: Zillow records just 3 active mother-daughter home listings directly within Huntington, NY.
- High Property Values: Average property values in surrounding areas reflect strong regional equity, with Zip Code 11743 averaging approximately $903,502, Huntington Station around $637,219, Dix Hills near $1,112,430, and waterfront communities like Lloyd Harbor exceeding $2,000,000.
Because existing multi-generational inventory is rare, hiring a Huntington mother suite architect to design a custom addition or dormer expansion is often the most cost-effective path to staying in your preferred neighborhood. For a broader look at market availability, review our Homes with Mother-in-Law Suites Guide 2026.
Why You Need a Dedicated Huntington Mother Suite Architect

Designing a multi-generational addition is far more complex than building a standard bedroom wing. It requires balancing structural engineering, custom interior flow, and complex municipal regulations. Partnering with an architect who understands Huntington's unique architectural landscape ensures your project is built to last while honoring your home's original aesthetic.
Key Qualifications of a Huntington Mother Suite Architect
When evaluating architectural and construction partners, choose a team that combines precision craftsmanship with deep local experience. The ideal architect should provide:
- Mastery of Local Building Envelopes: Understanding how roof pitch, foundation footings, and existing framing interact with second-story dormers or ground-floor expansions.
- Custom Spatial Drafting: Designing barrier-free floor plans that do not feel institutional, blending warm aesthetic touches with functional independence.
- Structural Integrity: Ensuring load-bearing walls, HVAC capacities, and plumbing stacks are properly integrated into the existing structure.
To explore how custom additions expand existing living areas, read our guide on In-Law Suite Addition design strategies.
Consulting a Huntington Mother Suite Architect for Permitting
Navigating municipal building codes in the Town of Huntington requires specialized expertise. Zoning rules, lot coverage maximums, side-yard setback requirements, and accessory dwelling unit regulations dictate what can be built on your property.
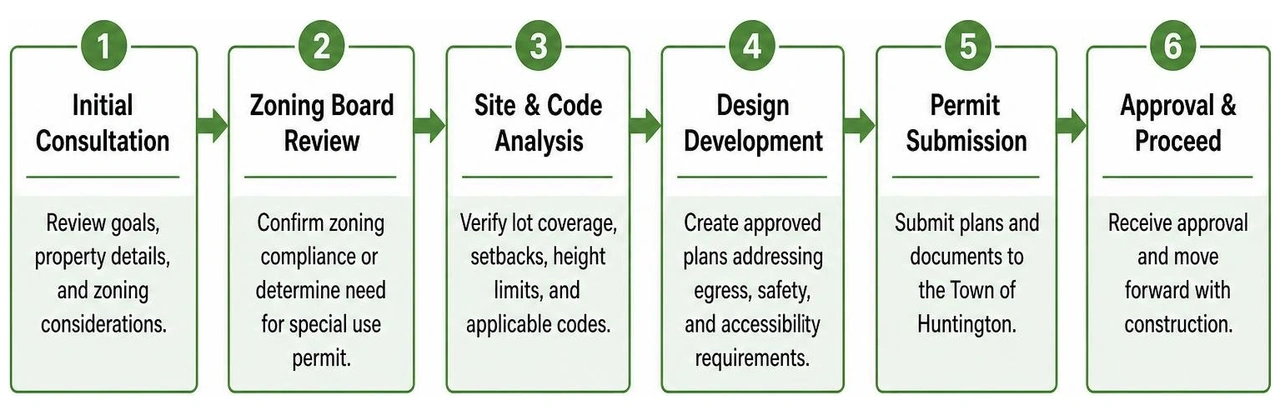
A specialized Huntington mother suite architect leads your project through every municipal step:
- Zoning Board Review: Confirming whether your proposed suite meets single-family residential zoning constraints or requires a special use permit for accessory living quarters.
- Setback & Height Verification: Ensuring new dormer additions or rear suite extensions strictly observe set boundary rules.
- Egress & Code Compliance: Designing code-compliant window wells, secondary fire exits, dedicated smoke detection systems, and energy-efficient building envelopes.
- Utility & Plumbing Permits: Coordinating separate sub-panels or integrated electrical circuits to safely accommodate independent cooking appliances, water heaters, and HVAC zones.
Key Architectural Features for Aging-in-Place Mother Suites
To create a sanctuary where parents can age comfortably, high-end architecture incorporates universal design principles. Universal design ensures spaces remain safe, functional, and visually appealing for occupants of all ages and mobility levels without looking clinical.
A prime example of this approach is detailed in an Architect-designed aging-in-place homes case study, which showcases how luxury materials and barrier-free planning can harmoniously coexist.
The chart below outlines key design choices when transitioning from standard residential construction to modern universal architecture:
| Architectural Feature | Standard Residential Suite | Accessible Universal Design Suite |
|---|---|---|
| Primary Entryway | Raised threshold with exterior steps | Zero-threshold, level transition or integrated grade-matched ramp |
| Interior Doorways | Standard 28" to 30" width | Clear 36" wide openings to accommodate mobility devices |
| Main Bathroom Shower | Standard step-in tub or curb shower | Zero-transition curbless walk-in roll-in shower |
| Wall Framing | Standard hollow drywall assembly | Reinforcement blocking inside bathroom framing for future grab bars |
| Lighting & Controls | Standard toggle switches at 48" height | Rocker switches at 42" height and low-voltage floor illumination |
| Flooring Materials | High-gloss tile or thick carpet | Non-slip smooth transitions like matte porcelain or radiant-heated engineered wood |
Kitchenette and Living Area Layouts
In a mother suite, living areas should emphasize ease of movement and light. A well-designed kitchenette offers daily independence without cluttering the floor plan:
- Integrated Wall Nooks: Recessing small refrigerators, microwave drawers, and pantry storage into perimeter walls keeps floor space open.
- Multi-Height Countertops: Installing varying counter heights accommodates both seated meal prep and comfortable standing use.
- Natural Daylighting: Floor-to-ceiling windows, solar tubes, and clerestory glass maximize natural daylight, boosting mood and energy levels.
Seamless Structural Integration and Dormers
For homes on smaller lots in Huntington, adding floor space horizontally isn't always an option due to yard setback limits. In these cases, expanding upward with a custom second-story dormer addition is a smart alternative.
A well-executed dormer expansion transforms unused roof cavities into light-filled living quarters. By extending existing rooflines and matching shingles, siding, and trim, our team ensures your new addition looks like an original part of the home rather than an afterthought. To evaluate structural expansion options, refer to our comprehensive Home Addition Guide 2026.
Frequently Asked Questions
What is the difference between an in-law suite and a mother-daughter home in Huntington?
While both options accommodate multi-generational families, they differ in how spaces are structured and defined by zoning laws. An in-law suite is typically an attached or integrated wing within a single-family home that shares primary utilities and common entryways, featuring private sleeping and living quarters.
A mother-daughter home in Long Island terminology often refers to a property arranged with two complete, independent living setups—including full kitchens and separate exterior entrances—which may require specific accessory apartment permits under Town of Huntington municipal codes.
Do I need a special permit to build a mother suite in Huntington, NY?
Yes. Building any residential addition, dormer expansion, or internal suite transformation requires building permits from the Town of Huntington Department of Public Safety.
Depending on whether your design includes a separate exterior entrance, secondary utility sub-meters, or independent cooking facilities, you may need approval for an accessory unit or a special zoning variance. Working with an experienced architectural design-build team ensures all plans comply with local codes before construction begins.
How does an architect balance privacy and connection in a multi-generational suite?
Architects achieve balance using thoughtful spatial buffers and acoustic dampening:
- Buffer Zones: Positioning shared spaces like foyers, vestibules, laundries, or storage closets between the main house and the suite creates a natural noise cushion.
- Acoustic Insulation: Using sound-dampening insulation inside interior walls, resilient channels behind drywall, and solid-core interior doors minimizes sound transfer.
- Private Outdoor Connections: Providing direct sliding-glass access from the suite to a quiet side deck or garden courtyard allows occupants to enjoy fresh air without going through the main house.
Conclusion
Creating a beautiful, comfortable mother suite is one of the best investments you can make in your home and your family's future. By bringing together aging-in-place features, historic design inspiration, and clever floor planning, a well-designed suite offers comfortable independence right at home.
At Absolute Builders NY Inc, we specialize in custom dormer additions, structural transformations, and high-end residential additions across Long Island, including Huntington, West Babylon, Massapequa, Bayville, Westhampton, and across Suffolk and Nassau counties. Our team brings precision craftsmanship and dedicated partnership to every project, ensuring your new space seamlessly matches your home's original character.
Ready to explore what is possible for your property? Learn more about our specialized Mother-in-Law Suite Service and schedule a consultation with our design team today.