
Everything You Need to Know About Dormers on a House
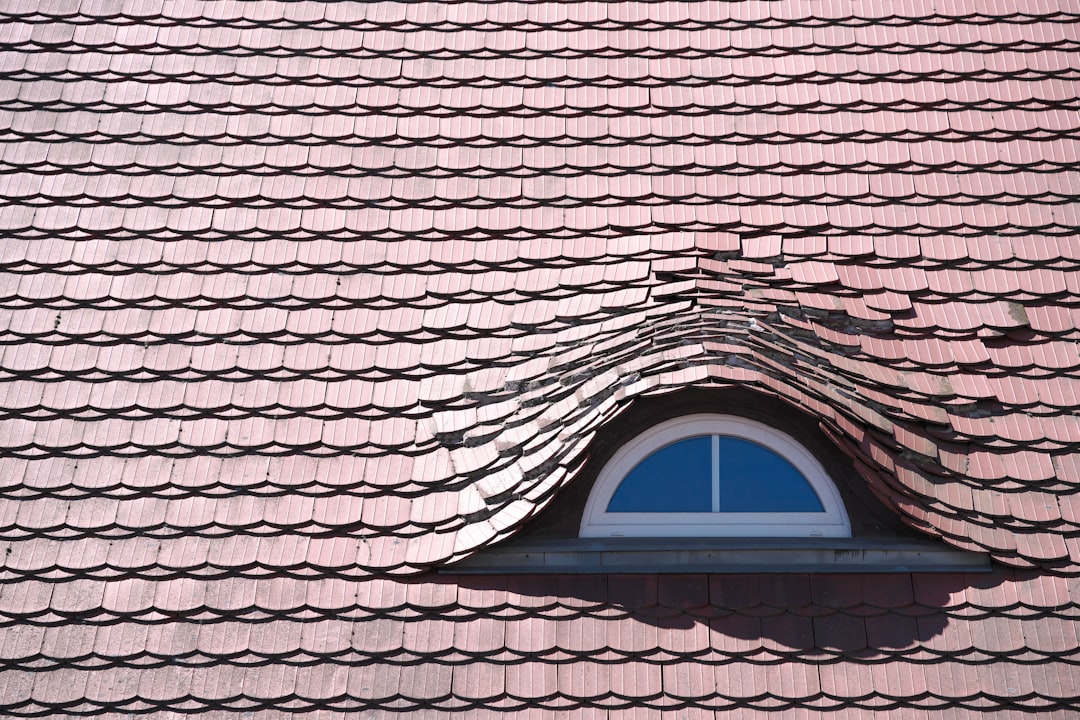
What Is a Dormer? The Quick Answer Every Homeowner Should Know
What is dormers — or more precisely, what is a dormer — is one of the most common questions homeowners ask when planning an attic renovation or home expansion.
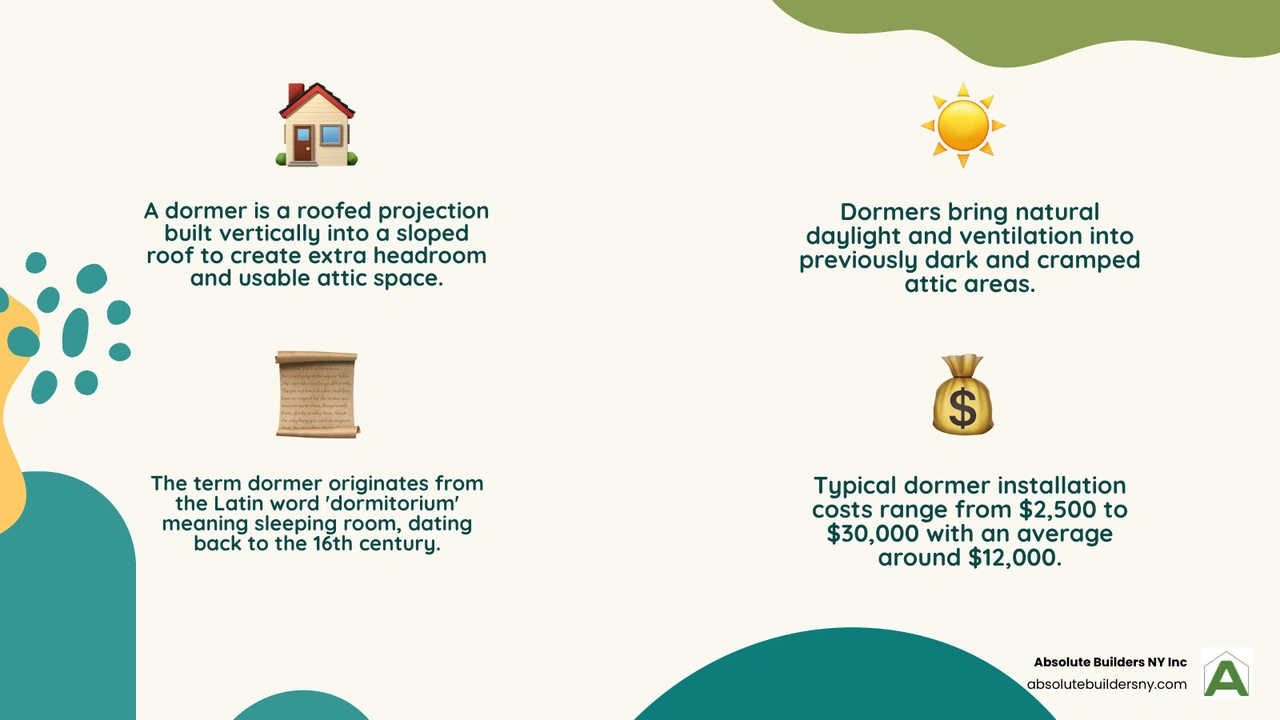
A dormer is a roofed structure that projects vertically out from a sloped roof, usually containing a window. It breaks through the roofline to add headroom, natural light, and usable space to an attic or upper floor.
Here is a quick snapshot of what dormers are and what they do:
| Feature | Details |
|---|---|
| What it is | A roofed projection built into a sloped or pitched roof |
| Main purpose | Add headroom, light, and ventilation to attic or loft spaces |
| Common types | Gable, shed, hipped, eyebrow, flat roof, false/decorative |
| Where they appear | Cape Cod, Craftsman, farmhouse, Colonial, Tudor-style homes |
| Typical cost | $2,500 to $30,000, with an average around $12,000 |
| Requires permits? | Yes, in most regions including Long Island |
Dormers have been a fixture in residential architecture since the 16th century. The word itself traces back through Middle French to the Latin dormitorium — meaning sleeping room — because early dormers were built to bring light into attic bedrooms where people actually slept.
Today, they serve the same core purpose: turning dark, cramped attic space into bright, livable rooms.
I'm Jacolyn Gleason, a Senior Vice President at 5W Public Relations with deep experience translating complex topics — including home construction and renovation — into clear, actionable information for homeowners; understanding what is dormers and how they impact your home's value and livability is exactly the kind of subject I help break down. In the guide below, you will find everything you need to make a confident, well-informed decision about dormers for your Long Island home.
What Is Dormers? Understanding the Basics
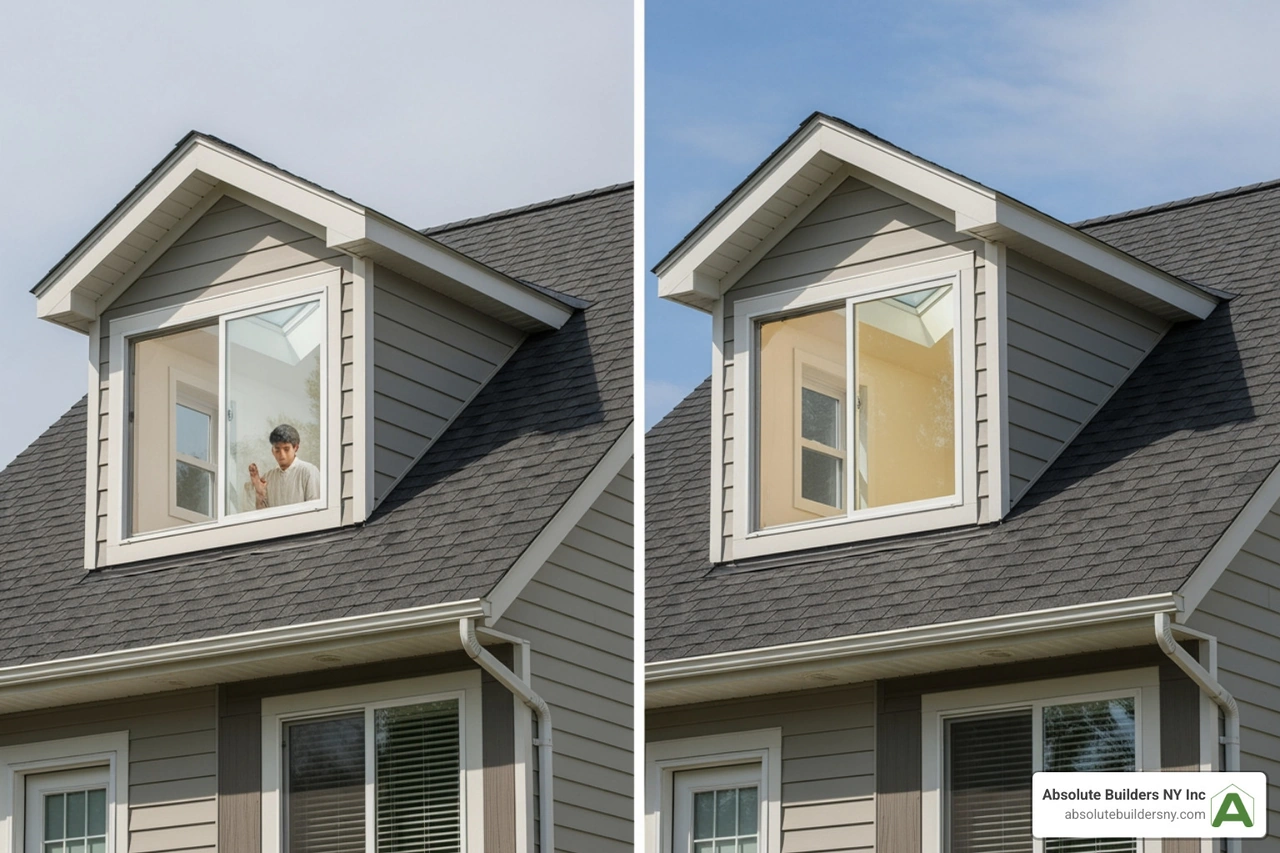
A dormer is not just a window stuck on a roof. It is a framed roof projection with its own little roof, sidewalls, and weatherproofing system. In simple terms, it pushes outward from a sloped roof so the room below gets more headroom, daylight, and often ventilation.
For homeowners in Long Island, West Babylon, and Huntington, dormers are especially popular because they can expand upper-level living space without changing the home's footprint. That makes them a smart option when the yard is limited but the need for space is not.
What is dormers in simple terms?
If someone asks us what is dormers in everyday language, we would say this:
A dormer is a small built-out section on a sloped roof that usually holds a vertical window and makes the space inside feel bigger and brighter.
The name is tied to sleeping rooms because these features were historically used to brighten attic bedrooms. That origin still makes sense today. Many modern dormers turn awkward attic corners into usable bedrooms, offices, bathrooms, reading nooks, or bonus rooms.
For a broader overview, see Dormer and What Is a Dormer? | Apartment Therapy.
How a dormer differs from a gable window
A dormer and a gable window can look similar from the street, but they are not the same thing.
A gable window sits in the wall at the end of a roof, inside the triangular section called the gable. A dormer projects out of the roof plane itself.
| Feature | Dormer | Gable window |
|---|---|---|
| Location | Built into the slope of the roof | Built into the wall at the roof end |
| Projection | Extends outward from the roof | Usually flush with the wall |
| Space added | Yes, often adds headroom and usable area | No meaningful added space |
| Roof of its own | Yes | No |
| Function | Light, ventilation, and more room | Mostly light and appearance |
So, a gable is a roof-end wall shape. A dormer is a structure that comes out of the roof. A gable dormer simply combines both ideas by giving the dormer its own tiny gable roof.
Main parts of a dormer
A well-built dormer has more going on than most people realize. Its main parts usually include:
- Mini roof
- Sidewalls
- Front wall
- Window unit
- Roof valleys where the dormer meets the main roof
- Flashing and waterproofing
- Insulation and ventilation
- Interior framing and finishes
Those valleys and flashing details matter a lot. They are where water management becomes critical. If the installation is sloppy, the dormer can become a leak magnet. If it is built correctly, it becomes a durable, seamless part of the home.

Types of Dormers and How They Change Design
Dormers come in many shapes, and the style you choose affects interior space, curb appeal, drainage, and cost. Some are built mainly for function. Others are chosen for architectural character. Some try to do both.
Most common functional dormer styles
These are the dormer types we most often discuss with homeowners planning real space improvements:
- Gable dormer
- Shed dormer
- Hipped dormer
- Flat roof dormer
- Wall dormer
- Recessed dormer
A gable dormer is one of the most common and classic choices. It has a peaked roof and works well on Cape Cod, Craftsman, Tudor, and Colonial-style homes. Learn more here: More info about Gable Dormer.
A shed dormer has a single roof slope. It is often the winner for maximizing usable interior space because it creates more standing room across a wider area.
A hipped dormer has three sloping roof planes and often looks softer and more refined than a gable dormer.
A flat roof dormer can create a lot of room, but it needs careful waterproofing and drainage planning.
A wall dormer rises from the wall line below and can feel more integrated into the house facade.
A recessed dormer is set back into the roof rather than projecting fully outward, which can create a subtle look but less interior gain.
Specialty and decorative dormer styles
Some dormers are chosen as much for charm as for square footage:
- Eyebrow dormer
- Bonneted dormer
- Nantucket dormer
- Arched dormer
- Lucarne
- Round-top dormer
- False dormer
Eyebrow dormers have a curved roofline and are known for their soft, elegant look. Bonneted and arched dormers can add decorative flair. Nantucket dormers blend a shed-style center with gabled ends for a balanced appearance. Lucarnes are slim dormer-like roof openings historically seen in Gothic architecture.
False dormers, also called blind dormers, are decorative only. They do not create usable space inside and may not even contain a real window. If you want style without major structural work, they can make sense. Read more here: More info about Fake Dormers on Roof.
Which dormer type adds the most usable space?
In most cases, a shed dormer adds the most practical living space.
Why? Because its single-slope roof allows a wider section of the room below to have better headroom. A full-width or extended shed dormer can dramatically transform an attic from "watch your head" to "this could actually be a bedroom."
Gable dormers are great for light and character, but they usually add less floor area than a shed dormer. Hipped dormers often fall somewhere in between.
The best option depends on:
- Existing roof pitch
- House style
- Desired room layout
- Budget
- Local code requirements
History of Dormers and Homes That Commonly Use Them
Dormers have a long architectural history, and they did not appear by accident. They solved a practical problem: how to make upper floors under steep roofs more useful.
Where dormers came from
The term comes through French and ultimately from the Latin dormitorium, tied to sleeping quarters. That matches how dormers were historically used: bringing light and air into attic rooms where people slept.
Britannica notes that dormers have been part of architecture for centuries, with strong roots in European building traditions. See Dormer | Roof, Windows & Construction | Britannica.
How dormers evolved in architecture
Dormers appeared in European architecture by the 16th century and became especially important in British domestic architecture. They were also popularized in French design, particularly in mansard roofs associated with François Mansart.
Over time, dormers evolved from purely practical openings into defining design features. They appeared on steep Teutonic roofs, Tudor buildings, French chateaux, and later on 19th- and 20th-century revival homes.
For more background, see Dormer and Dormer | Roof, Windows & Construction | Britannica.
Home styles that often feature dormers
Dormers appear across many home styles, including:
- Cape Cod
- Craftsman
- Farmhouse
- Colonial Revival
- Tudor
- Second Empire
- Bungalow
On a Cape Cod home, dormers often add symmetry and useful upstairs bedrooms. On a Craftsman or bungalow, they can bring in light and make upper rooms less cramped. On Tudor and Colonial Revival homes, they help reinforce historic character. On mansard-roof homes, dormers are practically part of the identity.
Benefits, Drawbacks, and Curb Appeal Impact
Dormers can be transformative, but they are not magic. They come with real advantages and real trade-offs.
Why homeowners add dormers
The biggest reasons homeowners add dormers are:
- More usable square footage
- More headroom
- More natural light
- Better ventilation
- Better layout options
- Stronger curb appeal
A dormer can turn an attic into a functional bedroom, office, bathroom, or lounge area. It can create space for a desk, a bed nook, built-in storage, or even an emergency egress window where code requires one.
They can also reduce the cave-like feeling that upper floors sometimes have. More daylight and airflow can make these spaces more comfortable and potentially reduce daytime lighting needs.
For a related guide, see More info about What Are Dormers: A Guide to Adding Space, Value and Functionality.
Potential disadvantages to know before building
Dormers are valuable, but they do have downsides:
- Higher project cost
- Structural changes to the roof
- Greater leak risk if poorly built
- Ongoing maintenance
- Possible roof warranty implications
- Permit and inspection requirements
Any time you cut into an existing roof, you create complexity. Valleys, flashing, insulation, and ventilation have to be handled properly. A dormer is not a weekend DIY project unless your weekend plans include structural engineering and an argument with gravity.
Some projects may also require homeowners to update insurance information during major construction. And if the roof is already aging, it may be smarter to coordinate dormer work with a roof replacement.
How dormers affect curb appeal and value
Done well, dormers can make a home look larger, more balanced, and more architecturally interesting. They often improve:
- Symmetry
- Street presence
- Exterior character
- Buyer appeal
But proportion matters. A dormer that is too large, too small, or mismatched to the house can look awkward. The best dormers feel like they were always meant to be there.
In resale terms, dormers can help if they improve function and appearance together. Buyers tend to appreciate bright upper floors, added usable space, and a more attractive roofline.
Installing a Dormer: Cost, Permits, and Construction Considerations
Adding a dormer is both a design project and a structural project. It affects framing, roofing, weatherproofing, insulation, windows, and interior finishes. In Long Island, it also involves permits and local compliance.
What is dormers installation likely to cost in 2026?
As of 2026, the research-supported cost range for a dormer project is broad:
- Average cost: about $12,000
- Lower end: around $2,500
- Common range for additions: about $6,000 to $30,000
- Upper end for larger or more complex work: $30,000 or more

A small decorative dormer is obviously very different from a large full-width functional dormer with finished interior space. That is why pricing varies so much.
What affects dormer pricing the most?
The biggest factors include:
- Dormer size
- Dormer type and roof shape
- Number of dormers
- Existing roof structure
- Interior finishing level
- Window selection
- Permits and design work
- Whether roofing work is done at the same time
A simple false dormer costs much less than a habitable dormer with framing, insulation, drywall, electrical work, and a finished window area. A steep or complicated roof can also raise labor time and material needs.
Timing matters too. In some cases, combining dormer construction with a roof replacement can reduce duplication of labor.
Permits, codes, and professional planning
In Long Island communities such as West Babylon and Huntington, dormer work generally requires permits and review. Requirements can involve:
- Building permits
- Zoning review
- Structural evaluation
- Height and setback rules
- Egress compliance for bedrooms
- Energy code compliance
- Electrical and insulation inspections
Because dormers alter the structure and exterior envelope of the house, professional planning is essential. We recommend starting with a feasibility review before choosing style or finishes.
If you are considering a project, see More info about Dormer Addition.
Best practices for a durable dormer
A durable dormer depends on details, not just looks. Best practices include:
- Ice and water protection at vulnerable roof intersections
- Proper step flashing and counterflashing
- Well-sealed valleys
- Good drainage design
- Correct insulation levels
- Balanced attic ventilation
- Moisture control around windows and framing
Pre-construction checks should include:
- Confirm roof structure can support the design
- Verify local permit requirements
- Review zoning limitations
- Match dormer style to home architecture
- Plan waterproofing details before framing starts
- Coordinate roofing, framing, siding, and window trades
- Decide whether to combine work with roof replacement
Alternatives to Functional Dormers and When They Make Sense
Not every homeowner needs a full structural dormer. Sometimes a lighter-touch option is the smarter move.
When a false dormer is the better choice
A false dormer works well when your goal is mostly visual. It can help with:
- Balancing the facade
- Creating a classic Cape Cod look
- Adding charm at lower cost
- Improving symmetry without major framing changes
The trade-off is simple: you gain appearance, not usable interior space.
Dormers vs skylights and other options
Skylights and roof windows can also bring in daylight, but they are not the same as dormers.
Dormers usually offer:
- More headroom
- Vertical windows
- Better furniture placement nearby
- A more noticeable exterior design upgrade
- Potential ventilation through standard windows
Skylights usually offer:
- Lower cost
- Less structural change
- Faster installation
- Strong daylight from above
If you want real space gain, a dormer is usually the better answer. If you just want more light, a skylight may be enough.
When a full addition may be better than a dormer
If you need multiple rooms, a larger bathroom, or major living area expansion, a dormer may not go far enough. In those cases, a larger addition may make more sense.
A More info about Home Addition can be the better fit when:
- You need more than upper-floor headroom
- You want first-floor expansion
- You need several new rooms
- Your roof design limits dormer options
Frequently Asked Questions About What Is Dormers
Do all dormers have windows?
No. Most functional dormers do, but false or blind dormers may be decorative only and may not include a usable window.
Can any house have a dormer added?
Not every house is a good candidate. Roof pitch, framing type, structural capacity, and local code rules all matter. Many homes can support a dormer, but the right way to know is through a professional feasibility and engineering review.
Is a dormer worth it for attic conversion?
Often, yes. If the attic is dark, tight, and short on headroom, a dormer can make the difference between storage space and livable space. It can improve comfort, function, and resale appeal when designed well and built correctly.
Conclusion
So, what is dormers really about? It is about turning the space under your roof into something more useful, more comfortable, and more attractive.
A dormer is a roof projection that adds light, ventilation, and headroom. The right dormer can improve daily living, boost curb appeal, and make an attic feel like a true part of the home. The wrong dormer, or a poorly built one, can create design headaches and water problems. That is why planning, permits, structural review, and high-quality craftsmanship matter so much.
For Long Island homeowners, dormers remain one of the most practical ways to expand upward without pushing outward. If you are exploring your options, we invite you to learn more about What Are Dormers: A Guide to Adding Space, Value and Functionality and our More info about dormer addition services.
At Absolute Builders NY Inc, we help homeowners across Long Island, West Babylon, and Huntington plan dormer additions with precision craftsmanship and a dedicated partnership from concept to completion.