
Raising Roofs and Prices: The True Cost of Dormer Conversions
The Average Cost of Dormer Window Loft Conversion by Size and Style
When planning a budget, understanding how size and architectural design impact the cost of dormer window loft conversion projects is essential. A simple dormer addition that adds daylight to a small attic nook sits at a completely different price tier than a full rear conversion that transforms an entire roofline into a master bedroom suite.
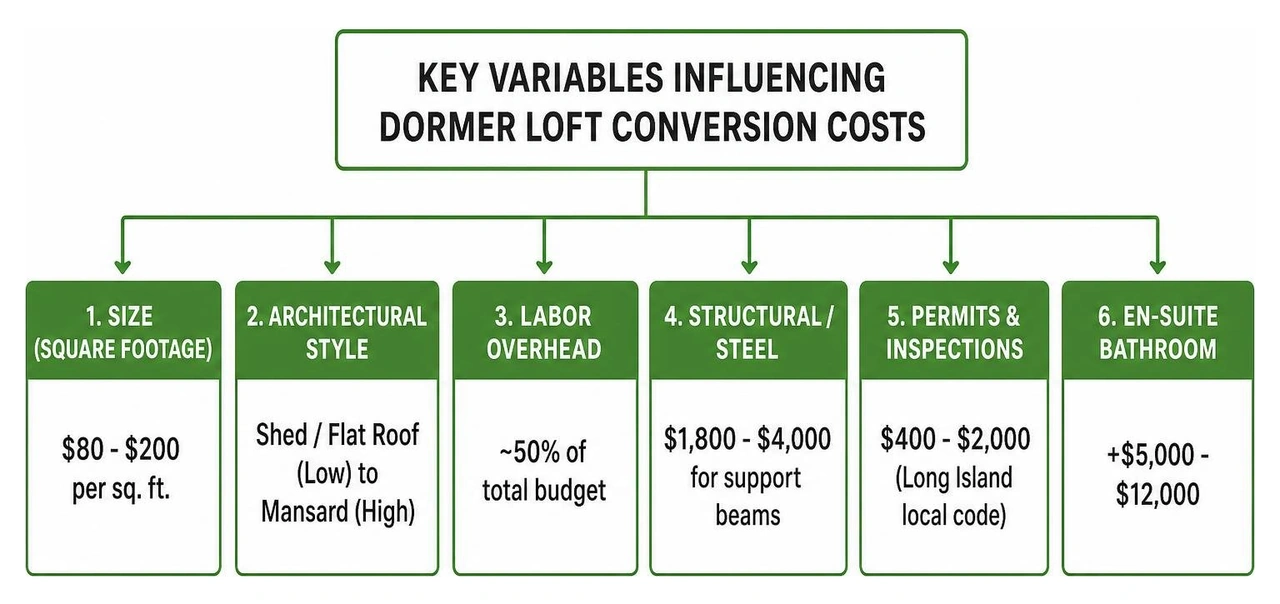
The primary cost drivers come down to structural complexity, roof pitch alterations, framing requirements, and total added square footage. Standard prices for adding a dormer generally fall between $80 and $200 per square foot, with an average around $120 per square foot. However, complete loft conversions that include stairs, insulation, electrical wiring, drywall, and high-end finishes require a larger total investment. Choosing a dormer window loft conversion allows you to unlock vertical living space without eating into your backyard or property footprint.
Breaking Down the Cost of Dormer Window Loft Conversion by Square Footage
The overall physical footprint of your dormer expansion is the single biggest factor determining material costs and construction hours. A small dormer adding 25 to 50 square feet can be completed quickly with minimal structural reconfiguration, whereas a 250+ square foot conversion requires heavy timber framing, structural steel beams, and extensive insulation work.
Here is a breakdown comparing common dormer sizes, added floor space, and expected project costs:
| Conversion Size | Added Square Footage | Average Cost Range | Primary Features Included |
|---|---|---|---|
| Small Dormer Addition | 25 – 50 sq. ft. | $2,500 – $10,000 | Single window dormer, expanded headroom for a desk or reading nook |
| Medium Dormer Conversion | 100 – 150 sq. ft. | $12,000 – $25,000 | Dedicated home office or guest bedroom with basic electrical and HVAC |
| Large Full-Width Conversion | 200 – 350+ sq. ft. | $25,000 – $60,000+ | Master bedroom suite with walk-in closet, full en-suite bathroom, and custom stairs |
Smaller projects incur a higher price per square foot due to fixed setup overhead costs, such as staging, scaffolding, and permit filings. However, as the size scales up beyond 200 square feet, economies of scale come into play for drywall, subflooring, and insulation materials, keeping the per-square-foot cost closer to the $100–$130 range.
Comparing Architectural Styles: Shed, Gable, Flat Roof, and Mansard
The architectural style you select directly alters how we approach framing and roofing your conversion. Different styles deliver varying amounts of usable interior headroom while impacting overall exterior curb appeal.
- Flat Roof Dormers: A flat roof dormer extends straight out from the existing pitched roof slope. Because it uses flat timber joists covered with modern waterproof rubber membranes (such as EPDM rubber or GRP fiberglass), it is often the most cost-effective way to maximize internal volume. Homeowners typically spend $80 to $125 per square foot ($20,000 to $31,250 total) for flat roof dormers.
- Shed Dormers: A shed dormer features a single sloped roof plane that pitches down at a shallower angle than the main roof. It provides excellent drainage and wide floor-to-ceiling clearance across the room. Shed dormers cost approximately $75 to $120 per square foot ($18,750 to $30,000 total), making them one of the most practical options for Cape Cod and ranch-style homes across Nassau and Suffolk counties.
- Gable Dormers: Featuring a classic triangular pitched roof, a gable dormer adds significant curb appeal and traditional character to historic or colonial residences. Because building gable peaks requires detailed roof framing, flashing, and custom sidewall cladding, costs run higher at $110 to $150 per square foot ($27,500 to $37,500 total).
- Mansard and L-Shaped Dormers: A mansard conversion reshapes the rear slope of the roof into an almost vertical wall with a flat cap. On homes with rear additions or outriggers, L-shaped dormers create multiple distinct living zones. Due to complex structural modifications, complete mansard rebuilds often start at $45,000 to $80,000+.
Materials, Labor, and Hidden Conversion Expenses
When reviewing contractor estimates for a cost of dormer window loft conversion, it helps to understand how your investment is split between physical raw materials and skilled trade labor. Additionally, soft costs like architectural engineering, municipal building permits, and energy code insulation requirements make up a vital portion of the total budget.
Estimating Labor and Material Ratios
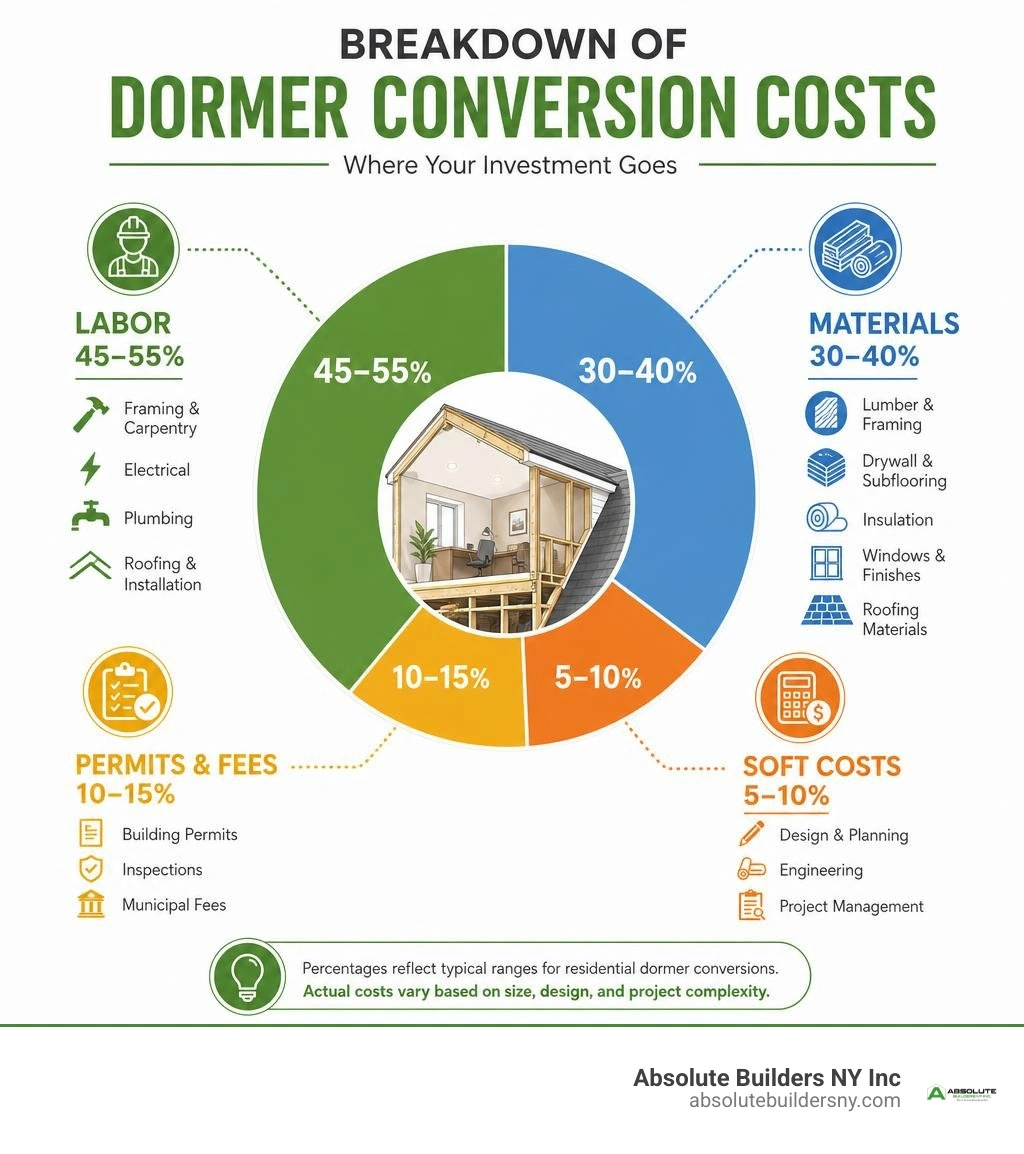
On most residential dormer and loft expansion projects, total costs break down roughly into a 50/50 split between trade labor and building supplies:
- Labor Overhead (45% – 55%): Skilled labor costs reflect the expertise needed to open up an existing roof structure safely while protecting the living spaces below from weather exposure. General framing contractors, carpenters, certified electricians, licensed plumbers, and roofing crews account for the bulk of this allocation. On Long Island, specialized craft labor rates typically range from $35 to $75 per hour per worker.
- Structural Materials (25% – 30%): Structural C24 framing lumber, subfloor decking, dimensional timber rafters, structural steel I-beams (RSJs), plywood sheathing, and weather-proofing underlayments form the primary structural shell.
- Windows, Roofing, and Exterior Cladding (15% – 20%): High-performance double or triple-glazed window units, flashing kits, architectural asphalt shingles, EPDM rubber membranes, and vinyl or fiber-cement siding make up this hardware tier. Opting for standard off-the-shelf window dimensions rather than custom window cuts can save thousands in material overhead.
Uncovering Structural, Permit, and Insulation Fees
Beyond the raw framing and finishing work, every loft conversion requires essential administrative, safety, and structural preparation fees:
- Building Permits and Inspections: Securing proper building permits from local town authorities (such as the Town of Hempstead, Huntington, or Babylon) is mandatory before cutting into any roof joists. Permit fees generally run between $400 and $2,000, depending on estimated construction value and municipal inspection schedules.
- Structural Engineering Requirements: A licensed structural engineer must evaluate your existing roof framing, foundation capabilities, and load-bearing walls to verify that your home can safely support the added dead weight of a upper-floor expansion. Engineering calculations and stamp approvals typically cost $400 to $1,200.
- Insulation and Energy Compliance: Attic expansions lose heat rapidly if not properly insulated. To comply with modern energy codes, continuous high-density PIR rigid insulation boards or spray foam insulation must be installed between rafters and wall studs. Insulation materials and application labor generally add $1,500 to $4,500 to the total scope.
- Site Access and Scaffolding: Erecting exterior staging and protective tarps allows workers to perform initial structural framing from the outside without disturbing your daily routines inside. Scaffolding setups generally run $1,000 to $3,500.
When calculating the overall cost to dormer a house long island homeowners should always maintain a dedicated 10% to 15% contingency fund in their budget to cover unexpected hidden repairs, such as aged electrical wiring or rotted roof decking revealed during tear-off.
Comparing Dormer Conversions to Alternative Loft Extensions
Before committing to a dormer project, many homeowners weigh dormers against alternative attic solutions, such as simple skylight conversions or complete second-story additions. Each approach offers distinct financial and space efficiency trade-offs.
Evaluating Rooflight, Hip-to-Gable, and Mansard Alternatives
If your main goal is to convert an existing attic into a functional room, understanding how dormers compare to other structural choices is key:
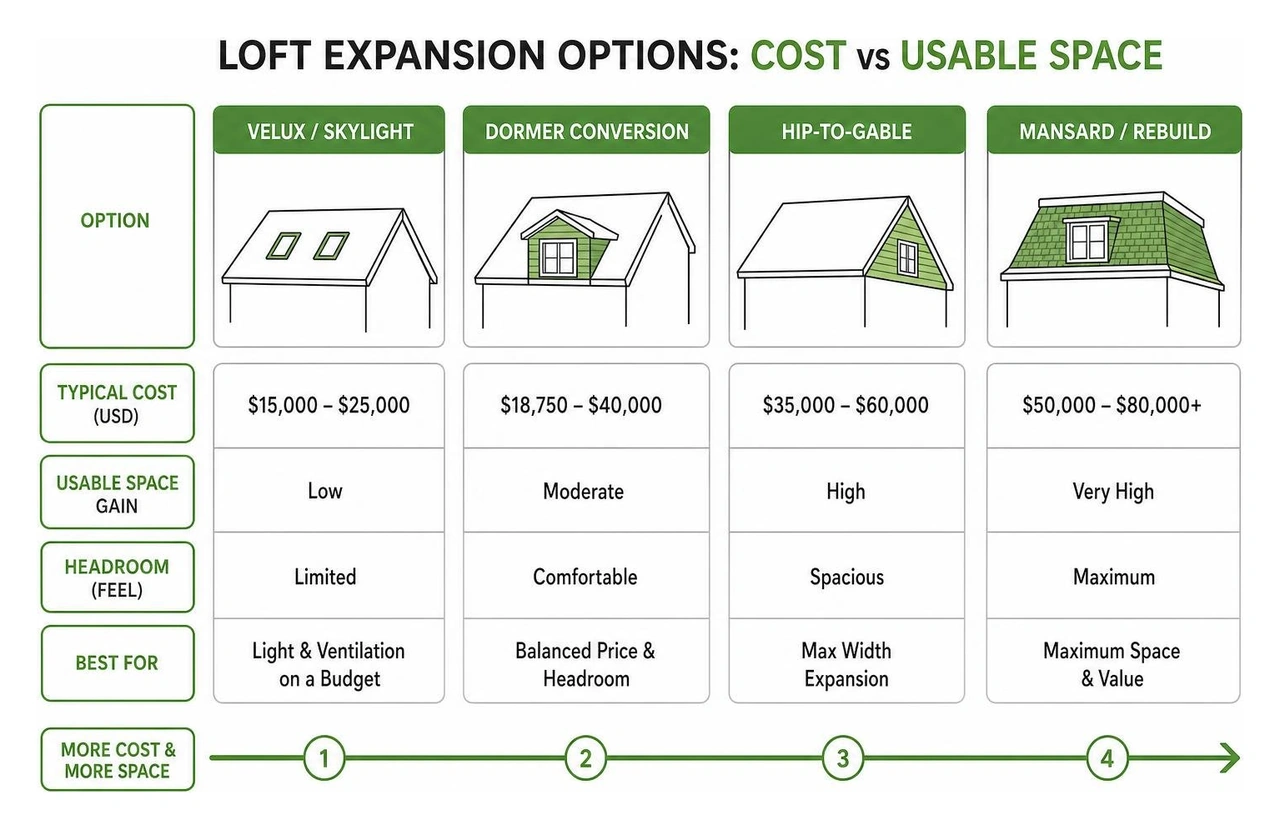
- Velux / Skylight Conversion: Installing skylights directly flush with the existing roof plane is the most economical choice ($15,000 to $25,000). However, skylights do not alter the roof slope or increase usable floor space. If your existing attic ceiling height is below 7.5 feet, a skylight conversion will leave you feeling cramped.
- Dormer Loft Expansion: A dormer pushes a wall section vertically outward, creating true wall height and comfortable standing room across the space. For a mid-range cost ($18,750 to $40,000), it provides the best balance of added headroom and natural daylight per dollar spent.
- Hip-to-Gable Conversion: Popular on semi-detached or hip-roofed houses, a hip-to-gable conversion replaces a sloping end-roof (hip) with a vertical wall peak (gable). This extends the main ridge beam out wide, providing substantial headroom. Hip-to-gable builds often cost between $35,000 and $60,000.
- Full Mansard or Second Story Addition: When you need complete structural vertical height across the entire home footprint, building a full second floor or mansard roof delivers maximum floor area. However, a full second story addition cost ranges from $75,000 to $150,000+, making dormer conversions a far more accessible mid-tier option for expanding floor plans.
Completing an attic conversion using a targeted dormer addition unlocks high-value living space at a fraction of the cost of moving or executing a full-house teardown.
Key Financial Drivers in a Cost of Dormer Window Loft Conversion Project
Several interior finishing decisions can push your overall project estimate toward either the lower or upper end of the cost spectrum:
- Adding an En-Suite Bathroom: Installing an en-suite bathroom in your new dormer space adds between $5,000 and $12,000 to the budget. This covers plumbing supply lines, drain connection to the main waste stack, tile waterproofing, glass shower enclosures, and modern vanity fixtures.
- Staircase Placement and Lower-Floor Adjustments: Building regulations mandate a permanent, fixed staircase for any habitable loft space—a temporary ladder is not permitted. Custom oak or carpeted stairs cost between $1,500 and $4,500. If installing the staircase requires removing a closet or modifying a ground-floor hallway wall below, labor costs increase accordingly.
- HVAC and Climate Control: Extending central heating and air conditioning ductwork into an upper roof structure can be challenging. Installing an independent, ductless mini-split heat pump system ($2,500 to $5,000) is often the most cost-effective solution for providing reliable year-round temperature control.
Frequently Asked Questions About Loft Conversions
How long does a typical dormer loft conversion take to complete?
On average, a standard dormer loft conversion takes about 4 to 8 weeks of active construction on site.
The project timeline generally breaks down into clear phases:
- Weeks 1 – 2: Scaffolding setup, roof framing tear-off, structural steel beam placement, and exterior timber framing. During this initial stage, the structure is made completely watertight.
- Weeks 3 – 4: Installation of dormer windows, exterior siding, roofing materials, rough plumbing, electrical wiring, and insulation.
- Weeks 5 – 6: Drywall hanging, taping, compound skimming, and staircase installation.
- Weeks 7 – 8: Interior painting, flooring installation, trim work, plumbing fixture hookups, and final building inspection sign-offs.
Adverse weather conditions or custom window lead times can extend this timeline to 8 to 10 weeks.
Does adding a dormer increase home value and deliver a strong ROI?
Yes! Adding a well-designed dormer loft conversion provides an excellent return on investment, typically yielding an average ROI of 40% to 50%.
By turning unused, dark roof space into a functional master bedroom, home office, or guest suite with a bath, you significantly boost your home’s usable square footage. Across Long Island markets, adding a bedroom and bathroom via a dormer expansion can increase overall property market value by 15% to 25%. Review our dormer addition complete guide to explore design strategies that maximize resale appeal.
Can a dormer loft conversion be done as a DIY project?
We strongly advise against attempting a dormer loft conversion as a DIY project.
Constructing a dormer involves major structural alterations to your home's roof trusses, precise load calculation requirements, working safely at heights, complex flashing around windows to prevent structural water leaks, and strict adherence to local building and fire safety codes. Failing to frame a dormer correctly can compromise your home’s structural stability, destroy lower-floor drywall during heavy storms, and lead to failed municipal inspections that destroy resale value.
Homeowners looking to manage costs can handle non-structural tasks themselves once structural work is complete—such as interior wall painting, laying finish laminate flooring, fitting baseboards, or decorating.
Conclusion
Understanding the true cost of dormer window loft conversion projects helps you plan a stress-free home improvement project that elevates both your daily living space and your home's equity. While small dormer window builds start around $6,000 to $25,000, complete full-width conversions fitted with custom bedrooms, bathrooms, and interior staircases average between $18,750 and $40,000+.
By evaluating your structural needs early, selecting standard window options, working within local building code guidelines, and choosing the right architectural style for your house layout, you can maximize your square footage without exceeding your budget.
When you are ready to expand your living space, working with an experienced structural general contractor ensures that every beam, window, and roof flashing is built to last. At Absolute Builders NY Inc, we bring precision craftsmanship and dedicated partnership to every home expansion across Nassau and Suffolk counties.
Contact our team today to explore our professional dormer addition services and get a detailed, transparent estimate for your project!