
How to Plan an Attic Expansion Budget from Dormers to Full Roof Lifts
Start With a Realistic Roof Expansion Budget
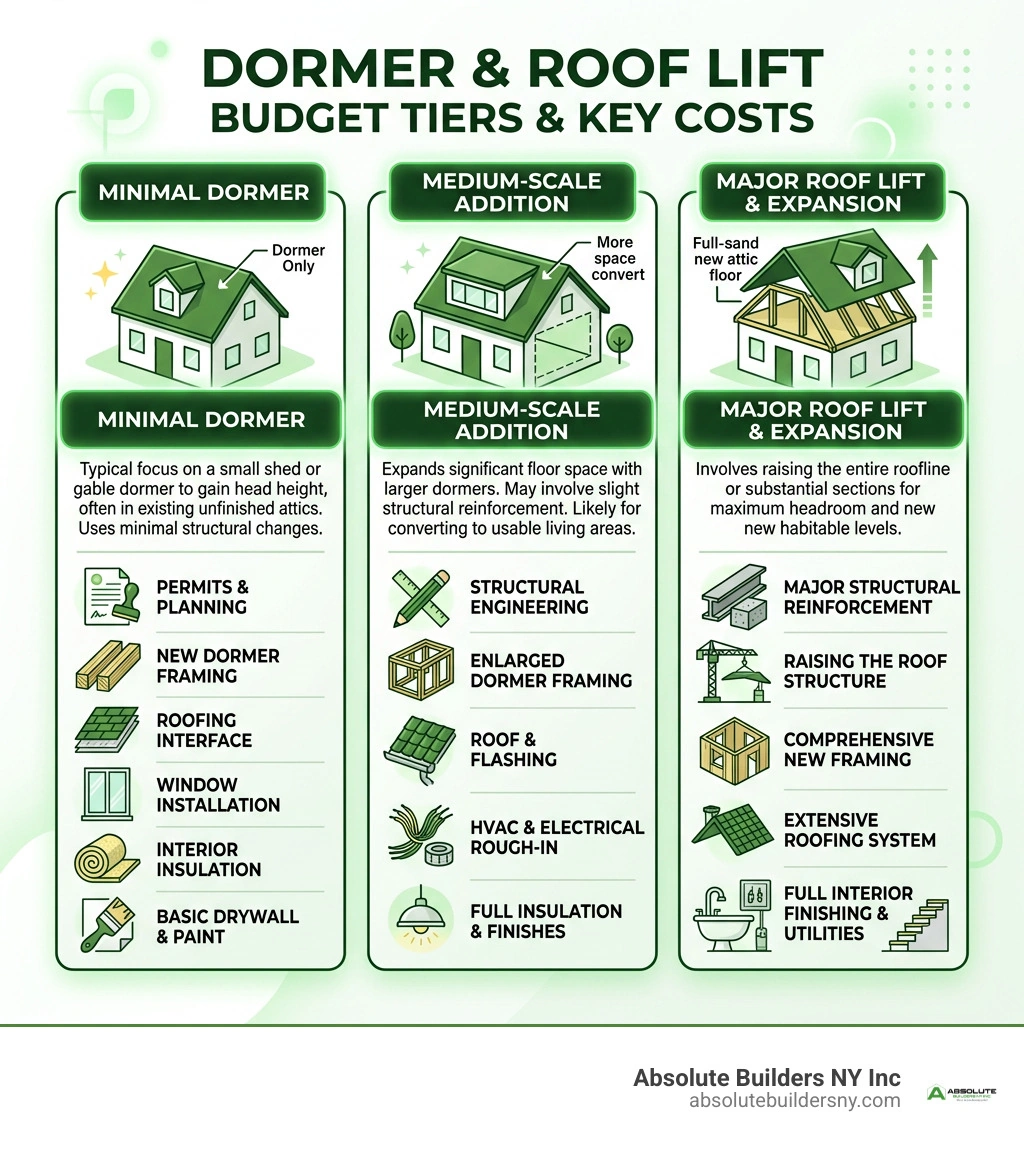
In 2026, the cost to raise roof and add dormer can range from about $6,500 for a small shed dormer to $55,000 or more for a full-width dormer with finished interior space. A typical 5-by-6-foot gable dormer, including one window, drywall, and permits, often costs $14,500 to $24,000. If your attic lacks enough standing room across most of the floor, a partial or full roof lift may be needed, which adds major structural and labor costs.
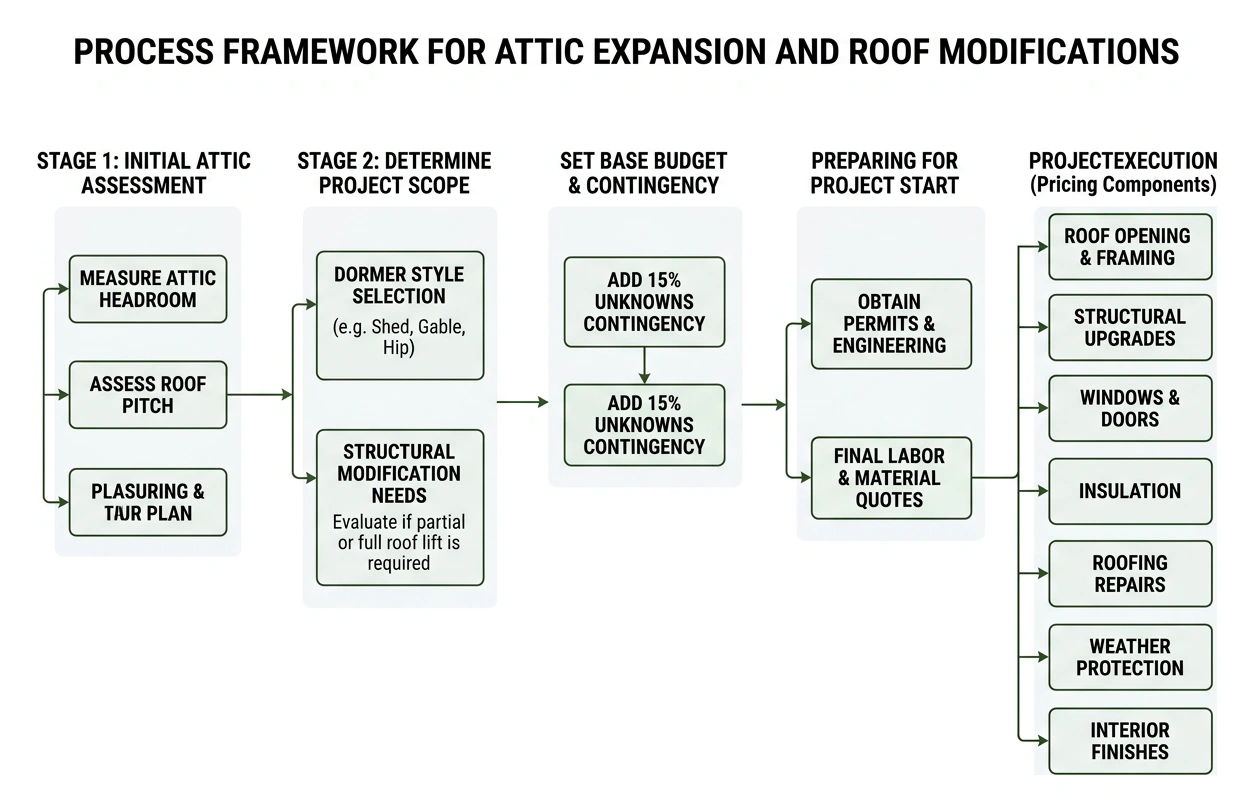
Start your budget with three decisions:
- Measure attic headroom and roof pitch. This helps show whether a dormer can solve the space problem or whether the roof must be raised.
- Choose the scope. A shed dormer usually delivers the most usable space per dollar; gable, hip, and eyebrow styles cost more because they need more framing and flashing.
- Set aside 15% for unknowns. Structural upgrades, permit requirements, roofing repairs, and weather protection can change the final number.
On Long Island, local labor rates, engineering needs, and municipal permits can push a project above national averages. Permit fees alone commonly range from $300 to $2,500, while the roof opening, framing, windows, insulation, roofing, and interior finishes all need to be priced as one connected project.
I am Jacolyn Gleason, a public relations leader with experience translating complex consumer home-improvement topics into clear, practical guidance. In this guide, I will help you understand the cost to raise roof and add dormer so you can compare scopes, ask better questions, and plan an attic expansion budget with fewer surprises.
Learn more about cost to raise roof and add dormer:
Total Cost to Raise Roof and Add Dormer in 2026
Expanding overhead space is one of the smartest ways to capture square footage without encroaching on your yard. Across the United States in 2026, dormer additions typically cost between $90 and $150 per square foot, with complete projects landing at a national average range of $15,000 to $24,000. However, when structural modifications like raising the ridge or extending the roof profile are involved, total investments often land between $20,000 and $60,000.
Pricing is driven by two distinct construction categories: structural modifications and finish work. Opening a roof frame requires load-bearing calculations, reinforced headers, and precision tie-ins to existing walls. For homeowners exploring an attic dormer addition guide 2026, understanding how building dimensions dictate structural requirements is the first step in setting a dependable budget.
Average Cost to Raise Roof and Add Dormer by Style
The architectural style you select directly impacts framing complexity, roofing materials, and total usable floor area. A shed dormer provides the greatest volume of headroom for the lowest cost per square foot, while a gable dormer introduces classic curb appeal with a triangular roofline. Complex designs like hipped or eyebrow dormers require custom curved framing and extensive metal flashing, driving up labor expenses.
| Dormer Style | Typical Size | Average Cost Range (2026) | Usable Space Gained | Estimated Resale ROI |
|---|---|---|---|---|
| Small Shed Dormer | 3 ft x 4 ft to 6 ft wide | $6,500 – $15,000 | Low to Moderate | 60% – 80% |
| Large/Full Shed Dormer | Up to 1,000 sq ft footprint | $20,000 – $55,000 | Maximum (Full Standing Room) | 65% – 75% |
| Single Gable Dormer | 5 ft x 6 ft | $14,500 – $24,000 | Moderate (Window Nook) | 60% – 70% |
| Double/Large Gable | 12 ft wide (2 windows) | $24,000 – $40,000 | Moderate to High | 60% – 70% |
| Hipped Dormer | 8 ft x 10 ft | $28,000 – $46,000 | Moderate | 55% – 65% |
| Eyebrow Dormer | Custom Curved Profile | $30,000 – $55,000+ | Architectural / Natural Light | 50% – 60% |
To calculate specific configurations and material selections, homeowners frequently consult resources like the Dormer Installation Cost Calculator (2026) to benchmark their preliminary framing estimates.
Project Scope: Small Retrofit vs. Full Roof Raise
The scope of an attic expansion falls on a spectrum between minor aesthetic cutouts and massive structural reconfigurations:
- Single-Room Cutouts & Window Dormers: Retrofitting a single gable or small shed cutout costs roughly $6,500 to $18,000. These cut into existing rafters to bring natural light and localized headroom into an already walkable room.
- Full Rear Dormers: Constructing a full rear dormer runs across the back of the house, transforming a low-clearance attic into multiple bedrooms and a bathroom for $25,000 to $55,000.
- Full Roof Lifts: When the existing roof pitch is too shallow across the entire floor plan, the existing roof structure is removed to build new exterior knee walls and a higher ridge. In high-demand markets like Long Island, evaluating full structural scope is comparable to analyzing second story addition cost, which can scale into higher budget tiers.
Key Cost Breakdown: Framing, Windows, and Finishes

A successful roof raise and dormer project involves multiple trade specialties. Budget allocations break down across several core categories:
- Roof Removal and Framing ($5,000 – $25,000): Cutting open the existing roof deck, installing structural ridge beams, setting dormer corner posts, and sistering floor joists.
- Weatherproofing and Roofing ($3,500 – $10,000): Installing ice-and-water shields, synthetic underlayment, architectural shingles, and custom step-and-valley flashing assemblies.
- Windows ($1,000 – $6,000 per opening): Energy-efficient dormer window units that meet local egress codes while preventing thermal transfer.
- Insulation, Drywall, and Interior Finishes ($4,000 – $15,000+): Spray foam or high-density batts, moisture-resistant drywall, flooring, and electrical wiring. Detailed finish pricing is outlined in our attic remodel cost complete guide.
Estimating the Labor and Material Cost to Raise Roof and Add Dormer
Labor makes up approximately 35% to 45% of the total budget. In communities across Long Island—such as Massapequa, Huntington, and West Babylon—labor rates reflect the high demand for master carpenters and specialized roofers. Additional site conditions can affect the bottom line:
- Multi-Story Considerations: Two-story homes add roughly 10% to labor costs due to staging and scaffolding requirements; three-story homes in coastal settings like Westhampton or Bayville can add 25%.
- Equipment and Cranes: Cranes are often rented for $1,200 to $2,500 per day to hoist pre-built structural sections, which can shorten on-site exposure by 2 to 4 days.
- Material Selection: Standard vinyl siding and asphalt shingles keep costs lower, whereas James Hardie fiber cement siding or standing-seam metal roofing upgrades can add $4,000 to $12,000. Additional pricing scenarios are detailed in the Dormer Addition Cost: Price Guide for U.S. Homes and Scenarios 2026.
When coordinating local trades, working with established professionals in residential construction long island ensures your project adheres to coastal wind-load requirements and regional framing best practices.
Permits, Inspections, and Building Codes
Modifying an existing roof alters the home's structural load path and exterior envelope, requiring municipal building permits in all jurisdictions.
- Permit Fees: Building department fees range from $300 to $2,500, averaging around $1,200 depending on the project valuation and town requirements across Nassau County and Suffolk County.
- IRC R301 (Structural Design Loads): Dormers must withstand local live loads, dead loads, and snow/wind forces.
- IRC R310 (Emergency Egress): Sleeping areas in attic expansions require at least one egress window with a minimum net clear opening of 5.7 square feet, a minimum clear opening height of 24 inches, and a maximum sill height of 44 inches above the floor.
- Flashing and Warranties: Flashing failures account for nearly 90% of roof leaks. Ensuring all water barriers are installed according to code protects your investment, as highlighted in our guide to dormer addition warranties ny.
Structural Factors and Feasibility for Raising Attic Ceilings
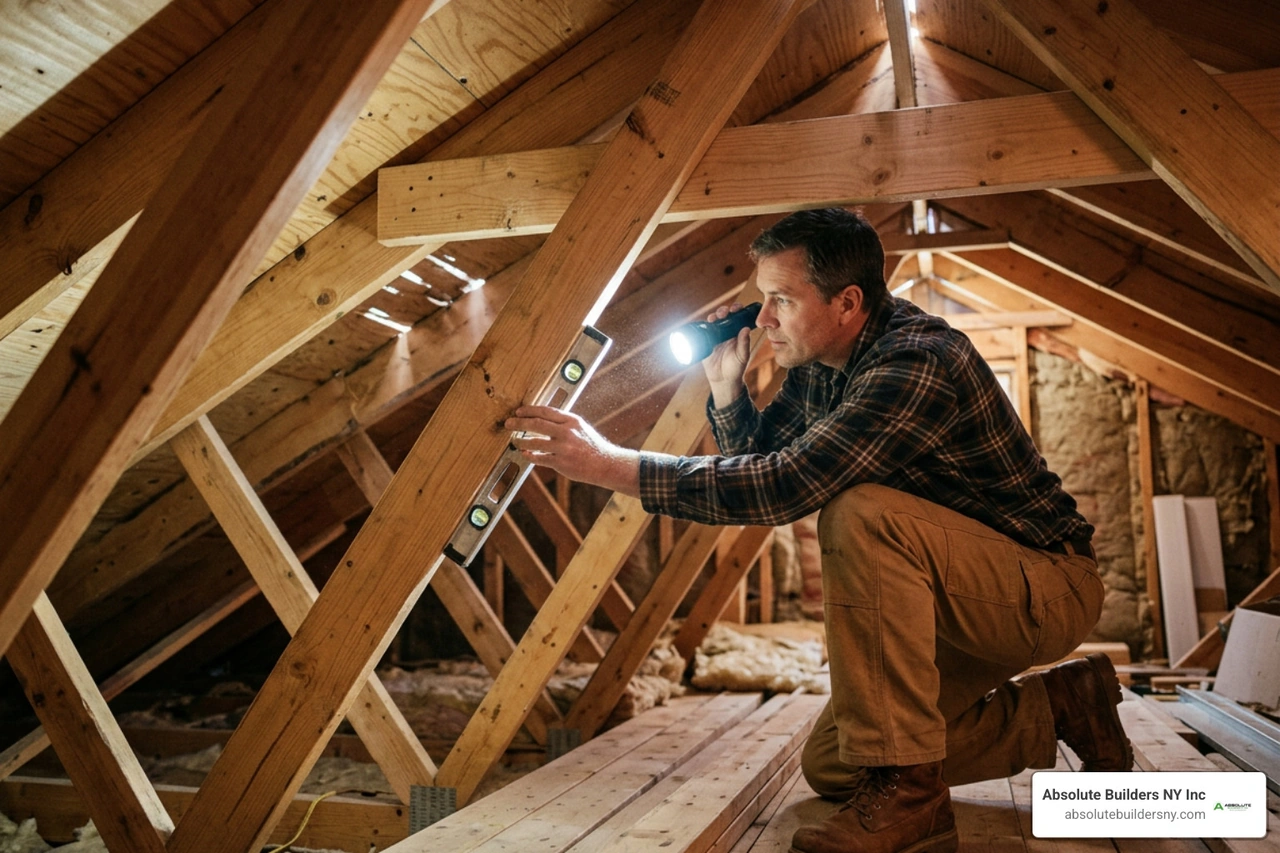
Before beginning any construction, an on-site structural evaluation determines whether your roof structure is suited for a standard dormer or requires a complete raise.
- Roof Pitch: Roofs with a steep pitch (7/12 or 30 degrees and above) offer plenty of existing vertical room, making retrofit dormers straightforward and cost-effective. Roofs below 5/12 pitch often require raising the ridge beam to create compliant headroom.
- Stick Framing vs. Engineered Trusses: Older homes framed with individual rafters and ceiling joists (stick-built) are straightforward to cut and modify. Modern homes built with engineered roof trusses cannot have web members cut without compromising structural integrity, requiring engineered collar ties or structural steel beams.
- Ceiling Height Regulations: Building codes require habitable rooms to maintain a ceiling height of at least 7 feet over at least 50% of the required floor area. Any ceiling area sloping below 5 feet cannot count toward minimum floor space calculations.
- Foundation and Wall Capacity: The loads introduced by new living spaces, furniture, and building materials must transfer down through bearing walls into the foundation footing without overstressing framing members, a key consideration during any full attic conversion.
Project Timelines, ROI, and Smart Budget Strategies
A standalone single-dormer project typically requires 1.5 to 3 weeks of on-site construction, whereas a full roof raise and multi-room build can take 4 to 8 weeks (with design and permitting phases adding 6 to 12 weeks beforehand).
Attic expansions deliver strong returns on investment, with dormer additions recapturing 60% to 80% of their cost in resale value across the East Coast. A $30,000 project can increase property equity by $20,000 to $24,000 while eliminating the high transactional costs of moving to a larger house.
Practical Ways to Control Costs
To keep your expansion budget on track without sacrificing build quality:
- Prioritize Shed Dormers for Maximum Usable Area: Shed designs require fewer roof planes and valleys than multiple gables, maximizing square footage per dollar spent.
- Bundle with Existing Roof Replacement: If your roof is approaching the end of its lifespan, framing the dormer and replacing surrounding shingles at the same time can save $2,000 to $4,000 in redundant labor and staging.
- Select High-Performance Mid-Range Materials: Use premium flashing tapes and architectural asphalt shingles paired with quality vinyl windows to balance durability and cost.
- Schedule During Favorable Weather Windows: Construction during drier, off-peak seasons reduces rain-delay risks and minimizes emergency tarping expenses.
- Establish a 15% Contingency Fund: Having reserves ready for hidden wiring reroutes, plumbing stack moves, or rafter reinforcement keeps the project moving smoothly. For broader project planning frameworks, reference our home addition guide 2026.
Frequently Asked Questions About Dormer Additions and Roof Lifts
Do I need a full roof lift or just a dormer?
If your attic ridge already provides at least 8 feet of vertical clearance and you simply need floor space on one side of the house, a dormer addition is usually sufficient. If the center ridge is too low to walk comfortably, a partial or full roof lift is required to establish proper headroom. To understand profile variations, review our comparison on dormer vs gable.
How much does a permit cost for a dormer addition?
Permit costs generally range from $300 to $2,500. Exact rates depend on the scope of work, structural modifications, and specific town municipal fees. Homeowners can review localized fee structures in our breakdown of cost to dormer a house long island.
What is the typical return on investment for a dormer?
Dormer additions return roughly 65% to 75% of their construction cost upon resale. They add functional bedrooms, home offices, and bathrooms to existing property footprints, as outlined in our dormer addition complete guide.
Conclusion
Planning an attic expansion requires balancing design goals with clear structural budgeting. Whether you are adding a compact gable dormer for natural light or lifting an entire roof profile to build a multi-bedroom second level, understanding material pricing, labor dynamics, and permitting requirements keeps your project on track.
At Absolute Builders NY Inc, we specialize in precision carpentry and seamless roof conversions across Long Island, New York. Our dedicated team works with you through design, permitting, and finish carpentry to transform underutilized attic space into durable, beautifully finished living areas. Explore our dormer addition service to start planning your home expansion today.