
Transform Your Loft Smartly with Our Attic Remodel Cost Guide
Plan Your Attic Remodel Cost Before You Build
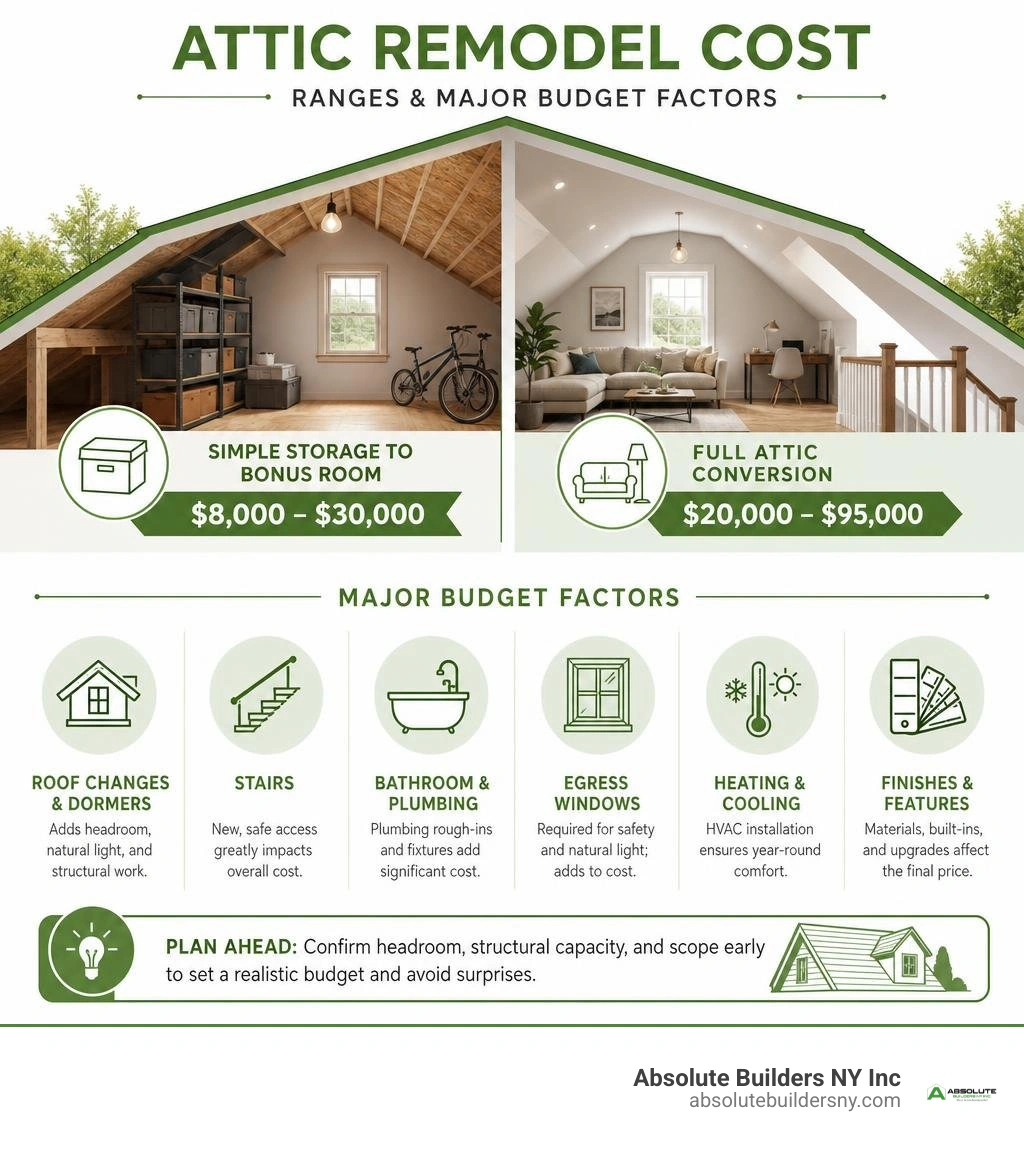
A typical attic remodel cost ranges from about $20,000 to $95,000 for a full conversion, while a simple storage-to-bonus-room project may cost $8,000 to $30,000. For a Long Island home with a dormer, permanent stairs, structural upgrades, and midrange finishes, the budget can rise well beyond these national ranges because labor, permits, and older-home conditions cost more locally.
Before setting a budget, confirm these three items:
- Usable headroom: Low rooflines may require a shed or gable dormer to create legal, comfortable living space.
- Structural capacity: Attic floor joists often need reinforcement before they can safely support people, furniture, and finished flooring.
- Scope: A dry office or bedroom costs far less than a primary suite with a bathroom, plumbing, custom closets, and HVAC.
The biggest cost swings usually come from roof changes, new stairs, dormers, bathroom plumbing, egress windows, and heating and cooling. This guide breaks down realistic price ranges and the decisions that help you expand your home without surprises.
I am Jacolyn Gleason, a public relations professional experienced in turning detailed home-improvement topics into clear, useful guidance for homeowners. My work on attic remodel cost research focuses on helping readers understand project scope, budget drivers, and the questions to ask before hiring a contractor.
Attic remodel cost vocab to learn:
Average Attic Remodel Cost Breakdown by Scope and Square Footage
Pinning down an exact budget for an attic transformation can feel a bit like trying to catch smoke. Across the United States, homeowners invest anywhere from $4,000 for basic cosmetic updates up to $300,000 for structural architectural overhauls. However, national averages place the typical conversion between $25,000 and $75,000, with a standard middle price hovering around $50,000 to $60,000 for a finished 300-to-500-square-foot room.
On a per-square-foot basis, basic attic conversions run between $30 and $60 per sq. ft. When you transition into high-end, legally habitable spaces featuring wet walls, custom cabinetry, and architectural roof adjustments, prices climb from $100 to $200+ per sq. ft. (and up to $250 to $400 per sq. ft. for luxury master suites).
| Project Scope | Typical Size (Sq. Ft.) | Average Price Range | Cost Per Sq. Ft. |
|---|---|---|---|
| Basic Storage Conversion | 300 – 500 | $8,000 – $30,000 | $30 – $60 |
| Home Office / Bonus Room (Dry) | 300 – 400 | $20,000 – $45,000 | $50 – $150 |
| Guest Bedroom with Egress | 350 – 500 | $25,000 – $55,000 | $70 – $160 |
| Full Bedroom + 3-Piece Bath | 400 – 600 | $40,000 – $80,000+ | $100 – $200+ |
| Primary Suite + Dormer Expansion | 500 – 800+ | $60,000 – $150,000+ | $160 – $300+ |
To get a clearer benchmark tailored to specific room parameters and finishes, using an interactive attic conversion cost calculator helps calculate realistic material and labor splits.
Basic Storage vs. Habitable Living Area
The fundamental divide in remodeling expenses comes down to whether you are building safe overhead storage or creating certified habitable space.
Unfinished attics are originally engineered to handle dead loads (the static weight of roof rafters and ceiling drywall below), which amounts to roughly 10 to 20 pounds per square foot. Converting the area into true living space requires the floor system to handle live loads (people, furniture, and moving weight) of at least 30 to 40 pounds per square foot.
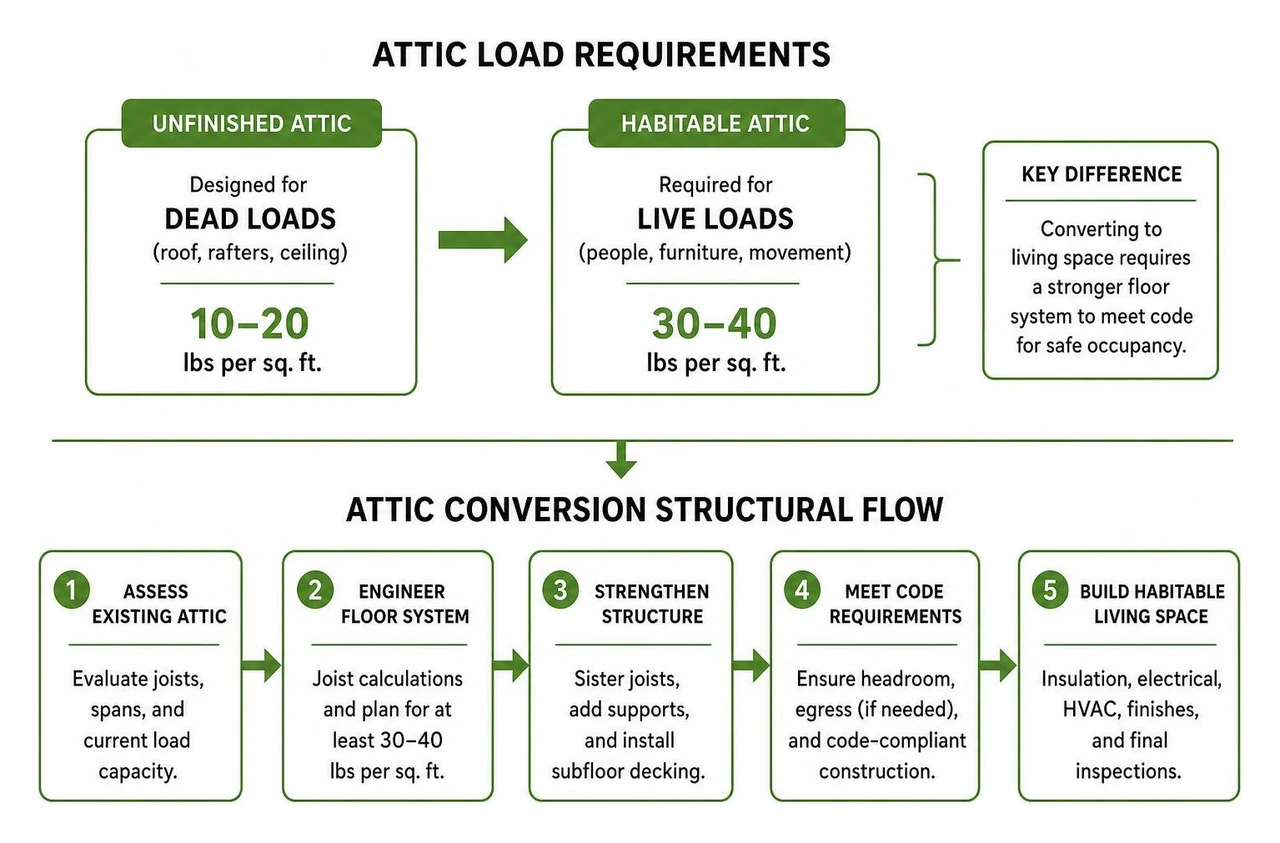
If your goal is simply clean flooring for seasonal storage boxes, subfloor decking and minimal wiring are sufficient. However, an authentic attic conversion into a living zone demands subfloor sistering, structural joist calculations, code-compliant headroom, and dedicated environmental controls.
Estimating Your Attic Remodel Cost by Room Conversion Type
Different rooms place vastly different demands on your plumbing, electrical, and structural systems:
- Home Office ($20,000 – $45,000): A dedicated work-from-home loft requires robust electrical wiring, ample outlets, data cabling, recessed lighting, and dedicated temperature regulation. By keeping the space "dry" (no plumbing fixtures), you avoid rough-in pipe runs down through the main floor.
- Guest Bedroom ($25,000 – $55,000): Converting an attic to a legal sleeping area triggers strict municipal fire safety mandates. You must budget for an egress-compliant window, closet space, smoke/CO2 detectors tied into the home’s main system, and continuous sound-dampening insulation in the floor cavity.
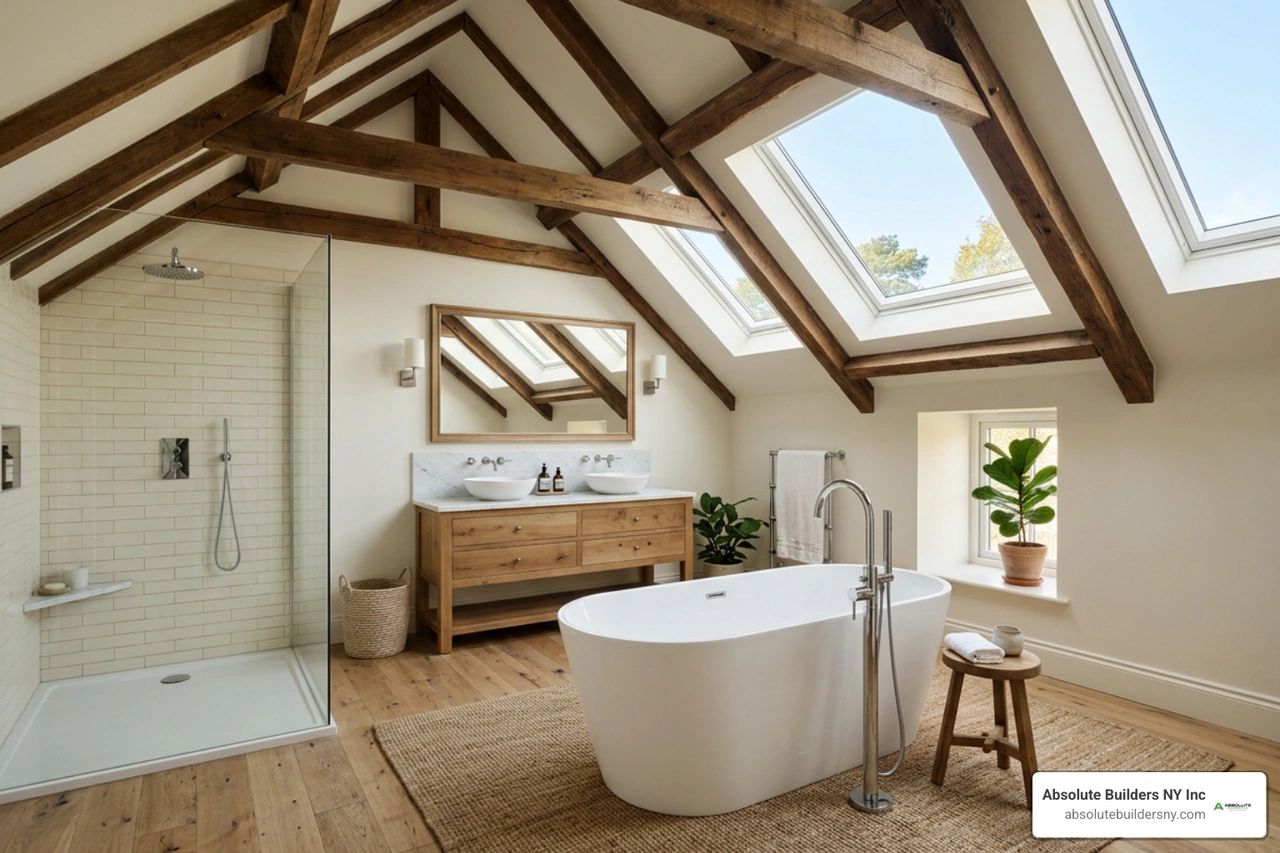
- Primary Suite with Bath ($60,000 – $150,000+): The ultimate loft upgrade blends high-end finishes with complex infrastructure. Adding a luxury 3- or 4-piece bathroom, walk-in closets, and expansive dormers delivers a private sanctuary, but it requires substantial mechanical and structural coordination. You can discover design layouts in our roundup of remodeling attic ideas.
Core Components and Structural Infrastructure Expenses
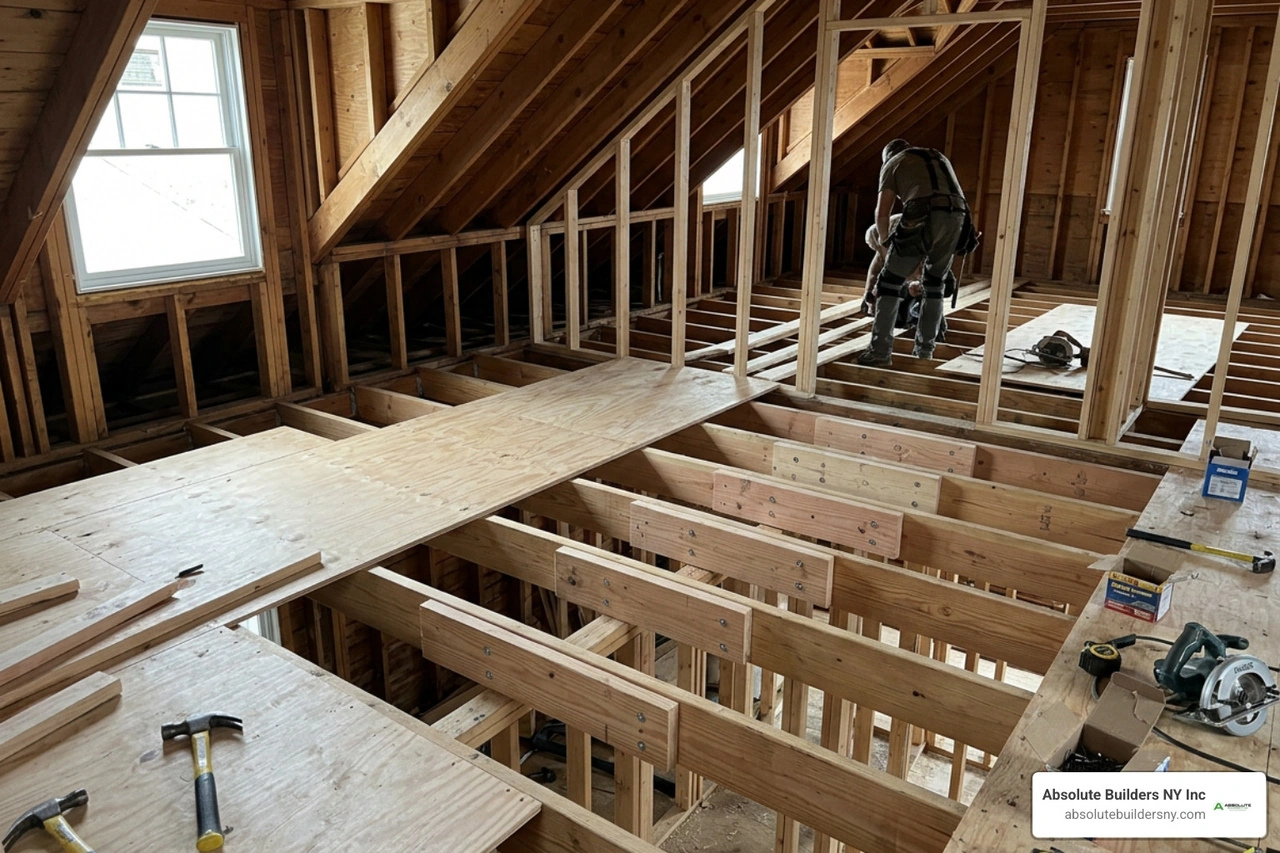
A successful attic transformation goes far deeper than drywall and fresh paint. Most of the overall investment goes into the structural skeleton and hidden mechanical systems that make top-floor living safe and comfortable.
Key Variables That Increase Your Overall Attic Remodel Cost
When budgeting, the major trade categories generally break down as follows:
- Framing and Structural Reinforcement ($2,000 – $15,000): Sistering 2x8 or 2x10 joists alongside existing ceiling joists to meet the 30–40 lb/sq. ft. live load threshold, alongside structural collar ties and knee-wall builds.
- Plumbing Rough-In and Fixtures ($8,000 – $35,000): Installing an attic bathroom requires tying new drain, waste, vent, and supply lines into existing vertical stacks. Running lines through finished lower floors is labor-intensive; in some cases, specialized macerating toilet systems ($1,500 – $3,000) are utilized to avoid extensive sub-level tear-outs.
- Electrical Wiring and Service Upgrades ($2,000 – $12,000): Habitable rooms require dedicated circuits for lighting, general outlets, bathroom GFCI circuits, and heating equipment. If your existing electrical panel is maxed out, expect $1,500 to $4,000 for a 200-amp service upgrade.
- HVAC and Climate Control ($2,500 – $14,000): Upper floors experience extreme thermal swings. Extending existing ductwork costs $1,000 to $4,000 (if the central system has surplus capacity), but installing an independent multi-zone ductless mini-split heat pump ($3,000 – $9,000) provides precise year-round comfort without overtaxing your main heating system.
- Drywall, Paint, and Finishes ($4,000 – $15,000): Hauling drywall up tight staircases requires extra labor. Professional mudding, taping angled ceilings, and finish carpentry make up roughly 15% to 20% of the overall project cost.
When assessing the financial scope of your home, it helps to compare these expenses to a standard ground-level build by reviewing our guide on room addition cost.
Expanding Headroom with Roof Dormers and Staircases
Ceiling height is often the biggest obstacle in attic conversions. Building codes require habitable rooms to feature at least 7 feet of vertical clearance over at least 50% of the usable floor area. If your existing rafters create a steep, cramped triangle, structural dormers are the most effective solution.
Adding dormers transforms both interior usability and exterior curb appeal. To understand the framing, roofing tie-ins, and architectural steps involved, explore our comprehensive attic dormer addition guide 2026 as well as our detailed analysis on dormer addition cost Long Island.
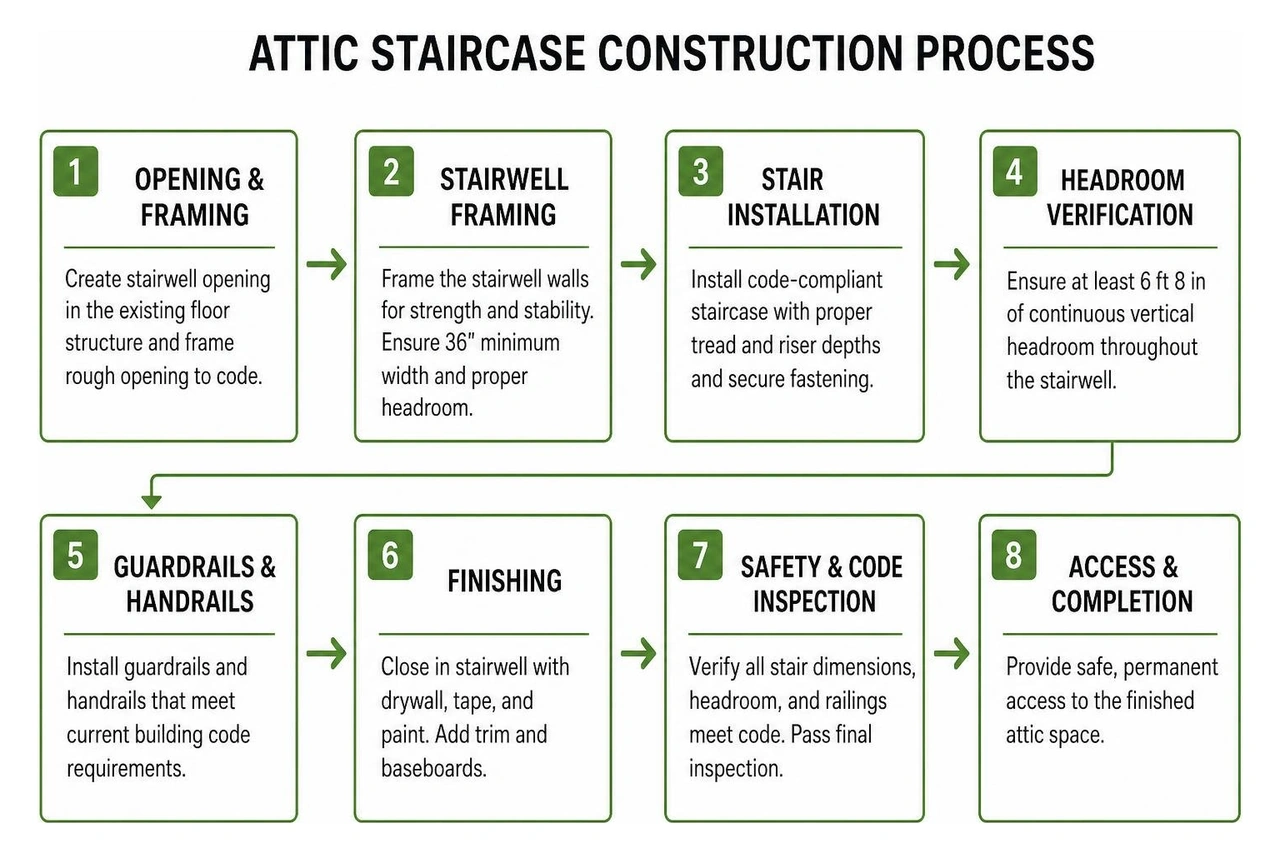
Similarly, replacing a fold-down ceiling ladder with a permanent, code-compliant staircase costs between $3,000 and $10,000+. Safe stair runs require a minimum width of 36 inches, standard tread and riser depths, and at least 6 feet 8 inches of continuous vertical headroom throughout the stairwell.
Thermal Envelope, Ventilation, and Code Compliance
Attics are the front line of your home's thermal defense. Skimping on insulation causes unbearable summer heat, frozen winter conditions, and destructive roof ice dams.
Using closed-cell spray foam insulation along the underside of the roof deck provides exceptional R-value per inch (typically R-6 to R-7 per inch) while serving as a vapor barrier. In colder regions, achieving the recommended R-49 to R-60 rating preserves indoor temperatures and lowers long-term utility bills.
Balanced air movement via ridge vents, soffit baffles, and dedicated bathroom exhaust fans prevents humidity build-up and rot. For specialized regional recommendations, consult our resource on attic insulation Long Island.
Regional Cost Factors, ROI, and Smart Budget Strategies
Geographic location heavily dictates project totals. Trade labor hourly rates range from $40/hr in rural communities up to $80 to $130+/hr in dense coastal and metropolitan areas.
In high-demand coastal regions like New York, standard conversions average $38,200 to $95,000+, compared to Southern markets averaging closer to $20,000. You can review geographic pricing disparities through national attic renovation data by state.
Resale Return on Investment (ROI)
Converting an attic into finished living space delivers an average resale return of 55% to 65%. Adding a certified bedroom and full bathroom increases official livable square footage, making your property more competitive against larger homes in the neighborhood. Beyond financial metrics, it unlocks valuable functional space without encroaching on your yard or property setbacks.
Actionable Ways to Lower Your Remodeling Costs
- Retain an Independent Engineer First: Investing $400 to $800 in a structural engineering assessment before soliciting builder bids gives you explicit framing blueprints, preventing inflated contractor contingencies.
- Optimize Plumbing Stacks: Position new attic bathrooms directly above existing first- or second-floor wet walls to shorten plumbing runs.
- Select Smart Finishes: Use engineered luxury vinyl plank (LVP) flooring rather than heavy solid hardwood. LVP is durable, moisture-resistant, lighter on floor joists, and easier to transport upstairs.
- Choose Ductless Mini-Splits: Installing a dedicated heat pump avoids expensive structural modifications required to run large central sheet metal ductwork through lower-level ceilings.
- Phase Cosmetic Upgrades: Let licensed general contractors handle the structural framing, rough plumbing, electrical wiring, and insulation envelope. Take on finish painting, hardware installation, and decorative trim yourself once inspections pass.
Frequently Asked Questions About Attic Remodeling
Do I need a building permit to finish an attic?
Yes. Converting an attic into habitable living space always requires municipal building permits. Adding electrical circuits, altering roof framing, installing dormers, roughing in plumbing lines, and changing floor joists fall under local building codes.
Permit and plan review fees typically range from $400 to $2,500+, depending on your local building department and total project valuation. Working without permits risks failed appraisal valuations, voided homeowners insurance claims, and potential mandatory teardown orders when selling your property.
Can I DIY my attic remodel or do I need a licensed professional?
While DIY-savvy homeowners can safely handle interior demolition, surface painting, baseboard trim, and floating flooring installation, core infrastructure should always remain in the hands of licensed professionals.
Modifying structural roof rafters, sistering load-bearing floor joists, extending 240V circuits, running high-temperature venting, and cutting exterior rooflines for dormers or egress windows demand licensed tradespeople. Professional execution ensures building code compliance, passes strict municipal inspections, and preserves your home's structural integrity.
Does finishing an attic add to the official square footage of a home?
Yes, provided the renovation meets your municipality's legal definition of habitable living area. To count toward your home’s official gross living area (GLA) on real estate appraisals and tax records, the space must meet specific criteria:
- A minimum ceiling height of 7 feet over at least 50% of the finished room area.
- Direct access via a permanent, code-compliant staircase (not a pull-down ladder).
- A permanently installed heating and cooling system capable of maintaining 68°F year-round.
- Compliant emergency egress openings (such as an egress window with a minimum net clear opening of 5.7 square feet in sleeping areas).
Conclusion
Remodeling your attic unlocks untapped livable space right under your roof. Whether you are building a quiet home office, adding an extra bedroom for a growing family, or designing an expansive primary suite with architectural dormers, smart planning and precise execution are essential to staying on budget.
At Absolute Builders NY Inc, we specialize in precision craftsmanship and structural additions. Our team partners closely with homeowners to expand rooflines, reinforce framing, and build custom spaces built to the highest safety and architectural standards.
Ready to explore what is possible for your home? Contact us today to learn more about our dedicated dormer addition services and schedule an expert consultation.