
A Practical Guide to Attic Conversion Basics for Beginners
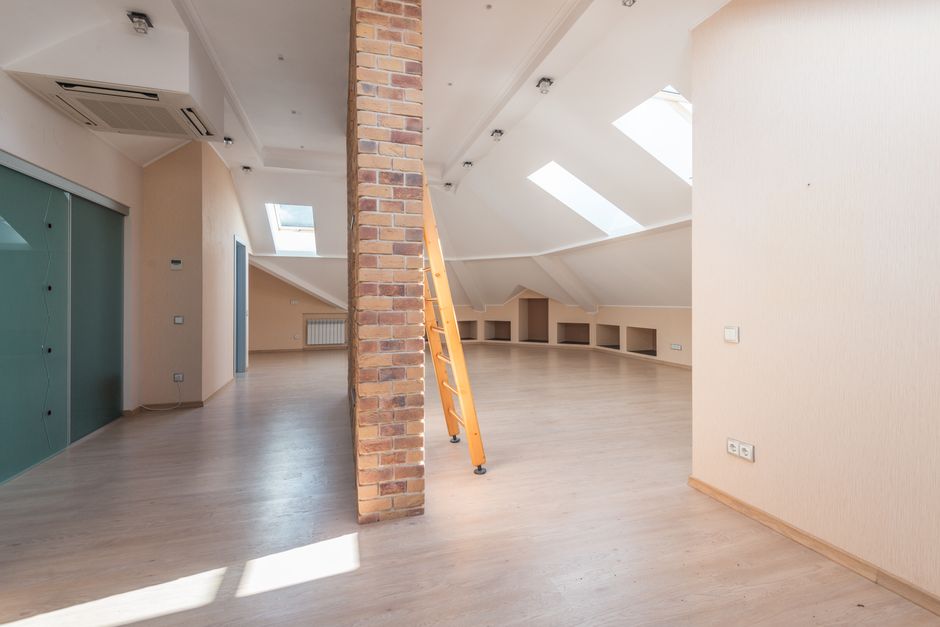
What Is an Attic Conversion — and Is Yours Worth Doing?
An attic conversion transforms your home's unused top-floor space into fully livable square footage — without touching your yard or foundation.
Quick answers for Long Island homeowners:
| Question | Short Answer |
|---|---|
| What does it cost? | $62,500–$105,500 for a typical 500 sq ft space in 2026 |
| Do I need a permit? | Yes, always |
| Minimum ceiling height? | 7 feet over at least 50% of the floor area |
| Best HVAC option? | Ductless mini-split system |
| Does it add home value? | Yes — typically 56–75% ROI at resale |
| Can I convert a truss roof? | Rarely, without major structural work |
Right now, your attic is probably doing one thing: storing boxes.
Meanwhile, your family is running out of room. A home office, a guest bedroom, a teenager's retreat — the space for all of it is literally above your head.
The challenge? Converting an attic isn't as simple as laying down flooring and painting the walls. It involves building codes, structural engineering, insulation science, and climate control — all packed into one of the most thermally extreme spaces in your home.
Attics bake in summer and freeze in winter. The ceiling slopes. The floor joists may not be strong enough. And pulling down a folding ladder? That doesn't count as legal access under building code.
None of this means your attic can't be converted. It just means you need to go in with clear eyes.
This guide walks you through everything — from structural feasibility to insulation, HVAC, costs, and design ideas — so you can make a smart decision before a single nail is driven.
I'm Jacolyn Gleason, a communications professional with experience translating complex construction and home improvement projects — including attic conversion planning — into clear, actionable guidance for homeowners. In the sections ahead, I'll break down what you actually need to know before starting your project.
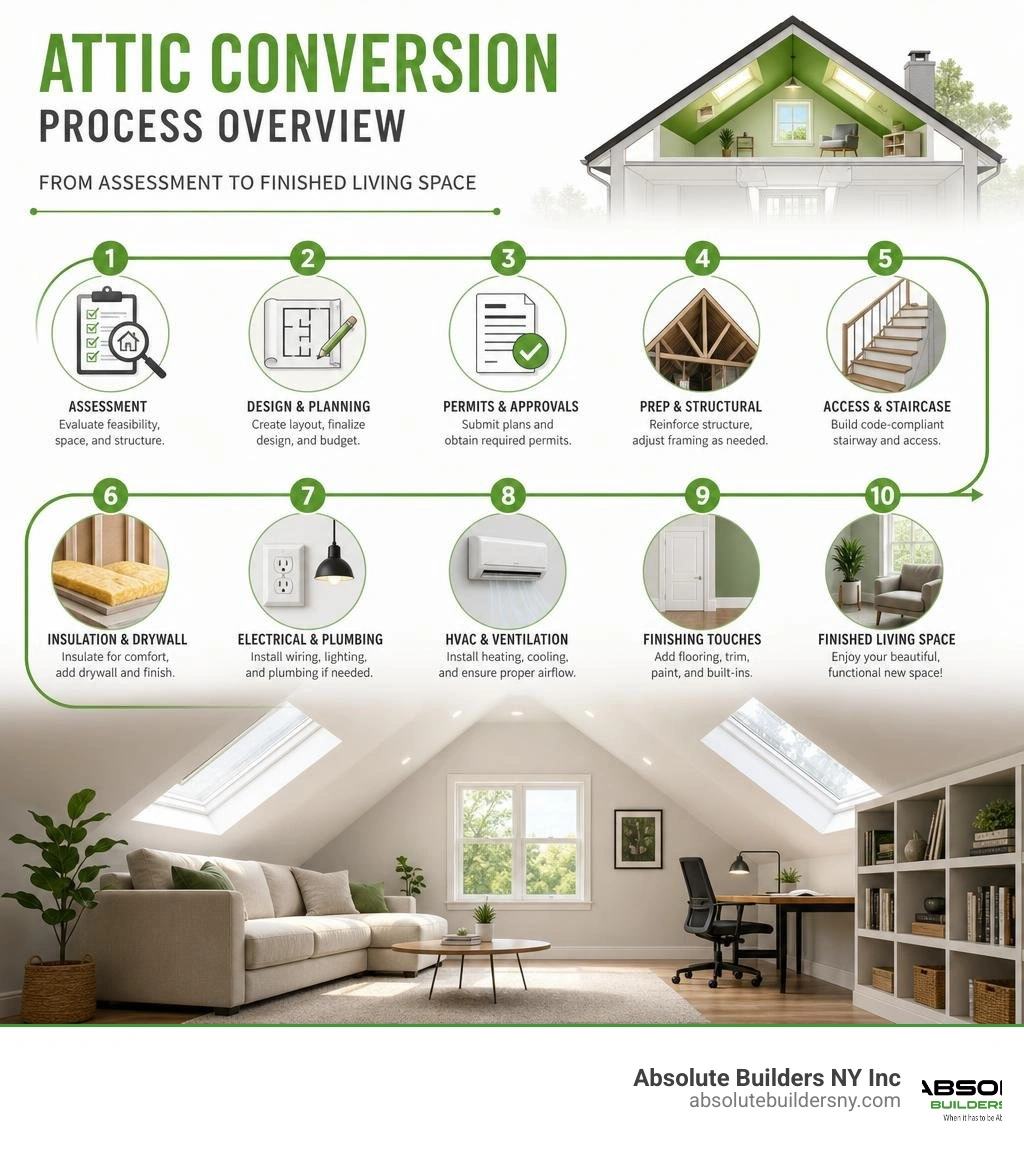
Evaluating Your Home for a Successful Attic Conversion
Before falling in love with a design layout, we must determine if your attic is actually a candidate for conversion. Three primary physical constraints act as "gatekeepers" for these projects: headroom, roof framing, and the access path.
Headroom and Roof Pitch
To be legally habitable, building codes require minimum height clearances. If you walk into your attic and have to hunch over everywhere except the exact center ridge, you aren't alone.
The pitch of your roof determines how much usable floor space you can realistically capture. As a general rule of thumb, only about one-third to one-half of the gross attic floor area will yield functional headroom. If your roof has a steep pitch, you will have plenty of center space. If you have a shallow pitch, you may need to look into structural solutions like adding dormers to expand the vertical space.
To understand how dormers can solve your headroom issues, read our What Are Dormers: A Guide to Adding Space, Value, and Functionality.
Rafters vs. Trusses
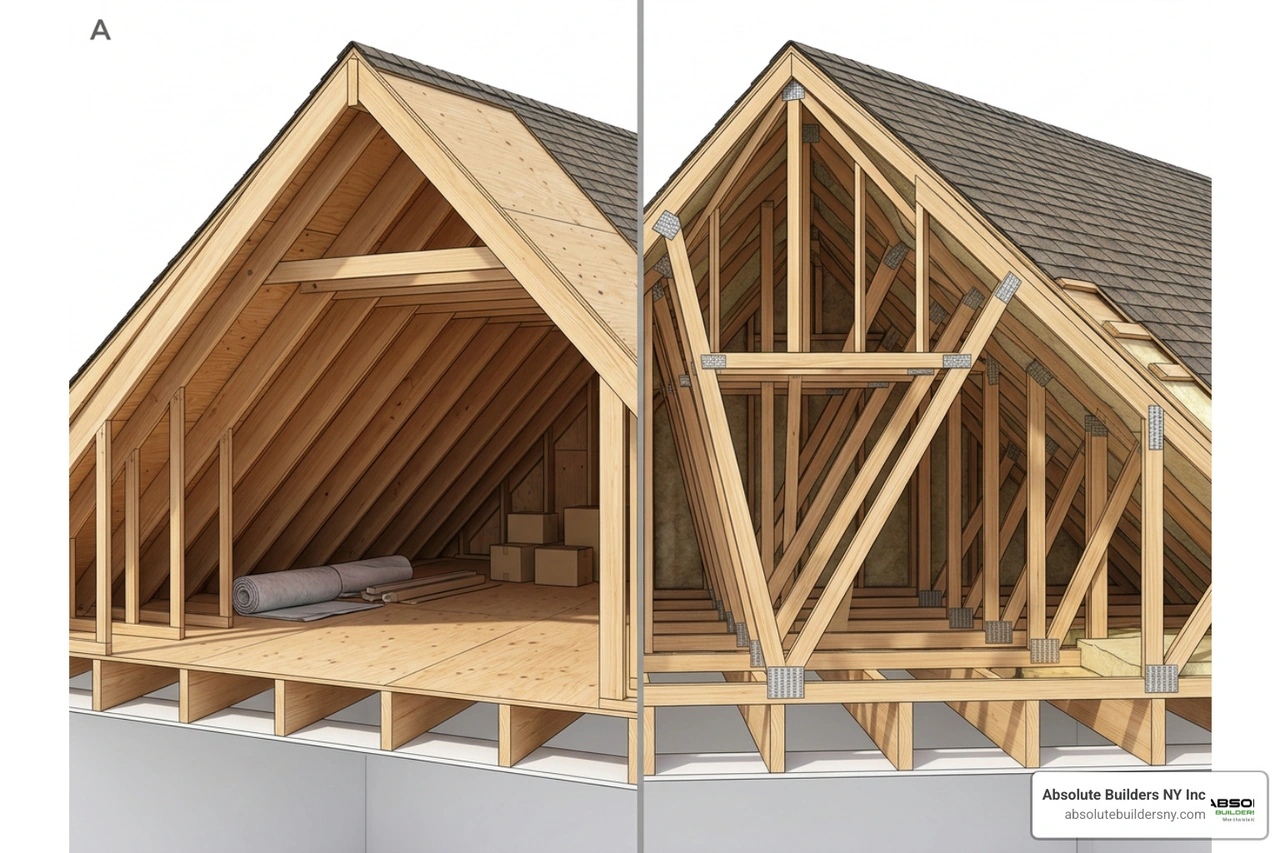
Look at how your roof is framed. Do you see open, triangular A-frame rafters, or is the space filled with a web of diagonal wood supports?
- Conventional Rafters (A-Frame): These run from the ridge down to the exterior walls, leaving the center of the attic open. This is the ideal setup for an attic conversion.
- W-Shaped Trusses: These are factory-engineered web systems designed to support the roof. They crisscross the entire attic space. Because these webs cannot be cut or modified without compromising the structural integrity of your entire house, converting a trussed roof is incredibly complex and often cost-prohibitive.
The Structural Assessment
Do not guess when it comes to structural safety. Before drawing up plans, we highly recommend hiring a licensed structural engineer. They will perform a professional assessment of your foundation, load-bearing walls, and floor joists to ensure the home can handle the added weight of a lived-in room.
Structural, Code, and Dormer Requirements
Converting an attic is a structural remodel. Because you are changing the use of the space from storage to living area, you must comply with the International Residential Code (IRC) as adopted by your local Long Island municipality (whether you are in Huntington, Massapequa, or West Babylon).
The primary code requirement is IRC R305.1, which dictates that habitable spaces must have a minimum ceiling height of 7 feet over at least 50% of the required floor area. Any floor area where the ceiling height is less than 5 feet cannot be counted toward the minimum floor area requirements.
If your attic falls short of these height requirements, we can install dormers to slice through the sloped roofline, creating vertical walls, boosting headroom, and letting in natural light.
To choose the right dormer for your home, explore our Dormer Addition Complete Guide and view real transformations in our Attic Dormer Before and After gallery.
Dormer Types Comparison
| Dormer Type | Best For | Space/Headroom Impact | Visual Style |
|---|---|---|---|
| Shed Dormer | Maximizing usable floor space | High (creates a full vertical wall) | Modern, clean lines |
| Gable Dormer | Adding light and traditional style | Moderate (adds a localized peak) | Classic, symmetrical |
| Eyebrow Dormer | Historic charm and architectural interest | Low (best for small windows/light) | Curved, organic |
Designing a Safe Staircase for Your Attic Conversion
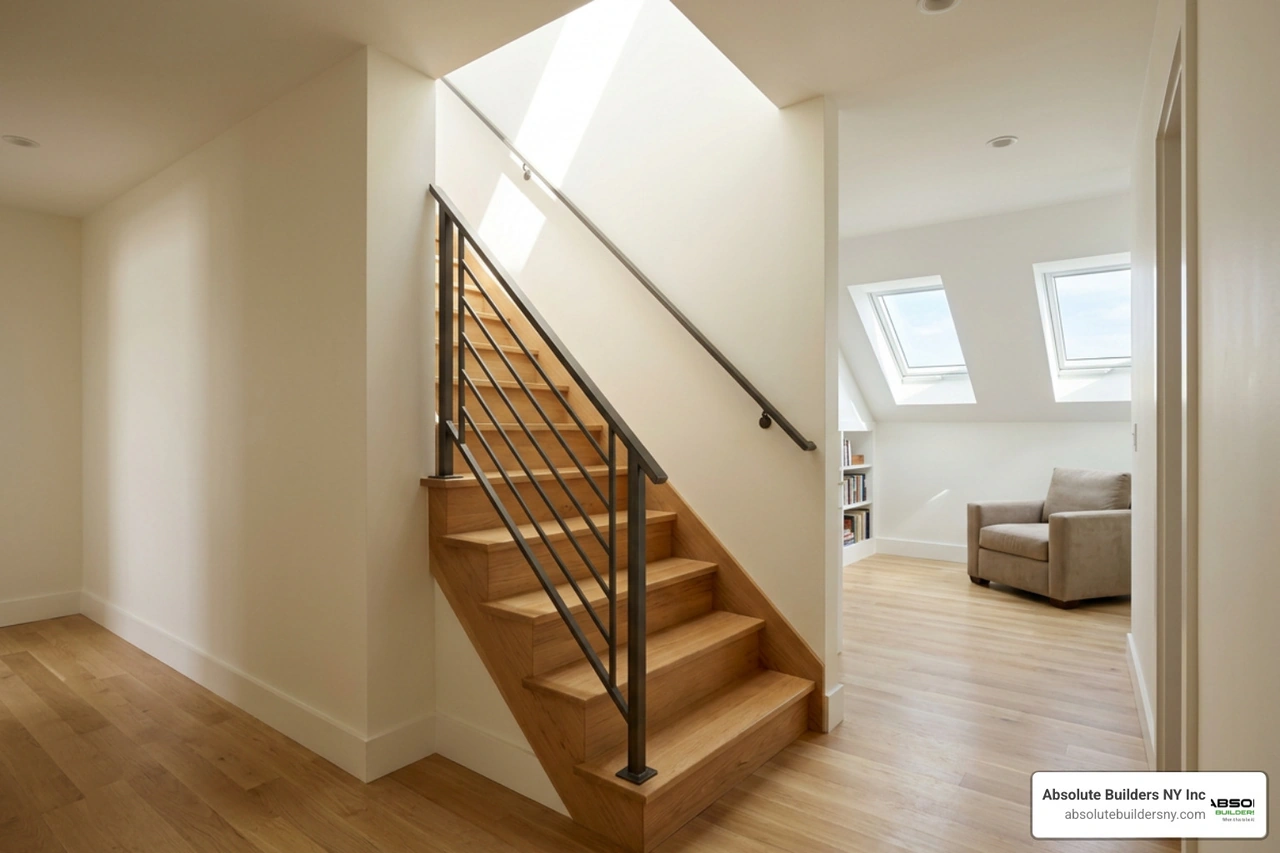
You cannot access a legal living space with a pull-down ladder or a steep, narrow ship's ladder. Under IRC R311.7, a habitable attic must be accessed by a fixed, permanent staircase.
A code-compliant staircase must meet strict dimensions:
- Minimum width of 36 inches.
- Minimum headroom clearance of 6 feet, 8 inches over every tread.
- Maximum riser height of 7.75 inches and a minimum tread depth of 10 inches.
The biggest challenge with stairs is their physical footprint on the floor below. A standard straight staircase requires a footprint of about 3 feet wide by 10 to 12 feet long, which usually means sacrificing a closet or a portion of a bedroom on the second floor. Spiral staircases can save space but must still meet specific code guidelines for tread width and safety.
For inspiration on how to integrate access in tight spaces, read our guide on Attic Conversion in Terraced House.
Floor Joists and Load-Bearing Capacity
Your attic floor was likely built to support "dead loads" (the weight of drywall ceilings below) and light "storage live loads" (about 10 pounds per square foot).
According to IRC R301.5, habitable residential floors must be engineered to support a minimum "live load" of 30 to 40 pounds per square foot. Walking, placing heavy furniture, and building walls require much stronger framing.
To bridge this gap, we typically perform "joist sistering." This process involves placing new, stronger lumber directly alongside your existing joists and fastening them together to double the floor's weight capacity.
To understand how these structural framing changes affect overall remodeling budgets, read about Second Story Addition Cost.
Egress Windows and Safety Compliance
If your attic conversion includes a bedroom, fire safety is paramount. Under IRC R310, every sleeping room must have at least one emergency escape and rescue opening (egress window) that leads directly outside.
Standard skylights do not qualify as egress openings unless they are specifically designed and certified with emergency release hardware and meet the minimum size requirements. An egress window must have:
- A minimum net clear opening of 5.7 square feet.
- A minimum opening height of 24 inches.
- A minimum opening width of 20 inches.
- A maximum sill height of 44 inches from the finished floor.
For more information on how dormer windows provide both architectural style and legal safety compliance, check out our resource explaining What Is Dormers.
Insulation and HVAC Solutions for Year-Round Comfort
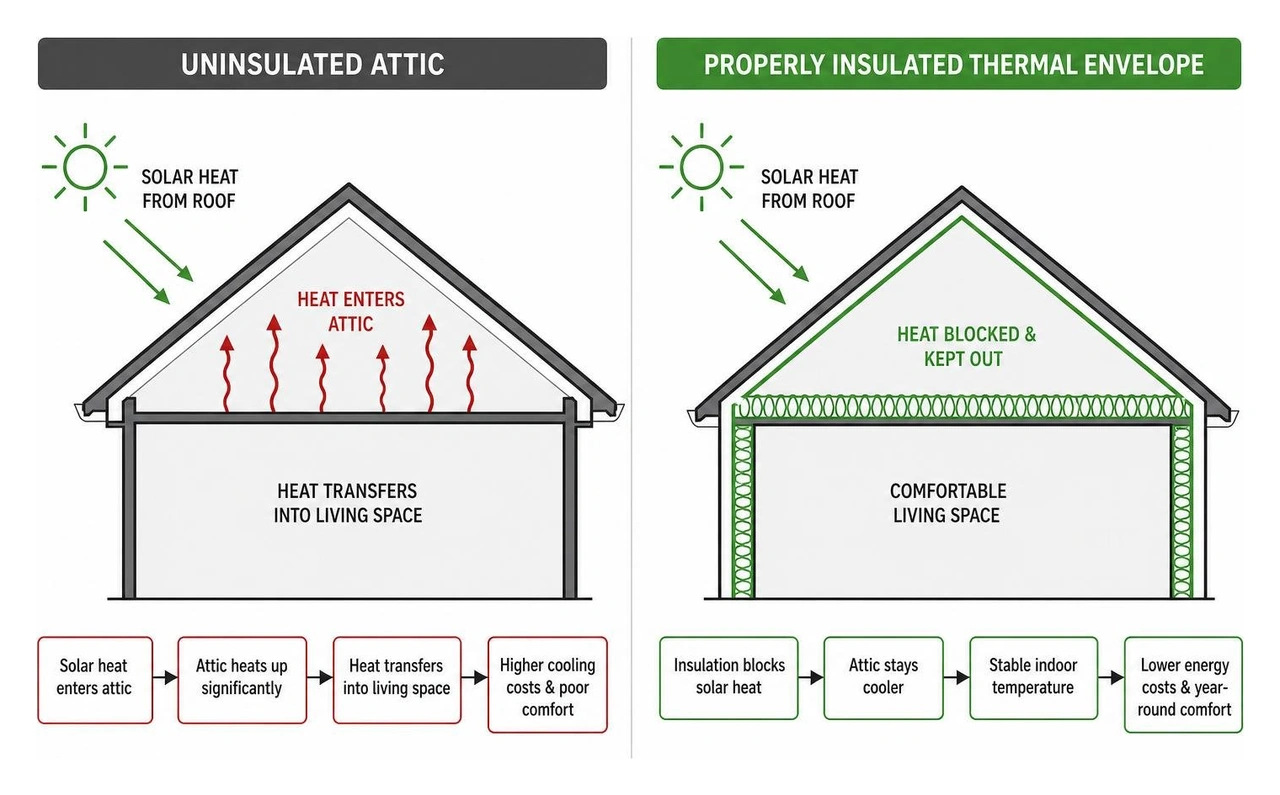
An attic is the most thermally volatile area of your house. It sits directly beneath a roof that absorbs intense solar heat in the summer and loses rising indoor heat in the winter. Without a smart strategy for insulation and climate control, your new room will be unusable for half the year.
Meeting Energy Codes with Proper Insulation
To make the space comfortable and comply with local New York State energy codes, you must bring the attic into your home's conditioned "thermal envelope."
In our local coastal climate zone, building codes generally require a minimum of R-49 insulation in the attic ceiling and R-21 in the walls. Fitting R-49 into shallow, traditional 2x6 or 2x8 rafter bays is a major challenge because standard fiberglass batts simply aren't dense enough to achieve that R-value in a tight space.
- Closed-Cell Spray Foam: This is the gold standard for attic conversions. It provides a high R-value per inch (around R-6.5 to R-7), acts as an air barrier, and serves as a vapor retarder. Spraying closed-cell foam directly to the underside of the roof deck seals the space completely.
- Open-Cell Spray Foam: While more affordable, open-cell foam has a lower R-value per inch (around R-3.7) and is vapor-permeable, meaning it requires a vapor retarder paint or membrane in cold climates to prevent winter moisture buildup.
- Rigid Foam Board: If you want to preserve interior headroom, rigid foam insulation can sometimes be installed on top of the roof deck during a re-roofing project.
Heating and Cooling Your Attic Conversion
Your existing central HVAC system was sized specifically for the original footprint of your home. Trying to extend your current ductwork up to the attic will often overload your system, leaving your entire house drafty or stuffy.
There are two primary ways to handle climate control:
1. Ductless Mini-Split Systems (Highly Recommended)
A ductless mini-split heat pump is the ideal solution for attic spaces. It consists of a small outdoor compressor connected to a quiet indoor air handler mounted on the wall.
- Zoned Control: You can adjust the attic temperature independently of the rest of the house.
- Efficiency & Quietness: Modern systems (like Daikin units) operate at whisper-quiet levels as low as 19 decibels and offer extreme energy efficiency (up to 27.4 SEER2).
- No Ductwork: They require zero bulky ducts, saving precious headroom.
2. High-Velocity HVAC Systems
If you want central heating and cooling but have no room for standard ducts, a high-velocity system uses small, flexible, insulated tubes that can easily be snaked through wall cavities and floor joists.
Attic Conversion Cost and ROI in July 2026
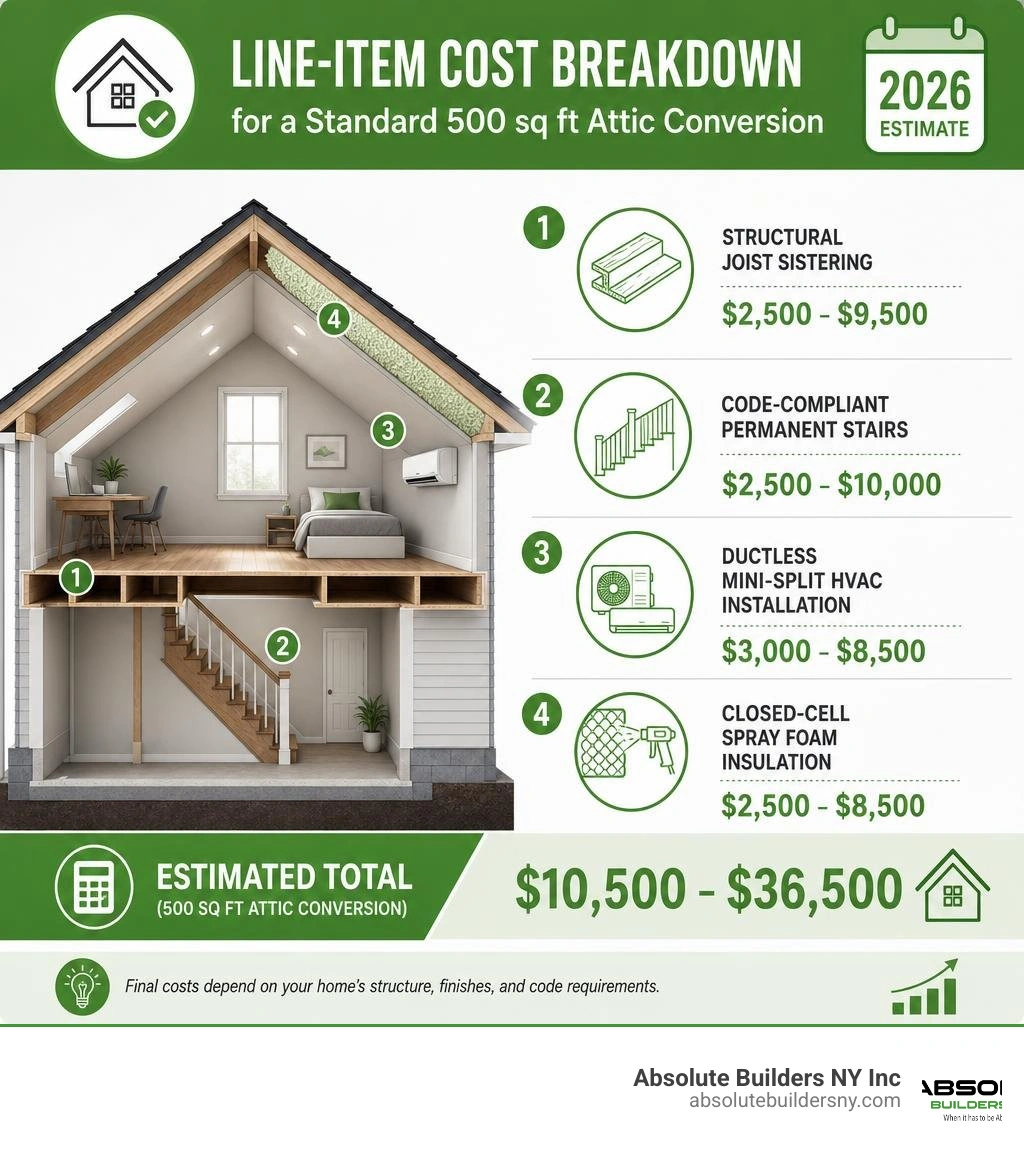
Budgeting for an attic conversion requires looking at "code gates." Your costs won't just depend on square footage; they will depend on whether your attic requires structural joist sistering, a new staircase, or a dormer to meet building codes.
For a detailed look at pricing structures, view the Attic Conversion Cost (2026) — Ranges by Size & Type guide.
If you are planning a broader remodeling project on Long Island, compare these costs with our Home Addition Plans Guide 2026 or explore alternative options like a Garage Conversion Massapequa NY.
Typical Attic Conversion Cost Factors
- Structural Joist Sistering: $2,500–$9,500
- Code-Compliant Permanent Stairs: $2,500–$10,000
- Ductless Mini-Split HVAC Installation: $3,000–$8,500
- Closed-Cell Spray Foam Insulation: $2,500–$8,500
- Shed Dormer Addition: $15,000–$35,000
- Adding a Half Bathroom: $5,000–$23,000
Frequently Asked Questions
How much value does an attic conversion add to a home?
An attic conversion typically recoups 56% to 75% of its cost at resale. If your conversion increases your official bedroom count (for example, turning a 2-bedroom home into a 3-bedroom home), your property value can increase significantly. In competitive Long Island neighborhoods like Huntington or Westhampton, adding a bedroom and bathroom can add substantial market appeal.
To compare this value boost against larger structural expansions, read our guide on Adding a Second Story to Your House.
Is an attic conversion cheaper than a ground-floor addition?
Yes, in most cases. Attic conversions typically cost 40% to 60% less than ground-floor additions. A ground-floor addition requires excavation, pouring a concrete foundation, and building a new roof structure, which pushes costs to $200–$400 per square foot. An attic conversion utilizes your home's existing foundation and roof shell, averaging $80–$150 per square foot.
To explore ground-level options, check out our Home Addition services and our guide on planning a Home Extension.
Can you convert an attic with W-shaped trusses?
It is highly difficult and usually cost-prohibitive. W-shaped trusses are designed as integrated, load-bearing units. Removing the diagonal web boards to clear out space will cause the roof to collapse. To convert a truss attic, a structural engineer must design a completely new rafter support system, which involves rebuilding the roof frame from scratch.
Conclusion
An attic conversion is one of the smartest ways to unlock hidden square footage in your home. By utilizing the space you already have, you can build a quiet home office, a cozy guest suite, or a spacious master bedroom without sacrificing your backyard.
However, success depends on precision craftsmanship, structural integrity, and strict adherence to local building codes. At Absolute Builders NY Inc, we specialize in high-quality residential construction, custom dormer additions, and attic transformations across Long Island — from West Babylon and Huntington to Suffolk and Nassau Counties.
If you are ready to stop letting valuable space gather dust above your head, contact our team today to discuss your vision.
To take the first step toward expanding your home, explore our Dormer Addition services.