
How Much to Raise the Roof on a Terraced House Attic Conversion

What to Know Before Starting an Attic Conversion in a Terraced House
Planning an attic conversion in a terraced house? Here's a quick overview of what's involved:
| Conversion Type | Typical Cost (2026) | On-Site Time | Planning Required? |
|---|---|---|---|
| Rooflight (Velux) | £25,000–£40,000 | 4–6 weeks | Usually no |
| Rear Dormer | £45,000–£65,000 | 6–10 weeks | Usually no (PD) |
| L-Shaped Dormer | £55,000–£70,000 | 8–12 weeks | Sometimes |
| Mansard | £55,000–£80,000+ | 10–12 weeks | Usually yes |
Key facts at a glance:
- Terraced houses make up roughly 30% of UK homes — and are among the most common candidates for loft conversions
- Most projects fall under Permitted Development, with a 40 cubic metre volume limit
- A finished loft conversion can add 15–25% to your property's value
- You'll almost certainly need Party Wall notices served to neighbours on both sides
- Minimum ridge height of 2.2–2.3 metres is needed for a habitable conversion
Terraced houses line streets across Britain, from Victorian red-brick rows to Edwardian semis — and behind those familiar facades is often more usable space than homeowners realise. The loft is frequently the last frontier: overlooked, underused, and full of potential.
The appeal is straightforward. You can't easily extend sideways in a terrace. Going out to the rear eats into garden space. But going up — converting that pitched roof into a bedroom, home office, or suite — is often the smartest move available. Done well, it adds a full floor of living space without touching the footprint of the building.
That said, terraced loft conversions come with real constraints. Restricted site access, shared party walls on both sides, fire safety requirements, and headroom challenges all need careful planning before a single beam goes up.
I'm Jacolyn Gleason, a communications professional with extensive experience covering home improvement, construction, and residential design — including the growing demand for attic conversion in terraced house projects across the UK and US markets. In the sections below, I'll walk you through everything you need to evaluate your options clearly and confidently.
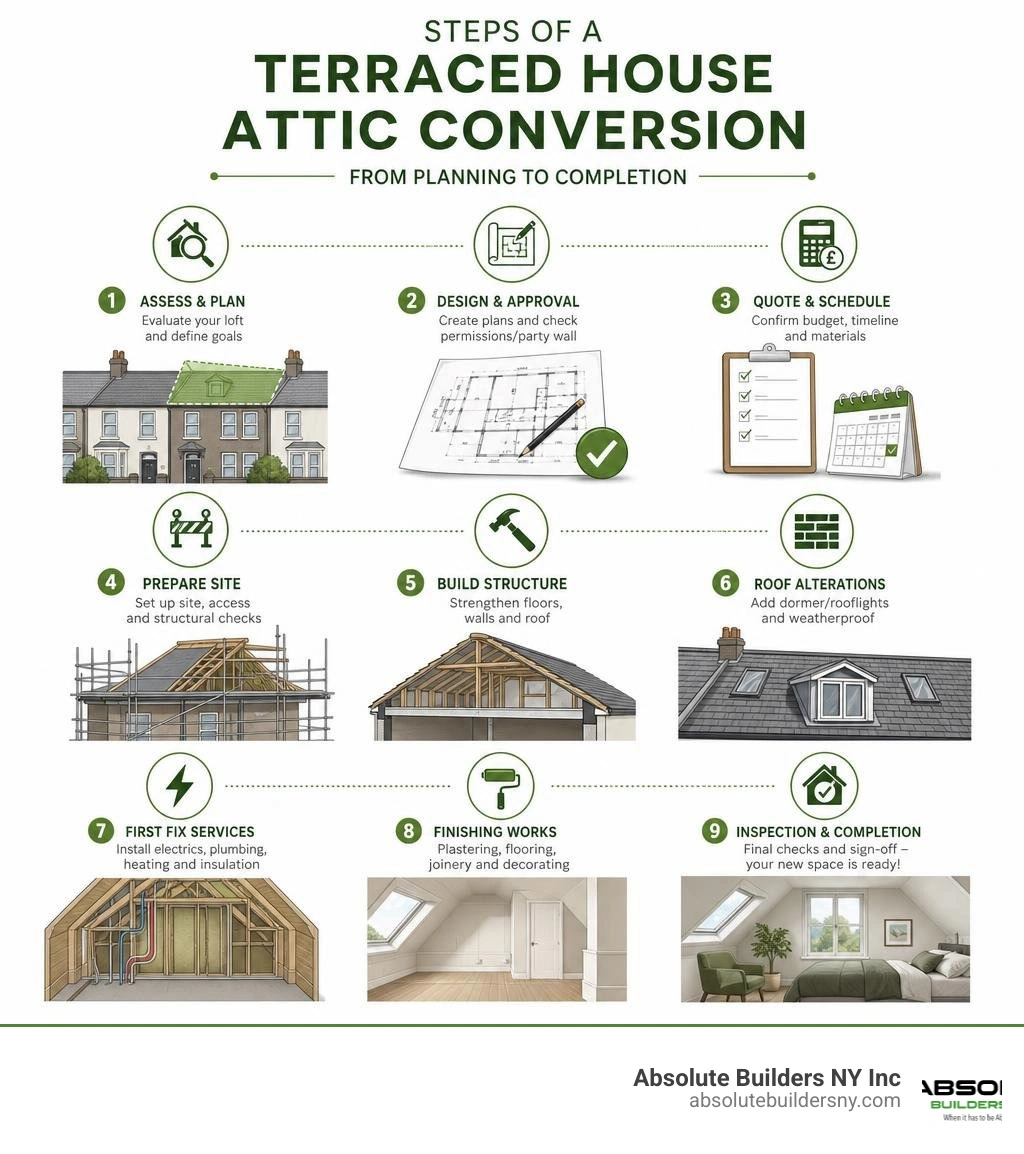
Core Types of Attic Conversion in Terraced House Properties
When evaluating how to expand your home from the top down, the first major decision is choosing the right architectural style. The shape of your existing roof, your budget, and local planning guidelines will dictate which style makes the most sense. Because terraced properties share structural walls on both sides, the choice you make will directly impact your structural engineering requirements and how you interact with your neighbors.

There are four primary design styles utilized in modern conversions:
- Rooflight (Velux) Conversions: This is the simplest and least intrusive method. We do not alter the existing roofline; instead, we install high-quality flush windows directly into the pitch of the roof. While highly cost-effective, it relies entirely on your existing head height.
- Rear Dormer Conversions: This style extends vertically from the plane of the rear roof, creating a box-like structure. It provides flat ceilings and conventional vertical window openings, which dramatically increases the usable floor area.
- L-Shaped Dormers: Highly popular on Victorian and Edwardian terraced properties, this option extends over both the main roof and the rear projection (or "outrigger"). It typically creates enough space for two substantial rooms or a large master suite with a private bathroom.
- Mansard Conversions: A mansard conversion involves completely restructuring the roof, changing the slope to a steep 72-degree angle with a flat top. It looks like a seamless extra story and is often favored by local planning departments in historic or highly regulated areas.
To see how these styles look in real-world settings, you can explore creative Terraced House Loft Conversion ideas to gather visual inspiration for your layout.
Rear Dormer: The Most Common Attic Conversion in Terraced House Designs
The rear dormer is the undisputed king of the attic conversion in terraced house world. There is a simple reason for this: it offers the best ratio of cost to space gained. By building a dormer at the rear, we preserve the traditional street-facing appearance of the front facade while completely transforming the interior volume.
A rear dormer physically pulls the roofline outward, creating a flat ceiling over a significant portion of the new room. This means you can walk right up to the edge of the space without ducking. It also allows for the installation of large, vertical sash or casement windows, which flood the new room with natural light and provide excellent ventilation.
If you are wondering how a dormer physically integrates with an older roof structure, check out our comprehensive guide, What Are Dormers: A Guide to Adding Space Value and Functionality.
For terraced houses with an "outrigger" roof (the lower projection at the back of the house that typically sits over the kitchen), a rear dormer can sometimes be built directly up to the party wall line, maximizing every single square inch of available air space.
L-Shaped and Mansard Options for Period Homes
For homeowners with Victorian or Edwardian terraced properties, an L-shaped dormer is often the ultimate dream. Because these period homes were built with a rear outrigger to house the kitchen and scullery, they possess a unique "L" shaped footprint. By extending the loft conversion over both the main roof and this rear outrigger, we can unlock an incredible amount of space. This layout is perfect for creating a distinct master bedroom on one level and a dedicated office studio or nursery on the lower landing of the outrigger.
To see the dramatic physical transformation these structures undergo, take a look at our visual case study on Attic Dormer Before and After transitions.
However, if your period home is located in a strict conservation area, a standard boxy rear dormer might not be approved by local planners. This is where the mansard conversion comes into play. Because a mansard mimics a traditional roof profile with its 72-degree slope, it is considered far more sympathetic to historic streetscapes. While it requires more extensive structural framing and is more expensive, it provides a beautifully integrated, premium feel that looks like it was always part of the original design.
Structural Requirements, Headroom, and Raising the Roof
Before you fall in love with a specific layout, we must assess the structural reality of your roof. Traditional older homes were built with "cut timber" roofs, which are highly adaptable because they rely on heavy purlins and rafters that can be reinforced step-by-step. Modern post-1960s homes, however, often use prefabricated W-shaped trussed roofs. These trusses fill the attic space with a web of thin timbers, requiring us to install substantial steel beams to support the roof before the internal timbers can be cut away.

Structural integrity is our absolute priority. When we convert a loft, we aren't just adding furniture; we are adding a brand-new floor structure that must safely bear its own weight along with the weight of walls, fixtures, and people. This requires inserting heavy steel beams (often called RSJs) spanning from one shared party wall to the other. These steels act as the new foundation, transferring the load safely away from your ceilings below.
If you are looking for design ideas on how architects elegantly blend structural steel with modern aesthetics, you can view this Attic Addition New York City design inspiration to see how structural challenges are solved with style.
Overcoming Low Head Height and Staircase Placement
The golden rule of loft conversions is headroom. To create a legally habitable room, you generally need a minimum ceiling height of 2.2 to 2.3 meters (approx. 7.2 to 7.5 feet) measured from the top of the existing ceiling joists to the underside of the ridge beam.
If your current loft falls short of this, you have two primary options:
- Raise the Roof: This involves raising the actual ridge line of your house. It is a major structural intervention that always requires full planning permission and can be difficult to secure in a terraced row because it alters the uniform height of the street.
- Lower the Ceilings Below: If you cannot go up, you must go down. We can lower the ceilings of the first-floor rooms by dropping the floor joists. While this is a highly technical process that temporarily makes the rooms below unusable, it is a brilliant way to unlock a tight loft space without altering the external roofline.
Once headroom is established, the next puzzle is the staircase. A staircase must have a minimum headroom of 2.0 meters along its entire pitch. The most efficient layout is to position the new stairs directly above your existing staircase landing. This preserves the natural flow of the house and minimizes lost space in the bedrooms below. If space is incredibly tight, we can explore space-saving options like alternating tread stairs, though these are typically subject to strict building regulations.
For a deeper look at how structural changes like raising a roof or adding stories affect your home's engineering, read our Adding a Second Story to Your House guide.
Planning Permission, Building Regulations, and Party Wall Agreements
Navigating the legal and regulatory landscape is the most critical pre-construction phase of any attic conversion in terraced house project. Because you are physically attached to your neighbors, your project is subject to strict rules designed to protect the structural integrity, safety, and amenity of the entire row.
First and foremost are building regulations. Every single loft conversion must comply with building codes, regardless of whether it requires planning permission. These regulations cover:
- Fire Safety: You must establish a "protected escape route." This means installing fire-rated doors (FD30) on all habitable rooms leading to the stairs, ensuring the stairs lead directly to an external exit, and installing an interlinked, mains-wired smoke alarm system on all floors.
- Structural Calculations: A qualified structural engineer must calculate the exact size and placement of all steel beams and joists.
- Thermal Insulation: Under modern energy codes, your new roof must meet strict U-values to ensure heat is retained in winter and reflected in summer.
For a comprehensive overview of how these regulations fit into the wider context of home extensions, you can consult our Home Addition Guide 2026.
Equally important is the Party Wall Act 1996 (or local equivalent structural sharing laws). Because a terraced house shares walls on both sides, any work that involves cutting into the shared wall to insert steel beams, raising the party wall parapet, or damp-proofing requires you to serve formal Party Wall Notices to your neighbors at least two months before work begins. If your neighbors assent, work can proceed smoothly. If they dissent, you will need to appoint party wall surveyors to draw up a formal Party Wall Award, which outlines exactly how the work will be carried out to minimize risk and cover any cosmetic damage.
Navigating Permitted Development for an Attic Conversion in Terraced House Projects
The good news for terraced homeowners is that many loft conversions can be completed under Permitted Development (PD) rights, bypassing the need for a full planning permission application. However, PD rights come with strict criteria:
- Volume Limits: For a terraced house, the total volume of additional roof space created must not exceed 40 cubic metres. (Note: semi-detached and detached homes are allowed 50 cubic metres).
- Height Constraints: The extension must not exceed the height of the highest part of the existing roof.
- Placement: No extension can project beyond the plane of the existing roof slope on the principal elevation (the front of the house facing the highway).
- Materials: The materials used must be similar in appearance to the existing house.
Even if your project fits perfectly within these guidelines, we always advise applying for a Lawful Development Certificate (LDC). This document legally proves that your conversion was built under PD rights, which is essential when you eventually sell the property.
Cost Breakdown and Timelines for 2026
Budgeting for an attic conversion in a terraced house requires understanding that terraced properties face unique cost drivers. Restricted site access means materials often have to be craned over the roof or carried manually through a narrow hallway. Additionally, the need for party wall agreements on both sides adds professional fees that detached homeowners simply don't have to worry about.
Here is a detailed comparison of what you can expect in terms of costs and schedules for different conversion styles:
| Conversion Type | Est. Cost Range (2026) | On-Site Build Time | Key Cost Drivers |
|---|---|---|---|
| Rooflight / Velux | £25,000 – £40,000 | 4 – 6 Weeks | Number of windows, structural floor reinforcement, stair complexity. |
| Rear Dormer | £45,000 – £65,000 | 6 – 10 Weeks | Steel beam sizes, window specs (e.g., French doors), bathroom plumbing. |
| L-Shaped Dormer | £55,000 – £70,000 | 8 – 12 Weeks | Dual roof structures, extensive steelwork, secondary plumbing lines. |
| Mansard | £55,000 – £80,000+ | 10 – 12 Weeks | Total roof removal, brickwork matching, custom timber framing. |
To dive deeper into the specific financial variables of these projects, you can read the detailed breakdown on How Much Does a Terraced Loft Conversion Cost in 2026? (UK).
Your budget should always include a contingency fund of 10-15% to cover unexpected structural surprises once the roof is opened up, such as hidden dry rot, outdated wiring, or chimney stacks that require extra support.
Frequently Asked Questions about Terraced Loft Conversions
How long does a terraced house loft conversion take?
A typical terraced loft conversion takes between 6 to 12 weeks on-site, depending on the complexity of the design. However, the pre-construction phase—which includes architectural design, structural engineering, securing planning permission or a Lawful Development Certificate, and resolving party wall agreements—usually takes an additional 3 to 6 months. Planning ahead is key to ensuring your project starts and finishes on schedule.
How does a mid-terrace conversion differ from an end-of-terrace?
A mid-terrace property is flanked by neighbors on both sides, meaning you must secure two separate party wall agreements and manage restricted access for materials and waste. An end-of-terrace property only has one shared wall, reducing party wall complexity. Furthermore, end-of-terrace homes often have a gable end, allowing for a "hip-to-gable" conversion that can create significantly more volume, and they can often accommodate side-facing windows (provided they are obscure-glazed to meet privacy codes).
What are the fire safety requirements for a terraced loft?
Because you are adding a third story to your home, fire safety is paramount. You must establish a "protected escape route" from the new loft room down to the main exit. This requires replacing existing doors along the stairwell with 30-minute fire-rated doors (FD30), installing a mains-powered, interlinked smoke alarm system on every level of the home, and ensuring the new loft windows are large enough to serve as emergency escape routes if required.
Conclusion
Converting your loft is one of the most rewarding home improvement projects you can undertake. It allows you to stay in the neighborhood you love, avoids the high costs of moving, and transforms underutilized space into a beautiful, functional asset. By choosing the right design, managing the structural requirements carefully, and working closely with your neighbors, you can smoothly navigate the process.
At Absolute Builders NY Inc, we specialize in high-quality construction and dormer additions, bringing precision craftsmanship and dedicated partnership to every project. Whether you are looking to add a master suite, a home office, or a creative studio, we are here to help you maximize your home's potential and increase its long-term value.
If you're ready to explore what's possible for your property, take a look at our professional dormer addition services and let's start building your dream space together!