
The Ultimate Guide to Attic Remodeling Feasibility
What You Need to Know Before Starting an Attic Remodel
Attic remodeling is one of the most cost-effective ways to add livable square footage to your home — without changing its footprint. Before you start, here's what matters most:
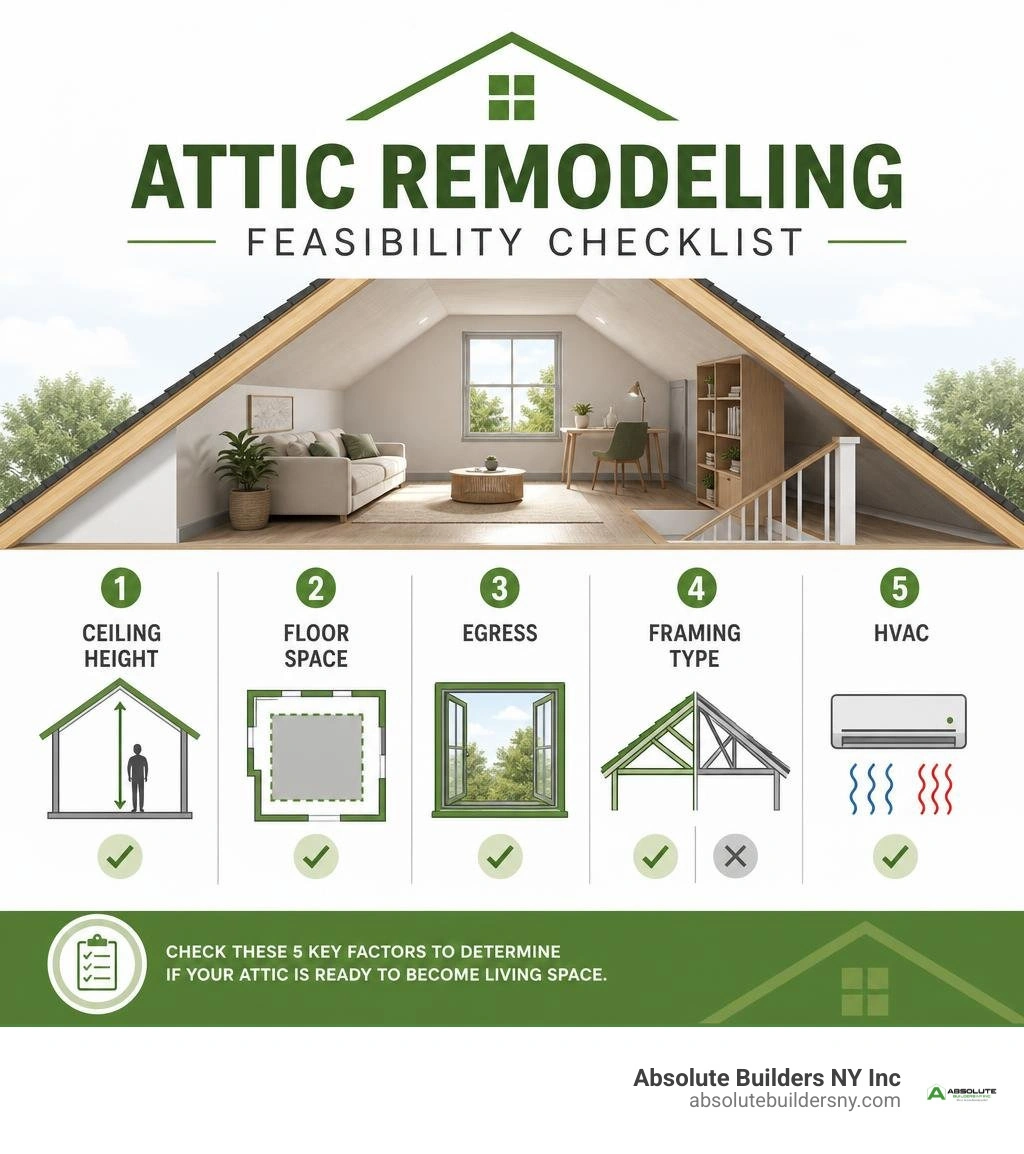
- Is your attic feasible? You need at least 70 sq ft of floor space, 7 ft of ceiling height over 50% of the area, a permanent staircase, and an egress window.
- Rafters or trusses? Rafter-framed roofs are far easier to convert. Trusses are very difficult and costly to modify.
- What will it cost? A typical 500 sq ft habitable conversion runs $62,500–$105,500 in 2026. A bedroom-and-bath conversion averages around $65,000 nationally.
- Is it worth it? Yes — it avoids the moisture risks of a basement finish and is typically cheaper than a full home addition.
That unused space above your ceiling is more than storage for holiday decorations. For Long Island homeowners dealing with a cramped layout and a growing family, a finished attic can mean a private primary suite, a quiet home office, or a dedicated kids' playroom — all without touching your yard or foundation.
But not every attic is ready to become a bedroom. Structural limits, building codes, and HVAC challenges can turn a simple idea into a complex project fast. This guide walks you through every major decision — from rafters and floor joists to permits and insulation — so you know exactly what you're getting into before the first nail is driven.
I'm Jacolyn Gleason, a Senior Vice President at 5W Public Relations with extensive experience communicating complex home improvement and construction topics to consumer audiences, including the ins and outs of attic remodeling. My background in breaking down technical subjects into clear, actionable guidance shapes everything in this article — so let's get into what your attic actually needs to become a finished living space.
Is an Attic Remodeling Project Worth the Investment?
When you need more space, you generally have three choices: dig down, build out, or look up. While many homeowners immediately think of basement renovations, the basement has inherent moisture risks, potential for flooding, and a distinct lack of natural light.
To understand how this compares to other home projects, check out our guide on basement finishing and beyond maximizing space and value in your home. Unlike basements, attics are naturally dry, elevated, and flooded with natural sunlight, making them an incredible alternative for expanding your living space.
But what about building a traditional home extension? Ground-up additions are fantastic, but they require excavating your yard, pouring a new foundation, and modifying your home's exterior footprint.
An attic remodeling project is highly cost-effective because it utilizes the existing foundation, roof, and structural shell. According to the National Association of Realtors, converting attic space into a bedroom with a small bath retains roughly 61 percent of its value when the home is sold, making it a highly reliable return on investment (ROI).
By building within your existing footprint, you preserve your yard space while dramatically increasing your home’s usable square footage. For inspiration on what these transformations look like structurally and financially, read through these Attic Renovation Ideas: Before and After, Costs, and What to Build .
Popular Attic Use Cases and Design Inspiration
The unique architectural angles of an attic make it perfect for creative, cozy, and highly functional layouts. Some of the most popular ways we transform attics for our clients include:
- The Ultimate Primary Suite: Imagine a private oasis taking up the entire top floor of your home, complete with vaulted ceilings, a walk-in closet, and a spa-like ensuite bath.
- The Quiet Home Office: Remote work requires separation. Placing your office at the top of the house physically and mentally separates your work life from your personal life.
- A Dedicated Kids' Playroom: Keep the toys, games, and noise off the main living floors by creating a bright, fun playroom directly under the rafters.
- A Cozy Guest Bedroom: Give your overnight guests a private, comfortable retreat of their own.
For a look at how a standard loft space can be turned into a premium living area, explore this Premium Attic Conversion in Allen, TX to see the incredible design possibilities.
Structural Feasibility: Rafters, Trusses, and Floor Joists
Before choosing paint colors or picking out furniture, we must determine if your attic can structurally support a living space. Not all attics are built the same, and some require significant engineering before they are safe for daily use. If your attic needs substantial structural changes, it effectively becomes a specialized home addition project built upward.
Rafters vs. Trusses: The Roof Framing Obstacle
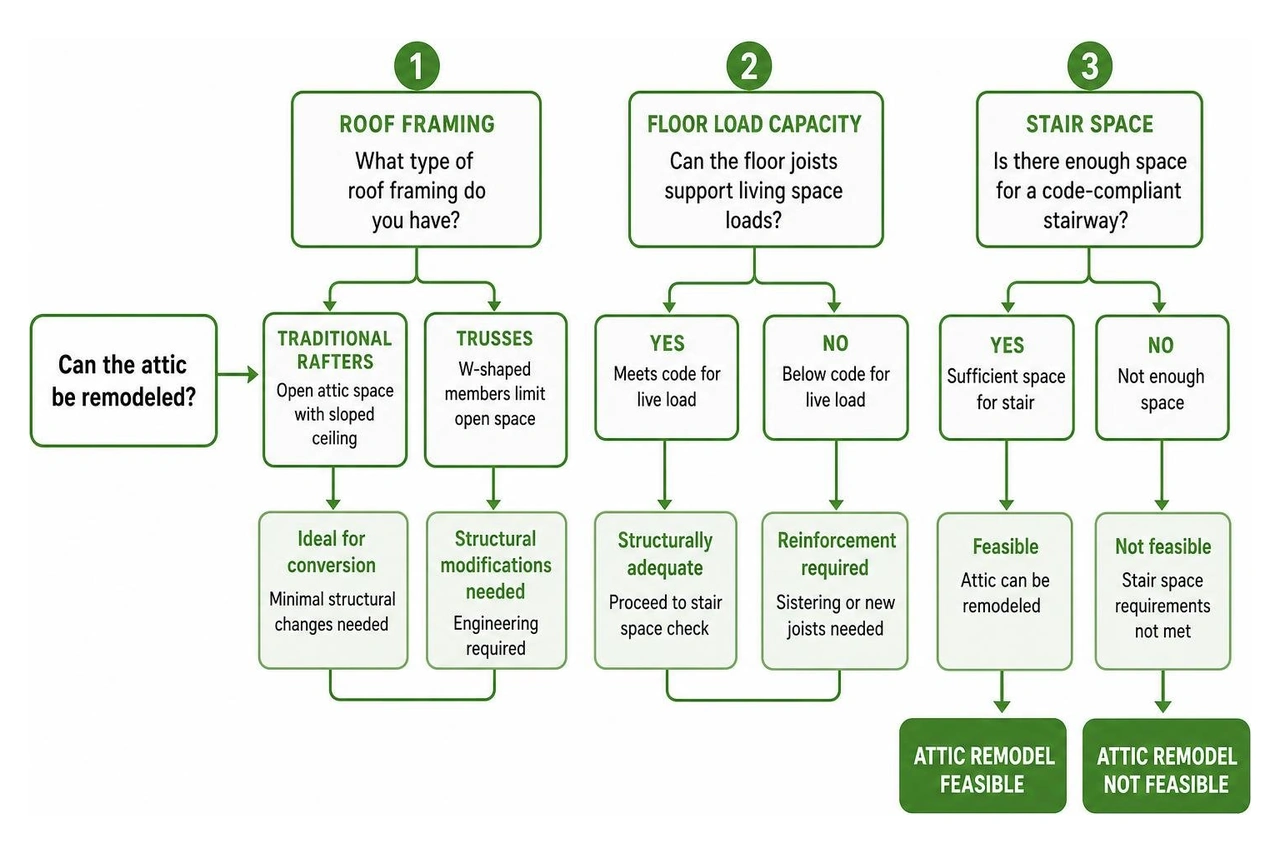
The way your roof is framed is the single biggest "make or break" factor for an attic remodeling project.
- Traditional Rafters: If your home was built with traditional rafters, you will see an open, triangular space. Rafters run from the roof ridge down to the exterior walls, leaving the center of the attic empty. This is the ideal scenario for a conversion, as it requires minimal structural framing changes to create a wide-open room.
- Pre-Engineered Trusses: Many modern homes are built using pre-engineered roof trusses. Trusses utilize a complex web of diagonal and vertical wooden supports (W-shapes) to distribute the roof load. Because these webs are highly engineered and load-bearing, they cannot be cut, modified, or removed without compromising the structural integrity of your entire roof.
While it is technically possible to modify a truss-framed roof, doing so requires extensive engineering, temporary roof supports, and a massive budget. In most cases, if your attic is full of trusses, a standard remodel is not financially feasible unless you plan a complete roof tear-off.
Floor Joist Load Capacity and Sistering
The floor beneath your feet in an unfinished attic was likely designed only to support "dead loads" (the weight of the drywall ceiling below) and light storage (around 10 to 20 pounds per square foot, or PSF).
To legally and safely convert this into a habitable living space, the floor must be engineered to support a "live load" of at least 30 to 40 PSF.
To achieve this, we often perform a process called joist sistering. This involves bolting new, wider lumber directly alongside your existing floor joists to reinforce them and stiffen the floor. This prevents the floor from sagging or flexing and ensures your new drywall ceilings downstairs won't crack under the weight of footsteps above. Once the joists are reinforced, proper subfloor preparation is completed to ensure a level, squeak-free surface for your final flooring.
Navigating Building Codes and "Code Gates"
A successful attic remodeling project requires strict adherence to local building codes. In the construction industry, we refer to these as "code gates" — non-negotiable regulatory hurdles that your project must pass to secure a building permit and be recognized as a legal, habitable space.
Failing to meet these codes can result in fines, issues when trying to sell your home, or even a forced teardown of completed work. To learn more about the fundamentals of these renovations, read our guide on attic conversion requirements.
The Rule of 7s: Ceiling Height and Floor Space
The International Residential Code (IRC) dictates the minimum dimensions required for a space to be deemed habitable. This is commonly referred to as the Rule of 7s:
- Ceiling Height: At least 50% of the usable finished floor area must have a ceiling height of at least 7 feet (or 7.5 feet in some strict local jurisdictions).
- Floor Area: The habitable room must have a minimum of 70 square feet of total floor space.
- Minimum Dimensions: The room must measure at least 7 feet in any horizontal direction.
For attics with sloped ceilings, any floor area where the ceiling height is less than 5 feet does not count toward your minimum 70 square feet requirement. However, these low-clearance areas are still highly valuable for built-in storage, low shelving, or placing low-profile furniture.
Egress Windows and Permanent Staircase Access
Safety is the absolute priority when converting a storage space into a bedroom or living area.
- Egress Windows: To satisfy fire safety codes, any habitable attic space must have at least two points of egress. The primary staircase counts as one, and a code-compliant egress window serves as the second. An egress window must have a minimum net clear opening of 5.7 square feet, with a minimum opening height of 24 inches and a width of 20 inches, allowing a firefighter in full gear to easily enter or exit the space.
- Permanent Staircase: Pull-down ladders or spiral staircases are not permitted as the primary access to a habitable attic. You must install a fixed, permanent staircase that is at least 36 inches wide, with code-compliant risers and treads.
Designing and placing this staircase is often one of the most challenging parts of the project, as it requires sacrificing space on the floor below (often taking over a closet or a portion of a bedroom). For a closer look at how these access challenges are solved in tighter layouts, read about attic conversion in terraced house designs.
For a deeper dive into regional code compliance and structural rules, you can also review Attic Remodeling Massachusetts | JM All-Pro for a helpful comparative perspective.
Cost Breakdown and Budget-Friendly Strategies
How much should you actually budget for an attic remodeling project? Because attics vary structurally more than almost any other room in a house, pricing moves in discrete, five-figure steps depending on what "code gates" you need to pass.
To help you plan, we've broken down standard 2026 cost ranges based on the scope of the project. For a comprehensive look at how these numbers are calculated nationally, see this guide on Attic Conversion Cost (2026) — Ranges by Size & Type .
Attic Conversion Cost Comparison (2026 Estimates)
| Project Type | Average Cost Range | Key Features Included |
|---|---|---|
| Basic Bonus Room | $10,000 – $30,000 | Basic drywall, laminate flooring, lighting, insulation (no plumbing or roofline changes). |
| Standard Habitable Conversion (500 sq ft) | $62,500 – $105,500 | Joist sistering, permanent staircase, egress windows, mini-split HVAC, mid-range finishes. |
| Full Primary Suite with Bath | $80,000 – $150,000 | Ensuite bathroom, plumbing line extensions, custom walk-in closet, premium finishes. |
| Dormer-Driven Transformation | $150,000 – $250,000+ | Roof framing modifications, large shed or gable dormers, maximum headroom, luxury layout. |
Note: Always establish your budget with a 10% to 20% contingency fund to cover unforeseen structural repairs, electrical upgrades, or framing adjustments once the walls are opened up.
Key Cost Drivers in Attic Remodeling
When planning your budget, keep in mind that three major elements drive the majority of your expenses:
- Plumbing Routing: Adding a bathroom to your attic is highly desirable, but running water supply and sewer drain lines up two or three floors can be the single largest line item — sometimes costing up to $18,000 depending on the complexity of your home's framing.
- Staircase Installation: Framing a new rough opening and installing a code-compliant, permanent staircase typically adds $2,500 to $9,500 to the project.
- HVAC Integration: Because attics experience extreme temperature swings, you cannot simply rely on your existing heating and cooling system. Installing a dedicated ductless mini-split system generally costs between $3,000 and $8,500 but is highly recommended for long-term comfort.
For a real-world look at how these cost drivers play out in a high-end, multi-functional attic renovation, check out the West Cary Attic Transformation : A Bold Vision | Noble Renovation case study.
Budget-Friendly Materials and Cost-Saving Strategies
If you want to keep costs under control without sacrificing quality, consider these smart design strategies:
- Choose Luxury Vinyl Plank (LVP) Flooring: LVP is highly durable, water-resistant, easy to clean, and significantly cheaper and lighter than solid hardwood.
- Opt for Shiplap or Beadboard Wall Coverings: Hanging drywall on sloped ceilings can be labor-intensive. Using pre-primed wood paneling like shiplap can sometimes install faster, hide minor framing imperfections, and add instant architectural character.
- Stack Your Plumbing: If you are adding a bathroom, place it directly above an existing bathroom on the floor below. This dramatically reduces the distance plumbing lines need to travel, saving thousands in labor and material costs.
Maximizing Space, Light, and Climate Control
Because of their unique sloped ceilings and triangular footprints, attics require creative design solutions to feel bright, open, and spacious.
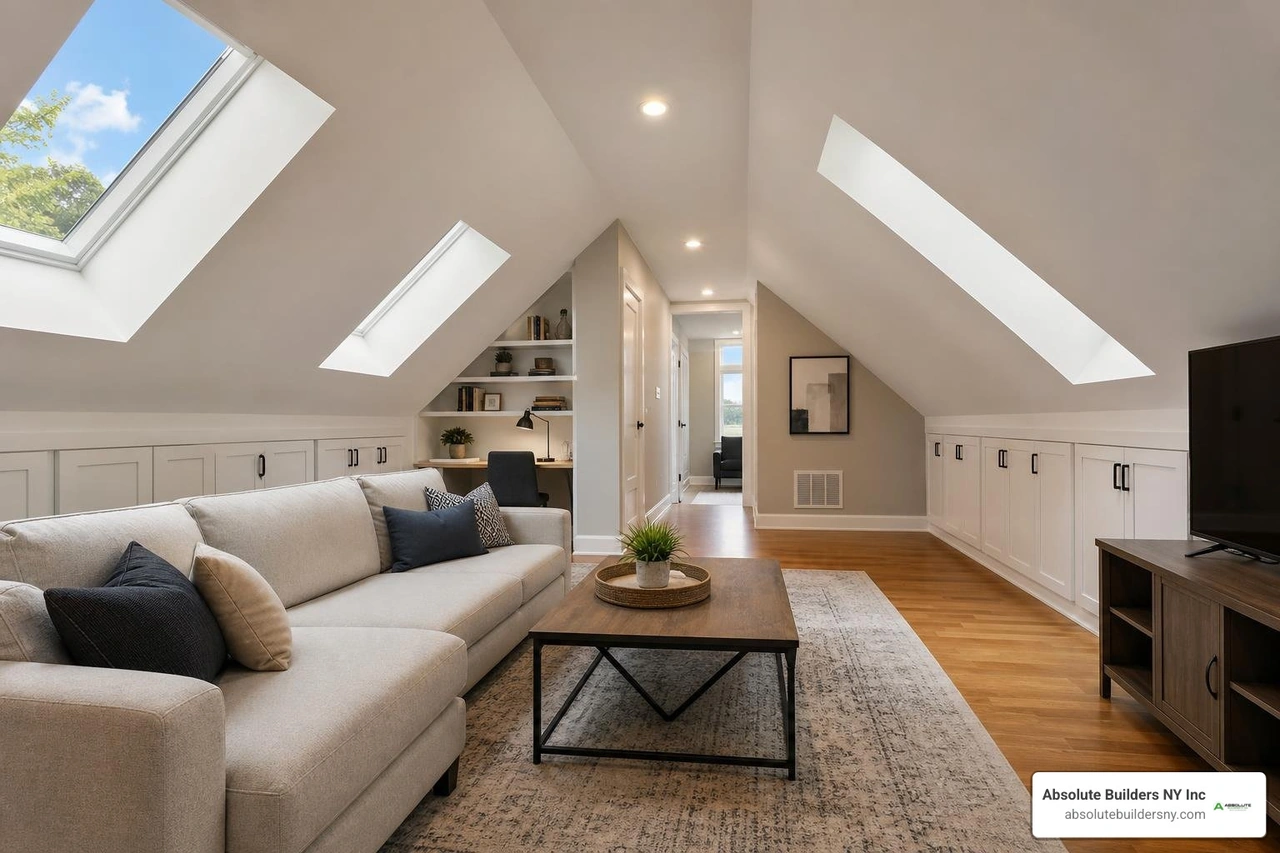
One of the smartest ways to utilize otherwise wasted space is by building custom storage directly into the knee walls (the short, vertical walls that support the rafters near the outer edges of the roof). For clever ways to use this space, read through our favorite dormer storage ideas.
Adding Dormers for Headroom and Natural Light
If your attic has a steep roof pitch but lacks usable headroom, adding a dormer is the ultimate game-changer. A dormer is a structural addition that projects vertically from a sloped roof, creating a small alcove with a flat ceiling and a window.
- Shed Dormers: These feature a single-slope roof and run along a large portion of the roofline. They are highly effective at turning a cramped, triangular attic into a spacious room with full-height ceilings.
- Gable Dormers: These have a classic, peak-front roof and are perfect for adding traditional architectural style, natural light, and cozy window seats.
Adding a dormer is a major structural undertaking that involves removing sections of your roof, but the payoff in livable space and home value is unmatched. To understand how dormers work, check out our guide on what are dormers on a house.
For a complete step-by-step look at the construction process, read our dormer addition complete guide, and don't miss our gallery of attic dormer before and after transformations to see the dramatic difference they make.
Insulation, Ventilation, and HVAC Integration
Because heat naturally rises, attics are notoriously hot in the summer and freezing in the winter. Proper insulation and climate control are non-negotiable for making the space livable.
- Closed-Cell Spray Foam: This is the premium choice for attic rafters. Because it has a very high R-value per inch, it allows us to achieve the code-required insulation levels within the shallow depth of standard 2x10 rafters. It also acts as an air barrier, sealing up drafts completely.
- Ventilation Baffles: If you use traditional fiberglass batt insulation, we must install plastic ventilation baffles between the insulation and the roof deck. This maintains a clear path for air to flow from the soffit vents to the ridge vent, preventing moisture buildup, mold, and destructive winter ice dams.
- Ductless Mini-Split Heat Pumps: Trying to extend your existing basement or first-floor HVAC ductwork up to the third floor is often incredibly difficult and inefficient. A ductless mini-split system provides dedicated, highly energy-efficient heating and cooling specifically for your attic zone.
Avoiding Common Mistakes and Planning Your Project
An attic remodeling project is a complex puzzle with many moving parts. Proper planning and professional execution are key to avoiding costly setbacks.

When to Hire a Professional for Attic Remodeling
While painting or installing click-lock flooring are great DIY projects, the structural, electrical, and mechanical elements of an attic conversion should always be left to licensed professionals.
Modifying load-bearing roof rafters, sistering floor joists, extending plumbing stacks, and running new electrical subpanels require specialized engineering and strict code compliance. Working with an experienced design-build team ensures your project is structurally sound, legally permitted, and finished to the highest standard of craftsmanship.
Common Pitfalls to Avoid
- Skipping the Permitting Process: Unpermitted work can lead to massive headaches, local code enforcement fines, and issues when you try to sell your home. Always secure official building permits.
- Ignoring Floor Load Limits: Laying down heavy subfloors and furniture on top of unreinforced ceiling joists will cause sagging, bouncing floors, and cracked ceilings below.
- Underestimating HVAC Needs: Skipping a dedicated heating and cooling system will leave your new attic unusable for half of the year.
- Cutting Corners on Insulation: Inadequate insulation leads to soaring energy bills and uncomfortable indoor temperatures.
Frequently Asked Questions about Attic Conversions
Can you remodel an attic with trusses?
While it is technically possible, remodeling an attic with pre-engineered roof trusses is extremely difficult and rarely cost-effective. Trusses rely on a web of diagonal braces to support the roof load. Cutting or modifying these braces requires a structural engineer to redesign the load paths, which often involves rebuilding the entire roof structure. If your home has trusses, a full second-story addition is usually a more practical option.
Do I need a permit for an attic conversion?
Yes, absolutely. Any project that converts an unfinished attic into a habitable living space requires building, electrical, and plumbing permits. This ensures the structural modifications, safety egresses, and mechanical systems comply with your local town ordinances and the International Residential Code (IRC).
How long does an attic remodel take?
Most standard attic remodeling projects take between 2 to 4 months to complete once construction begins. The timeline depends heavily on the scope of the project, including whether you are adding dormers, running complex plumbing lines for a new bathroom, or making significant structural framing modifications.
Conclusion
Converting your dusty, underutilized attic into a beautifully finished living space is one of the smartest investments you can make in your home. By looking upward, you can unlock incredible square footage, increase your property value, and create a completely customized space that fits your lifestyle perfectly.
At Absolute Builders NY Inc, we specialize in high-quality dormer construction, structural framing, and custom home transformations across Long Island. From Nassau County to Suffolk County, our team brings precision craftsmanship and dedicated partnership to every single project.
If you're ready to explore what's possible for your home, read our guide on the cost to dormer a house long island and explore our professional Dormer Addition Services. Let's work together to bring your architectural vision to life!