
How to Turn Your Attic Into the Ultimate Custom Hideaway
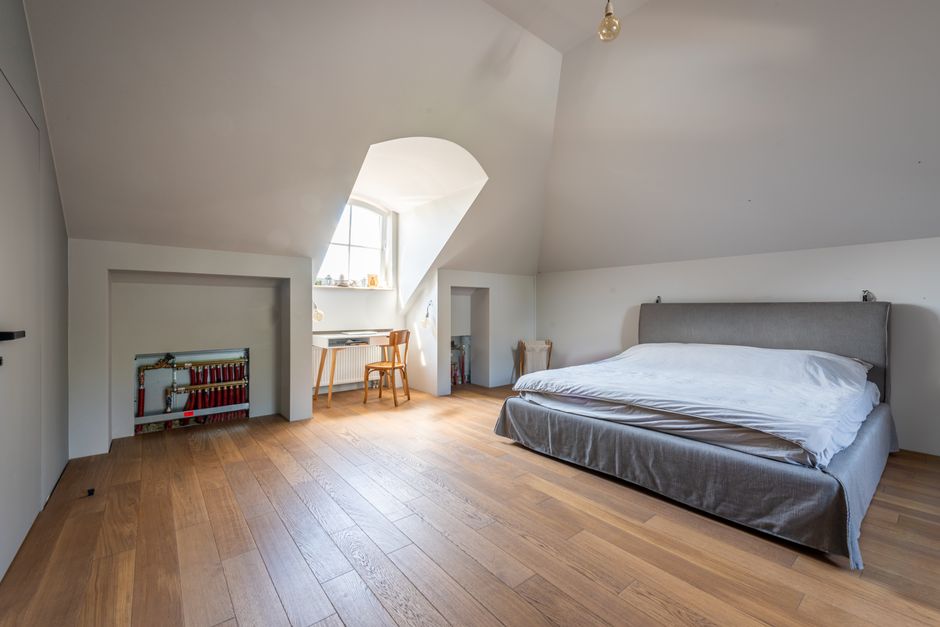
Your Attic Is Untapped Living Space — Here's What to Do With It
The best remodeling attic ideas turn an ignored, dusty storage space into one of the most charming rooms in your home. Whether you want a cozy guest bedroom, a quiet home office, or a full master suite, your attic is one of the smartest places to start.
Quick answer — top attic remodeling ideas for 2026:
- Cozy bedroom or guest room — great ROI, minimal plumbing needed
- Home office — natural light from skylights, built-in shelving under eaves
- Playroom — kids aren't bothered by lower ceilings, easy to furnish affordably
- Reading nook — low cost, high charm, perfect for tight budgets
- Master suite with spa bathroom — highest value add, requires full structural and plumbing work
- Studio or creative space — flexible layout, minimal finishing required
- Home theater or entertainment room — excellent use of a wide rectangular attic footprint
Most Long Island homes have an attic that's doing nothing but collecting boxes. Meanwhile, families need more room — a private workspace, a teenager's retreat, or a proper guest suite. The answer is literally above your head.
A finished attic can add 10–15% to your home's resale value and costs significantly less than a full addition. Attic conversions typically run $30–$200 per square foot, compared to $200–$400 per square foot for new exterior construction. That's a meaningful difference on a Long Island home.
But not every attic is ready to convert. Ceiling height, floor joist strength, egress, and local permits all determine whether your project is feasible — and how much it will cost. This guide walks you through all of it.
I'm Jacolyn Gleason, a Senior Vice President at 5W Public Relations with years of experience researching and communicating complex home improvement topics, including remodeling attic ideas, in ways that help homeowners make confident decisions. I'll help you cut through the noise so you know exactly what to expect before a single nail goes in.
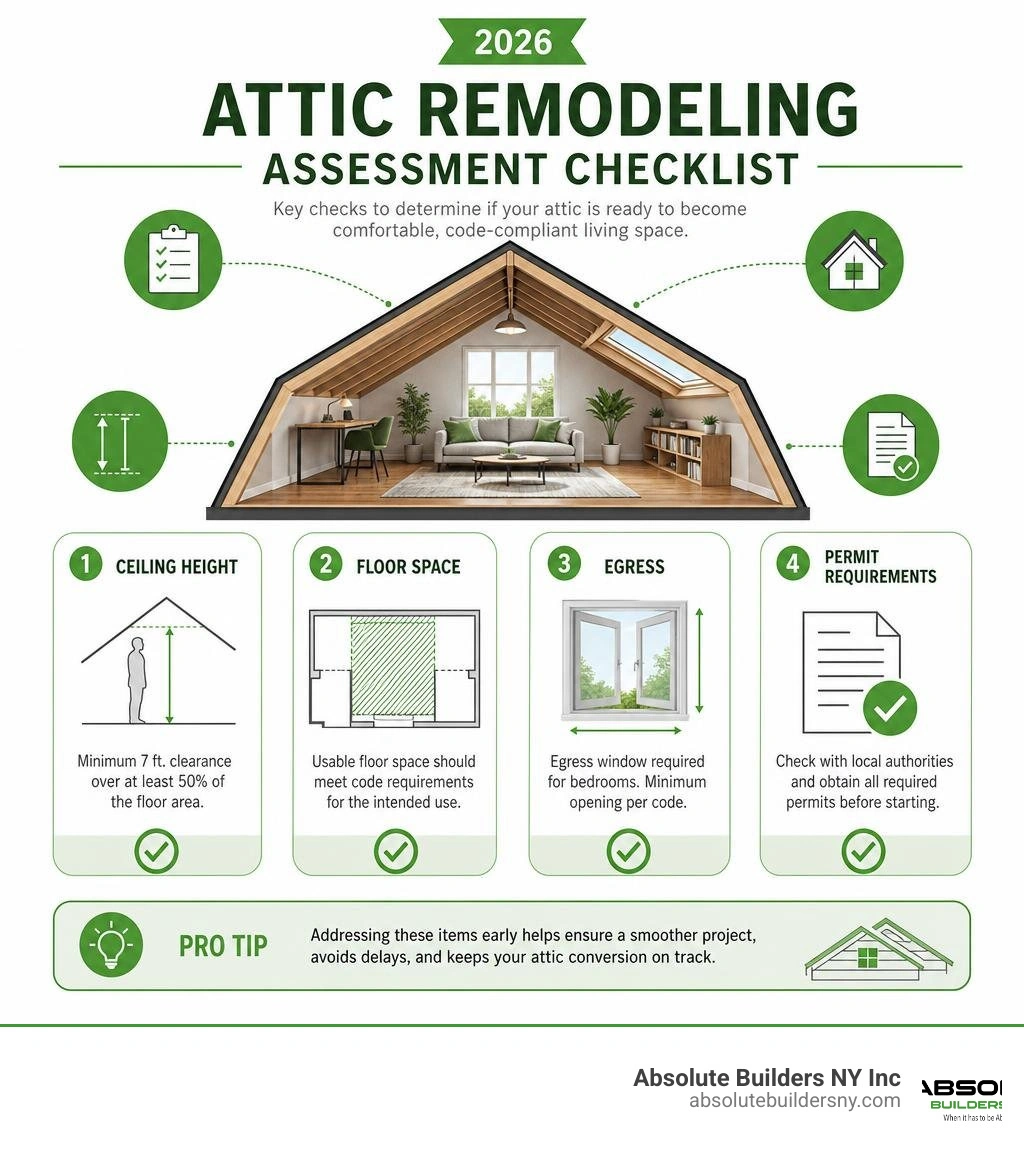
Evaluating Your Attic: Feasibility, Codes, and ROI
Before picking out paint colors or shopping for cozy rugs, we need to talk about the boring (but incredibly important) structural realities of your attic. Most attics were originally engineered for dead storage — holding holiday decorations and dusty suitcases — not the active, daily "live load" of human beings and heavy furniture.
To determine if your attic is a good candidate for conversion, you need to look at three main structural components: the floor joists, the roof framing, and access.
In many older homes across Nassau County and Suffolk County, attic floor joists are only 2x4s or 2x6s. To support a living space safely, building codes require these joists to handle at least 40 pounds per square foot (psf) of live load. This usually means we must "sister" the existing joists — running new, stronger 2x8 or 2x10 lumber directly alongside the old ones — to reinforce the floor without raising its height.
If you are trying to decide where to invest your home improvement budget, you might also be looking at other underutilized areas. While basements are popular, they are prone to dampness, musty smells, and costly water-mitigation issues. An attic, by contrast, gets beautiful natural light and avoids subterranean moisture entirely. You can read more about balancing these different spaces in our guide on Basement Finishing and Beyond: Maximizing Space and Value in Your Home.
For many homeowners on Long Island, utilizing these existing pockets of space is the most cost-effective way to grow. To understand how attic conversions compare to other high-value renovations, take a look at our analysis of The Best Unused Spaces to Remodel in Long Island Home.
To help you quickly assess your starting point, we’ve put together a simple comparison of standard residential building code requirements versus what you will typically find in an unfinished attic:
| Feature | Typical Unfinished Attic Condition | Standard Building Code Requirement for Living Space |
|---|---|---|
| Floor Load Capacity | 10–20 psf (designed for light storage) | Minimum 40 psf (live load capacity) |
| Ceiling Height | Sloped, often under 6 feet at the eaves | Minimum 7 feet over at least 50% of usable floor area |
| Minimum Floor Area | Varies widely, often fragmented | At least 70 square feet with a minimum width of 7 feet |
| Access | Pull-down ladder or hatch | Permanent, fixed staircase (minimum 36 inches wide) |
| Egress / Emergency Exit | Small awning or gable accent window | Egress window with at least 5.7 sq. ft. of clear opening |
| Ventilation & Climate | Extremely hot in summer, freezing in winter | Dedicated heating/cooling zone and continuous roof ventilation |
Ceiling Height and Floor Space Rules
The absolute golden rule of attic conversions is the "Rule of 7s." Under the New York State Residential Building Code (and similar local municipal codes in West Babylon, Huntington, and Massapequa), a legal habitable room must have:
- At least 70 square feet of total floor area.
- A ceiling height of at least 7 feet over at least 50% of that usable space.
- A minimum room width of 7 feet in any direction.
If your roof has a steep pitch, you might have plenty of height right under the ridge beam but very little near the walls. Any floor area where the ceiling height is less than 5 feet does not count toward your legal 70-square-foot minimum.
While some regions (like California) have specific state-level updates for 2026, local town ordinances in Nassau and Suffolk counties are highly specific regarding overall building height limits. If your attic lacks the required headroom, you cannot simply raise your roof without checking local zoning laws first. Fortunately, there are elegant architectural solutions like dormers that can bypass these limitations entirely, which we will explore below.
Access and Safety Requirements
You cannot legally or safely access a finished attic bedroom or office using a pull-down ceiling ladder. If emergency personnel ever need to reach the space, or if you need to escape in a fire, code dictates that you must have a permanent, fixed staircase.
A code-compliant staircase requires a minimum width of 36 inches, standard tread depths, and secure handrails. Building this staircase often means sacrificing a closet or a portion of a room on the floor below. If space is incredibly tight, a spiral staircase can sometimes be permitted as a space-saving alternative, but you must verify this with your local building department in towns like Babylon or Huntington first.
Fire safety is another non-negotiable area. Your new attic room must be wrapped in fire-rated 5/8-inch Type X drywall. You will also need interconnected smoke and carbon monoxide detectors tied directly into your home’s electrical system.
Finally, you must have an egress window. In the event of an emergency, a standard double-hung or casement window must provide a net clear opening of at least 5.7 square feet, and it must be low enough to the floor (usually no more than 44 inches) for a person to climb out safely.
Creative Remodeling Attic Ideas for Every Home
Once you know your attic can structurally handle a remodel, the fun part begins. The unique geometry of an attic — with its sloped ceilings, cozy alcoves, and exposed brick chimneys — gives it a natural warmth that standard rectangular rooms simply cannot match.

The key to unlocking this potential is embracing the sloped ceilings rather than fighting them. Low knee walls (the short vertical walls built to block off the tightest angles where the roof meets the floor) don't have to be dead space. They are the perfect spots for custom built-in bookshelves, low-profile desks, or hidden storage drawers.
Budget-Friendly Remodeling Attic Ideas
You don't need to spend six figures to create a beautiful, functional space. If you are working with a tighter budget, focus on cosmetic transformations and simple layouts that do not require moving major structural walls or running complex plumbing.
One of the most cost-effective remodeling attic ideas is a cozy reading nook or a children's playroom. Because children are shorter, they aren't hindered by low clearance, making sloped eaves the perfect spot for a play tent, toy cubbies, or a low-slung modular sectional.
To keep your material costs down, consider these budget-friendly design choices:
- Flooring: Install click-lock luxury vinyl plank (LVP) or high-quality laminate flooring. It is durable, handles temperature fluctuations well, and can easily be installed as a weekend DIY project.
- Insulation: Use high-density fiberglass batt insulation between the rafters if you are on a budget, though you must pair it with a proper vapor barrier and baffle system to maintain roof ventilation.
- Lighting: Instead of cutting dozens of holes for recessed lights in a sloped ceiling (which can compromise your insulation), use stylish wall sconces, track lighting, or plug-in LED rope lights run along the ceiling peak.
For a step-by-step look at how to handle some of these tasks yourself, check out this practical Turn Your Attic Into a Cozy Room – DIY Guide! to get started on the right foot.
Luxury Remodeling Attic Ideas for Master Suites
If your budget is more flexible, turning your attic into a private, treehouse-like primary suite is one of the most luxurious upgrades you can make to your home.
Imagine walking up a custom-crafted staircase into a spacious bedroom flooded with natural light from multiple skylights. On one side, you have a walk-in closet with custom wardrobes built directly into the eaves. On the other, a spa-like bathroom featuring a freestanding soaking tub positioned directly under a sloped window, a frameless glass shower, and double vanities.
To see just how stunning these high-end transformations can be, look at this inspiring project where An Attic Was Turned into a Dreamy Bedroom with Hidden Storage | Apartment Therapy. It proves that even the most awkward architectural angles can be transformed into high-end, functional design elements with a little creativity.
That adding a bathroom to an attic requires careful planning. To keep costs manageable, try to position the new bathroom directly above an existing bathroom on the floor below. This significantly shortens the plumbing runs for water supply lines and waste drains, saving you thousands of dollars in labor and materials.
Maximizing Space with Dormers and Smart Layouts
If your attic has a shallow roof pitch, you might feel discouraged by the lack of standing room. This is where dormers come to the rescue. A dormer is a structural roof addition that projects vertically beyond the plane of a sloped roof, instantly adding headroom, usable floor space, and natural light.
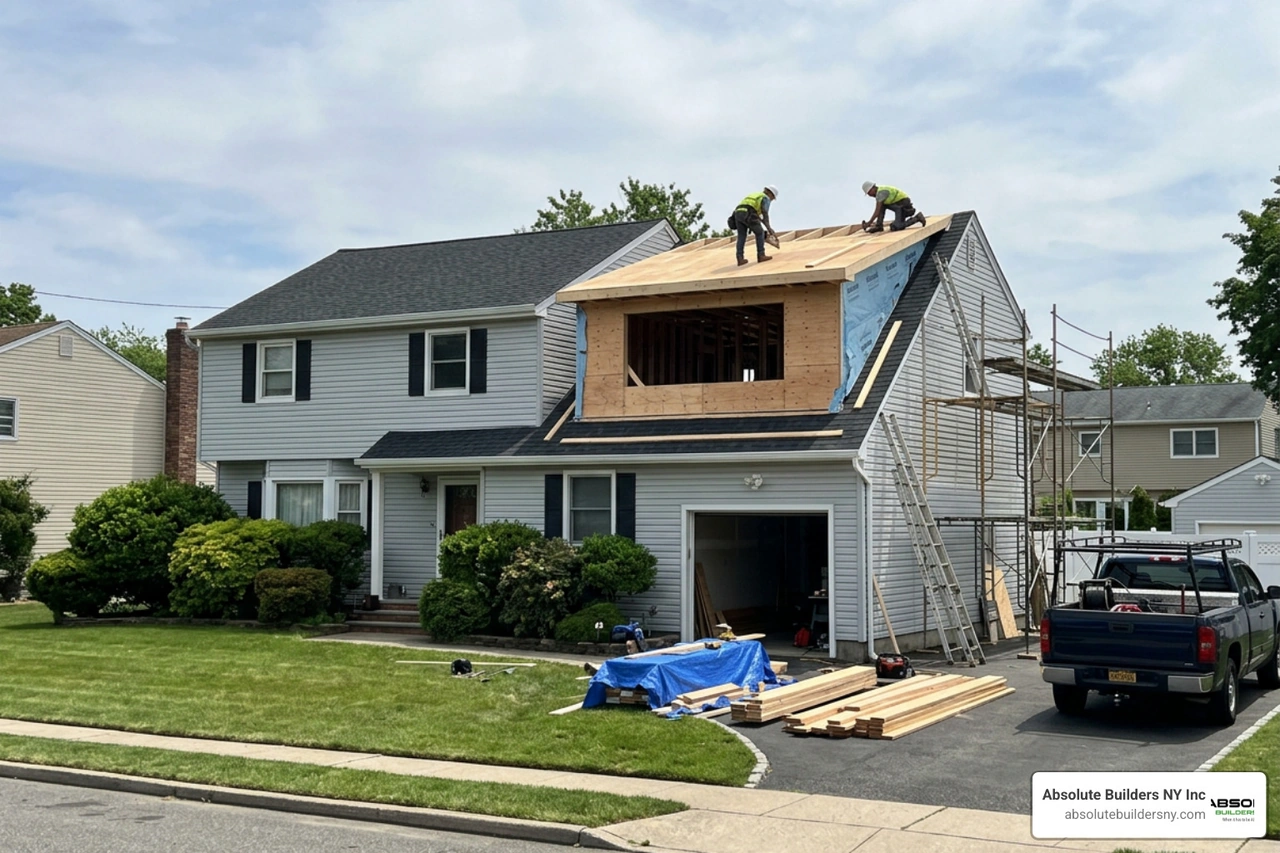
There are two primary types of dormers we build for Long Island homeowners:
- Shed Dormers: These feature a single-planed roof that pitches at a shallower angle than the main roof. Shed dormers are incredibly efficient because they can span almost the entire length of your home, turning a cramped attic into a bright, full-height room. They typically cost between $15,000 and $35,000 depending on size.
- Gable Dormers: These have a classic "doghouse" shape with a peaked roof. While they don't add as much overall square footage as a shed dormer, they add immense curb appeal, create beautiful window alcoves perfect for desks or reading chairs, and cost around $10,000 to $25,000.
Adding a dormer is a major structural alteration that involves cutting into your roofline, reinforcing the surrounding rafter system, and ensuring complete weatherproofing. To understand how these additions work and how they can transform your home's exterior silhouette, read our comprehensive guide on What Are Dormers: A Guide to Adding Space Value and Functionality.
If you want to see visual proof of how a dormer can completely change both the interior feel and exterior look of a home, browse through our real-world examples in this Attic Dormer Before and After showcase.
Beyond dormers, you can maximize your existing space with these smart layout tricks:
- Knee Wall Storage: Don't just wall off the low areas. Install built-in dresser drawers, rolling toy bins, or open cubbies directly into the knee walls.
- Raised Collar Ties: If your attic has horizontal collar ties (the beams connecting opposing rafters), we can often raise them higher up the rafters to gain 6 to 8 inches of ceiling height, exposing beautiful wooden beams for a rustic loft aesthetic.
Managing the Build: Utilities, DIY Limits, and Hiring Pros
An attic is exposed to the elements more than any other room in your house. In the summer, solar radiation beats down on the roof, turning an uninsulated attic into an oven. In the winter, warm air rises from the lower floors, but without proper insulation, it escapes immediately, leaving the space freezing.
To make your finished attic comfortable year-round, you must prioritize mechanical systems:
- Insulation: While fiberglass batts are budget-friendly, closed-cell spray foam insulation is the gold standard for attic conversions. At 3.5 inches thick, it provides an exceptional R-value, acts as a complete air barrier, and adds structural strength to the roof deck.
- HVAC: Your existing heating and cooling system is likely not sized to handle an extra floor. Extending ductwork up to the attic can be difficult and often robs the lower floors of airflow. Instead, we highly recommend installing a ductless mini-split heat pump system ($3,500 to $6,000). They are incredibly energy-efficient, whisper-quiet, and allow you to control the attic's temperature independently.
- Ventilation: Proper airflow prevents moisture buildup and wood rot. We must balance your insulation with continuous soffit-to-ridge ventilation to keep your roof deck cool and dry.
Essential Attic Utility Upgrades
- Subpanel Installation: If your main electrical panel is full, you will need a dedicated subpanel to handle the new attic lighting, outlets, and HVAC loads.
- Plumbing Vent Stack Extensions: New bathroom fixtures require running drain lines down and extending vent stacks up through the roof.
- Dedicated HVAC Lines: Running refrigerant and electrical lines through interior walls to connect your indoor mini-split unit with the outdoor condenser.
- Interconnected Safety Alarms: Hardwiring smoke and carbon monoxide alarms so that if one goes off in the basement or kitchen, the alarm in the attic sounds immediately.
When it comes to executing your project, knowing what to tackle yourself and what to leave to the pros will save you time, money, and stress.
We always encourage homeowners to handle cosmetic finishes if they enjoy hands-on projects. Installing click-lock flooring, painting walls, installing baseboard trim, and building simple floating shelves are fantastic DIY projects that can save you thousands of dollars. If you are planning out a broader home expansion and want to map out what you can realistically handle yourself, check out our DIY Home Addition Plans Guide.
However, structural changes, plumbing extensions, electrical rough-ins, and roof modifications should always be handled by licensed, insured professionals. Cutting a structural rafter incorrectly can cause your roof to sag, and unpermitted electrical work is a major fire hazard that can void your homeowner's insurance policy.
Frequently Asked Questions about Attic Conversions
Can you convert an attic with trusses?
If your roof was built using W-shaped pre-fabricated trusses rather than traditional rafters, converting it is highly complex. Trusses use a web of diagonal wooden supports that transfer the weight of the roof to the exterior walls. These supports completely block the center of the attic space.
You cannot simply cut these supports out; doing so would cause your roof to collapse. Converting a truss roof requires hiring a structural engineer to design an alternative support system (often involving heavy steel or engineered lumber beams) before any wood is cut. For most homeowners, this extra engineering and structural modification cost makes a conversion impractical compared to a traditional rafter-framed attic.
How much does a typical attic remodel cost in 2026?
In 2026, a basic attic remodel (creating a playroom or simple office with drywall, flooring, electrical, and a mini-split system) typically costs between $15,000 and $45,000.
If you want to add a primary suite with a full spa-like bathroom, custom built-ins, and multiple dormers or skylights, the project will generally range from $60,000 to $120,000+. Key cost drivers include structural floor reinforcement, staircase installation, bathroom plumbing runs, and whether you need to add dormers to meet ceiling height requirements.
Do I need a permit for an attic renovation?
Yes, absolutely. Any project on Long Island that converts unfinished space into habitable living space, alters structural framing, adds windows, or modifies plumbing and electrical systems requires a building permit.
Failing to secure a permit can result in heavy fines, force you to tear down finished work so inspectors can see structural elements, and make it incredibly difficult to sell your home in the future. Permit approvals in Nassau and Suffolk counties typically take 3 to 6 weeks, so it is vital to have your architectural plans finalized and submitted well before your contractor's start date.
Conclusion
Your attic is a blank canvas with incredible potential. By understanding the structural rules, choosing smart space-maximizing layouts, and investing in proper climate control, you can turn that dusty storage space into the most popular room in your house.
Whether you want to build a quiet home office in Huntington, a cozy guest loft in Massapequa, or a stunning dormer addition in West Babylon, we are here to help. At Absolute Builders NY Inc, we bring precision craftsmanship and dedicated partnership to every project, ensuring your custom hideaway is built beautifully, safely, and to the highest standards.
Are you ready to stop tripping over old storage boxes and start enjoying your home's untapped space? Schedule a consultation for your custom dormer addition with us today, and let’s bring your vision to life!