
Clever In-Law Suite and Attic Conversion Ideas for Huntington Homes
Smart Huntington In-Law Addition Ideas for More Private Living Space
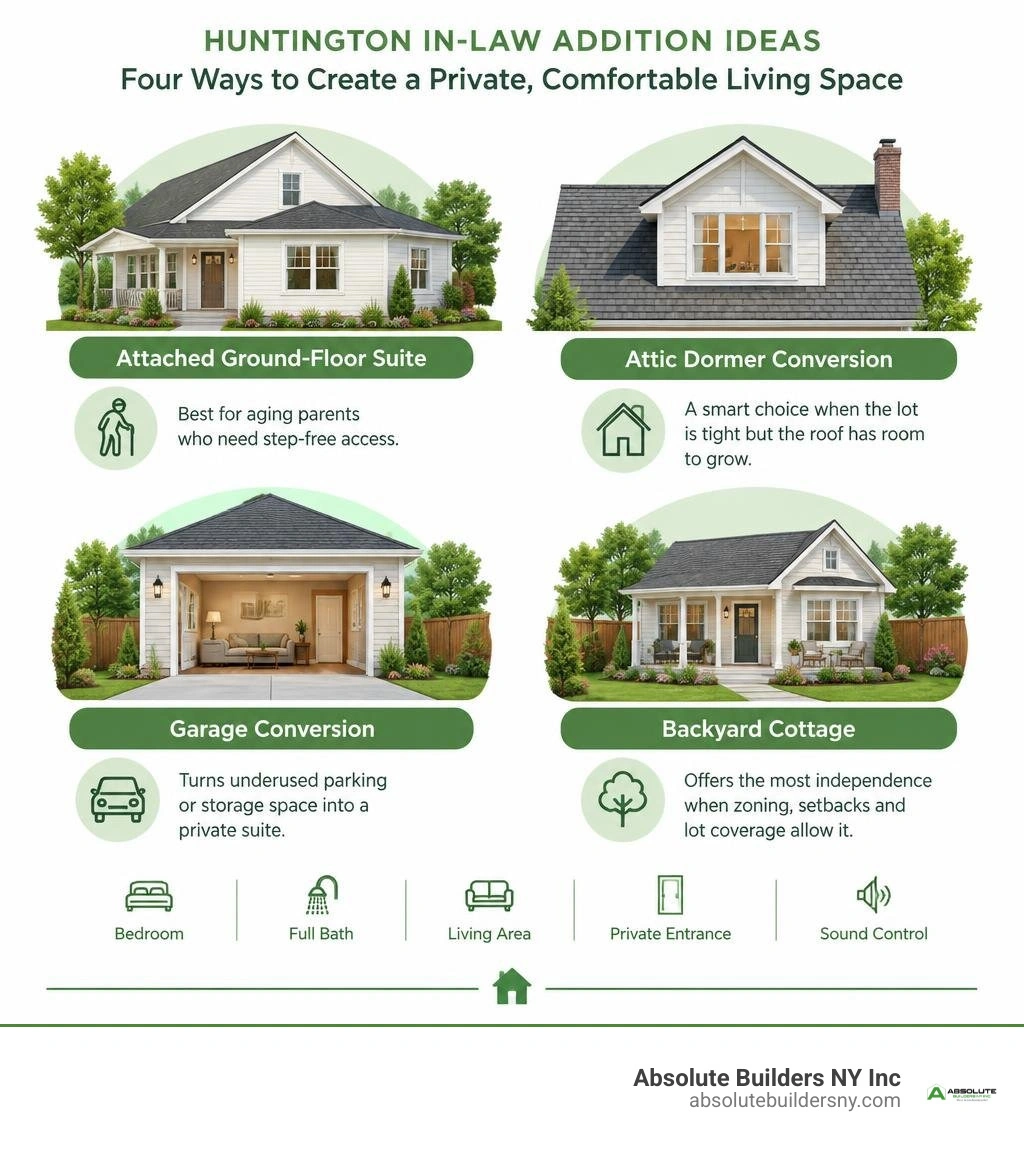
The best Huntington in-law addition ideas create a comfortable, separate home area without losing the character of the main house. Start by matching the concept to your space, budget, and family needs:
- Attached ground-floor suite: Best for aging parents who need step-free access.
- Attic dormer conversion: A smart choice when the lot is tight but the roof has room to grow.
- Garage conversion: Can turn underused parking or storage space into a private suite.
- Detached backyard cottage: Offers the most independence when zoning, setbacks, and lot coverage allow it.
A successful suite usually includes a bedroom, full bath, small living area, private entrance, and sound control. Before choosing a layout, confirm Town of Huntington zoning rules, setbacks, parking requirements, and whether the space will be treated as an accessory dwelling unit.
I’m Jacolyn Gleason, a public relations professional experienced in shaping clear, useful content around complex home, wellness, and consumer topics, including Huntington in law addition ideas. In the sections ahead, we will break down practical layouts, attic conversion options, and planning details that can help turn limited space into a flexible home-within-a-home.
Basic Huntington in law addition ideas terms:
- Long Island in law addition cost
- detached mother in law suite floor plans
- house plans with attached mother in law suite
Top Huntington In-Law Addition Ideas for Multi-Generational Living
Across Long Island, multigenerational living has shifted from a rare arrangement to a mainstream lifestyle. Nearly one in five Americans now lives in a multigenerational household, with over a third of families citing caregiving for an elderly loved one as the primary motivation.
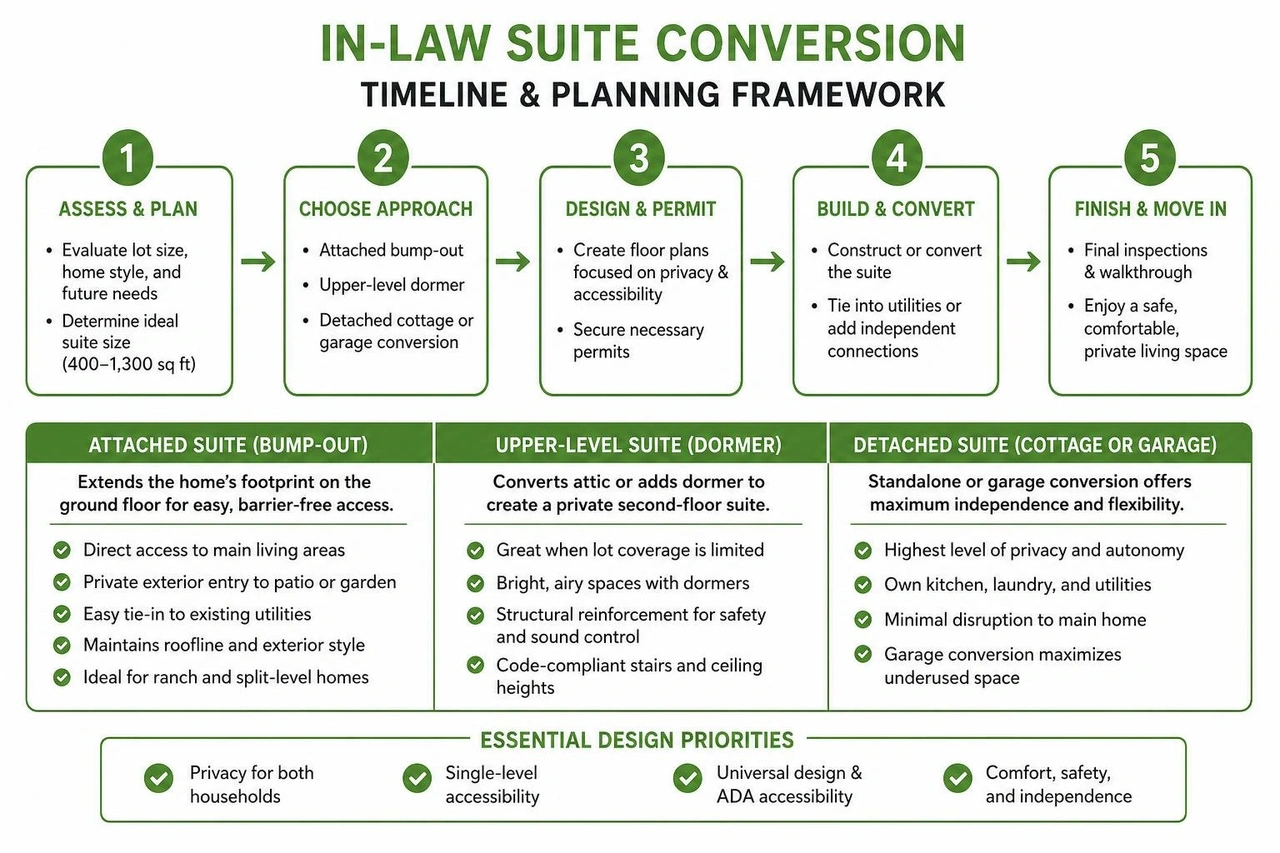
When you decide to expand, the architectural flow must strike a delicate balance: you want shared family connection without sacrificing daily privacy. The typical footprint for a functional unit ranges from 400 to 1,300 square feet, accommodating everything from a compact studio to a spacious two-bedroom retreat. Deciding which approach suits your property depends on your lot size, existing home style, and future plans.
Attached Suite and Bump-Out Huntington In-Law Addition Ideas
For families living in classic mid-century ranches or split-levels throughout Huntington, West Babylon, and Massapequa, an attached ground-floor extension is often the most practical solution. Prioritizing single-level accessibility means your loved ones never have to worry about navigating steep stairs.

When adding a mother-in-law suite to your house, a bump-out addition expands the home’s perimeter by extending the foundation outward into the side or rear yard. This approach creates an organic transition between shared spaces and private quarters.
Key benefits of an attached bump-out include:
- Direct, barrier-free access from the primary home's common areas.
- Dedicated exterior entryways leading out to private ground-level patios or gardens.
- Straightforward tie-ins to your home’s existing plumbing and electrical infrastructure.
- Architectural continuity that preserves your roofline and exterior siding style.
Attic Dormer and Second-Story Huntington In-Law Addition Ideas
When your lot coverage limits are tight, or your backyard space is reserved for outdoor living, expanding upward is the smartest play. Many homeowners ask what a mother-in-law suite is and assume it must always sit on the ground floor. However, an upper-level dormer conversion is an exceptional, self-contained suite for independent adult children, visiting guests, or active seniors.
At Absolute Builders NY Inc, we specialize in dormer additions and custom structural builds across Long Island. Converting an unfinished attic into a bright, airy living suite requires expanding vertical clearance. New York State building codes require habitable living rooms to maintain comfortable ceiling heights, which shed or doghouse dormers achieve effortlessly.
When building upward, our team ensures the existing foundation and framing can support the second-story load, reinforces floor joists for superior acoustic isolation, and designs comfortable, code-compliant staircases.
Detached Backyard Cottage and Garage Conversion Concepts
If you have a generous lot in Huntington, Bayville, or Westhampton, building a standalone accessory cottage or converting a detached garage offers the highest level of autonomy. Exploring detached mother-in-law suite floor plans allows you to visualize a freestanding home complete with its own kitchen, laundry, and private utility connections.
Standalone units minimize disruptions to the main home during construction and give occupants their own address-like independence. Alternatively, converting a detached two-car garage transforms underutilized storage into a modern, 500-to-650-square-foot cottage at a fraction of the structural framing cost.
Essential Design Features for Senior Safety and Privacy
A well-crafted suite bridges the gap between senior-friendly functionality and luxurious residential design. Designing for aging in place should never feel institutional—it should feel comfortable, elegant, and effortless.
Universal Design and ADA Accessibility
Integrating Universal Design principles ensures the space remains safe and fully accessible for decades to come. Whether accommodating mobility aids today or planning for tomorrow, incorporating ADA-inspired features creates peace of mind:
- Zero-Step Entries: Flush thresholds at all exterior doors and interior transitions eliminate trip hazards.
- Wide Doorways and Hallways: Clear passage widths of 36 inches allow easy navigation for walkers and wheelchairs.
- Curbless Walk-In Showers: Seamless roll-in shower entries equipped with built-in bench seating and handheld shower wands.
- Structural Blocking for Grab Bars: Reinforced wall framing behind drywall so stylish grab bars can be anchored securely in bathrooms.
- Non-Slip Flooring: Matte-finish luxury vinyl tile (LVT) or textured porcelain tiles that provide traction and durability.
- Accessible Kitchen Heights: Multi-level countertops, pull-out cabinet organizers, and lever-style faucets.
- Smart Lighting and Rocker Switches: Low-placed rocker light switches, motion-activated baseboard nightlights, and smart lighting controls that illuminate pathways automatically.
Acoustic Soundproofing and Independent Living Zones
True multi-generational harmony relies on thoughtful acoustic zoning. You want to enjoy movie night in your living room without disturbing a sleeping parent next door.
Working with a skilled Huntington mother-in-law suite architect ensures high-performance acoustic separation is integrated right into your blueprints. We install dense mineral wool insulation (such as Rockwool) within interior partition walls and between floor levels, paired with sound-dampening drywall and resilient isolation channels.
Equally important are independent environmental zones. Installing a multi-zone ductless mini-split HVAC system allows suite occupants to control their heating and air conditioning preferences without battling over the central thermostat. Add a private kitchenette, dedicated laundry closet, and a secondary patio entrance, and you establish a fully autonomous living sanctuary under one roof.
Navigating Town of Huntington Zoning, Building Permits, and Coastal Codes
Navigating building codes in Suffolk County requires deep familiarity with local municipal procedures. Long Island towns maintain distinct zoning bylaws regarding setbacks, habitable space minimums, and accessory structures.

Lot Coverage Limits and Setbacks
Before breaking ground on an attached bump-out or detached cottage, you must evaluate your parcel's zoning classification (such as R-10, R-20, or R-40 in Huntington).
Key municipal guidelines you must account for include:
- Maximum Lot Coverage: Most residential zones cap building coverage between 20% and 35% of total lot area.
- Yard Setback Clearances: Front, rear, and side-yard setback minimums dictate how close an addition can sit near property boundaries.
- Accessory Dwelling Unit (ADU) Rules: Review the official Town of Huntington ADU regulations to determine occupancy allowances, rental licensing criteria, and dedicated off-street parking requirements.
- Independent Egress: All bedrooms must provide code-compliant egress windows or exterior doors for emergency safety.
Coastal Commission and Environmental Regulations
For properties located along Huntington Harbor, Bayville, or the North Shore coastal bluffs, building additions involves an extra layer of oversight.
Building near tidal wetlands, coastal bluffs, or high water tables requires strict environmental compliance. In these zones, residential construction on Long Island demands tailored structural engineering:
- High-performance foundation designs such as deepened pilings or reinforced footings designed to counter shifting coastal soils.
- Full compliance with New York State Department of Environmental Conservation (NYSDEC) buffer setbacks from wetland boundaries.
- Hurricane tie-downs, impact-resistant windows, and corrosion-resistant fasteners capable of withstanding harsh marine winds and coastal humidity.
Investment Breakdown: Addition Costs and Financing Strategies
Adding an in-law suite is one of the highest-yielding investments you can make in your home. With Long Island real estate values remaining exceptionally strong, expanding your square footage increases resale value while eliminating the soaring monthly costs of assisted living facilities.
Estimated Costs per Square Foot in 2026
Construction costs reflect local labor rates, structural complexity, and the premium materials required for Long Island weather extremes. When reviewing the overall Long Island in-law addition cost, full turnkey projects typically range from $150,000 to $350,000+ depending on the scope and high-end finishes chosen.
Here is a general cost breakdown for in-law additions in 2026:
| Addition Type | Average Square Footage | 2026 Estimated Cost Range | Key Project Factors |
|---|---|---|---|
| Attic Dormer Conversion | 350 – 700 sq. ft. | $85,000 – $175,000 | Roof reframing, dormers, plumbing extension, insulation |
| Ground-Floor Bump-Out | 400 – 800 sq. ft. | $140,000 – $260,000 | Foundation excavation, roof tie-in, full bath, kitchenette |
| Garage Conversion | 400 – 600 sq. ft. | $90,000 – $180,000 | Slab insulation, wall framing, egress windows, plumbing rough-ins |
| Detached Backyard Cottage | 500 – 1,000 sq. ft. | $190,000 – $360,000+ | Independent foundation, utility trenching, full exterior envelope |
Whether you are completing a compact bedroom extension or a comprehensive home addition, having an itemized budget prevents surprises during the rough-in and finish phases.
Smart Financing Options for Homeowners
Many homeowners choose to finance their in-law additions through flexible lending programs that leverage existing home equity:
- Home Equity Line of Credit (HELOC): A revolving credit line that lets you draw funds as construction milestones are reached, keeping interest costs lower during the build.
- Cash-Out Refinancing: Replaces your existing mortgage with a new, larger loan, allowing you to take the difference in cash to fund the project.
- Home Construction / Renovation Loans: Lenders base the loan amount on the future appraised value of your home after the addition is completed, providing substantial borrowing power.
- Family Cost-Sharing: Many multi-generational families combine resources—such as an aging parent contributing equity from the sale of their previous home toward construction costs.
Frequently Asked Questions About Huntington In-Law Suites
How long does the permitting and construction timeline take?
In the Town of Huntington, architectural drafting and town permit approvals generally take between 6 to 12 weeks, depending on whether zoning variances or environmental reviews are required.
Once permits are issued and materials arrive on site, physical construction for an attached or dormer addition typically spans 4 to 6 months from foundation excavation to final inspections and Certificate of Occupancy.
What are the main benefits of choosing a design-build firm?
Hiring a single design-build contractor like Absolute Builders NY Inc eliminates the communication gap between separate architects and builders.
With a unified design-build approach, you receive:
- A single, dedicated point of contact throughout the entire project.
- Accurate, real-time cost estimations during the drafting phase to eliminate budget overruns.
- Streamlined permit expediting with Town of Huntington building officials.
- Faster project turnaround times with no contractor-architect friction.
Do local zoning laws require separate parking and entrances?
Yes. If your in-law suite is registered under local accessory dwelling unit guidelines, municipal zoning generally requires at least one dedicated, off-street parking space for the occupant.
Additionally, safety codes mandate independent and unobstructed egress points, ensuring safe entry and exit in the event of an emergency.
Conclusion
Expanding your home with a customized in-law suite is an empowering way to keep family close, safeguard senior independence, and add substantial long-term value to your property. From space-maximizing dormers to expansive ground-level suites, thoughtful design choices ensure everyone in your household enjoys comfort, safety, and privacy.
At Absolute Builders NY Inc, our team brings precision craftsmanship, transparent communication, and deep Long Island building expertise to every project. If you are ready to explore your options and bring your vision to life, explore our custom mother-in-law suite design and build services today to schedule your design consultation.