
What to Expect from a Dormer Window Cost Calculator in 2026
Estimate Your Dormer Window Cost Before You Build
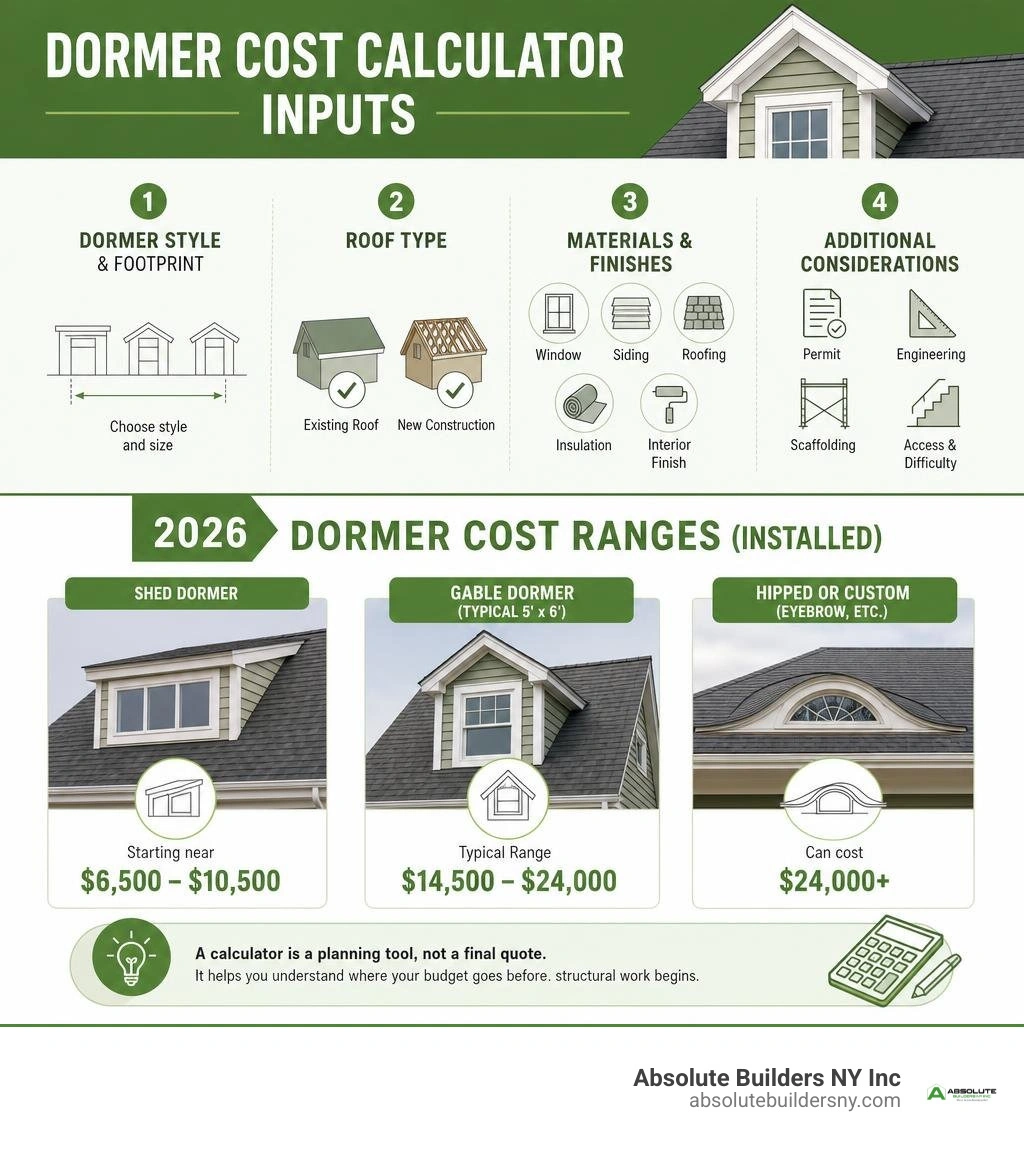
A dormer window cost calculator gives you a practical early budget by combining the dormer's size, style, roof complexity, materials, access, and finish level. For a Long Island retrofit, a typical 5-by-6-foot gable dormer with one window and finished drywall may fall around $14,500 to $24,000 installed in 2026. Smaller shed dormers can start near $6,500 to $10,500, while larger hipped or custom eyebrow designs can cost far more.
For a useful estimate, enter:
- The dormer style and footprint.
- Whether the roof is existing or new construction.
- Window, siding, roofing, insulation, and interior-finish choices.
- Permit, engineering, scaffolding, and difficult-access allowances.
A calculator is a planning tool, not a final quote. It helps reveal where your budget goes before structural work begins, from framing and flashing to the details that turn an unused attic into bright, usable living space.
I am Jacolyn Gleason, a public relations professional with experience translating detailed home-improvement topics into clear, useful guidance for homeowners. My work on dormer window cost calculator content focuses on making technical cost factors easier to compare before you request project quotes.
Dormer window cost calculator further reading:
How a Dormer Window Cost Calculator Estimates Installation Expenses
When estimating the financial investment needed for an architectural expansion, an online tool such as a Dormer Installation Cost Calculator (2026) — Shed, Gable, Hipped, Eyebrow calculates pricing by applying core engineering formulas. Rather than treating your roof modification as an arbitrary line item, it establishes baseline calculations based on structural volume, localized trade rates, and material allocation.
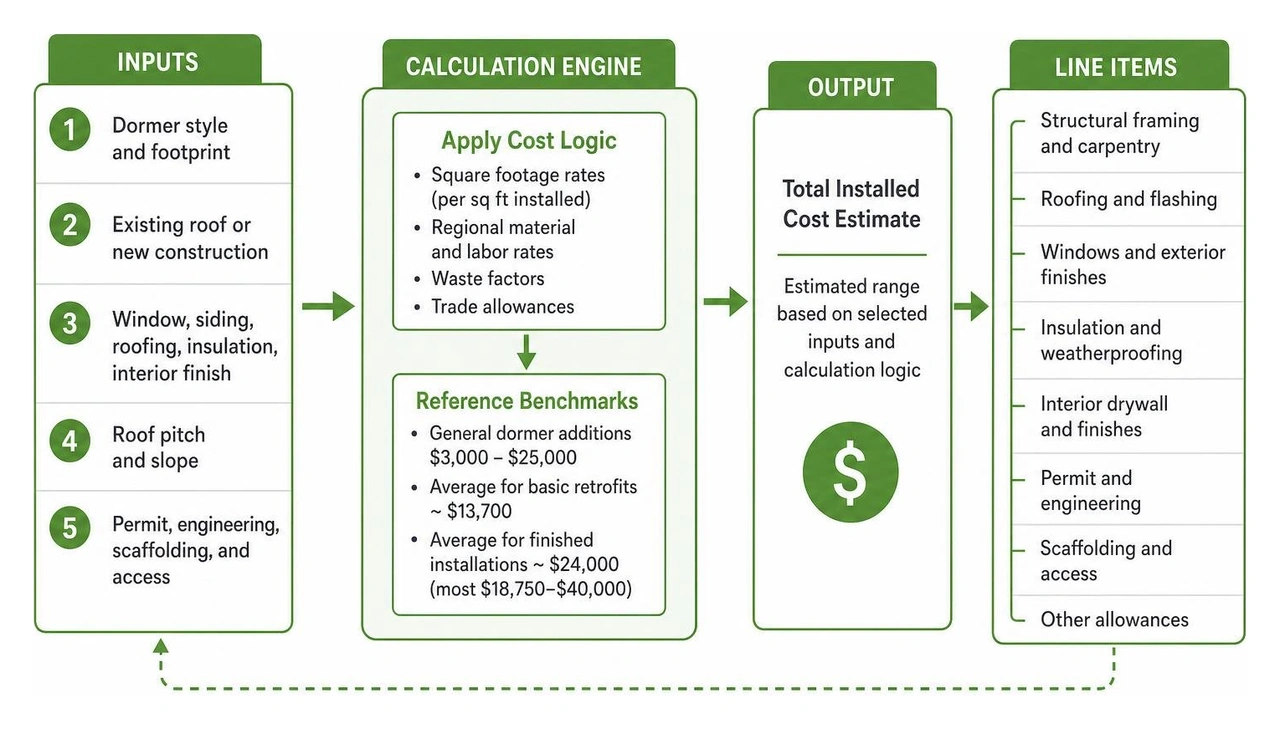
A standard dormer window requires both exterior carpentry and interior architectural finishing. In national benchmarks for 2026, general dormer additions range across a broad spectrum of $3,000 to $25,000 for simple builds, with the national average sitting near $13,700 for basic retrofits and climbing to an average of $24,000 (with most complete installations falling between $18,750 and $40,000) for finished habitable structures. Cost calculators evaluate these parameters by calculating square footage rates—typically ranging between $90 and $150 per square foot installed—while adjusting for regional material expenses, waste factors, and specific trade labor allowances.
Key Inputs Required by a Dormer Window Cost Calculator
To yield an accurate projection rather than a generic guess, cost estimating engines require several critical input variables that dictate how the structure integrates with your existing home:
- Roof Pitch and Slope: Most standard dormers require a roof pitch of at least 7/12 (approx. 30°) to create adequate interior headroom. Shallower slopes (under 5/12) often demand specialized structural alterations.
- Unit Dimensions and Footprint: The width, depth, and overall square footage dictate the extent of structural alteration. Understanding what are dormers on a house helps illustrate why a small single-window unit requires far less load distribution than a multi-window installation.
- Window Glazing and Framing Specs: Upgrades such as double-pane or triple-pane Low-E glass, vinyl, composite, or architectural clad-wood units adjust the primary material budget.
- Structural Load and Roof Framing Style: Traditional cut-and-pitch (rafter and purlin) roofs are simpler to open than engineered truss frameworks, which demand custom structural engineering before cutting.
Line-Item Cost Breakdown: Framing, Roofing, and Interior Finishes
Dormer construction divides into exterior structural framing and interior climate-controlled living space. A reliable calculator breaks the investment down across the following critical line items:
- Structural Framing & Roof Decking: Removing existing rafters, sistering adjacent framing, setting headers, and installing new dormer sidewalls (cheeks) and roof decking (CDX plywood). Framing accounts for roughly 25% to 35% of core construction expenses.
- Waterproofing & Step Flashing: Installing underlayment, ice-and-water shields, and custom-bent metal step flashing along the intersection between the dormer walls and the primary roof line.
- Exterior Siding & Roofing: Shingling the dormer roof with architectural asphalt shingles or metal, paired with vinyl, cedar shake, or fiber-cement cheek siding.
- Interior Finishes: High-performance insulation (achieving code-mandated R-values), drywall hanging, taping, compound skimming, and architectural window trim. Interior finishes generally represent 25% to 40% of the completed dormer budget.
- Electrical & Mechanical Rough-Ins: Extending electrical circuits for interior lighting, outlets, and potentially integrating supplemental heating such as a baseboard radiator or mini-split head.
2026 Dormer Installation Costs by Style and Architectural Design
The architectural profile you select directly controls the structural complexity, framing time, and total square footage gained.
| Dormer Style | Average Installed Cost (2026) | Cost per Sq. Ft. | Usable Space & Headroom Gain | Aesthetic Complexity |
|---|---|---|---|---|
| Shed Dormer | $18,750 – $30,000 | $75 – $125 | Maximum (Full flat ceiling height) | Minimal / Clean lines |
| Gable Dormer | $14,500 – $32,500 | $110 – $150 | Moderate (Peak ceiling, sloping sides) | Classic / High curb appeal |
| Flat Roof Dormer | $20,000 – $31,250 | $75 – $125 | High (Maximizes ceiling volume) | Modern / Contemporary |
| Hipped Dormer | $21,500 – $34,000 | $115 – $160 | Moderate (Three sloping roof planes) | Traditional / Craftsman |
| Eyebrow / Arched | $25,000 – $40,000+ | $105 – $300 | Low to Moderate (Focused on light) | Architectural / Bespoke |
Gable, Shed, and Flat Roof Dormers
The classic gable dormer features a peaked, pitched roof that slopes downward on two sides from a central ridge. These are widely favored on Cape Cod, Colonial, and Tudor style homes across Nassau County and Suffolk County because they introduce timeless architectural symmetry while providing localized headroom for a window seat or desk nook.
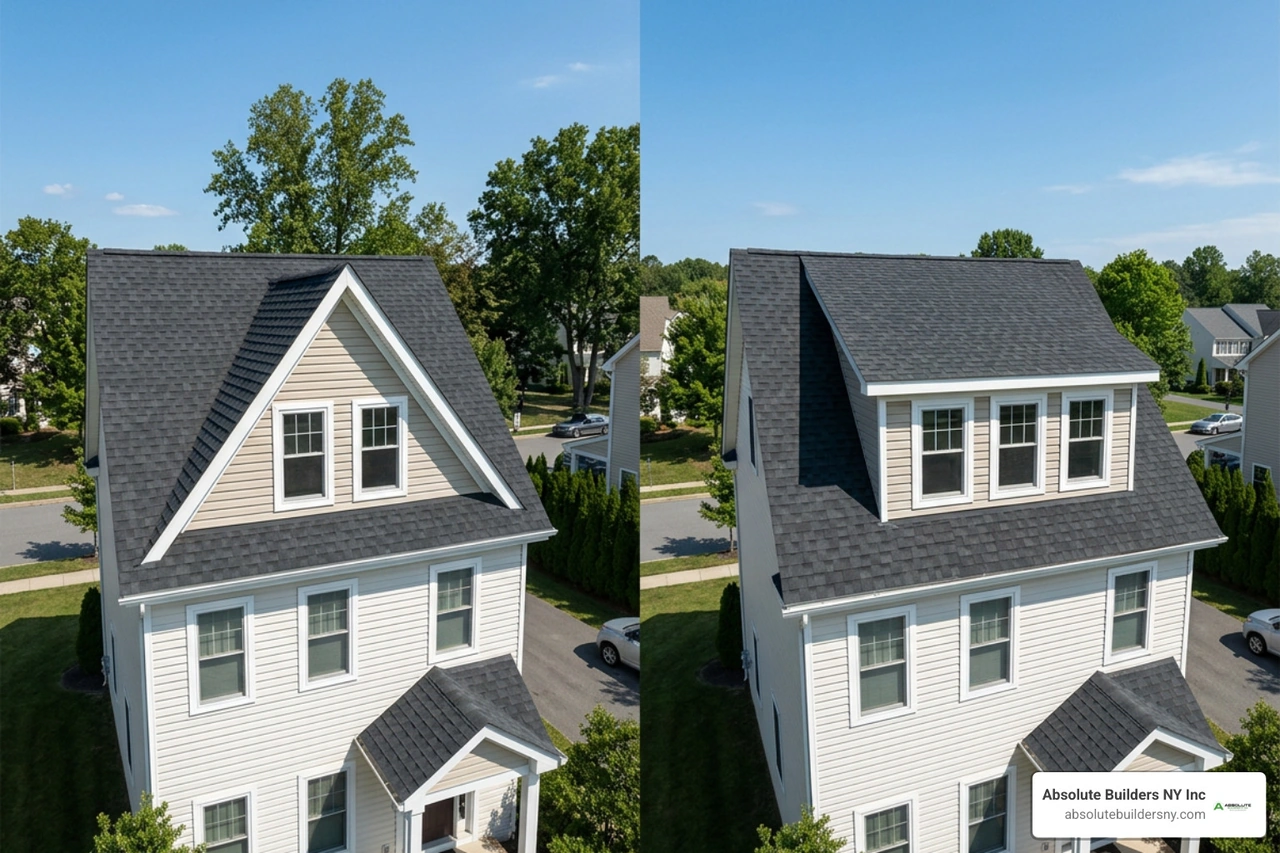
In contrast, a shed dormer features a single roof plane sloping in the same general direction as the main roof, but at a significantly shallower pitch. Because they utilize straightforward single-plane framing without compound valley cuts, shed dormers are roughly 20% to 30% cheaper per square foot than complex pitched alternatives while delivering maximum usable floor area. Meanwhile, a modern flat roof build or classic box structure provides maximum headroom across narrow footprints, making it a great option for functional bathrooms or walk-in closets.
Hipped, Eyebrow, and Arched Dormer Styles
Hipped dormers incorporate three sloping roof planes that converge at a central point, making them structurally sound against high coastal winds in areas like Westhampton or Bayville. They integrate seamlessly into hipped-roof architecture but require precision compound rafter cutting, which increases labor time.
Eyebrow and barrel-arched dormers represent the pinnacle of bespoke exterior carpentry. Eyebrow dormers curve gracefully out of the main roof slope without distinct vertical cheek walls. Because they demand custom-curved laminated rafters, flexible sheathing, and artisanal roofing craftsmanship, eyebrow dormers can cost 60% to 110% more than a standard gable dormer of identical footprint.
Cost Comparison: Dormer vs. Skylight vs. Full Loft Conversion
When expanding attic utility, homeowners generally choose among three structural avenues:
- Skylights / Roof Windows ($1,600 – $4,200): A glazed opening fitted flush within the existing roof rafters. Skylights provide natural daylighting and ventilation at a budget-friendly price point, but they provide zero additional floor space or headroom.
- Single Dormer Window Addition ($14,500 – $24,000): Builds outward from the roofline, creating new vertical walls, expanding usable square footage, and providing genuine egress.
- Full Attic / Loft Conversion ($45,000 – $90,000+): Encompasses transforming the entire upper level into master suites, requiring comprehensive stair installation, subfloor reinforcement, complete insulation, and multiple dormer projections. If you are debating between localized expansions and a full attic conversion, calculating your long-term spatial needs is paramount.
Key Factors That Influence Your Dormer Installation Budget
A tool like the Dormer Cost Calculator – Estimate Dormer Prices – Calculators for Home incorporates specific project nuances to calculate accurate cost projections. Several physical and logistical factors shape total investment:

Structural Retrofit vs. New Construction Considerations
Retrofitting a dormer onto an existing roof costs roughly 12% to 18% more than framing one during new construction or an open-roof teardown. In a retrofit scenario, our crews must carefully strip away existing shingles, cut through roof decking and rafters, sister adjacent structural members, and tie into existing electrical systems while maintaining strict weatherproofing protection. When framing a gable dormer, existing roof loads must be diverted to load-bearing walls below via double trimmer rafters and structural headers.
Site Access, Scaffolding, and Permitting Fees
Logistical constraints add identifiable line-item expenses to any home addition:
- Scaffolding & Working at Height: Erecting safe scaffolding for two- or three-story homes adds $1,000 to $2,500 to a project, depending on site elevation and ground grade.
- Site Accessibility: Tight suburban lot lines in towns like Huntington, Massapequa, or West Babylon can restrict equipment positioning, requiring manual material staging.
- Permit & Architectural Review Fees: Municipal building permits and structural engineering plan sign-offs generally add $500 to $2,000 depending on township regulations.
Navigating Contractor Hiring and Budget Planning
Hiring the right builder ensures that your investment yields durable, leak-free square footage. Always verify that your general contractor holds active municipal licensing, comprehensive general liability coverage, and offers ironclad structural protections, as outlined in our guide to dormer addition warranties ny.
Interpreting Dormer Window Cost Calculator Estimates vs. Actual Quotes
Cost calculators operate using standardized trade formulas, but real-world bids factor in real-time supply chain pricing, current lumber indices, and custom architectural elements. Use calculator results as a foundational baseline to establish your budget, and set aside a 10% to 15% contingency reserve to address hidden structural challenges, such as outdated attic wiring or deteriorated original roof decking.
Contractor Red Flags and Quality Standards
When evaluating proposals for a dormer addition, watch for these common red flags:
- No Written Weather-Protection Plan: Ripping open a residential roof requires emergency tarps, weather monitoring, and rapid enclosure staging. Never hire a contractor who lacks an explicit plan for sudden rain events.
- Vague, One-Line Estimates: A professional estimate itemizes framing, window models, insulation R-values, exterior cladding, and trim specifications.
- Ignoring Attic Ventilation: Dormer cheeks and valleys alter the airflow path of your roof. Reputable builders maintain soffit-to-ridge continuous airflow to avoid condensation and ice damming.
- Unwillingness to Pull Permits: Building code non-compliance can invalidate home insurance coverage and complicate future property sales.
Frequently Asked Questions About Dormer Costs
Do I need a building permit or planning permission to install a dormer?
Yes. Adding a dormer alters your home's building envelope, exterior elevation, and structural load-bearing paths. Every municipality throughout Long Island (including Nassau and Suffolk counties) mandates a building permit and structural plan review before cutting into roof framing.
How long does a typical dormer window installation take from start to finish?
A standard single-window retrofit dormer takes approximately 5 to 10 working days to frame, deck, roof, and make fully weather-tight. Completing interior insulation, sheetrocking, trim, electrical connections, and paint adds another 1 to 2 weeks. Larger multi-window builds or complex master suite additions take between 4 and 8 weeks total.
What is the average return on investment (ROI) for a dormer addition?
On average across the United States, adding a dormer recoups 40% to 60% of its installation cost upon resale. In competitive housing markets like Long Island, converting unused attic volume into bright, livable bedrooms or home offices can yield returns of 65% to 80% through immediate equity and increased functional living area.
Conclusion
A well-designed dormer transforms dark, cramped attic space into bright, functional, and valuable living quarters. Using an online estimation tool gives you the budget baseline necessary to start planning your home's evolution with realistic financial expectations.
When you are ready to turn conceptual numbers into reality, our team at Absolute Builders NY Inc brings precision craftsmanship and dedicated partnership to every project. Whether you are envisioning a classic gable dormer in Huntington or a spacious multi-room dormer expansion across Nassau or Suffolk County, explore our custom dormer addition services today to bring your architectural vision to life.