
Building a Shed Dormer in a Coastal Flood Plain Without Permit Delays
Shed Dormer Flood Zone Projects: Start With Flood Rules, Not Framing
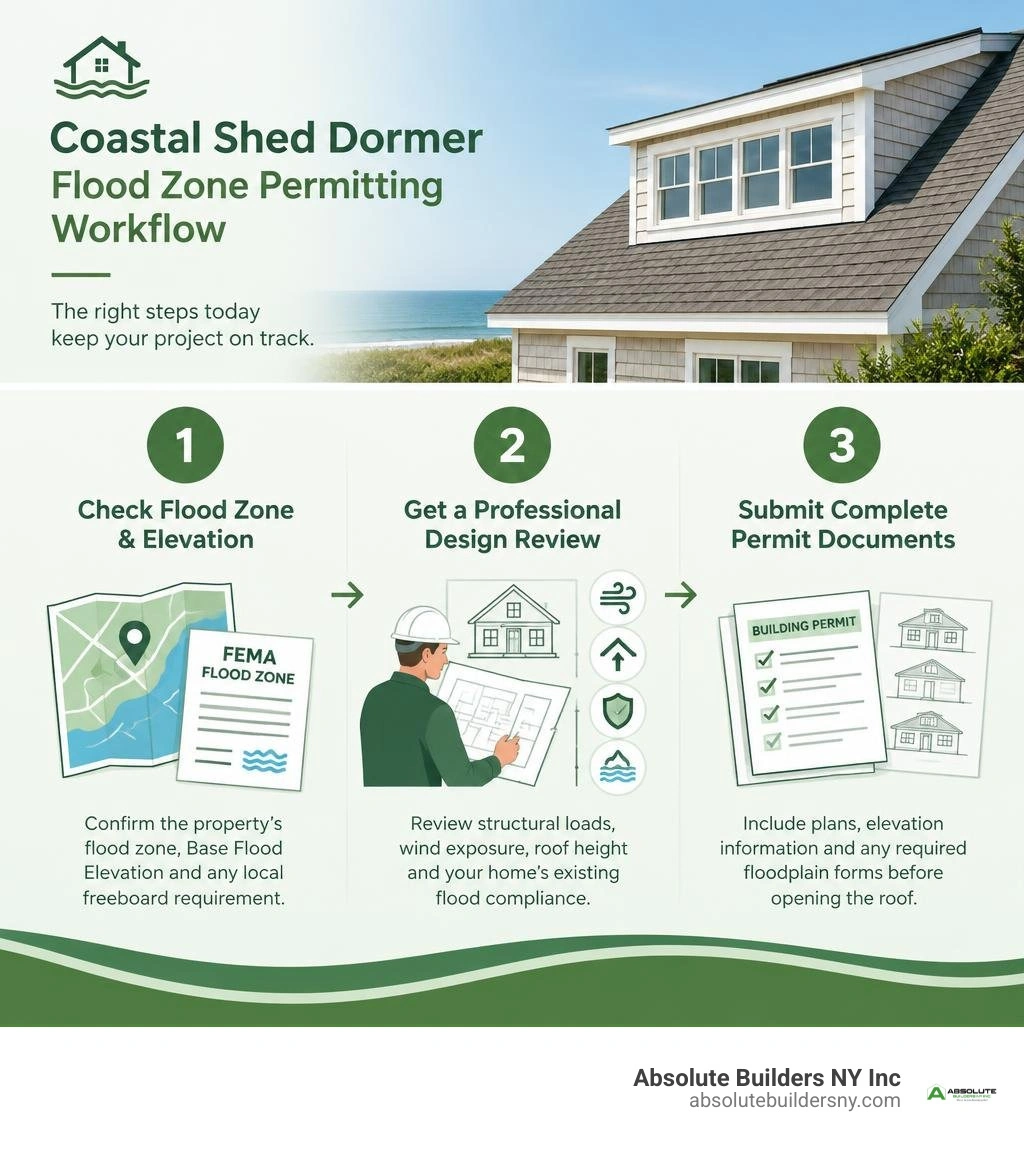
A shed dormer flood zone project can be permitted, but the design must meet both local zoning rules and floodplain standards before construction starts. For Long Island homeowners, the fastest path is to:
- Confirm the property's FEMA flood zone, Base Flood Elevation, and any local freeboard requirement.
- Have a licensed design professional review structural loads, wind exposure, roof height, and the home's existing flood compliance.
- Submit complete building-permit documents, including plans, elevation information, and any required floodplain forms, before opening the roof.
A shed dormer adds a broad, single-slope roof plane that creates more attic headroom and usable space than many smaller dormer styles. But in a coastal flood plain, it can also affect roof height, wind resistance, drainage, insurance documentation, and the calculation of whether work is a substantial improvement. Missing any of these issues can slow permit review or force plan changes after work has begun.
I am Jacolyn Gleason, a public relations leader with experience translating complex construction, home improvement, and consumer-information topics into clear guidance. For this shed dormer flood zone guide, I focus on the practical questions homeowners need answered before they invest in plans, permits, and construction.
Quick shed dormer flood zone terms:
Understanding Shed Dormer Architecture and Flood Zone Design
When you want to expand an upper level without raising the entire roofline of your home, a shed dormer is one of the most effective structural solutions available. Unlike a traditional gable dormer that peaks in the middle, a shed dormer features a single roof plane that slopes downward in the same general direction as the roof slope below it, but at a significantly shallower pitch. This architectural design lifts the roof up like an open hatch, maximizing ceiling height across a wide horizontal span.
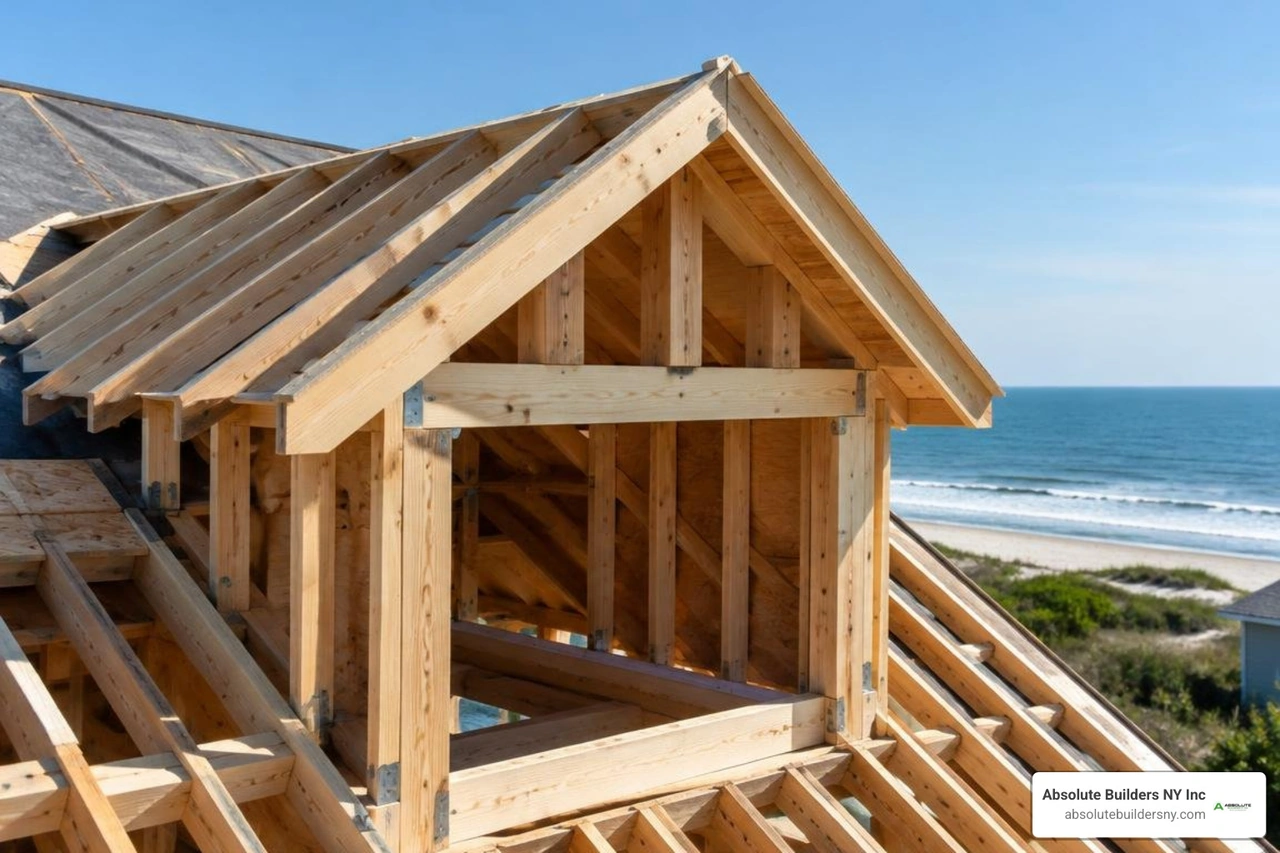
For homeowners converting an underutilized attic into a primary suite, home office, or guest quarters, exploring a comprehensive shed dormer guide reveals why this style is so popular. It turns cramped triangular spaces with steep knee walls into full, box-like living areas. If you are considering dormer loft conversions, a shed dormer gives you enough vertical clearance to install standard-height interior doors, full-size showers, and expansive banks of windows that flood the floor with natural light.
However, adding a large shed dormer in a coastal flood zone changes how the overall building interacts with natural forces. Expanding the upper-level envelope increases structural dead weight and creates a larger surface area exposed to coastal wind gusts, driving rain, and tropical storms.
Architectural Considerations for a Shed Dormer Flood Zone Retrofit
Designing a shed dormer in coastal communities like Massapequa, Westhampton, or Bayville requires balancing interior volume with exterior environmental performance. The primary challenge involves managing the shallower roof pitch. While the main roof of a Cape Cod or colonial home might sit at a steep 8:12 or 10:12 pitch, the dormer roof often drops to a 3:12 or 4:12 pitch to preserve interior headroom.
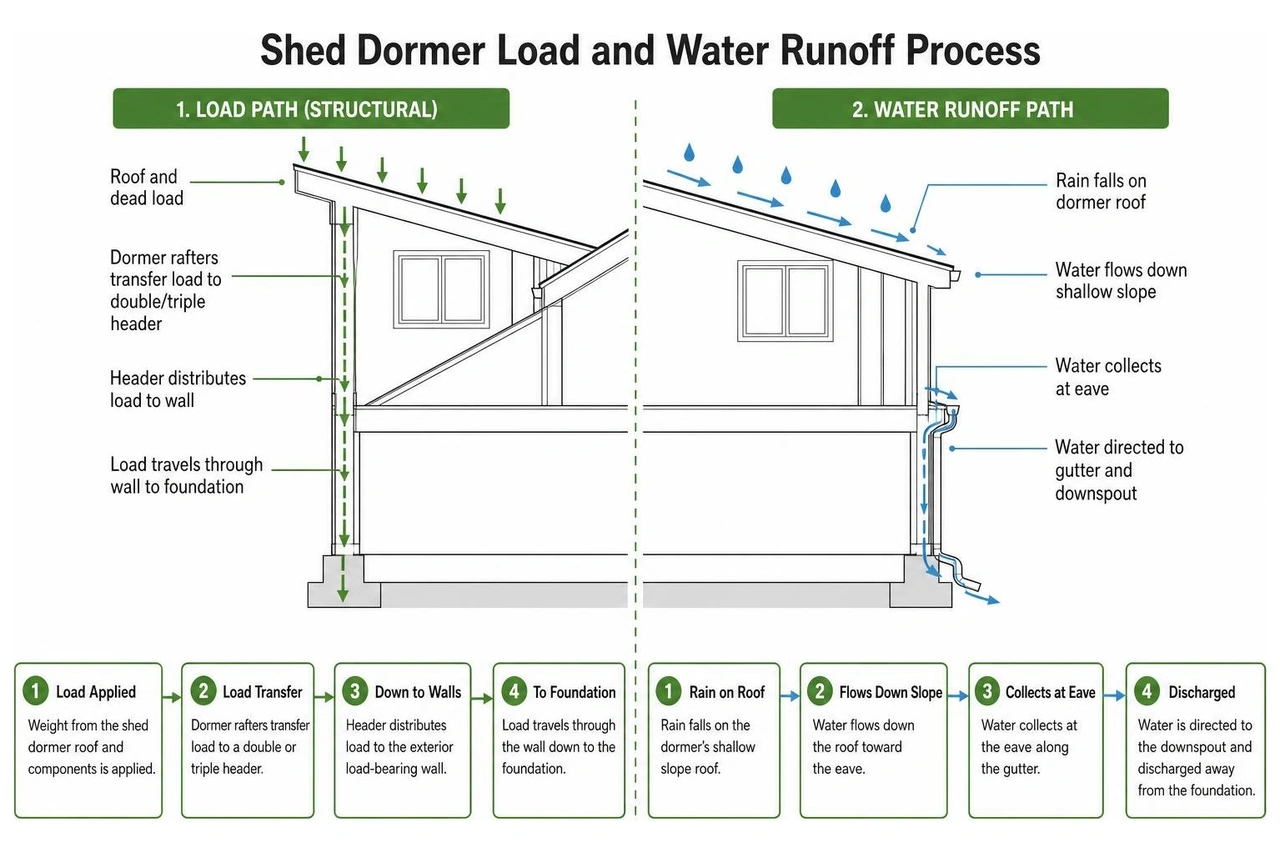
Following standard structural principles outlined in structural references like the Shed Dormer Framing Guide, dormer rafters must tie into the existing roof system using double or triple headers. These structural members transfer loads evenly down through the exterior load-bearing walls to the foundation.
In low-slope scenarios where roof pitches drop near the minimum thresholds, you must incorporate dedicated strategies for flat roof dormer drainage. Without sufficient slope and proper secondary membrane underlayments, standing water can pool during extreme coastal downpours, increasing the risk of structural deterioration and moisture infiltration.
Shed Dormers vs. Gable Dormers in High-Wind Flood Hazards
Choosing between a shed dormer and a gable dormer involves trade-offs between usable square footage and aerodynamic wind resistance. Gable dormers feature dual-sloping roofs that meet at a central ridge. While aesthetically traditional, they offer narrower interior space per linear foot of framing.
| Feature / Performance Metric | Shed Dormer | Gable Dormer |
|---|---|---|
| Usable Floor Area | Maximum: Extends across entire rooms or spans | Moderate: Limited primarily to the dormer alcove |
| Wind Uplift Vulnerability | Higher: Wide, single-plane roof catches wind uplift | Lower: Triangular profile deflects directional wind |
| Water Shedding Speed | Moderate: Lower pitch requires specialized membranes | Rapid: Steep dual pitches shed rainwater quickly |
| Wall Bracing Requirements | Extensive: Broad exterior face requires structural shear panels | Standard: Narrower structural openings require less reinforcement |
| Interior Framing Flexibility | High: Accommodates full bathrooms, closets, and beds | Low: Best suited for window seats or single desks |
Because a shed dormer presents a wide, flat profile to coastal winds, our framing plans always integrate structural hurricane ties, reinforced corner posts, and continuous load paths to prevent wind uplift during high-velocity weather events.
Critical Regulations for Building a Shed Dormer Flood Zone Project
Building in coastal New York means working directly with Federal Emergency Management Agency (FEMA) guidelines and local municipal building codes. When property falls inside a Special Flood Hazard Area (SFHA)—such as Zone AE or Zone VE—every modification above and below the roofline comes under regulatory review.
Homeowners checking the Suffolk County Storm Surge Hazard Map will find that high tides and storm surges influence structural rules across southern and northern Long Island. Before you finalize architectural blueprints, review our dormer addition guide to understand how local town codes govern structural alterations in vulnerable zones.
The most critical regulation governing major renovations in flood zones is the FEMA 50% Substantial Improvement Rule. Under this rule, if the total cost of your home improvement equals or exceeds 50% of the market value of the structure (excluding land value), the entire home must be brought into compliance with current flood regulations. This could require elevating the lowest finished floor above the Base Flood Elevation (BFE). When we plan a shed dormer project, we ensure all project estimates are carefully structured to avoid unintended substantial improvement triggers that could complicate your permit.
Lowest Floor Elevation and Building Height Calculations
In flood zones, calculating building height is directly linked to elevation standards. Most Long Island municipalities enforce strict overall height limits—typically 28 to 35 feet above grade. However, local zoning boards calculate this height differently depending on flood hazard classifications.
In non-flood zones, building height is often measured from the pre-existing natural grade. In coastal hazard areas, town codes may measure the maximum permissible height from the BFE or the design flood elevation (which includes local freeboard requirements, typically 1 to 2 feet above BFE).
Evaluating Long Island coastal flood risks in communities like Huntington demonstrates why zoning boards scrutinize vertical expansions. If a coastal home must be elevated on pilings or stem walls in the future, adding a tall shed dormer today could push the total structure past local zoning height limits. Our design team calculates the mean roof height precisely to provide maximum interior clearance while remaining well below municipal caps.
Navigating the Permitting Process and Local Zoning Codes
Securing a permit for a shed dormer in a flood zone requires a detailed and organized submission package. Incomplete applications create administrative backlogs that delay construction timelines.
To ensure swift approval across Long Island building departments, your permit submission package should include:
- Signed and Stamped Architectural Drawings: Full elevation, framing cross-sections, and structural connection details prepared by a New York State licensed architect or engineer.
- Current FEMA Elevation Certificate: A certified document showing the exact elevation of the lowest finished floor, mechanical equipment, and adjacent grade relative to the BFE.
- Substantial Improvement Cost Breakdown: A detailed line-item budget separating labor and material costs to prove project scope remains below municipal thresholds.
- Wind-Load and Uplift Engineering Calculations: Documentation verifying that all roof fasteners, rafter ties, and shear walls meet coastal wind resistance criteria (often 120–140 mph basic wind speed ratings).
- Zoning and Environmental Compliance Documents: Submissions addressing local waterfront revitalization or wetland buffer setbacks, such as compliance with the Bayville Flood Hazard Notice.
Weatherproofing, Framing, and Water Management Best Practices
A shed dormer is only as durable as its weatherproofing envelope. Because coastal properties experience wind-driven rain that hits siding horizontally and forces moisture upward under shingles, traditional building practices must be upgraded with multi-layered moisture barriers.
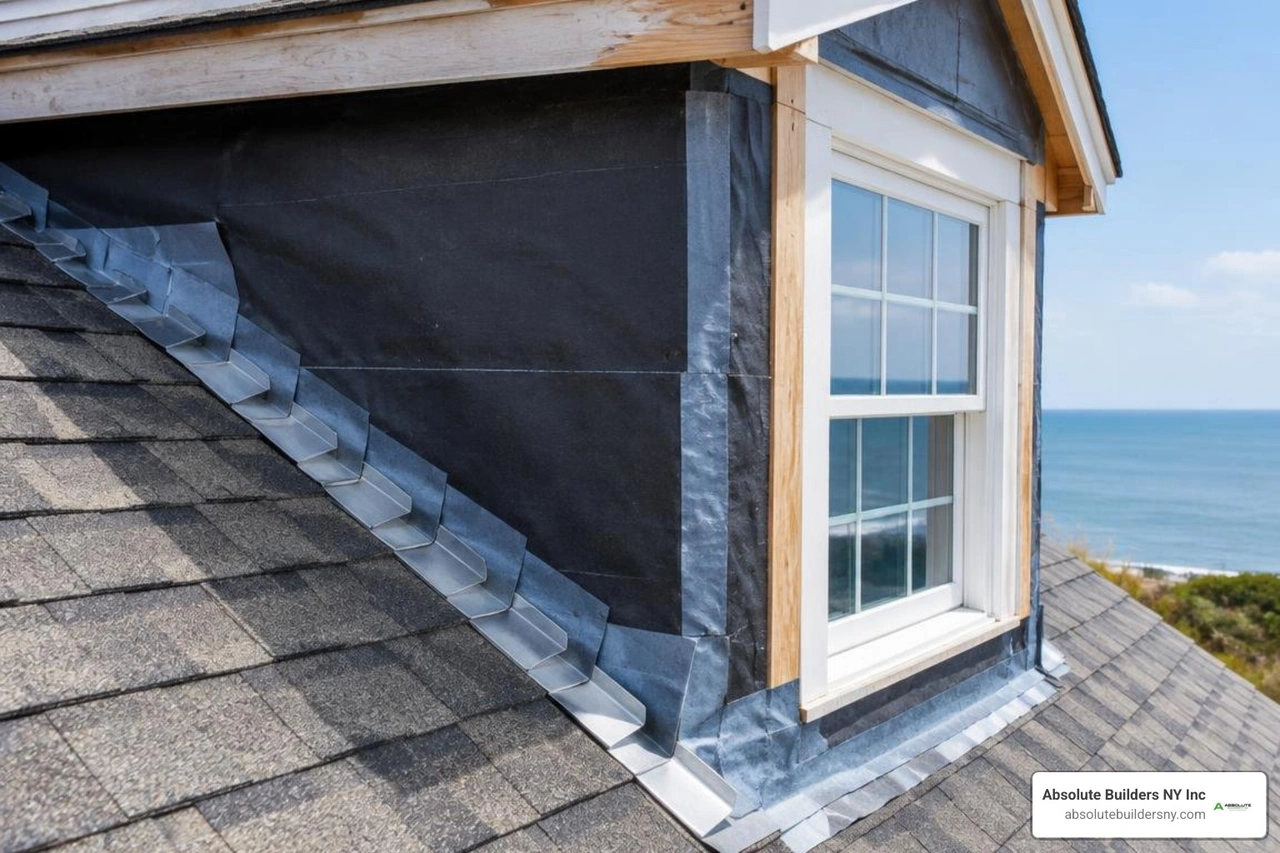
When selecting protective coatings and sidings, our guide on exterior siding choices highlights why continuous rainscreens, fiber-cement panels, and premium vinyl systems outperform standard clapboard in salt-air environments. Behind the siding, a high-performance vapor-permeable weather-resistive barrier (WRB) ensures that any moisture penetrating the outer facade drains away safely before reaching the timber framing.
Roof Tie-Ins, Flashing, and Leak Prevention
The intersection where the shed dormer roof meets the main roof plane—as well as the vertical sidewall-to-roof transitions—represents the most vulnerable point for water leaks. Standard aluminum step flashing is insufficient against coastal storms.
We utilize heavy-gauge copper or lead-coated copper flashing combined with continuous, self-adhering modified bitumen underlayment.
- Upper Valley and Headwall Transitions: The top of the dormer roof must be tied securely into the main rafters, with ice-and-water shield extending at least 24 inches past the transition point under the primary shingles.
- Step Flashing with Kick-Out Diversions: Along the dormer sidewalls, individual step flashing pieces must be woven into every shingle course, finished with integrated counter-flashing embedded into the siding wall. At the bottom eave, a dedicated kick-out flashing diverts heavy water runoff directly into gutters, preventing water from channeling down the interior framing of the home.
Hurricane-Resistant Window Installation and Egress
In high-wind coastal zones, windows must withstand severe wind pressures and flying debris while satisfying bedroom emergency exit laws. When selecting windows, examine design pressure (DP) ratings and structural impact glass standards.
Planning window locations requires reviewing our dormer egress windows guide to ensure the opening dimensions provide a minimum net clear opening of 5.7 square feet for emergency exit.
To learn more about structural rough openings, sill pan flashing, and exterior perimeter sealing techniques, consult our comprehensive guide to dormer window installation. In coastal installations, rough openings are lined with flexible flashing tape that forms a seamless, watertight pan before the window unit is mechanically anchored with stainless steel fasteners.
Financial and Insurance Considerations for Coastal Dormers
Adding a shed dormer is an investment that increases usable floor area, transforms home aesthetics, and enhances resale equity. However, building within a flood zone introduces distinct cost variables that must be calculated early during the financial planning stage.
Reviewing regional data on dormer addition cost factors and utilizing our dormer window cost estimates helps homeowners establish realistic budget expectations. In coastal New York, investments in structural tie-downs and impact-rated components are offset by long-term durability and lower ongoing maintenance expenses.
Furthermore, a properly engineered and permitted dormer addition helps protect your property against spikes in National Flood Insurance Program (NFIP) premiums. Because the dormer adds living area to the upper portion of the structure without lowering the home's certified lowest floor elevation, it expands usable living space without increasing flood insurance risk ratings.
Budget Planning and Cost Drivers for a Shed Dormer Flood Zone Build
Several regional and environmental factors influence the bottom line when installing a shed dormer in coastal Long Island:
- Structural Engineering and Wind-Load Plans: Certified architectural prints with structural engineer stamps typically range from $1,500 to $4,500, depending on the complexity of the roof spans.
- Corrosion-Resistant Hardware: Coastal environments require 316 stainless steel framing nails, structural framing clips, and heavy-gauge fasteners to prevent salt-air degradation.
- Impact-Rated Windows and Doors: Coastal-rated fenestration products carrying DP50 or higher ratings generally carry a 25% to 40% cost premium over standard residential windows.
- Specialized Low-Slope Roofing Membranes: Multi-ply SBS-modified bitumen, standing seam metal, or high-performance synthetic underlayments ensure roof integrity at lower slopes.
- Contingency Budgeting: We always advise allocating a 10% to 15% contingency reserve to address hidden structural adjustments, such as sistering older rafters or updating electrical wiring uncovered when opening existing ceiling assemblies.
Protecting Home Equity with Contractor Warranties
Given the severe weather coastal homes encounter, your contractor's warranty is just as vital as the physical materials installed on the roof. Homeowners should always partner with licensed, insured general contractors who stand firmly behind their craft.
Explore the details of dormer addition warranties to understand what coverage should include. A comprehensive warranty package must protect both the labor craftsmanship (typically covering roof tie-ins, flashing, and window seals) and pass through manufacturer warranties on roofing shingles, siding, and window glass. Having certified structural documentation guarantees that if you sell your home in the future, all improvements are fully documented and code-compliant.
Frequently Asked Questions About Coastal Shed Dormers
Does adding a shed dormer trigger the FEMA 50% substantial improvement rule?
A shed dormer project will only trigger the 50% Substantial Improvement Rule if the total cost of the renovation equals or exceeds 50% of the pre-improvement market value of the residential building (excluding the land). For most homes, a standalone shed dormer addition stays below this 50% threshold. However, if the dormer is part of a whole-house gut renovation or a multi-story addition, the cumulative investment must be carefully tracked and documented with municipal assessors to ensure compliance.
Can I build a shed dormer in a flood zone without an engineer?
No. In coastal municipalities and designated FEMA Special Flood Hazard Areas across Long Island, building departments require structural drawings sealed and stamped by a New York State licensed professional engineer or registered architect. These stamped drawings confirm that the roof opening, load transfers, wind uplift connections, and structural ties meet local building codes and coastal wind-load criteria.
What is the minimum roof slope for a shed dormer in coastal conditions?
The absolute minimum roof slope for standard asphalt shingles is typically 2:12 to 4:12 with double-layer underlayment, but in coastal environments exposed to driving rain, we strongly recommend a minimum pitch of 4:12 whenever feasible. If design constraints or height caps require a shallower slope between 2:12 and 3:12, the roof must be sealed with a dedicated low-slope roofing membrane, such as fully adhered modified bitumen or commercial-grade standing seam metal roofing, to eliminate the risk of wind-driven water intrusion.
Conclusion
Building a shed dormer in a coastal flood plain allows you to unlock valuable living space, enhance architectural curb appeal, and capture scenic views without sacrificing structural safety. By understanding flood zone regulations, securing certified engineering plans, installing resilient weatherproofing, and keeping project scopes aligned with FEMA standards, you can complete your upper-level expansion smoothly and without permitting delays.
At Absolute Builders NY Inc, we specialize in high-performance dormer construction and structural additions across Long Island, including West Babylon, Huntington, Massapequa, Westhampton, Bayville, and surrounding communities in Nassau and Suffolk counties. Our team handles every phase of the process—from custom design and zoning reviews to precision framing and exterior weatherproofing.
Ready to expand your coastal home with complete confidence? Discover our custom dormer addition services and connect with our experienced team to bring your vision to life today.