
Why Pop-the-Top Ranch Remodels Are Taking Over the Suburbs
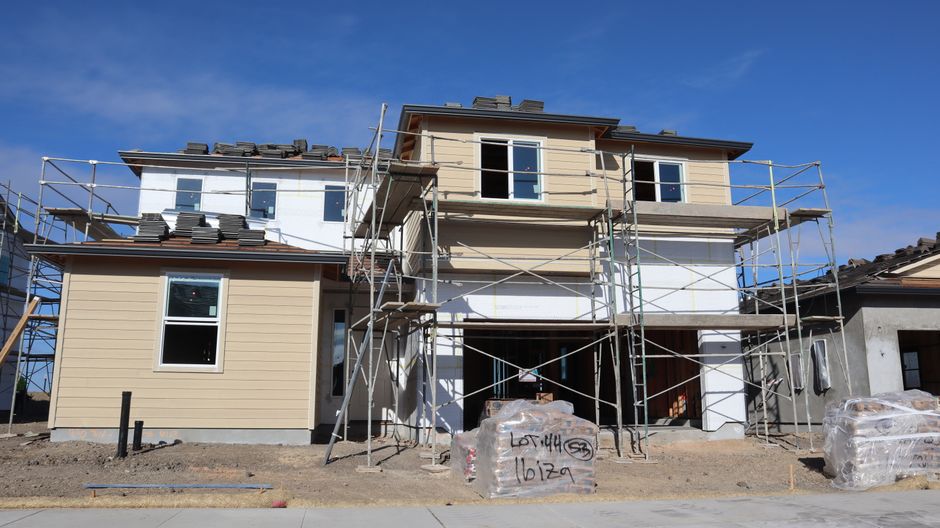
Why a Ranch Second Story Addition Makes Sense
A ranch second story addition can add bedrooms, a primary suite, office space, or a family room without taking away the backyard. The right first steps are simple:
- Have a structural engineer check the foundation, footings, and first-floor framing.
- Choose a full pop-top, a partial second floor, or a dormer addition based on your space goals and budget.
- Confirm local height, setback, and permit rules before finalizing plans.
- Budget for structural work, stairs, roofing, HVAC, electrical, and temporary housing if needed.
For Long Island homeowners who love their lot but have outgrown a one-story layout, building up can be a practical alternative to moving or building outward. A well-planned conversion can nearly double usable living space while preserving the home's footprint - but it must be designed around a continuous structural load path, safe egress, and an exterior that does not look like a box placed on top of a ranch.
I am Jacolyn Gleason, a public relations professional with experience translating complex home-improvement and wellness topics into clear, useful content. In this guide, I will break down the planning questions behind a ranch second story addition so you can approach the project with realistic expectations.
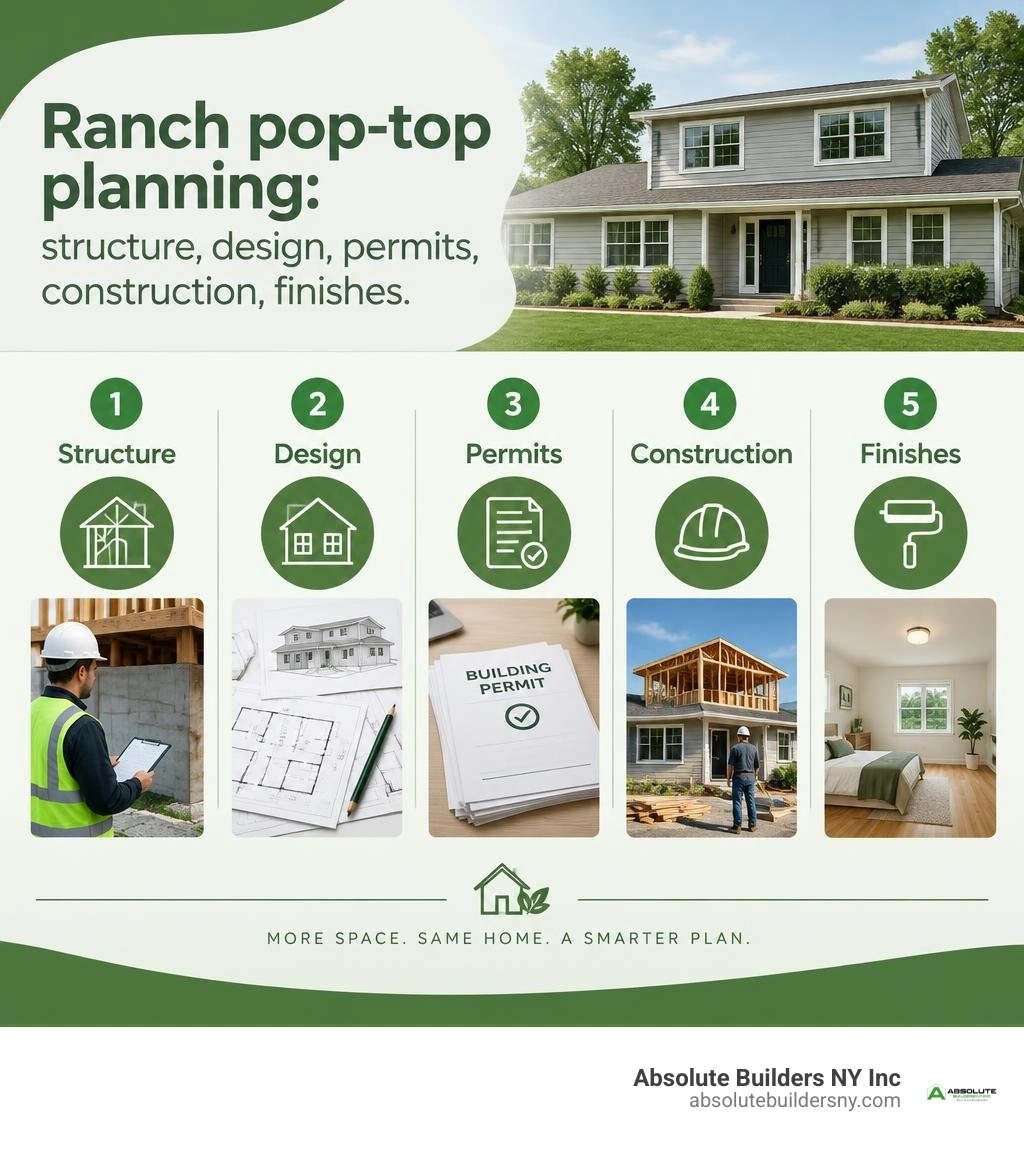
Ranch second story addition terms to learn:
The Structural Engineering Behind Pop-the-Top Ranch Conversions
Mid-century ranch homes were designed to support their own roof load—and not much else. When we talk about removing that roof and building an entire new level overhead, the conversation must start with structural physics. Every pound of framing lumber, drywall, furniture, and plumbing fixtures creates dead and live loads that must travel smoothly down to the earth below.
According to building guides on Second Story Additions To Ranch Homes - Coronatodays, establishing a continuous load path is non-negotiable. Without it, the weight of the new floor can cause ceiling sag, wall cracking, or even foundational shifting on the main level.
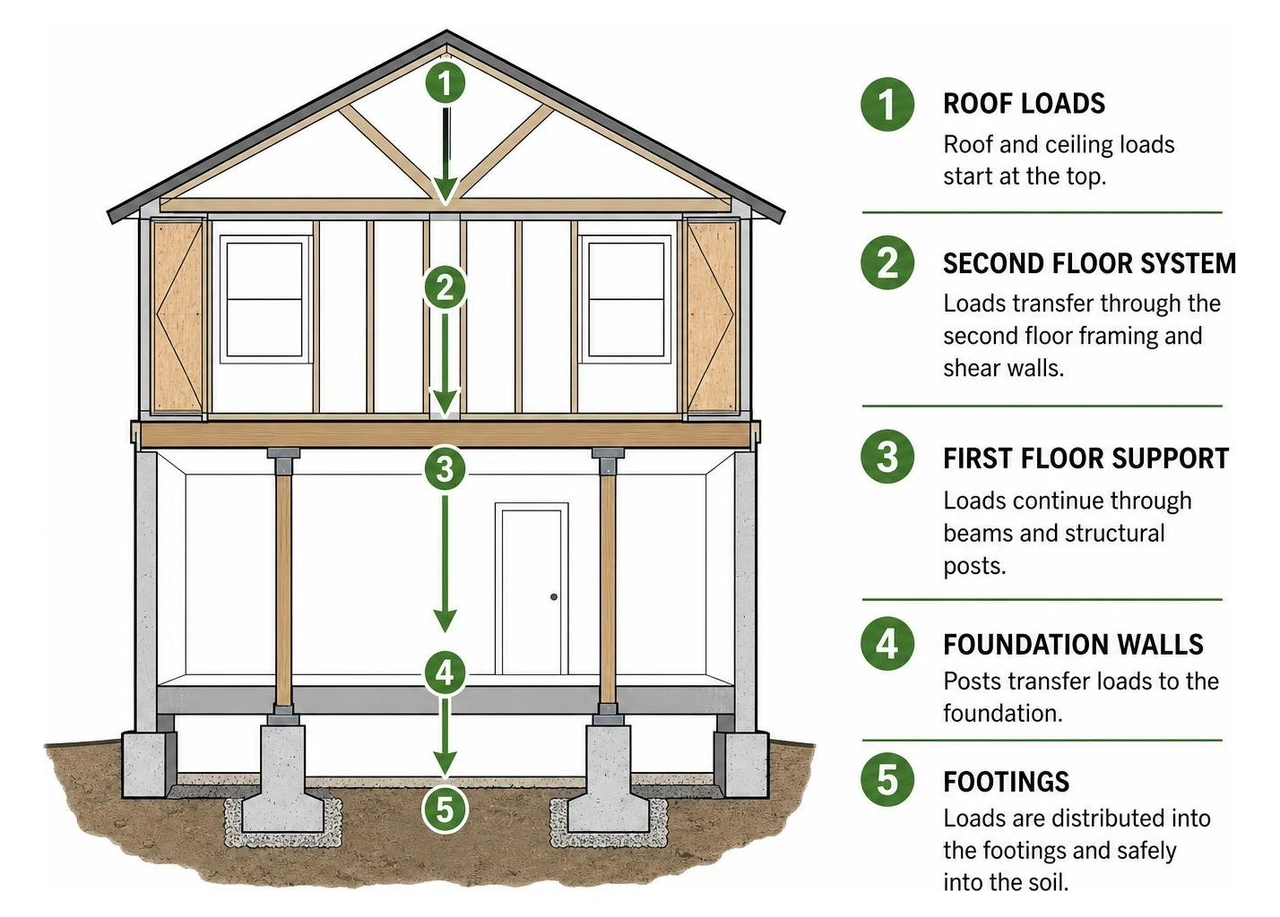
To handle these forces, we install shear walls and structural posts that align vertically from the new roofline down to the basement footings. Where the existing first-floor wall studs or ceiling joists cannot carry the calculated loads, carpenters sister new framing members alongside the originals or introduce engineered lumber, such as laminated veneer lumber (LVL) and steel beams, to distribute the weight across wide spans.
Structural Feasibility of a Ranch Second Story Addition
Before drawing architectural elevations, an engineer evaluates the soil bearing capacity, foundation walls, and footings. Homes built on poured concrete basements, concrete masonry units (CMU), or slab-on-grade foundations each present unique structural profiles.
- Poured Concrete Basements: Often provide the best foundation for vertical additions, though the footing width must still be verified.
- Cinder Block (CMU) Foundations: Require inspection for mortar deterioration or hollow cavities that need grout filling and rebar reinforcement.
- Slab-on-Grade: May require perimeter underpinning or the installation of helical piers if the original slab lacks thickened edge footings capable of bearing extra stories.
Understanding whether your foundation can handle the extra weight is the central focus of adding a second story to your house, where licensed engineering assessments confirm viability before demolition begins.
First-Floor Framing and Load-Bearing Reinforcements
Once the foundation gets a clean bill of health, attention shifts to the first floor. Ranch ceiling joists are typically 2x6 or 2x8 lumber intended only to support drywall and attic insulation. They cannot serve as floor joists for a lived-in second story.
We resolve this by:
- Installing deeper 2x10 or 2x12 joists, or engineered I-joists, to meet modern deflection standards.
- Upgrading standard 2x4 interior partition walls to load-bearing assemblies with concentrated point-load posts.
- Dropping structural steel I-beams into the basement or main floor ceiling plane to create open floor plans beneath the new second story without compromising upper-floor support.
Planning Your Ranch Second Story Addition: Design and Layout Options
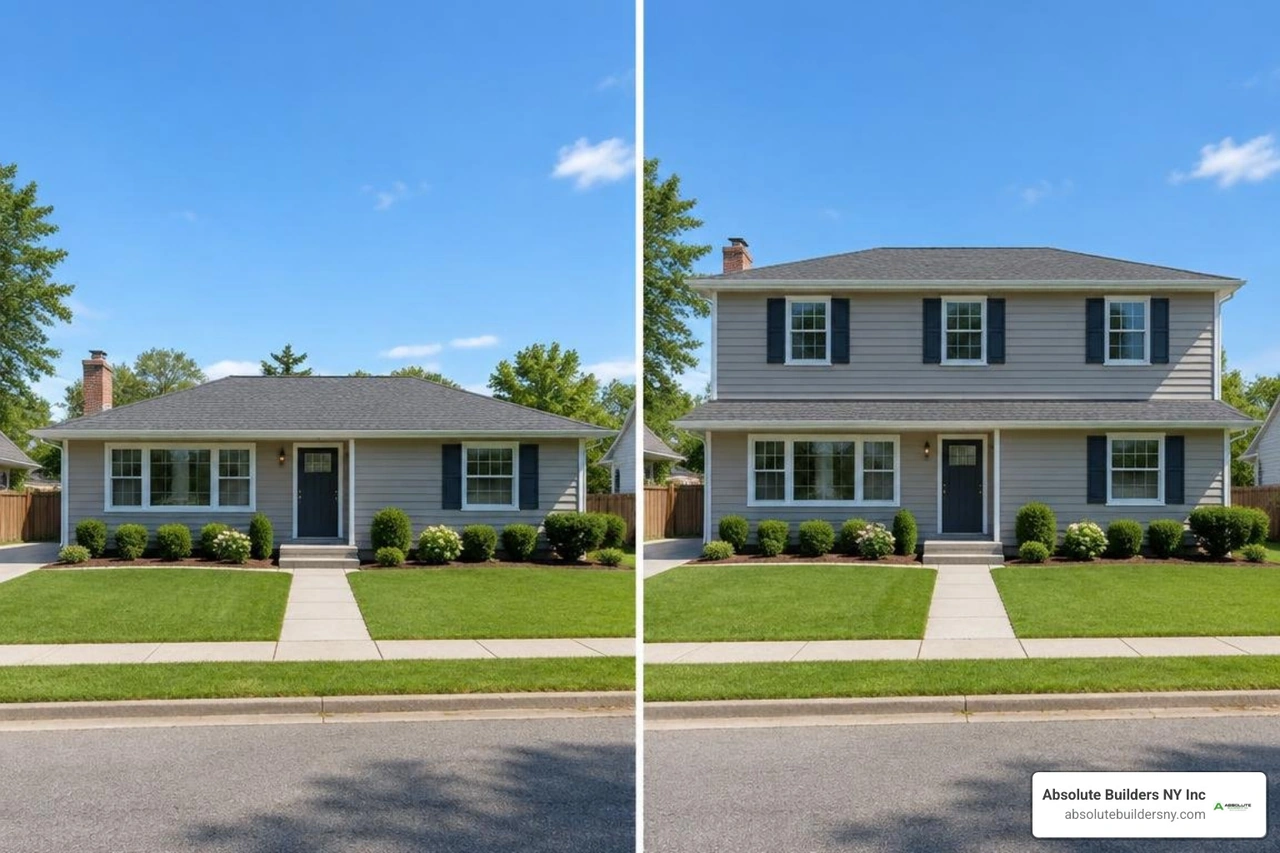
A successful vertical remodel transforms a single-story home into a cohesive multi-story residence. The goal is to avoid the dreaded "boxy shoebox" look by balancing roof pitches, overhangs, window symmetry, and architectural accents like covered front porches or gables.
Full Pop-Top vs. Partial Additions and Dormers
Homeowners generally choose between three distinct approaches depending on their spatial needs and budget:
- Full Pop-Top Addition: The entire roof is removed, doubling the home's square footage. This option allows for a complete reorganization of private spaces upstairs (such as three to four bedrooms and two bathrooms) while opening up the ground floor for entertaining.
- Partial Second-Story Addition: Built over one section of the house, such as an attached garage or a specific wing. This provides space for an expansive primary suite or dedicated office while reducing structural impact on the rest of the home.
- Dormer Expansions: For ranches with steep existing rooflines, dormers expand usable headroom and floor area without completely removing the main roof structure.
Homeowners considering smaller scale expansions often review options like a 2nd floor dormer addition or consult a dormer addition complete guide to evaluate whether dormers meet their square footage goals before committing to a full pop-top.
Staircase Placement and First-Floor Flow
One of the biggest design challenges of adding a second floor is finding room for the stairs. A standard straight or L-shaped residential staircase consumes roughly 40 to 120 square feet of floor space across both levels.
Carefully planning the transition preserves ground-floor livability. Placing the stairs near an existing hallway, foyer, or converting an unused first-floor bedroom closet keeps traffic flowing naturally. Reviewing a comprehensive home addition plans guide 2026 helps visualize how moving a few interior partitions can accommodate the new staircase while introducing overhead natural light through skylights or tall stairwell windows.
Total Investment and Cost Breakdown for Vertical Expansions

A second-story addition is a major financial investment, but it eliminates the transactional friction of real estate commissions, transfer taxes, and moving costs. Comprehensive pricing data outlined by Cost to Add a Second Floor to a Ranch Home in the U.S. 2026 – Current Cost shows that total costs depend on project size, existing structural conditions, and finish levels.
Estimating the Cost of a Ranch Second Story Addition
Nationwide averages for second-story builds range from $150 to $350 per square foot for standard finishes, with high-end custom builds reaching $400 to $500+ per square foot. A basic partial addition may start around $65,000 to $120,000, while a full pop-top on an average footprint typically lands between $175,000 and $350,000, extending higher for luxury configurations.
When evaluating your overall investment, factoring in detailed line items using a second story addition cost breakdown or comparing the broader cost of adding on to house helps establish a reliable 15% to 20% contingency reserve for unforeseen structural updates.
| Project Component | Typical Cost Range | Percentage of Total Budget |
|---|---|---|
| Demolition & Structural Framing | $40,000 – $90,000 | 30% – 40% |
| Roofing, Siding & Windows | $25,000 – $55,000 | 15% – 20% |
| Mechanical Systems (HVAC, Elec, Plumb) | $25,000 – $60,000 | 15% – 20% |
| Insulation, Drywall & Interior Trim | $20,000 – $45,000 | 10% – 15% |
| Fixtures, Flooring & Paint | $20,000 – $50,000 | 10% – 15% |
| Permits, Architecture & Engineering | $5,000 – $20,000 | 5% – 8% |
Utility and Mechanical System Upgrades
Adding an entire floor places immediate demands on home mechanicals:
- HVAC Systems: Existing single-story furnaces and air conditioners rarely have the capacity to condition an additional 1,000+ square feet. Solutions include installing a separate ducted heat pump system for the second floor or utilizing multi-zone ductless mini-split units for independent room control.
- Electrical Service: Most older ranches feature 100-amp electrical panels. A second story almost always necessitates an upgrade to a 200-amp service panel to power new lighting, laundry facilities, and HVAC equipment safely.
- Plumbing Stacking: To control plumbing costs, designers align new second-story bathrooms directly above the first-floor kitchen or bathrooms, minimizing new drainage runs and venting penetrations.
Accounting for mechanical upgrades is standard practice when evaluating overall room addition cost factors.
Navigating Zoning, Permitting, and Building Codes
Before swinging a single hammer, your plans must pass rigorous municipal review. Building upward avoids horizontal property setback conflicts, but introduces strict vertical compliance standards.
| Feature | Building Up (Vertical Addition) | Building Out (Ground-Level Addition) |
|---|---|---|
| Yard Space Preservation | 100% Preserved | Significant footprint lost to lot coverage |
| Zoning Setbacks | Rarely violated (stays within footprint) | Frequent side and rear setback conflicts |
| Height Restrictions | Must comply with municipal limits (often 30–35 ft) | Rarely exceeds height limits |
| Foundation Disruption | Potential footing reinforcement | Requires full excavation and new foundation |
| Roof Replacement | Complete new roof required | Roof tie-in to existing structure |
Local building departments enforce strict regulations regarding maximum ridge height, floor area ratios (FAR), and fire egress requirements. In suburban communities across Long Island—from Nassau to Suffolk County towns like Huntington, West Babylon, and Massapequa—navigating town-specific zoning boards requires clear architectural drawings that meet local wind-load and snow-load criteria. You can learn more about regional compliance standards in our guide to residential construction Long Island.
Permitting Timelines and Municipal Approvals
Obtaining building permits for a vertical addition generally takes between 4 to 12 weeks depending on the municipality and whether special variances are requested. The approval process involves structural review, energy code compliance calculations, and environmental impact assessments. Reviewing our home addition guide 2026 offers a step-by-step look at how project planning aligns with municipal inspection milestones from start to finish.
Construction Timeline and Living Arrangements
A full pop-top remodel is an intensive build that moves through precise phases. The complete timeline—from architectural concept to final punch list—typically spans 6 to 12 months, with active on-site construction taking roughly 4 to 6 months.
Phased Construction Milestones
- Design & Permitting (Months 1–3): Architectural plans, structural engineering calculations, municipal submittals, and permit issuance.
- Site Prep & Roof Removal (Month 4): Mobilization, installation of protective tarps, and selective demolition of the original roof structure.
- Framing & Weatherproofing (Month 4–5): Setting new subfloors, raising second-story walls, installing roof trusses, sheathing, and laying down underlayment to make the structure 100% weathertight.
- Mechanical Rough-Ins (Month 5): Running electrical wires, plumbing pipes, ductwork, and low-voltage wiring.
- Insulation & Drywall (Month 5–6): Code-compliant insulation installation followed by sheetrock hanging, taping, and sanding.
- Interior & Exterior Finishes (Months 6–7): Siding, trim carpentry, painting, hardwood flooring, bathroom tiling, and final inspections.
Relocation vs. In-Home Living During Construction
Homeowners often ask if they can remain in the home during construction. For a partial addition over a garage, staying in the house may be possible. However, for a full pop-top addition, we strongly recommend temporarily relocating.
When the roof is removed, the home is vulnerable to weather until fully sheathed. Additionally, major utility shutoffs (power, water, and heat) combined with construction dust, noise, and overhead overhead safety concerns make living on-site impractical and stressful for families.
Frequently Asked Questions About Ranch Second Story Remodels
Can my existing ranch foundation handle a second floor without reinforcement?
It depends on the original construction quality, soil conditions, and foundation type. Many poured concrete foundations can bear the load of an added second floor, but footings must always be inspected by a licensed structural engineer. If the soil bearing capacity is low or the foundation walls show structural fatigue, reinforcement methods such as helical piers, carbon-fiber strapping, or concrete underpinning may be necessary before framing begins.
How long does a pop-the-top ranch addition take from start to finish?
From the initial design consultation to the final inspection, the total project duration is typically 6 to 12 months. The active construction phase on-site—beginning when the roof is removed and ending with the final coat of paint—generally takes 16 to 24 weeks, depending on weather conditions and material lead times.
How much home value does a second story add to a ranch house?
Adding a second story can increase your home's total value substantially—often yielding an estimated 65% return on investment (ROI) upon resale. By effectively doubling the home's square footage while preserving valuable backyard space, your property gains significant competitive appeal in suburban real estate markets with limited lot inventory.
Conclusion
Converting a one-story ranch into a spacious two-story home is one of the most rewarding ways to gain modern living space without sacrificing your yard or leaving the community you love. By prioritizing structural integrity, smart architectural design, and thorough budget planning, a vertical expansion unlocks your home's full potential.
At Absolute Builders NY Inc, we specialize in second-story transformations and dormer additions across Long Island, NY, including Nassau County, Suffolk County, Huntington, West Babylon, and Massapequa. Our dedicated team pairs precision craftsmanship with transparent partnership at every stage of construction.
Ready to expand upward? Schedule a consultation with our expert home addition team today to bring your architectural vision to life.