
Upgrade Your Workday by Building an Attic Home Office
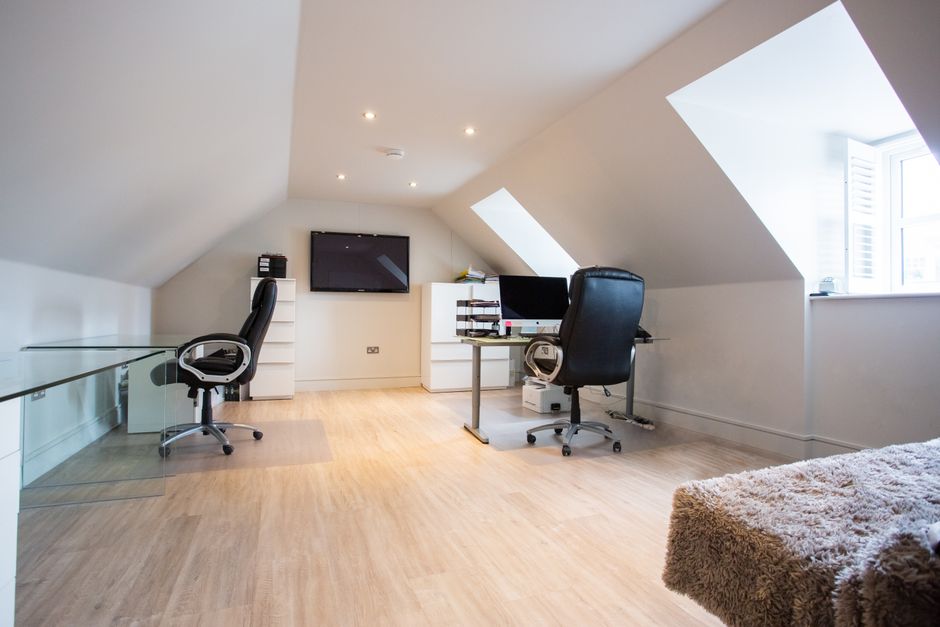
Plan an Attic Home Office That Works Every Day
To convert attic to office space successfully, start with the essentials: confirm safe floor capacity, measure usable headroom, check whether a code-compliant staircase and emergency exit are possible, then plan insulation, heating and cooling, electrical power, and internet before selecting finishes or furniture.
For Long Island homes with cramped rooflines, a dormer addition can create the standing room and daylight an office needs without expanding the home's footprint. Put desks and walkways under the highest part of the ceiling, reserve low eaves for built-in storage, and use a dedicated mini-split system to control attic temperature through every season.
A finished attic can provide the separation that kitchen-table work cannot: a quieter room, a closed door for calls, and a workspace designed around how you actually work. The key is treating it as a real living-space renovation, not simply moving a desk upstairs.
I’m Jacolyn Gleason, a public relations professional with experience communicating complex home, wellness, and lifestyle topics in clear, practical terms. In this guide, I’ll help you understand the decisions involved when you convert attic to office space, from feasibility and dormers to comfort, storage, and connectivity.
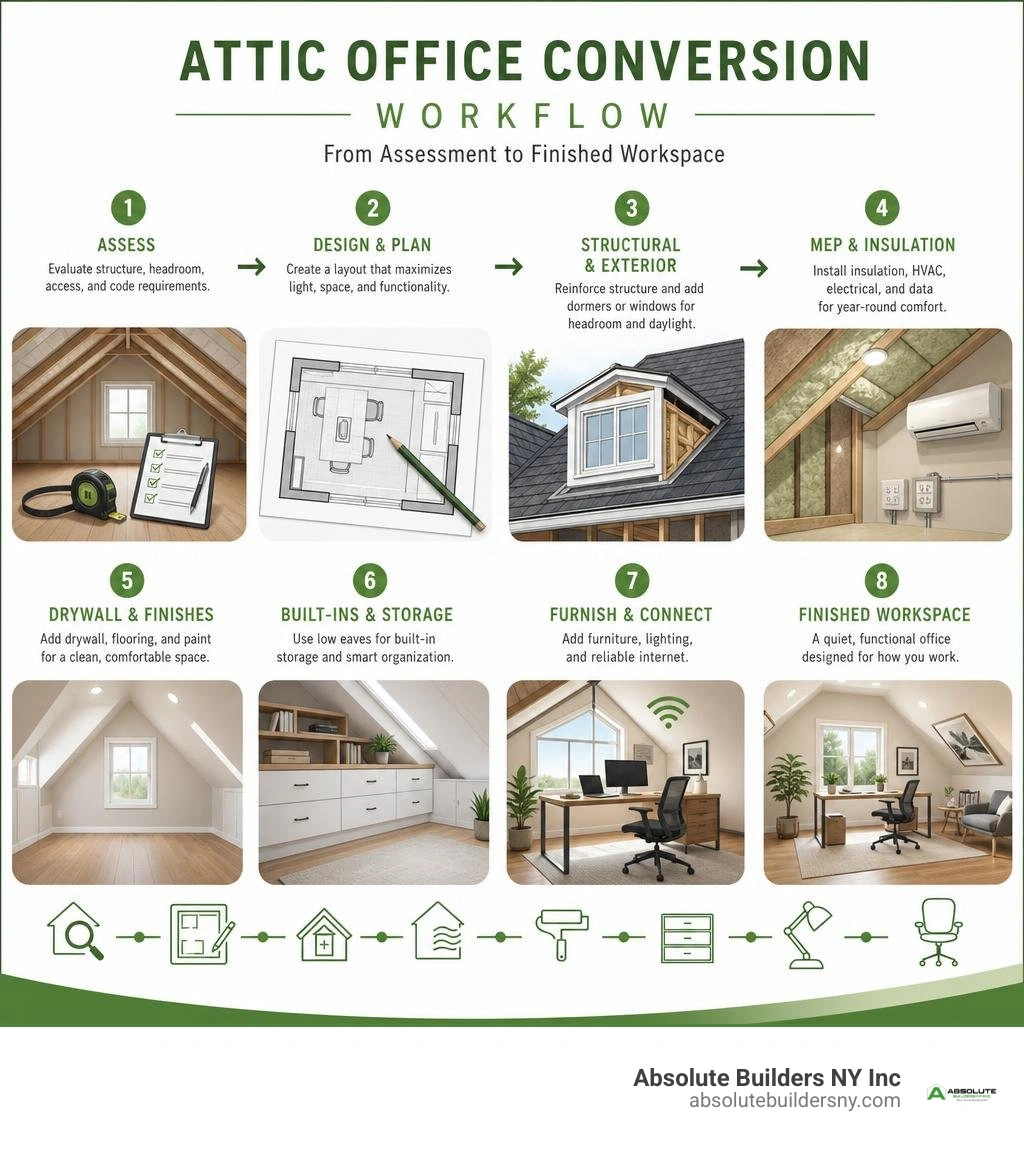
Convert attic to office vocabulary:
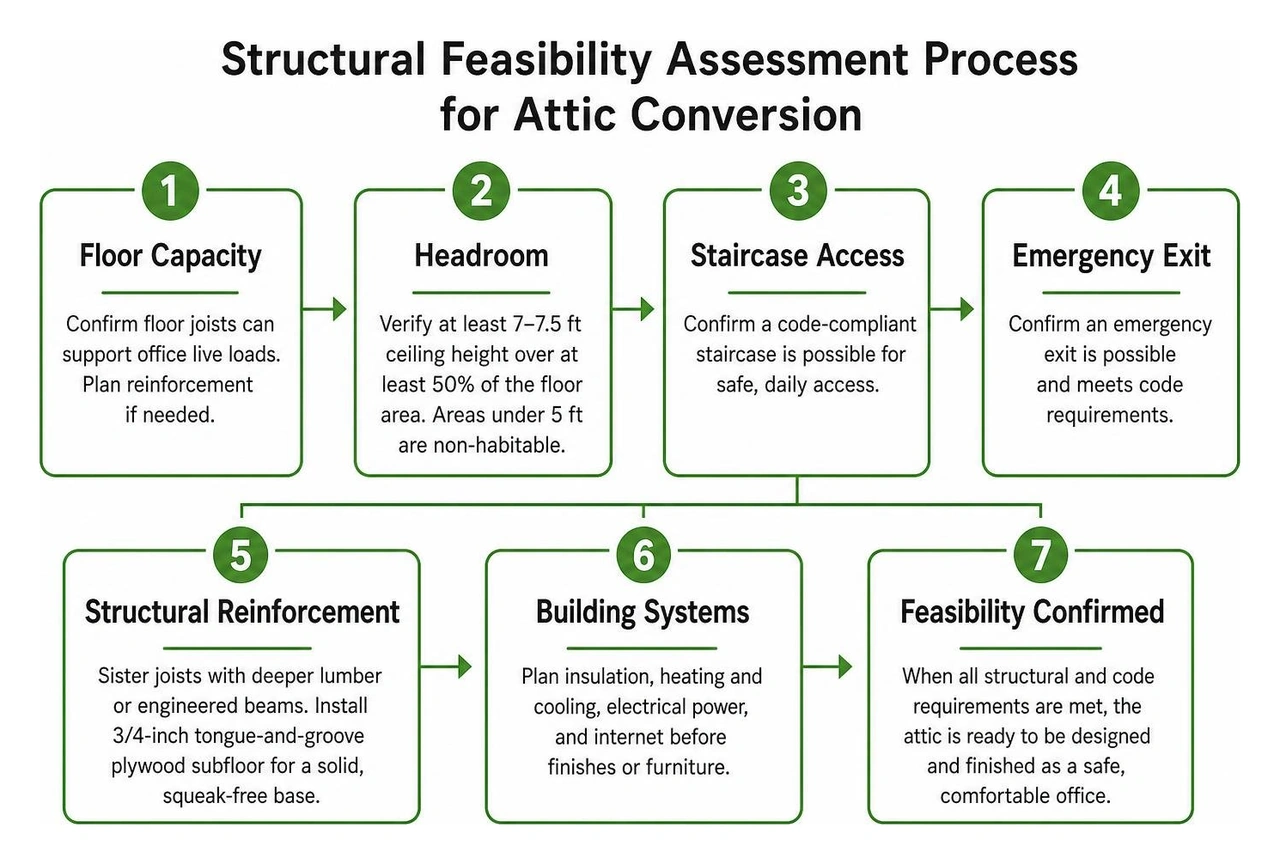
Assessing Feasibility and Structural Requirements to Convert Attic to Office
Before buying an ergonomic office chair or designing bespoke desks, we must look at the raw bones of your home. Transforming an unfinished attic into a safe, code-compliant workspace requires looking past dusty insulation batts and holiday decoration boxes to evaluate the structural envelope.
The foundational benchmark for any legal, habitable living space is the standard "7-foot rule." Building codes typically require a ceiling height of at least 7 to 7.5 feet over at least 50% of the finished floor area. Furthermore, sections where the ceiling slopes below 5 feet cannot legally count toward habitable square footage (though they make prime real estate for low-profile desks and cabinetry). If your space meets these baseline proportions, you have a viable candidate for a full attic conversion.
Floor Joist Capacity and Load Reinforcement
Most residential attics were engineered solely to hold up drywall ceilings and light storage (dead loads of roughly 10 to 20 pounds per square foot). Transforming an attic into a functional office introduces live loads: people, solid hardwood desks, heavy file cabinets, monitors, and book collections.
Standard 2x4 or 2x6 ceiling joists are rarely sufficient to support active daily occupancy without sagging or vibrating. During proper residential construction long island projects, structural contractors reinforce the existing framing. This is accomplished by "sistering" (fastening new, deeper 2x8 or 2x10 dimensional lumber or engineered LVL beams alongside the original joists) to eliminate structural deflection. Subflooring made of sturdy 3/4-inch tongue-and-groove plywood is then glued and screwed across the new framing to establish a rock-solid, squeak-free foundation.
Permanent Staircase Access and Code Compliance
A rickety pull-down ladder might work for retrieving holiday ornaments once a year, but it fails safety standards for a daily commute to your workspace. Residential building codes mandate a permanent, fixed staircase for any habitable second- or third-story room.
Key architectural factors to consider:
- Tread and Riser Geometry: Standard codes generally mandate minimum tread depths of 9 to 10 inches and maximum riser heights around 7.75 inches.
- Headroom Clearance: Staircases require at least 6 feet 8 inches of continuous vertical clearance along the entire flight.
- Landing and Hallways: You need stable landings at both the top and bottom of the staircase to ensure seamless transit.
- Emergency Egress: The space must have a designated secondary escape route—typically a code-compliant egress window with a minimum clear opening of 5.7 square feet.
For more architectural considerations on entryways and floor layouts, review the detailed insights provided in the Attic Home Office Conversion: Design & Planning Guide - Design and Dwelling .
Expanding Vertical Clearance with Roof Dormers
If your attic has a steep, restrictive A-frame roof where usable headroom is limited to a narrow center strip, you do not have to abandon your vision. Installing an exterior roof dormer is the premier construction technique to unlock standing headroom, expand usable floor area, and flood the interior with natural light.
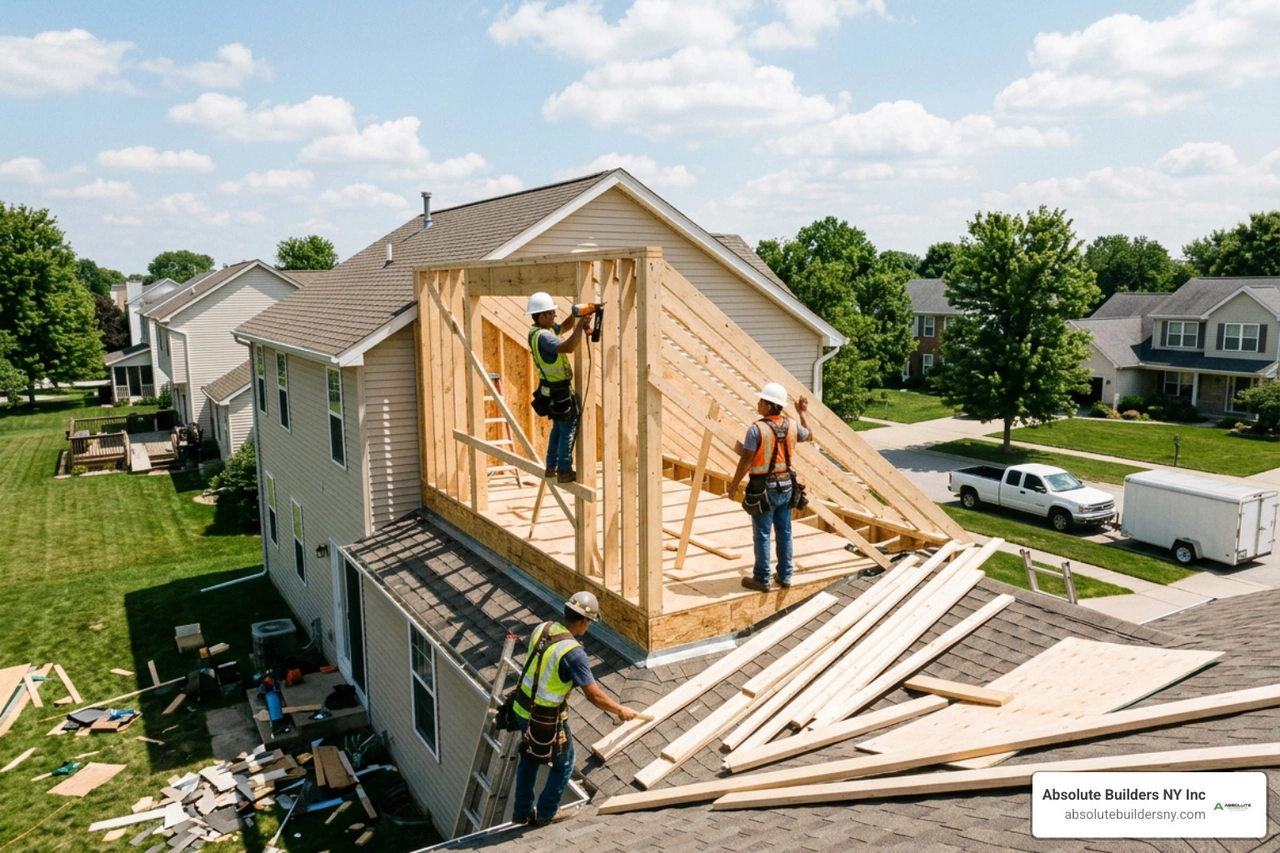
Understanding what are dormers on a house allows homeowners to match the right structural profile to their property. While a gable dormer adds classic architectural character and localized light, a large shed dormer creates substantial horizontal ceiling clearance across an entire side of the house. For homeowners seeking the maximum possible expansion, framing a full rear dormer essentially converts a cramped half-story attic into a sprawling full-height executive office suite.
Climate Control, Insulation, and Soundproofing Strategies
Because heat naturally rises and roofs absorb radiant solar energy all day, unfinished attics experience brutal temperature swings—freezing cold in winter and sweltering in the summer. Establishing a robust thermal barrier, air sealing, and dedicated climate control is mandatory before closing up walls.
Understanding proper attic insulation long island ensures your new workspace remains comfortable throughout coastal winters and humid summers while reinforcing the benefits of building an energy efficient home.
Ductless Mini-Split HVAC Installation
Tapping into your home’s existing central HVAC system rarely works for an attic conversion; older ductwork often lacks the static pressure to force conditioned air to the top floor, leaving the room stuffy.
A wall-mounted ductless mini-split heat pump system is widely recognized as the gold standard for attic offices. These systems offer:
- Independent Zone Control: Set your office to a crisp 68°F during work hours without needlessly overcooling the rest of your house.
- Whisper-Quiet Operation: Running at sub-25 decibels, mini-splits won't interfere with sensitive microphones during client video conferences.
- Superior Efficiency: High SEER ratings (often 18 to 22+) keep monthly electrical operating costs modest.
- Dual Season Capability: They deliver rapid heating throughout freezing winter mornings and efficient dehumidification and cooling in peak summer.
Spray Foam Insulation and Thermal Performance
Traditional fiberglass rolls installed between rafters leave microscopic air gaps that allow conditioned air to escape. Closed-cell spray foam insulation applied directly against roof decking offers high performance for several reasons:
- Space Savings: Closed-cell foam yields roughly R-6.5 to R-7 per inch of thickness, achieving necessary code-mandated thermal resistance within narrower 2x6 or 2x8 rafter cavities without encroaching on room height.
- Built-in Vapor Barrier: It prevents moist, humid indoor air from contacting cold exterior sheathing, preventing hidden mold growth and condensation.
- Structural Rigidity: Closed-cell foam cures into a dense plastic matrix, adding racking strength to roof rafters.
Acoustic Soundproofing and Floor Damping
Working effectively from home demands total acoustic isolation from household distractions downstairs—and ensures family members aren't forced to listen to your sales pitches and meetings.
To prevent noise transfer:
- Pack Floor Cavities: Fill the space between floor joists with dense mineral wool batts to absorb airborne vocal frequencies.
- Acoustic Underlayment: Install a high-density rubber or cork sound-damping underlayment beneath your finished luxury vinyl plank (LVP) or engineered hardwood flooring to suppress footfall and chair-rolling impact noise.
- Hang Solid-Core Doors: Hollow-core doors act as acoustic drums; a heavy, solid-core wood door equipped with rubber perimeter weatherstripping effectively locks sound inside your office.
Layout Planning and Ergonomic Office Design
Designing within an attic’s unique architecture requires thoughtful space zoning. Instead of forcing standard rectangular furniture into angled corners, smart layouts embrace roof slopes to optimize movement and workflow. For creative inspiration, exploring remodeling attic ideas can highlight how sloped architecture becomes a stunning focal point.

How to Convert Attic to Office Layouts with Sloped Ceilings
The Golden Rule of attic layout planning is simple: reserve high-ceiling areas for standing and walking, and low-ceiling areas for seating and storage.
- Centering Under the Peak: Positioning your primary desk directly under the tallest central ridge provides maximum overhead clearance and an airy, executive presence.
- L-Shaped Perimeter Desks: Running customized desk returns beneath sloping rafters allows your computer monitors and desktop supplies to sit in lower headroom zones, freeing up open floor space behind your ergonomic task chair.
- Two-Person Jack-and-Jill Desks: For households with two remote workers, building opposing desks along the gable walls provides dedicated work zones separated by a shared central conference or lounge area.
Natural Daylighting and Task Lighting Layers
Attics can quickly feel like dark caves without ample illumination. Maximizing daylight elevates mood, boosts productivity, and provides natural fill-lighting for video conferences.
- Skylights and Roof Windows: Installing operable roof windows introduces overhead daylighting and promotes passive ventilation. Position skylights north or east to avoid harsh screen glare, or install motorized blackout shades.
- Dormer Illumination: Incorporating a classic dormer window creates a bright alcove perfect for housing a primary workstation or a quiet reading nook.
- Layered Artificial Lighting: Avoid a single, harsh central overhead fixture. Instead, install IC-rated (Insulation Contact), air-sealed recessed LED slim pot lights directly into sloped ceilings. Complement ambient lights with adjustable 4000K–5000K desk task lamps and subtle LED strip backlighting along knee-wall perimeters.
Knee Wall Storage and Eaves Organization
The short vertical walls built beneath roof slopes (typically 3 to 4 feet tall) are known as knee walls. Leaving this perimeter open can create dead, unusable space; sealing it off wastes substantial square footage.
Reclaim this space with smart dormer storage ideas:
- Custom Built-In Base Drawers: Deep, full-extension pull-out drawers set into knee-wall framing provide organized storage for printers, filing folders, and office supplies.
- Push-Latch Flush Cabinetry: Installing handleless, push-latch cabinet doors keeps the aesthetic minimal and prevents handles from catching on furniture or knees.
- Recessed Bookcases: Open shelving built directly between knee-wall 2x4 studs displays reference books, awards, and decor without intruding into the room’s walking footprint.
Electrical Rough-In, High-Speed Data, and Plumbing Integration
A high-performance modern office requires reliable power and networking infrastructure. Completing a full MEP (Mechanical, Electrical, Plumbing) rough-in prior to hanging drywall prevents messy surface wires down the road. For a detailed breakdown of a real-world infrastructure conversion, read this Case Study: Unfinished Attic to Cozy Home Office .
Dedicated Office Circuits and Cable Management
Modern workstations draw significant power. Laser printers, multi-monitor setups, high-performance desktop towers, network storage, and dedicated HVAC units can quickly trip a shared household circuit.
We recommend running at least two dedicated 20-amp circuits exclusively to the attic office. Install quad outlets at standard desk height (36 inches) to eliminate tangled cords hanging down walls. Running empty PVC conduit from your desk zone back to your mechanical access panel makes pulling new cables or future fiber upgrades simple.
Hardwired Cat6 Networking and Connectivity
While modern Wi-Fi 6 routers are powerful, transmitting wireless signals up through two floors of subflooring, plumbing stacks, and structural walls introduces latency, packet loss, and dropped Zoom calls.
Always run hardwired Cat6 or Cat6a Ethernet cables directly from your primary home modem to your attic desk. This guarantees low-latency video conferences and fast transfer speeds for massive data files. If you manage multiple mobile devices or tablets upstairs, connect the hardwired line to a dedicated wireless access point or mesh backhaul node to blanket the entire floor in seamless Wi-Fi.
Adding Powder Rooms and Wet Bars
Trekking down two flights of stairs for a glass of water or a quick restroom break breaks deep focus and wastes valuable time. If your attic footprint allows, integrating a compact half-bath (toilet and vanity) or a single-wall kitchenette provides complete autonomy.
Key design tips for adding plumbing to an attic:
- Stack Your Wet Walls: Align new attic plumbing lines directly above an existing first- or second-floor bathroom to simplify tie-ins to supply pipes and drain-waste-vent (DWV) stacks.
- Compact Fixtures: Use space-saving fixtures such as wall-hung vanities, corner toilets, and recessed medicine cabinets.
- Mini Hospitality Station: Dedicate a 4-foot section of knee wall to house an under-counter beverage refrigerator, an espresso machine, and a small filtered prep sink with quality kitchens bathrooms craftsmanship.
Conversion Costs, ROI, and Project Timelines
Converting an attic is one of the most cost-effective ways to increase your home's livable footprint because the primary external foundation and roof framing already exist. Typical projects take between 6 to 12 weeks to complete from initial framing to final paint coats.
When assessing an addition, reviewing the baseline room addition cost reveals that building vertically into an attic provides a superior return on investment compared to excavating a ground-floor expansion.
Attic Office Conversion Tiers and Budget Overview
| Conversion Tier | Typical Cost Range | Included Features & Scope | Ideal Use Case |
|---|---|---|---|
| Basic Finish | $10,000 – $15,000 | Subfloor framing, standard drywall, baseboard heat, basic electrical, LVP flooring | Solo worker needing a simple, quiet desk room |
| Mid-Range Conversion | $15,000 – $25,000 | Floor joist sistering, spray foam insulation, ductless mini-split HVAC, skylights, custom built-in knee-wall storage | Professional remote worker, multi-monitor desk setup |
| Executive Suite | $25,000 – $40,000+ | Large shed dormer addition, ensuite half-bath, wet bar/coffee station, acoustic soundproofing, custom millwork | High-end executive suite, multi-person studio, client-facing office |
For comprehensive national pricing dynamics and cost factors, consult the in-depth Attic Office Conversion Cost Guide - Builds and Buys .
Budget Breakdown to Convert Attic to Office Environments
A complete attic remodel involves several core line items:
- Structural Reinforcement & Framing: $2,000 – $5,000
- Ductless Mini-Split HVAC Installation: $3,000 – $5,000
- Spray Foam Insulation & Air Sealing: $2,500 – $4,500
- Electrical, Recessed Lighting & Cat6 Data Lines: $2,000 – $3,500
- Dormer Additions or Skylights: $3,500 – $12,000+
- Custom Built-In Desks & Knee-Wall Cabinetry: $1,500 – $4,000
- Permitting & Municipal Filing Fees: $500 – $1,500
Tax Deductions and Real Estate Value Add
Converting raw attic space into a legal home office delivers substantial financial returns:
- Immediate Property Equity: A professional $20,000 attic renovation typically adds $15,000 to $20,000 in immediate market value to your home (a 75% to 100% cost recovery), while expanding usable square footage without sacrificing yard space.
- IRS Home Office Tax Deductions: If you are self-employed or run a business from home, you can claim the IRS home office deduction provided the converted attic is used regularly and exclusively for business. The IRS simplified method allows a deduction of $5 per square foot up to 300 square feet (up to $1,500 annually), while the actual expense method allows you to deduct a proportionate percentage of home depreciation, utilities, and direct conversion costs.
- Rental and Resale Premium: Homes featuring dedicated, light-filled, top-floor executive workspaces command a 10% to 20% rental premium and attract remote-working buyers willing to pay top dollar for turnkey, quiet productivity spaces.
Frequently Asked Questions About Attic Office Conversions
What is the minimum ceiling height needed to convert an attic into a habitable office?
Under most residential building codes, a finished attic must have a ceiling height of at least 7 feet across a minimum of 50% of the finished floor area to qualify legally as habitable living space. Floor sections where the ceiling slope drops below 5 feet cannot be counted toward official habitable square footage, but they are ideal for built-in desks, low filing drawers, and knee-wall storage.
How do you keep an attic office cool and comfortable during summer?
To keep an attic office comfortable during hot summer months, use a two-pronged strategy: install closed-cell spray foam insulation along the rafters to block radiant solar heat transfer, and add a dedicated ductless mini-split heat pump. Mini-splits provide independent cooling and dehumidification without straining your home’s main central HVAC unit.
Do you need building permits to build an attic home office?
Yes. Creating a legal, safe attic office requires municipal building permits. Permits are mandatory when modifying load-bearing floor joists or rafters, installing dormers or skylights, running new dedicated electrical circuits, extending plumbing lines, and ensuring fire egress window compliance. Unpermitted work can complicate future home sales and may compromise your homeowner’s insurance coverage.
Conclusion
Converting your unused attic into a dedicated home office is one of the smartest investments you can make for your career, family peace of mind, and property value. By moving your workday to the quiet top floor, you gain a private sanctuary that separates your professional focus from your personal living space.
At Absolute Builders NY Inc, our team specializes in custom dormer addition projects, structural engineering, and complete attic transformations. We bring precision craftsmanship, transparent communication, and dedicated partnership to every job across Long Island, New York—including West Babylon, Huntington, Bayville, Massapequa, Westhampton, Nassau County, and Suffolk County.
When you're ready to unlock the full potential of your home's vertical space, contact us to schedule a personalized structural feasibility consultation and begin designing your dream attic workspace.