
How to Accurately Estimate Attic Renovation Cost per Square Foot
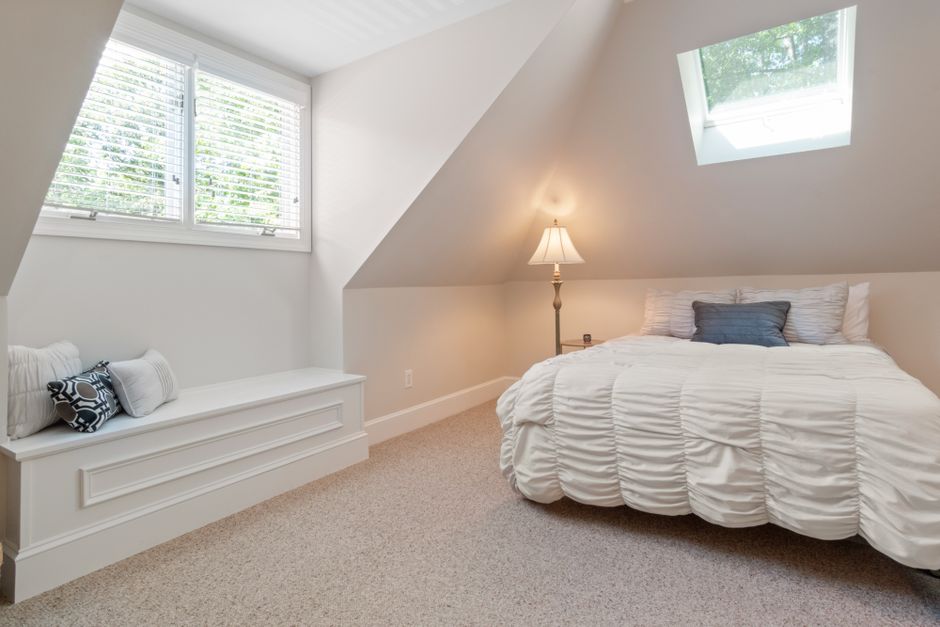
Estimate Your Attic Renovation Cost per Square Foot
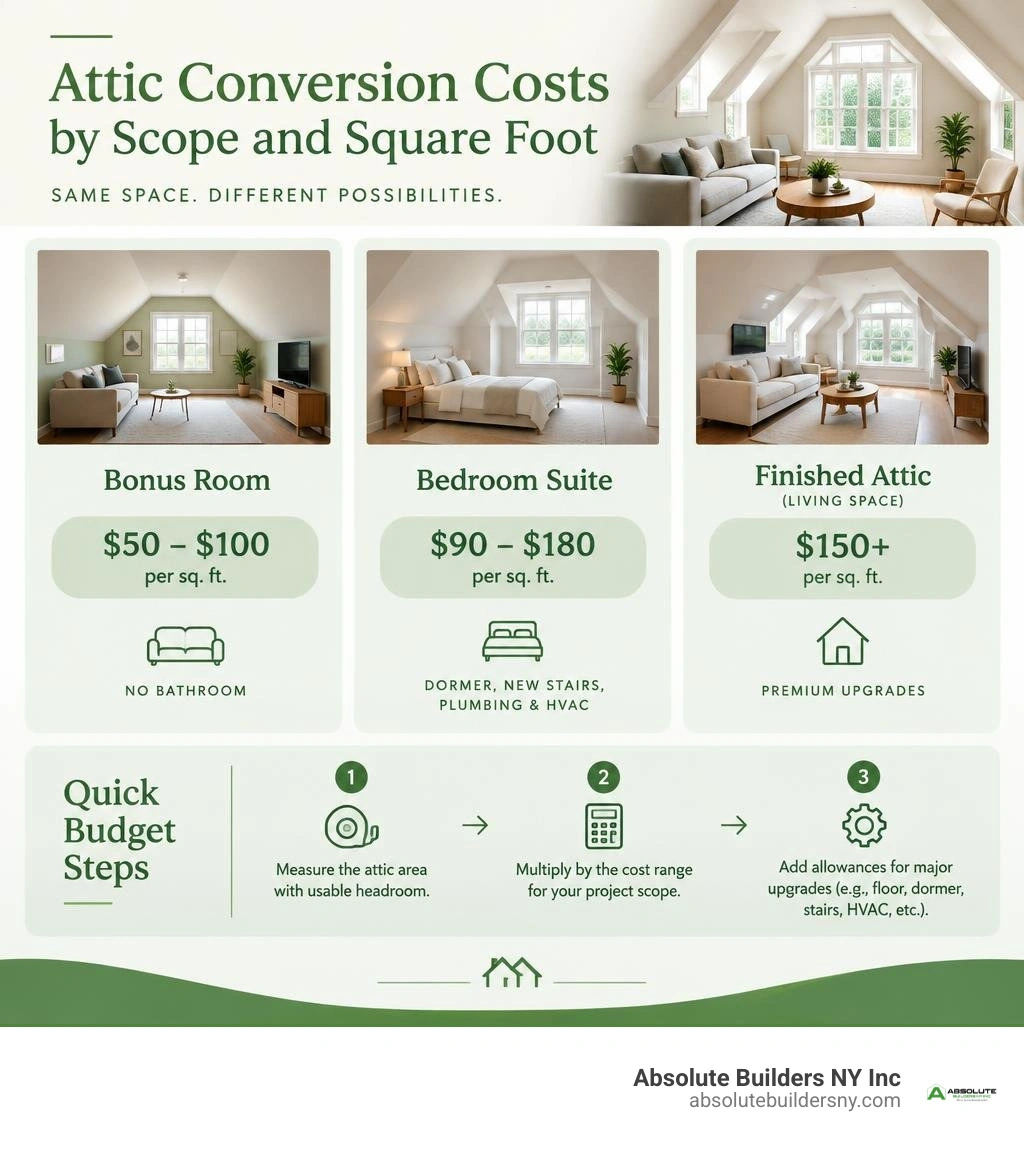
For a finished attic used as living space, expect an attic renovation cost per square foot of about $90 to $180 in 2026. A simple bonus room without a bathroom may run closer to $50 to $100 per square foot, while a bedroom suite with a dormer, new stairs, plumbing, and HVAC can exceed $150 per square foot.
To create a useful early budget:
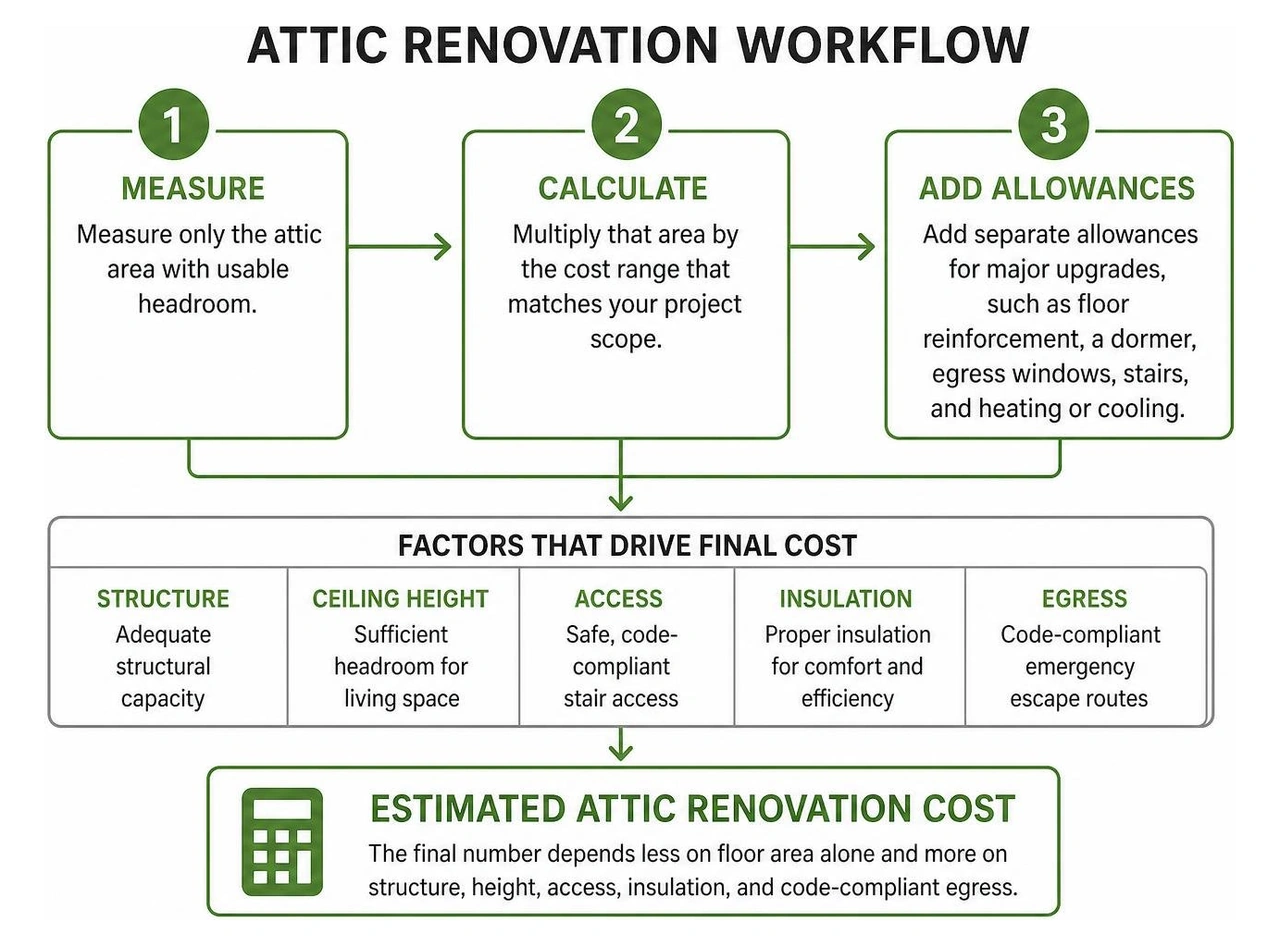
- Measure only the attic area with usable headroom.
- Multiply that area by the cost range that matches your project scope.
- Add separate allowances for major upgrades, such as floor reinforcement, a dormer, egress windows, stairs, and heating or cooling.
For Long Island homes, a dormer addition and local labor rates can push costs toward the higher end. The final number depends less on floor area alone and more on whether the attic already has adequate structure, ceiling height, safe access, insulation, and code-compliant emergency escape routes.
I am Jacolyn Gleason, a public relations professional experienced in communicating practical home, wellness, and consumer-focused topics clearly. In this guide, I break down attic renovation cost per square foot into the project choices that most affect a homeowner's budget.
Key terms for attic renovation cost per square foot:
Average Attic Renovation Cost per Square Foot by Project Scope
When converting an unfinished upper level into livable square footage, your overall budget is dictated by how heavily you alter the existing structure and utility systems. A straightforward playroom conversion in a house with preexisting walk-up stairs requires far less investment than lifting a roofline to build a primary ensuite.
Across our service areas—from Huntington and West Babylon to Bayville and Massapequa—attic remodels reflect distinct scope tiers. Reviewing Cost to Remodel Attic: Local Prices, Per-Unit Ranges, and Budgeting 2026 – Current Cost highlights how material choices and labor allocations balance out across various square-foot footprints.
| Project Scope Tier | Average Cost per Sq. Ft. | Typical Total Budget | Key Inclusions |
|---|---|---|---|
| Basic Bonus Room | $50 – $100 | $8,000 – $30,000 | Subfloor framing, basic drywall, insulation, standard electrical outlets, vinyl plank flooring. |
| Mid-Range Bedroom / Office | $90 – $150 | $30,000 – $55,000 | Egress windows, dedicated mini-split HVAC, staircase improvements, closet framing, upgraded finishes. |
| Primary Suite with Bathroom | $140 – $200+ | $60,000 – $90,000 | Full plumbing rough-in, bathroom finishes, custom storage, enhanced electrical subpanel, high-performance insulation. |
| Full Structural Dormer Expansion | $160 – $250+ | $75,000 – $130,000+ | Framing new rooflines (shed or doghouse dormers), architectural engineering, complete primary suite build-out. |
Labor typically accounts for roughly 40% to 50% of the total budget, while materials, mechanical equipment, and municipal permits make up the remainder.
Baseline Attic Renovation Cost per Square Foot for Living Spaces
A basic conversion aims to turn an unfinished, open-rafter attic into a safe, conditioned environment for casual living, such as a media room or playroom.
In this scope, we focus on establishing a solid foundation:
- Subfloor and Framing: Reinforcing existing joists to support everyday foot traffic and laying tongue-and-groove subflooring.
- Drywall and Painting: Hanging moisture-resistant, fire-rated drywall on knee walls and sloped ceilings.
- Standard Electrical: Running general lighting circuits, switches, and wall outlets spaced according to code.
- Durable Flooring: Installing cost-effective materials like luxury vinyl plank (LVP) or low-pile carpeting.
For homeowners planning a standard attic conversion without adding plumbing, expenses stay firmly within the lower-to-mid range.
High-End Suite Conversions and Structural Expansions
When an attic transformation includes a primary bedroom, walk-in closets, and an ensuite bathroom, the per-square-foot price rises considerably.
Adding wet walls means extending supply lines, vent stacks, and waste drains up through lower floors. If you are adding structural expansions to create standing headroom, thorough attic dormer addition planning is essential. High-end conversions feature custom built-in cabinetry in the knee walls, walk-in glass showers, multi-zone lighting, and premium architectural windows that turn tight eaves into spacious architectural focal points.
Breakdown of Major Attic Conversion Expense Drivers

Every square foot of an attic remodel contains multiple layers of construction work. You are not simply remodeling an existing room; you are constructing a fully conditioned living zone directly under the roof deck.
Structural Reinforcements, Stairs, and Dormers
Attic floor joists in older homes across Long Island were often sized only to hold up the ceiling drywall of the floor below (a dead load of 10–20 lbs/sq. ft.), not furniture and people (which requires a live load capacity of at least 30–40 lbs/sq. ft.).
- Joist Sistering and Steel Plates: Reinforcing joists by sistering new dimensional lumber alongside the old framing costs between $1,500 and $6,000 depending on joist spans.
- Permanent Staircase Construction: Replacing a pull-down ladder with a code-compliant, permanent staircase requires framing a floor opening and building stringers, which costs roughly $3,000 to $8,000.
- Dormer Additions: If your roof pitch leaves you ducking at every step, installing shed or gable dormers adds headroom, natural light, and usable area. You can explore regional structural expenses in our breakdown of dormer addition cost factors.
Insulation and HVAC Upgrades
Because hot air rises and roof decks absorb intense solar radiation, attics represent the most thermally challenging environment in any home. Standard fiberglass batts are rarely sufficient between shallow roof rafters.
- Closed-Cell Spray Foam: Spray foam provides high R-values per inch and creates an essential vapor and air barrier along the underside of the roof deck. You can explore modern thermal solutions in our review of attic insulation solutions.
- Heating and Cooling: Extending existing ductwork up two stories can strain your existing furnace or AC unit. The gold standard for finished attics is a dedicated ductless mini-split heat pump system ($3,500 to $8,000 installed), which allows independent temperature control year-round.
Regional and Architectural Variables Influencing Your Budget
Attic remodeling expenses are heavily dictated by your home's architectural style and geographic location. A Cape Cod style home with an 8/12 roof pitch offers completely different structural parameters than a shallow-pitched Ranch.
State-by-state data from Attic Renovation Cost by State - Builds and Buys illustrates how labor rates and climate standards shift budgets across the country.
Regional Factors Impacting Attic Renovation Cost per Square Foot
In suburban and coastal New York markets—such as Nassau County, Suffolk County, and communities like Westhampton—construction pricing is influenced by specific regional conditions:
- Higher Labor Rates: Trade labor for licensed electricians, master plumbers, and framers reflects regional cost-of-living standards.
- Strict Energy Codes: Compliance with New York State energy conservation codes requires rigorous R-value performance on roof assemblies.
- Permitting and Municipal Fees: Navigating town building departments (e.g., Oyster Bay, Huntington, Babylon, or Hempstead) requires stamped architectural plans and local permit fees ranging from $500 to $2,500. Detailed planning is key, as highlighted in our attic remodel cost insights.
Room Purpose and Layout Configurations
How you plan to use the room directly shapes its floor plan and mechanical needs:
- Dedicated Home Office: Needs clean electrical circuits, ethernet cabling, quiet acoustic insulation, and optimized natural light. If you work remotely, explore converting an attic to office space to see how smart layouts maximize knee-wall storage.
- Guest Bedroom: Requires strict egress compliance, closet space, and integrated smoke/carbon monoxide detectors.
- Children's Playroom / Flex Den: Focuses on open spans, resilient flooring, and durable wall surfaces, avoiding high plumbing and cabinetry costs.
Building Codes, Return on Investment, and Budget-Saving Strategies
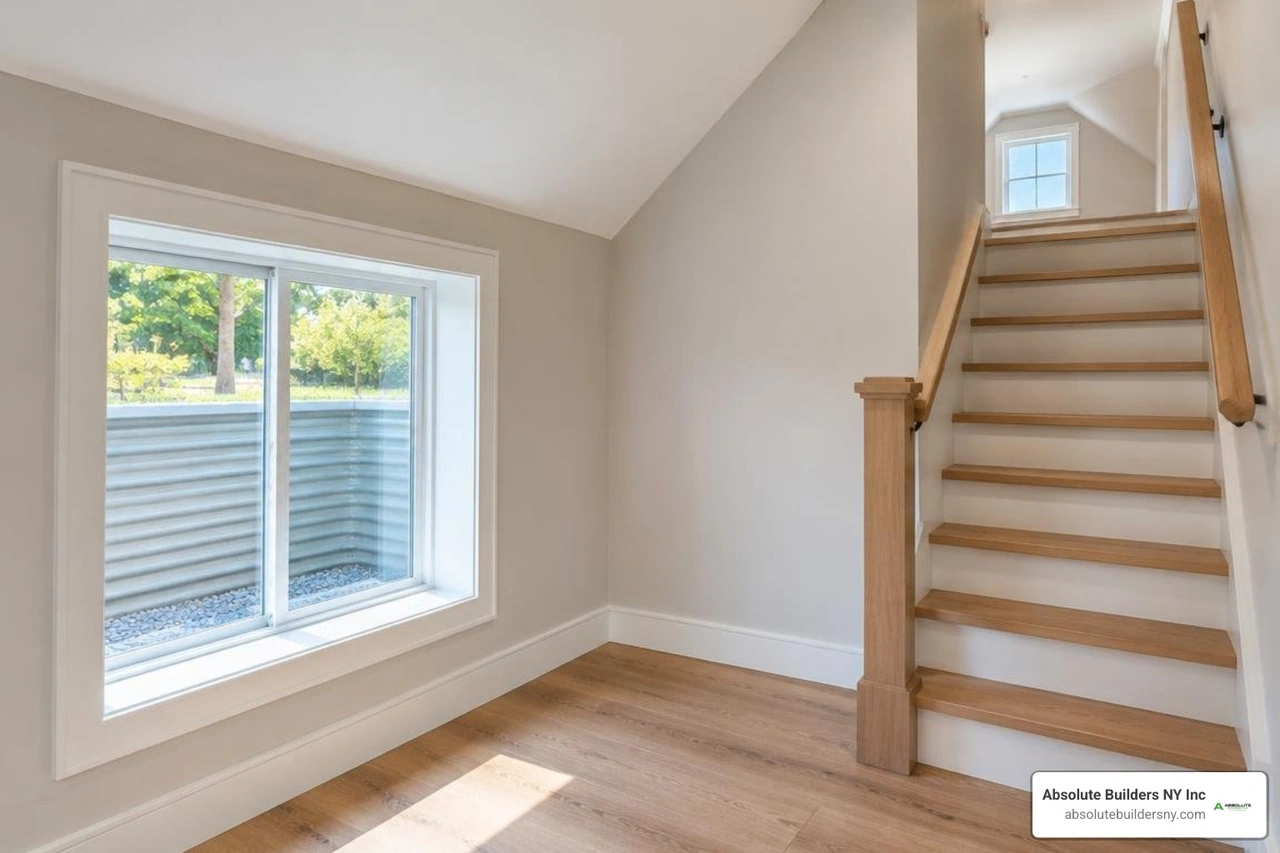
Converting unconditioned storage space into legal, habitable living area requires meeting the International Residential Code (IRC) and local town ordinances.
IRC Code Requirements for Habitable Attics
Before you hang drywall, your space must meet strict safety and habitability rules:
- The "Rule of 7s" (Ceiling Height): At least 50% of the usable floor area must have a ceiling height of at least 7 feet. Any floor space with a ceiling height below 5 feet cannot be counted toward habitable square footage.
- Emergency Egress: Bedrooms require at least one operable egress window with a minimum net clear opening of 5.7 square feet, a minimum opening height of 24 inches, a minimum width of 20 inches, and a sill height no higher than 44 inches above the floor.
- Stairway Geometry: Stairways must have a minimum width of 36 inches, a maximum riser height of 7.75 inches, and minimum headroom clearance of 6 feet, 8 inches along the entire run.
Navigating these requirements is straightforward when vetting licensed attic renovation contractors who understand local municipal codes.
Return on Investment (ROI)
An attic conversion offers an attractive return on investment, generally recouping 56% to 61% of project costs at resale.
Beyond direct financial ROI, finishing an attic provides substantial functional value:
- Adds significant living area without consuming yard space or expanding your foundation footprint.
- Improves overall home energy efficiency by sealing the roof deck and eliminating drafty attic floor bypasses.
- Provides high-value separation of space for multigenerational families or dedicated remote work.
Practical Ways to Reduce Conversion Costs
To keep your project within budget without compromising structural safety:
- Preserve the Open Floor Plan: Minimize interior partition walls to reduce framing, drywall, and doorway costs.
- Utilize Knee-Wall Storage: Instead of building complex walk-in closets, install stock access doors along the low perimeter eaves for built-in drawer units and storage.
- Stack Plumbing Over Lower Bathrooms: If adding an ensuite bath, position it directly above a first- or second-floor bathroom to shorten plumbing runs and reduce labor.
- Choose Pre-Hung Stock Windows and Doors: Custom architectural shapes look great, but standard, code-compliant double-hung or casement units deliver the same light at a fraction of the cost.
- Bundle Trade Mobilization: Have your electrician and HVAC technicians wire and rough-in the attic while completing other home service updates to save on call-out fees.
Frequently Asked Questions About Attic Remodeling Costs
How long does a typical attic renovation take to complete?
A basic bonus room or office conversion typically takes 4 to 8 weeks of active construction. A complex primary suite conversion featuring dormers, a full bathroom, and a new staircase generally takes 10 to 16 weeks. Permitting through your local town building department can add 4 to 8 weeks prior to starting construction.
Do I need a structural engineer before finishing an attic?
Yes. An engineering review or architectural assessment is essential whenever you plan to convert storage space into living space. A structural engineer calculates whether your existing ceiling joists can carry residential live loads (30–40 lbs/sq. ft.) and verifies whether your roof rafters can accommodate interior ceiling loads and insulation without sagging.
Is converting an attic cheaper than building a ground-floor addition?
Yes. Converting an attic generally costs 25% to 45% less per square foot than building a traditional ground-floor addition. Because the foundation, exterior framing envelope, and roof structure already exist, your budget is directed entirely toward structural reinforcement, interior finishes, and mechanical utilities rather than excavation and concrete work. You can evaluate full footprint expansions further by reviewing our evaluating home addition guide strategies.
Conclusion: Maximizing Value in Your Attic Renovation
Transforming an underutilized attic into a bright, functional living space is one of the smartest ways to expand your home's square footage. By understanding how framing reinforcement, mechanical systems, dormer expansions, and finish choices drive your per-square-foot investment, you can budget accurately and create a space tailored to your lifestyle.
At Absolute Builders NY Inc, we specialize in precision dormer additions, attic conversions, and fine home remodeling throughout Long Island, including Huntington, West Babylon, Bayville, and Massapequa. When you are ready to explore structural options and maximize your home's overhead potential, consult with a specialist on dormer additions to bring your vision to life.