
Smart Tips for Finishing Your Attic in West Babylon NY
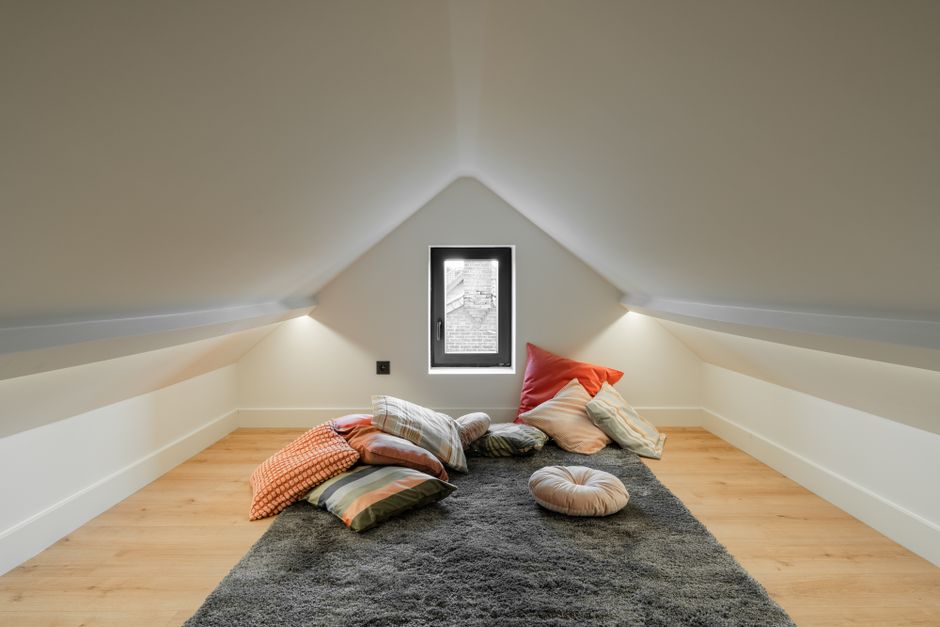
How to Start an Attic Conversion in West Babylon
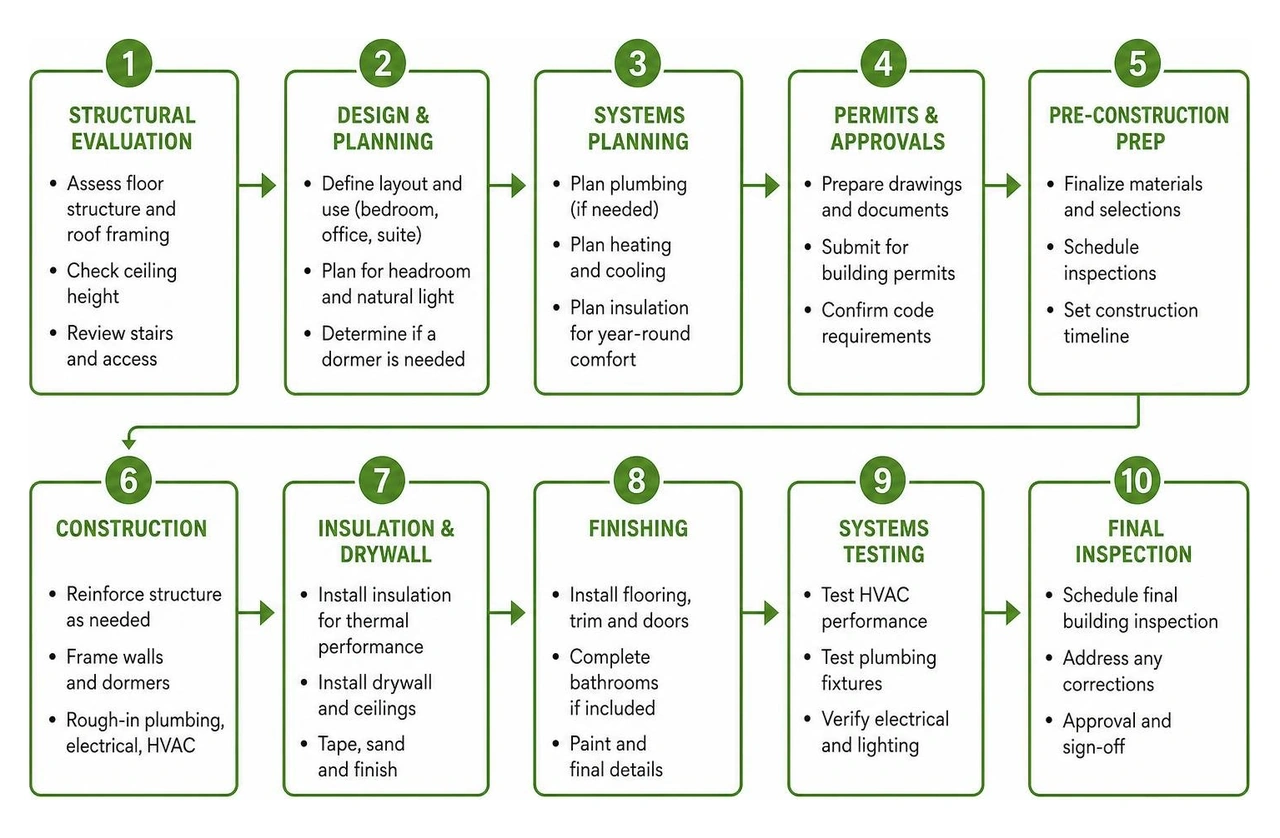
Start by checking whether the attic can safely become living space. Have a qualified contractor assess the floor structure, roof height, stairs, and access. Then decide whether you need a dormer for more headroom, light, or room for a bathroom. Plan plumbing, heating and cooling, insulation, and permits before choosing finishes.
A well-planned conversion can turn an unused attic into a bedroom, office, or suite without expanding your home's footprint. The key is to settle what the space can support before spending money on a layout.
I'm Jacolyn Gleason, a public relations professional who makes complex consumer topics easier to understand. For homeowners searching "attic conversion west babylon," this guide covers the planning decisions to make before work begins.
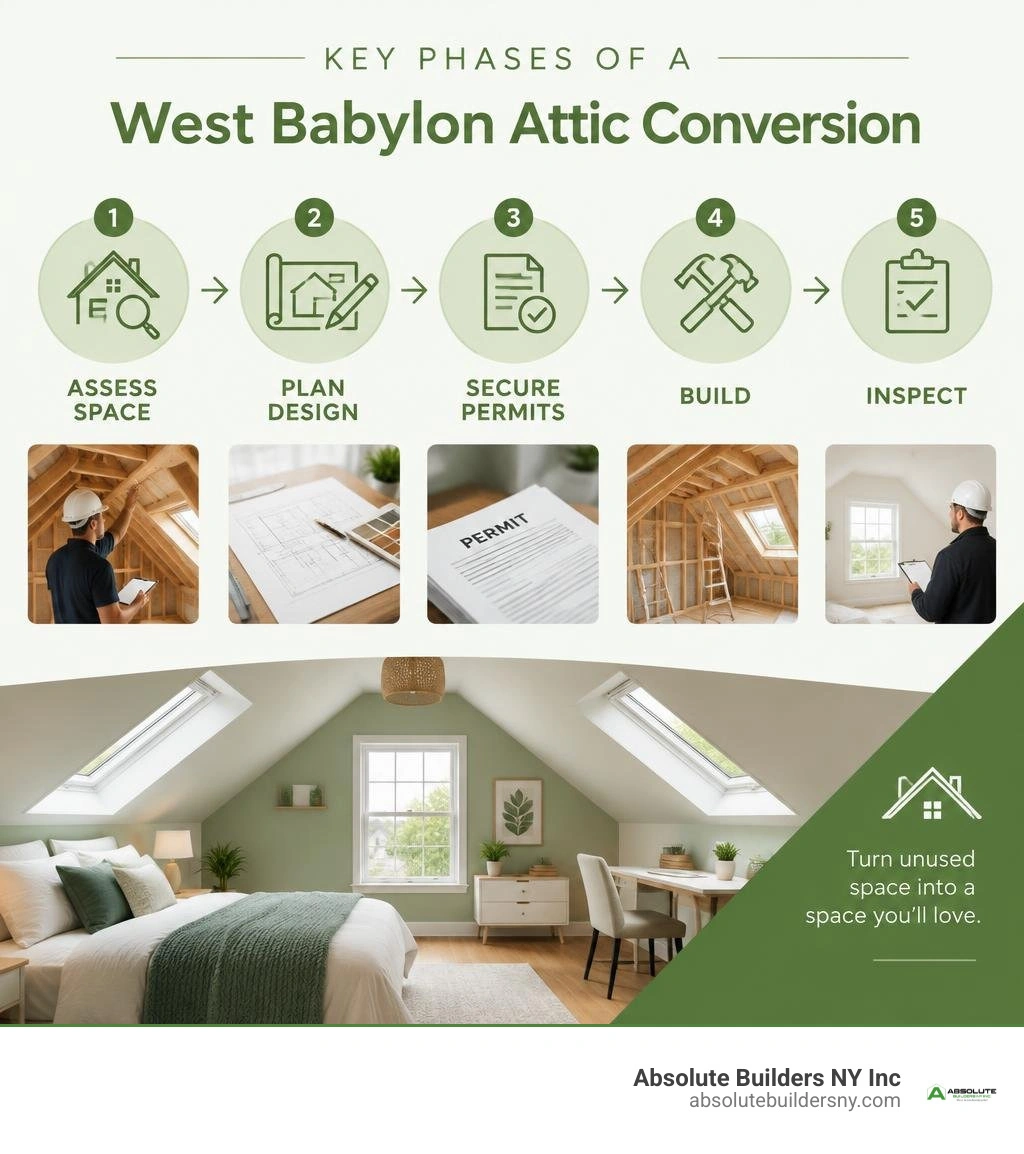
Simple guide to attic conversion west babylon:
Planning and Executing an Attic Conversion West Babylon Homeowners Trust
Transforming an underutilized top floor into functional square footage is one of the smartest ways to boost living space and home equity. Across Long Island, classic Cape Cod, ranch, and split-level architectures often hide vast, untapped volume beneath their roofs. However, taking on an attic conversion in West Babylon requires strict alignment with local building safety parameters.
The Town of Babylon enforces specific residential building codes to ensure that newly created habitable areas are safe, comfortable, and efficient. Primary among these are ceiling height standards: habitable rooms must generally provide a minimum ceiling height of 7 feet over at least 50% of the usable floor area. Spaces with ceiling slopes dropping below 5 feet typically do not count toward legal habitable square footage, though they offer fantastic opportunities for built-in storage.
Emergency egress is another non-negotiable requirement. Any finished space intended for sleeping must feature an accessible egress window or direct exterior access that meets dimensional requirements for rescue operations.
Equally vital is your thermal envelope. Proper heating and cooling make the difference between a cozy retreat and an unlivable hotbox. In our regional climate, achieving code-compliant thermal barriers demands high-performance materials. Installing proper attic insulation on Long Island protects against brutal winter drafts and summer roof heat gain. To keep the climate balanced without overtaxing your main boiler, many homeowners install independent ductless mini-split systems or integrate slim ductwork tied into existing zones.
Evaluating Structural Feasibility and Floor Joists
Before hanging drywall or selecting paint chips, you must evaluate the bones of the structure. Standard attic framing in older homes was often built solely to support ceiling drywall below and a light snow load above—not the live loads of furniture, bathtubs, and moving people.
A proper structural assessment analyzes:
- Floor Joist Sizing and Spacing: Existing 2x4 or 2x6 ceiling joists frequently require sistering with robust 2x8 or 2x10 lumber to support residential live load standards (typically 30 to 40 pounds per square foot).
- Subfloor Installation: High-density, tongue-and-groove subflooring must be glued and screwed across reinforced joists to eliminate squeaks and prevent tile cracking.
- Roof Pitch and Collar Ties: Modifying collar ties or rafters to open up central headroom must be calculated carefully so roof loads do not push external walls outward.
- Access Points: Fixed staircases must meet width, tread, and riser standards, replacing pull-down ladders or narrow access hatches.
When structural headroom is tight, reviewing a comprehensive attic dormer addition guide reveals how popping out a roof section can dramatically increase usable square footage while solving headroom constraints.
Managing Plumbing, Electrical, and Ventilation Requirements
Running mechanicals to the highest point in your home requires thoughtful engineering. To manage costs and preserve wall cavities, smart builders align new attic wet walls directly over existing lower-floor plumbing stacks. This minimizes the demolition needed to run supply lines, drain-waste-vent (DWV) piping, and hot water lines.
Electrical layouts must meet modern residential codes. Attics turned into bedrooms, living suites, or offices require dedicated 20-amp circuits, arc-fault circuit interrupter (AFCI) breakers, and strategically placed outlets. If your current main panel is operating near capacity, adding an attic subpanel ensures smooth electrical distribution.
Proper ventilation prevents moisture buildup under roof rafters:
- Exhaust Fan Ducting: Bathroom exhaust fans must vent directly outside through the roof or gable wall using insulated ducting to prevent condensation inside rafter bays.
- Roof Ventilation: Continuous airflow along soffit and ridge vents must be maintained using ventilation baffles, preventing trapped humidity from rotting structural sheathing.
- Moisture Barriers: Closed-cell spray foam or high-grade vapor barriers protect wall assemblies from indoor humidity spikes.
Popular Design Concepts and Space Optimization for Attic Conversions
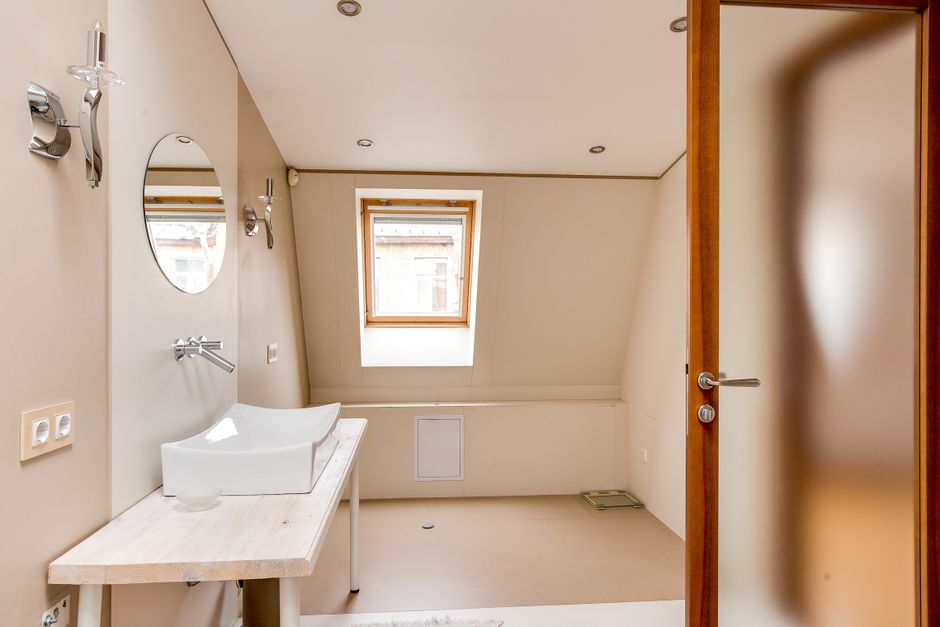
A converted attic offers architectural character you simply cannot replicate in standard boxy rooms. Angled knee walls, dormer alcoves, and rooflines provide distinct opportunities for creative layouts. Incorporating smart remodeling attic ideas turns awkward nooks into statement features.
Knee walls—the short vertical walls built beneath roof slopes—are prime real estate for custom storage. Instead of sealing off that low-clearance perimeter, install recessed dressers, open bookshelves, or access doors leading to dry seasonal storage. Adding skylights between roof rafters floods the interior with natural sunlight, making lower ceilings feel open and airy.
Adding a Full or Half Bathroom Under Sloped Ceilings
Adding an upper-level bathroom solves daily household traffic jams and delivers excellent long-term utility. When designing within sloped ceiling profiles, placing fixtures strategically is essential for comfort and code compliance.
- Shower and Vanity Placement: Position standing elements, such as walk-in glass showers and vanities, along the highest central ceiling points or inside shed dormers where full headroom is guaranteed.
- Low-Profile Fixtures: Low-profile toilets and floating vanities visually open the floor area while maintaining standard clearance distances.
- Soaking Tubs Under Eaves: Freestanding or drop-in soaking tubs fit naturally beneath sloping eaves, as seated bathing requires less overhead clearance.
- Pocket Doors: Installing pocket doors eliminates the clearance swing required by standard hinged doors, preserving precious floor space.
Exploring strategic attic remodeling solutions helps ensure that compact wet spaces maintain both luxurious aesthetics and code-compliant clearances.
Creating Multipurpose Bedrooms, Suites, and Home Offices
Whether you are designing a private primary sanctuary or an isolated workspace, top-floor conversions offer natural separation from household noise. When you convert attic space into a home office, consider building a custom desk nook directly beneath a dormer window to enjoy focused task lighting and views.
For guest rooms or primary suites, soundproofing is paramount. Dense mineral wool acoustic insulation installed within floor cavities dampens footfall noise traveling to the living areas below. Solid-core interior doors and decoupled drywall assemblies further enhance acoustic privacy.
Planning an Attic Conversion in West Babylon
Every attic project balances architectural potential with structural limits and zoning regulations. The following comparison highlights how different attic configurations match varying budgets, construction timelines, and functional goals.
| Conversion Type | Primary Use Case | Headroom Strategy | Relative Cost Range | Typical Timeline |
|---|---|---|---|---|
| Basic Finished Loft | Home Office / Playroom | Uses existing roof pitch | Lower | 3–5 Weeks |
| Attic Bedroom Suite | Guest Room / Kid's Room | Collar tie adjustment & skylights | Mid-Range | 5–8 Weeks |
| Full Suite with Bathroom | Master Retreat | Plumbing integration & knee walls | Upper-Mid | 7–10 Weeks |
| Dormered Full Conversion | Multi-room Living Area | Shed or doghouse dormer additions | Comprehensive | 8–14 Weeks |
Understanding local zoning is just as critical as architectural drawings. The Town of Babylon sets strict guidelines on floor-area ratios and lot coverage. Because an attic conversion works within your home’s existing structural footprint, it bypasses the lot setback hurdles common with ground-floor additions, making it one of the most efficient ways to expand.
Cost Breakdown and Budgeting for Attic Conversion West Babylon Projects
Understanding the financial landscape allows you to build a realistic scope of work. Attic renovation expenses depend heavily on structural readiness, mechanical accessibility, and final finish selections. Reviewing an attic remodel cost complete guide helps organize your budget into distinct trade categories.
When planning bathroom installations or plumbing additions, smaller localized repairs typically run between $250 and $600. Mid-range bathroom renovations and fixture updates generally span $1,000 to $3,000, while full plumbing replacements and new bathroom installations range from $4,000 to $8,000. Custom luxury builds with high-end tile, dual vanities, and premium fixtures exceed $10,000.
Key budget factors include:
- Structural Upgrades: Subfloor reinforcement and rafter bracing.
- Mechanical Rough-Ins: Extending electrical subpanels, plumbing stacks, and HVAC mini-split units.
- Dormer Framing: Expanding the roofline to gain standing headroom and natural light.
- Insulation and Drywall: Closed-cell spray foam insulation, moisture barriers, and custom framing.
For broader pricing context, you can review local pricing estimates for West Babylon attic conversions alongside our guide to calculating attic renovation cost per square foot to project expenses accurately.
Key Signs Your Home Needs an Attic Conversion West Babylon Upgrade
How do you know it is time to capture the empty space above your head? Long Island families often face distinct growing pains:
- Morning Bathroom Bottlenecks: Family members competing for a single main-floor bathroom during rush hour.
- Remote Work Disruption: Working at the dining table without privacy for calls and daily focus.
- Multigenerational Living Needs: Welcoming aging parents or adult children who need private accommodations.
- Reluctance to Relocate: Wanting more space without taking on high interest rates, moving costs, and property reassessments.
Converting an underutilized attic delivers the square footage you need while keeping you in your neighborhood and school district.
Choosing the Right Local Contractors and Navigating Permits
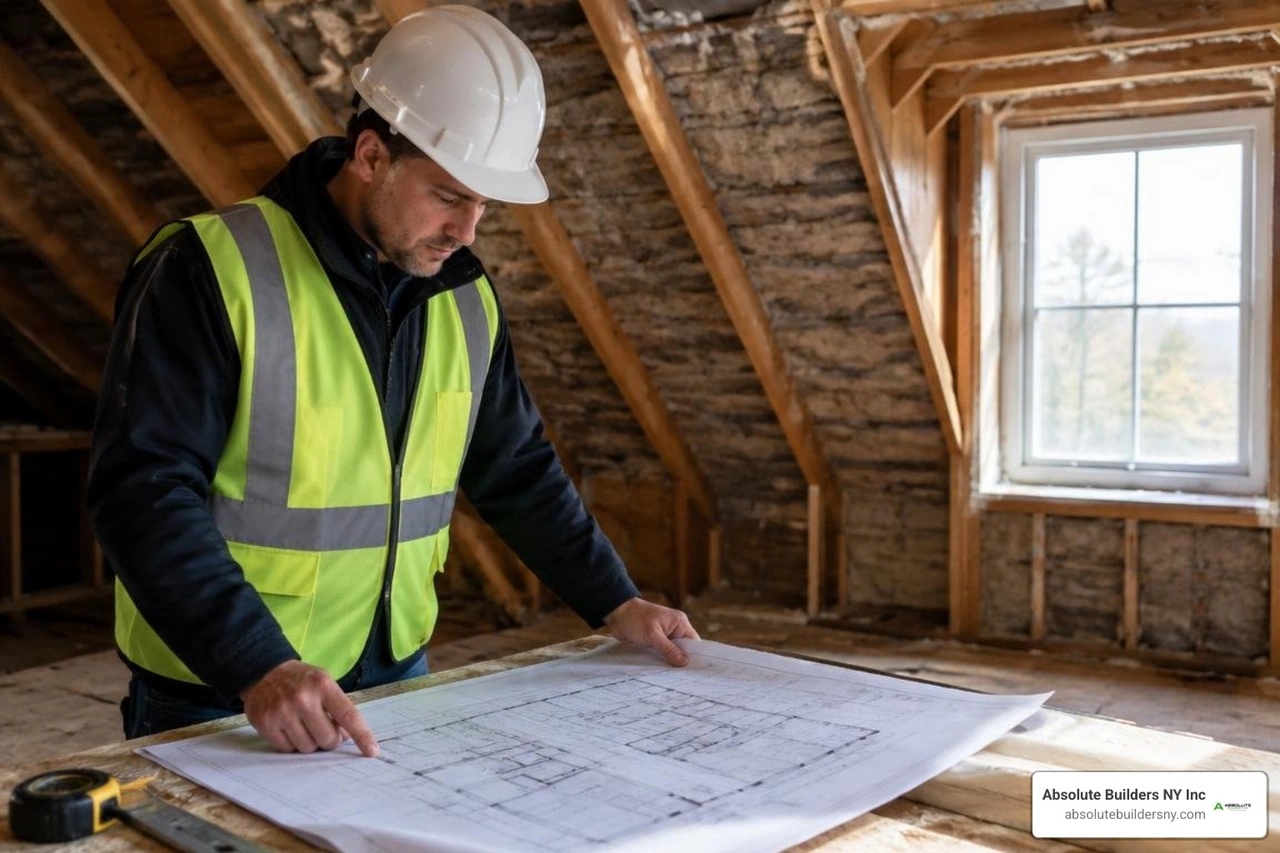
Executing an attic conversion requires specialized expertise in structural framing, roof loads, and confined-space construction. Partnering with a licensed and insured local builder ensures the work complies with Suffolk County consumer protection standards and Town of Babylon building codes.
Unpermitted construction poses serious risks when selling your home, as lenders and buyers require a valid Certificate of Occupancy (CO) for all finished spaces. Working with specialists in trusted residential construction on Long Island guarantees that every phase—from initial architectural drawings to framing, rough plumbing, electrical inspections, and final CO sign-off—is handled legally and transparently.
Essential Questions to Ask Before Hiring an Attic Builder
Before signing a contract, interview candidates thoroughly to ensure they have specific attic and dormer experience:
- Licensing and Insurance: Are you licensed by the Suffolk County Department of Consumer Affairs and fully covered by workers' compensation and general liability insurance?
- Attic Framing Experience: How do you assess existing floor joist capacities, and what is your process for structural reinforcement?
- Permit Management: Will you prepare architectural plans and manage all filings with the Town of Babylon building department?
- Subcontractor Supervision: Are your mechanical trades (plumbers and electricians) licensed locally, and will a project manager be on-site daily?
- Moisture and Airflow Control: How will you insulate the roofline while maintaining continuous airflow through the eaves and ridge?
Working with established local home extension specialists protects your home's structural integrity and ensures high-quality craftsmanship throughout the project.
Frequently Asked Questions About West Babylon Attic Conversions
Do I need a building permit for an attic conversion in West Babylon NY?
Yes. The Town of Babylon Department of Planning and Development requires building permits for any project that converts uninhabited space into habitable living areas. This includes structural modifications, plumbing additions, electrical wiring, and egress window installations. At the conclusion of the project, a final building inspection is conducted to issue an updated Certificate of Occupancy (CO), verifying compliance with all safety and zoning regulations.
How much value does an attic bathroom and bedroom add to a Long Island home?
Adding legal bedroom and bathroom count offers one of the highest returns on investment in regional real estate. Transforming an unfinished attic into a primary suite or studio can recover 60% to 75% of its project cost in immediate appraisal value, while significantly increasing buyer interest in competitive Long Island markets.
Is adding a dormer necessary when converting an attic space?
While not strictly required if your existing roof pitch provides sufficient central headroom (at least 7 feet across half the room), adding a dormer is often the most cost-effective way to maximize usable floor area. Dormers allow you to install full-height showers, accommodate standard stairways, and bring natural light and ventilation into previously cramped areas. Homeowners can view attic dormer before and after transformations to see the dramatic difference a dormer makes.
Conclusion
Converting your unused attic into a vibrant, functional living suite, modern bathroom, or quiet home office is one of the most rewarding investments you can make in your home. With thoughtful planning, strict adherence to local building standards, and quality craftsmanship, you can maximize your vertical square footage without sacrificing your yard.
At Absolute Builders NY Inc, we specialize in high-end structural transformations, dormer additions, and custom attic conversions across Long Island. Our team pairs meticulous architectural planning with dedicated partnership, delivering seamless results from structural framing to final finishes.
Ready to unlock the hidden space in your home? Explore our expert dormer additions and attic transformations and schedule your comprehensive design consultation today.