
Everything Homeowners Must Know About Sunroom Additions

Adding a Sunroom: What to Decide First
Start with how you want to use the space. A three-season sunroom is a lower-cost choice for mild-weather use, with a typical installed price of $15,000-$45,000 in 2026. If you want a room you can use through a Long Island winter, plan for insulated glass, heating, and cooling. A four-season sunroom typically costs $45,000-$80,000.
Before choosing a design, check your yard's space, your home's roofline, and local permit rules. Get written quotes that spell out the foundation, windows, HVAC, and work where the new room joins the house. Those details can change both the price and how comfortable the room feels.
I'm Jacolyn Gleason, a public relations professional whose work spans consumer lifestyle topics. When writing about adding a sunroom, I focus on making the choices and costs clear so homeowners can ask better questions.
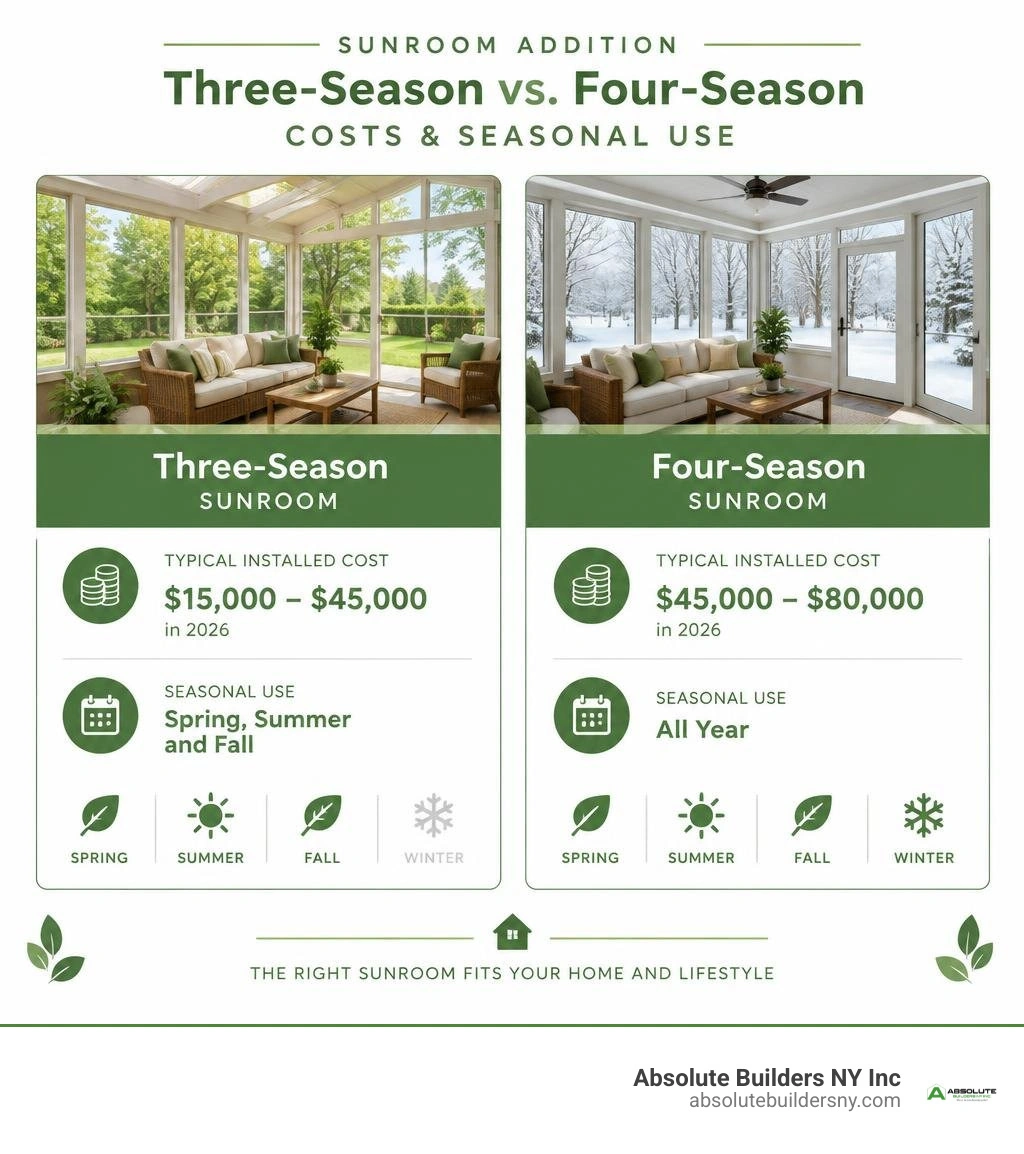
Quick adding a sunroom terms:
Three-Season vs. Four-Season: Choosing the Right Style for Your Climate
When planning your expansion, your local climate and intended usage dictate your choice of architectural envelope. The distinction between an unconditioned retreat and a fully integrated living space comes down to thermal performance. Exploring the benefits of building an energy efficient home helps put these glazing and insulation choices into perspective.
| Feature | Three-Season Sunroom | Four-Season Sunroom | Glass Solarium / Conservatory |
|---|---|---|---|
| Typical 2026 Cost | $15,000 – $45,000 | $45,000 – $80,000 | $80,000 – $150,000+ |
| Cost per Square Foot | $200 – $350 / sq. ft. | $400 – $600 / sq. ft. | $600 – $1,000+ / sq. ft. |
| Glazing Type | Single-pane glass or polycarbonate | Double-pane Low-E insulated glass | Structural tempered double/triple Low-E |
| HVAC & Climate Control | None (ceiling fans, portable space heaters) | Dedicated ductless mini-split or central HVAC | Specialized HVAC & automated ventilation |
| Roof Style | Solid insulated panel or shingled | Solid roof matching existing house | 100% glass roof panels |
| Usability Period | Spring through Autumn | Year-round (365 days) | Year-round (requires active shading) |
Three-Season Sunrooms
A three-season sunroom serves as an enclosed buffer between your interior living quarters and your backyard. These structures are engineered with lightweight aluminum framing, single-pane tempered glass, or durable polycarbonate panels. Because they lack a continuous thermal barrier and dedicated climate control, they are not conditioned living spaces.
In coastal areas like Massapequa or Westhampton, a three-season space performs well from late spring through mid-autumn. It shields you from rain, wind, and insects while maximizing natural daylight. However, when cold winter air settles in, interior temperatures drop rapidly, making the room impractical without temporary heating. For homeowners seeking affordable daytime relaxation, reading corners, or casual dining areas without altering their central heating infrastructure, this style offers substantial upfront cost savings.
Four-Season Sunrooms and Solariums
A four-season sunroom is built to the same strict structural and thermal standards as any primary room in your house. These rooms feature heavy-duty thermally broken framing, high-performance double-pane Low-E glass, fully insulated subfloors, and permanent heating and cooling systems—typically a high-efficiency ductless mini-split unit. When preparing your home for winter, an insulated four-season space retains warmth effectively and prevents drafts from migrating into adjoining rooms.
Solariums take this concept a step further by incorporating curved or straight eave glass roof systems alongside glass walls. While solariums provide panoramic sky views, their extensive glass area demands advanced thermal coatings, automated shading systems, and careful HVAC sizing to prevent overheating in July or heat loss in January.
The True Costs of Adding a Sunroom in 2026
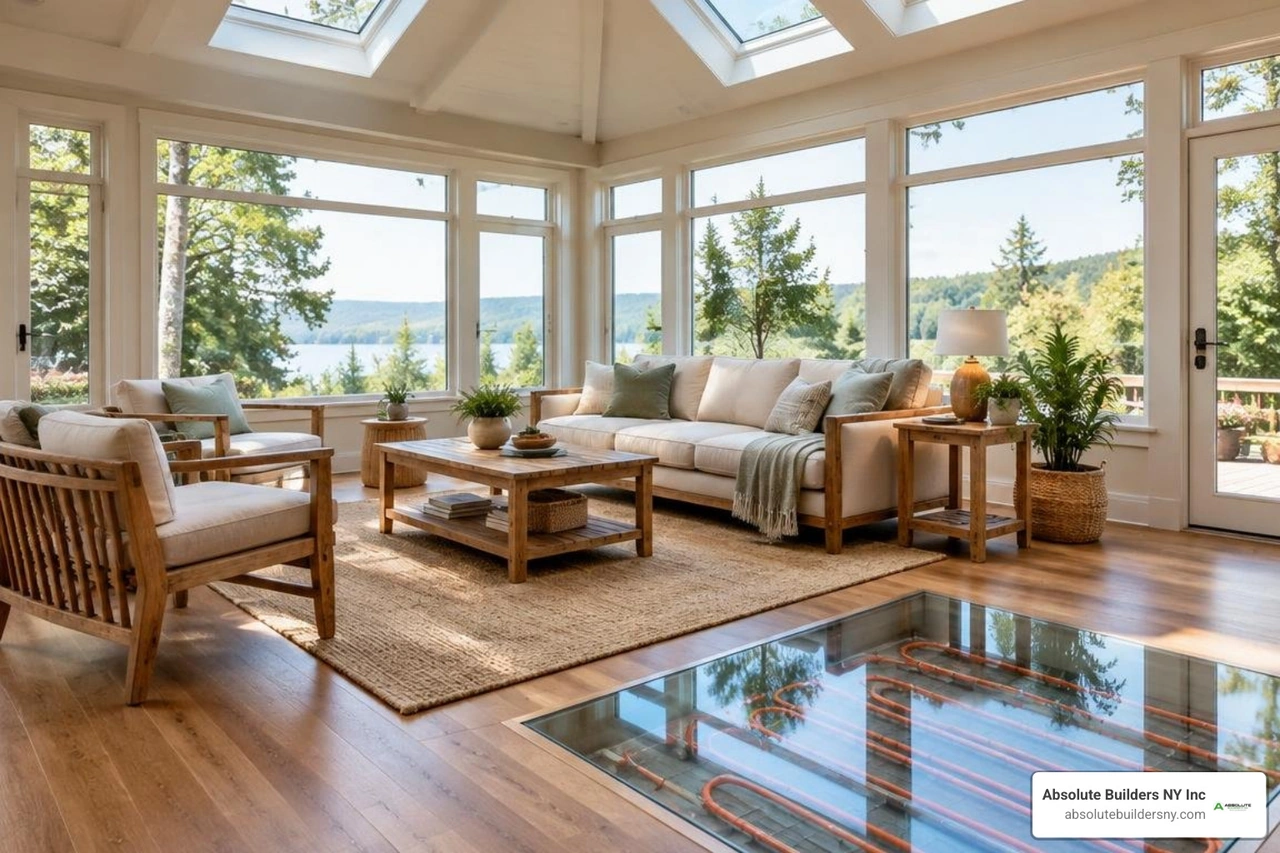
Understanding the overall investment requires analyzing current construction data. While national benchmarks indicate that building a standard sunroom costs $47,000 on average, total pricing varies depending on square footage, foundation work, and mechanical systems. Referencing updated 2026 sunroom cost data alongside standard cost of adding on to house metrics helps establish a realistic project budget.
2026 Cost Breakdown by Style and Square Footage
In 2026, material supply chains and labor indices reflect slight increases over historical baselines, with overall sunroom construction costs running 6% to 10% higher than in 2024.
- Three-Season Sunrooms (200–300 sq. ft.): $15,000 to $45,000 total, averaging $200 to $350 per square foot.
- Four-Season Sunrooms (200–300 sq. ft.): $45,000 to $80,000 total, averaging $400 to $600 per square foot.
- Custom Glass Solariums & Conservatories: $80,000 to $150,000+, scaling from $600 to $1,000+ per square foot.
When evaluating how these prices compare to other home extensions, reviewing the standard room addition cost shows that three-season rooms remain significantly more economical, while high-end four-season rooms align closely with standard stick-built room additions.
Major Cost Drivers: Framing, Glazing, Foundation, and HVAC
Every component within your architectural specifications directly impacts the bottom line:
- Framing Systems: Aluminum framing costs have risen roughly 8% to 12% over recent baselines due to raw material adjustments. Thermally broken aluminum and vinyl-clad wood offer premium durability but carry higher initial price tags.
- Insulated Glass Units (IGUs): High-efficiency glass units with argon gas fills and Low-E coatings are up 4% to 7%. Specialized roof glass for solariums requires laminated safety glass, increasing material costs.
- Foundation Requirements: Constructing over an existing level concrete patio requires minimal site prep. However, true year-round spaces require concrete frost footings dug below the regional frost line (at least 36 to 42 inches in Nassau and Suffolk County) or a full foundation, adding $4,000 to $12,000.
- HVAC & Electrical: Installing a dedicated multi-zone mini-split system adds $3,500 to $7,500. Skilled trade labor for carpentry, electrical runs, and mechanical setups has increased 5% to 8% year-over-year.
Sunroom vs. Traditional Home Addition
Deciding between a sunroom and a conventional room addition comes down to intended use, budget, and real estate value.
| Factor | Three-Season Sunroom | Four-Season Sunroom | Traditional Stick-Built Addition |
|---|---|---|---|
| Primary Framing | Aluminum / Vinyl | Insulated Aluminum or Wood Frame | Standard 2x6 Wood or Steel Studs |
| Wall Construction | 80%+ Single-pane Glass/Screen | 70-80% Insulated Glass (Low-E) | Insulated Drywall, Siding, Standard Windows |
| HVAC Integration | None | Dedicated Mini-split / Extended HVAC | Fully Integrated Central HVAC |
| Construction Timeline | 2 – 4 Weeks | 6 – 10 Weeks | 12 – 24 Weeks |
| Average Cost Range | $15,000 – $45,000 | $45,000 – $80,000 | $50,000 – $150,000+ |
| Permit Complexity | Low to Moderate | Moderate to High | High (Full Architectural Review) |
Comparing structural goals and return on investment can help you evaluate how each option fits your property and long-term plans.
Weighing Pros, Cons, and Resale Value
From a lifestyle standpoint, sunrooms flood your home with mood-boosting natural light, create versatile entertainment zones, and provide an indoor garden environment. A four-season room lets you enjoy outdoor views year-round without braving the weather.
Financially, sunrooms typically recoup 45% to 55% of their construction costs at resale. A traditional room addition—such as a primary bedroom suite or kitchen expansion—often recoups a higher percentage because it adds officially recognized gross living area (GLA) on real estate appraisals. Under standard appraisal guidelines, a sunroom only counts toward official heated square footage if it features continuous foundation walls, code-compliant ceiling heights, full insulation, and permanent HVAC integration. Consult our home addition plans guide 2026 for layout strategies that maximize usable floor area.
Prefab Sunroom Kits vs. Custom-Built Additions
Homeowners often choose between dealer-installed prefabricated kits and custom site-built structures:
- Prefab Sunroom Kits: Built using modular aluminum or vinyl panels manufactured off-site and assembled on your property. Installed by an authorized dealer, prefab kits typically run 20% to 35% less than custom additions of identical square footage and take just 2 to 4 weeks to complete. However, they offer limited aesthetic customization and may clash with traditional exterior siding or historic rooflines.
- Custom-Built Sunrooms: Framed on-site using wood or engineered lumber to match your home's roof pitch, architectural shingles, and trim details. While they take longer to construct and require full architectural plans, custom builds integrate seamlessly with your existing structure, creating higher aesthetic continuity and curb appeal.
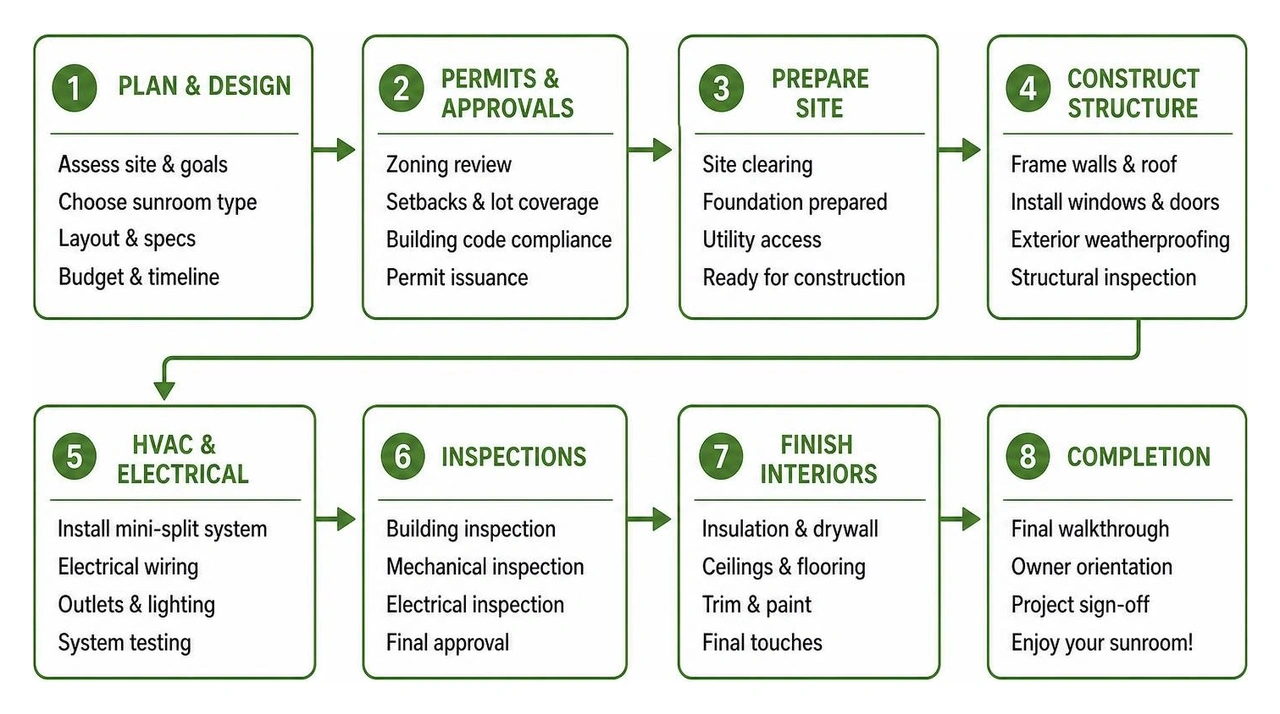
Planning, Codes, and Practical Layout Considerations
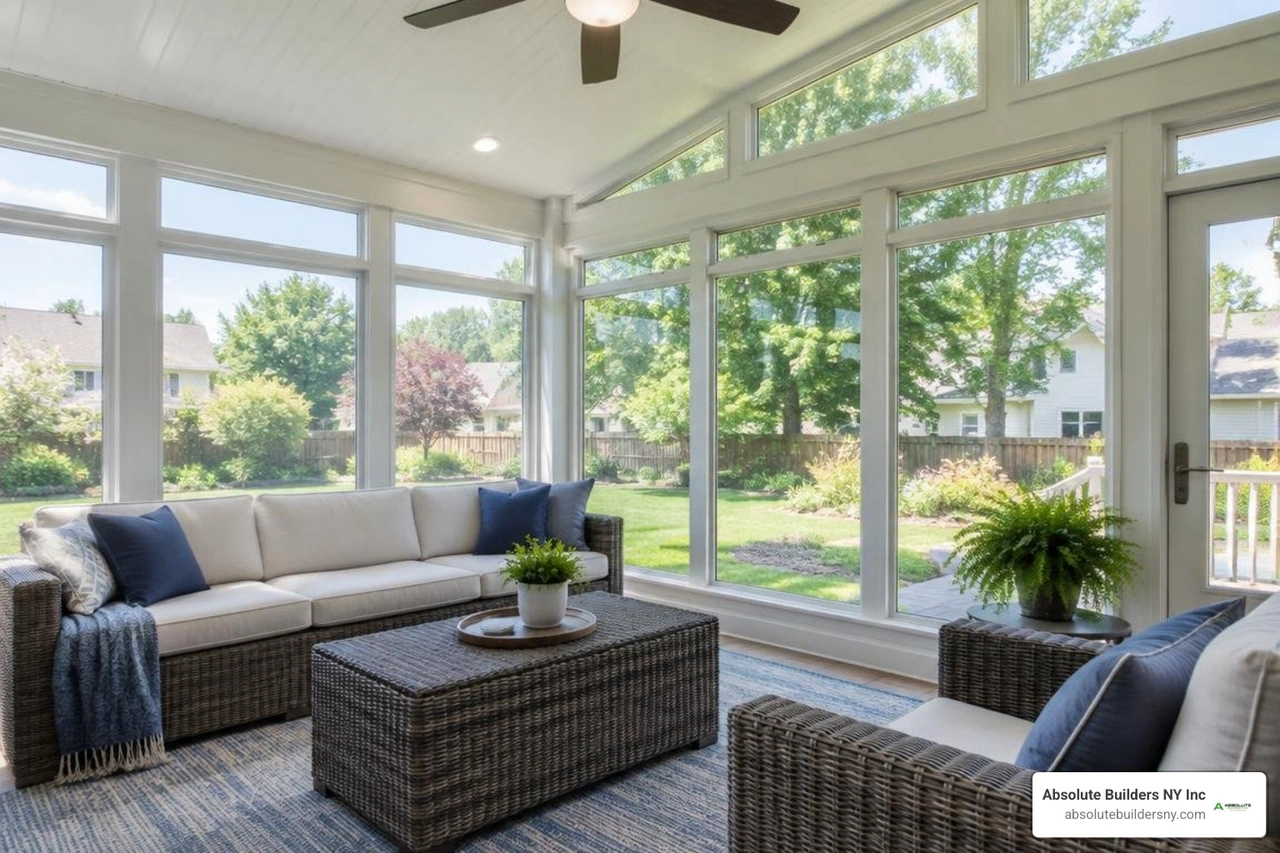
A successful sunroom addition requires thorough site assessment and proper municipal compliance. Whether building in Huntington, Bayville, or West Babylon, local zoning boards enforce strict rules regarding property line setbacks, lot coverage ratios, and wind-load resistance. Structural integrity requires proper load calculations, and educational institutions like Suffolk County Community College - Home of the Sharks provide strong engineering and construction technology foundations for the local building trades. For details on regional building standards, review our overview of residential construction Long Island.
Essential Steps Before Adding a Sunroom
- Assess Solar Orientation: Orienting primary glass exposures south captures passive solar heat during cold winter months, lowering heating demands. West-facing glass collects intense late-afternoon summer sun, requiring high Solar Heat Gain Coefficient (SHGC) glass coatings or exterior shading.
- Design Functional Foot Traffic Flow: Connect the sunroom entrance to central interior hubs, such as your kitchen or living room, rather than private bedrooms. Plan wide slider or French door transitions to maintain an open layout.
- Plan Electrical and Outlets Early: Code requires specific outlet spacing along knee walls. Plan ahead for floor receptacles, wall sconces, automated blind wiring, and ceiling fan junction boxes before closing any wall cavities.
- Adhere to Foundation Depth Codes: Avoid setting heavy four-season structures on simple surface patios without verifying soil stability and frost footing compliance.
- Vet Contractors Carefully: Require itemized written estimates that separate framing, glass specifications, foundation excavations, and mechanical installations. Verify that all building, electrical, and plumbing permits are secured directly by the contractor rather than filed as homeowner-builder permits.
For structural ideas and layout concepts, review our home addition plans guide 2026.
Budget-Friendly Alternatives When Adding a Sunroom
If a full four-season addition exceeds your budget, several practical alternatives provide a similar indoor-outdoor connection:
- Screen Room Conversions: Converting an existing screened porch into an enclosed sunroom using modular window systems costs between $10,000 and $30,000, using your existing roof framing and deck structure.
- Upgraded Screened Porches: Installing screened porch ceiling fans ensures consistent airflow throughout muggy summer months.
- Motorized Retractable Enclosures: Adding a porch with retractable screens allows you to alternate between an open-air deck and a protected enclosure at the touch of a button.
Frequently Asked Questions About Sunrooms
How much does adding a four-season sunroom cost per square foot in 2026?
In 2026, a fully insulated four-season sunroom costs between $400 and $600 per square foot installed. This price includes frost-depth foundation support, double-pane Low-E insulated glazing, framing tied directly into your home's roof structure, dedicated electrical circuits, and an independent heating and cooling system like a ductless mini-split.
Does a sunroom count toward a home's official heated square footage?
A sunroom only counts toward official heated living area (gross living area) on property appraisals if it meets four specific criteria:
- It is fully enclosed and permitted as habitable space.
- It features finished interior walls and ceiling heights meeting residential building codes (typically 7 feet minimum).
- It is permanently heated by a continuous thermal system tied to the home or a dedicated hardwired heat source (portable space heaters do not qualify).
- Its construction materials and thermal envelope match local code requirements for year-round habitable space.
Three-season rooms and unheated enclosures are appraised separately as enclosed porches or seasonal amenities rather than conditioned square footage.
How long does it take to build a sunroom from permit to completion?
Prefabricated kit sunrooms installed by certified dealers take 2 to 4 weeks of on-site assembly once permits are approved. Custom site-built four-season rooms and glass solariums generally require 6 to 12 weeks of construction. Homeowners should also allocate 3 to 8 weeks before construction for architectural drafting, engineering stamps, and municipal permit reviews.
Conclusion
Whether you choose a simple three-season room for summer relaxation or an insulated four-season space for year-round enjoyment, adding a sunroom creates a bright, functional connection to the outdoors. Balancing your budget with energy-efficient glazing, proper foundation support, and careful climate control ensures your new space remains comfortable across every season.
When you are ready to evaluate floor plans and architectural options for your property, our team at Absolute Builders NY Inc is here to help. Reach out to schedule a professional home addition design consultation and start planning your project today.