
Smart Homeowner's Breakdown of Addition Costs and Expected ROI
What Does It Cost to Add On to a House in 2026?
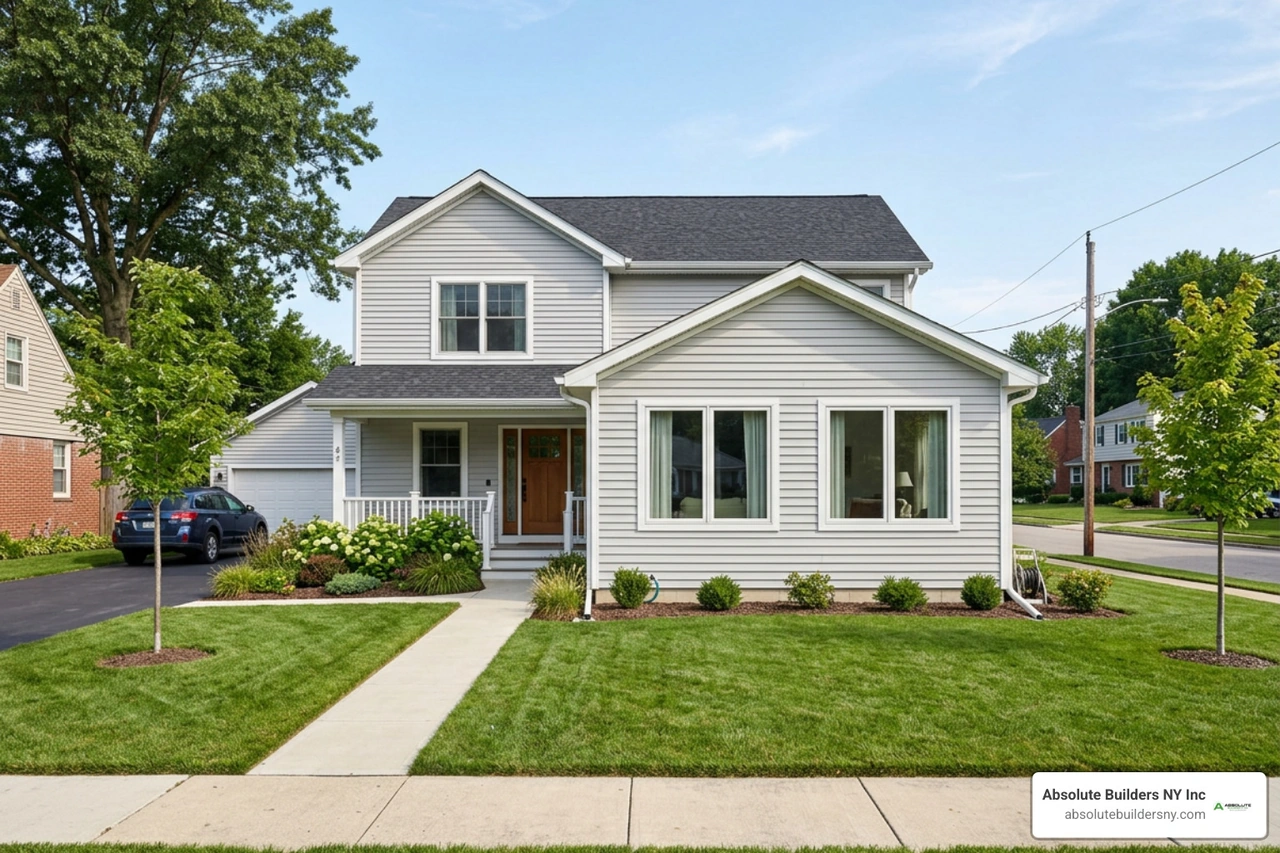
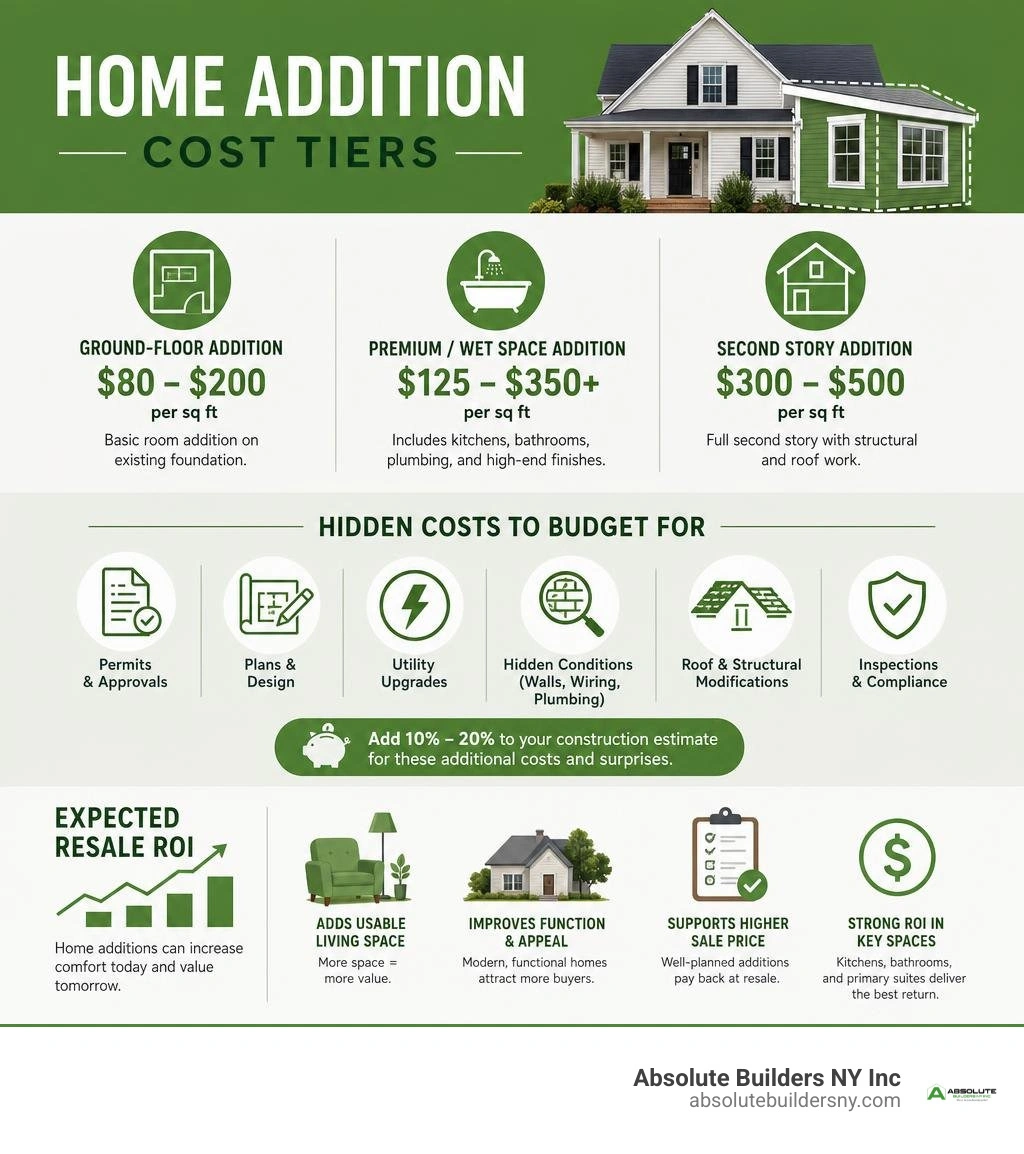
The cost of adding on to house space in 2026 commonly falls between $80 and $200 per square foot for a basic ground-floor room addition. Projects with new foundations, high-end finishes, kitchens, bathrooms, or major structural work can run $125 to $350+ per square foot. A full second story is often much higher, commonly $300 to $500 per square foot.
For a realistic early budget, start with the room type and add a buffer:
- Dry space such as a bedroom, office, or family room: usually costs less per square foot.
- Wet space such as a kitchen, bathroom, or primary suite: costs more because it needs plumbing, electrical work, ventilation, and waterproofing.
- Dormers and second-story work can preserve your Long Island yard, but structural engineering, roof work, and load upgrades can raise the total.
- Add 10% to 20% beyond the construction estimate for permits, plans, utility upgrades, and unknown conditions behind existing walls.
National averages can be useful, but they are not a quote. On Long Island, labor costs, local zoning rules, permit requirements, roofline complexity, and matching an older home's materials can all change the final number. The best early estimate is an all-in budget, not just a square-foot calculation.
I am Jacolyn Gleason, a public relations professional with experience translating complex home and consumer topics into clear, practical guidance. In this guide, I break down the cost of adding on to house space so you can compare options, plan a defensible budget, and understand where your investment may deliver value.
Cost of adding on to house terms you need:
Average Cost of Adding on to House by Square Foot and Addition Type
When budgeting an expansion, understanding the overall cost to build onto a house requires looking past flat square-footage rates. Nationally, the average project total lands around $51,065, with typical jobs ranging between $21,910 and $83,349. However, for full-scale custom additions involving structural tie-ins, ground-up foundations, and updated mechanical systems, all-in budgets frequently span from $71,500 to $191,000 for a standard 400-square-foot footprint (averaging around $118,000).
The scale, structural complexity, and finish grade dictate your true investment:
| Addition Type | Typical Size Range | Average Cost Range | Typical Cost Per Sq. Ft. |
|---|---|---|---|
| Bump-Out (Cantilever/Micro) | 50 – 120 sq. ft. | $4,000 – $38,000 | $110 – $350+ |
| Ground-Floor Room Addition | 200 – 400 sq. ft. | $32,000 – $84,000 | $80 – $210 |
| Primary Master Bedroom Suite | 300 – 500 sq. ft. | $52,000 – $150,000 | $130 – $300+ |
| Full Bathroom Addition | 40 – 100 sq. ft. | $15,000 – $45,000 | $200 – $500+ |
| Kitchen Expansion / Wing | 150 – 350 sq. ft. | $25,000 – $90,000+ | $150 – $400+ |
| Second-Story Dormer Addition | 200 – 600 sq. ft. | $25,000 – $85,000 | $125 – $250+ |
| Full Second-Story Addition | 800 – 1,500 sq. ft. | $150,000 – $450,000+ | $175 – $500 |
| Attached In-Law Suite / ADU | 400 – 800 sq. ft. | $80,000 – $220,000 | $150 – $350 |
Smaller additions carry higher per-square-foot costs because fixed mobilization, excavation machinery, and structural engineering fees are distributed across less floor space.
Ground-Floor Build-Outs, Bump-Outs, and Multi-Room Suites
Ground-floor extensions physically push out the exterior envelope of your property. If you need a small amount of extra room—such as extending a kitchen for an eat-in banquette or enlarging a cramped bathroom—a cantilever bump-out can extend out 2 to 3 feet without requiring major excavation or new foundation footings. These micro-additions generally cost between $4,000 and $30,000.
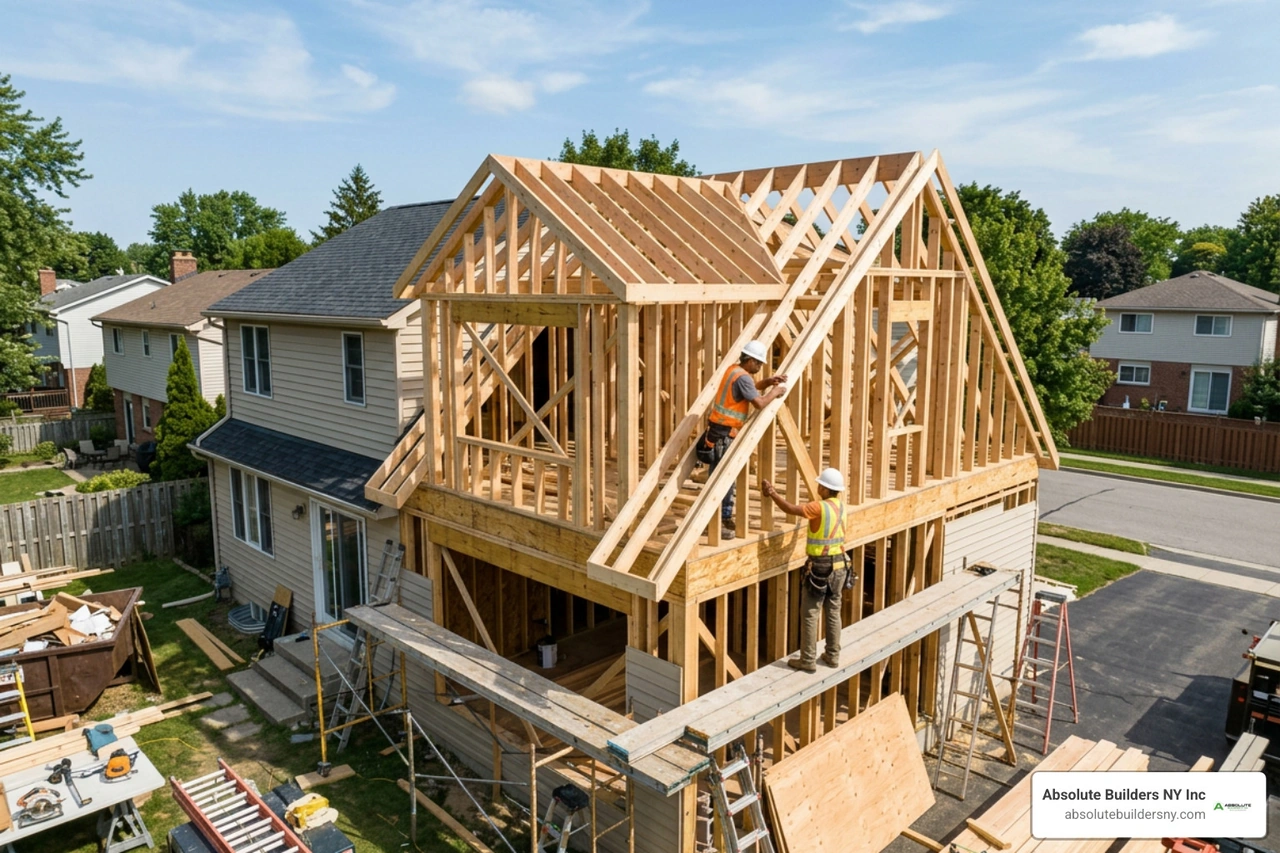
When expanding the footprint further, standard foundation excavation is mandatory. A standalone bedroom or den costs between $20,000 and $72,600, whereas an expansive in law suite addition equipped with a private bathroom, sitting room, and kitchenette ranges from $80,000 to $220,000.
Second-Story Additions vs. Dormers and Roof-Raise Conversions
If your lot size or local zoning setback rules prohibit expanding outward, building upward allows you to capture substantial square footage without reducing yard space.
A full second-story build-up requires stripping the existing roof, evaluating foundation footings, and reinforcing main-floor load-bearing walls. This vertical work averages $200 to $500 per square foot, totaling between $150,000 and $450,000+.
For Cape Cod, Ranch, and Split-Level homes, a roof-raise conversion or dormer build is often far more efficient. Reviewing a regional dormer addition cost long island guide shows that adding shed, gable, or full rear dormers captures habitable vertical space at a fraction of the cost of a full teardown, typically ranging from $25,000 to $85,000.
Estimating the Cost of Adding on to House for Wet vs. Dry Rooms
The concentration of utilities heavily shifts your cost baseline:
- Dry Spaces (Bedrooms, Living Rooms, Home Offices): Dry rooms require straightforward structural framing, drywall, insulation, standard electrical runs, and finish flooring. They generally sit at the lower end of construction pricing ($80 to $150 per sq. ft.).
- Wet Spaces (Kitchens, Bathrooms, En-Suites): These require high trade density. Coordinating rough-in plumbing, dedicated circuit breaker runs, HVAC venting, waterproofing membranes, subfloor reinforcement, and premium tile pushes wet room pricing from $200 to over $500 per square foot.
Planning a kitchen upgrade alongside an addition requires meticulous layout coordination. For a complete structural roadmap, explore our guide to home addition planning your complete kitchen upgrade to keep cabinetry, venting, and plumbing aligned with your budget.
Structural Variables, Hidden Costs, and Budget Creep
Skilled trade labor accounts for 40% to 60% of your total project invoice. General contractor management fees average 10% to 20%, while trade rates for plumbers ($45–$200/hr), electricians ($50–$100/hr), and HVAC technicians ($100–$250/hr) reflect specialized regional standards.

Budget creep most commonly stems from vague initial contracts with low placeholder allowances for finishes. When homeowners transition from builder-grade assumptions to custom finishes, costs climb quickly.
How Location and Site Scope Impact the Total Cost of Adding on to House
Geographic region alters construction pricing significantly. Coastal and northeastern areas command higher material shipping rates and skilled trade premiums than Midwestern baselines. For real-time calculations adjusted by scope, you can reference a real-time home addition cost calculator to gauge market variables.
On Long Island—across Nassau and Suffolk County communities from Huntington and West Babylon to Massapequa, Bayville, and Westhampton—building codes enforce strict snow-load metrics, wind resistance ratings, and specific property-line setback restrictions. Working with seasoned providers in residential construction long island ensures your project plans sail through local municipal building departments without costly revision delays.
Overlooked Expenses: Mechanicals, Contingency, and Architectural Fees
Soft costs and infrastructure tie-ins can add thousands to your project if omitted from early estimates:
- Architectural and Engineering Plans: Code-compliant blueprints and structural engineering reviews typically cost $2,000 to $8,000 (or 5% to 15% of project costs). Review our comprehensive home addition plans guide 2026 for detail on required permit prints.
- HVAC Expansion: Tying into existing ductwork may cost $1,500 to $4,500, but older units often lack sufficient tonnage. Adding a multi-zone ductless mini-split system ($2,500–$6,000) or a dedicated system ($6,000–$14,000) provides balanced climate control.
- Electrical Service Upgrades: Adding modern square footage often necessitates upgrading an outdated 100-amp service panel to a 200-amp panel ($1,500–$4,000).
- Municipal Permits: Plan review and building permit fees generally span $500 to $2,700+.
- Contingency Buffer: Maintaining an untouched 10% to 20% contingency fund safeguards your build against concealed rot, subfloor damage, or hidden wiring issues discovered upon opening existing walls.
Evaluating ROI, Financing Options, and Value vs. Cost
Home additions yield an average resale Return on Investment (ROI) between 50% and 75%, depending on the utility of the added space. Beyond equity appreciation, expanding your current home prevents the substantial friction of moving—saving you 5% to 6% in real estate agent commissions, 2% to 4% in transfer taxes/closing fees, and thousands in physical moving expenses.
HELOCs, Cash-Out Refinancing, and Construction Loans
Homeowners have multiple routes to fund an addition:
- Home Equity Line of Credit (HELOC): Offers flexible, revolving borrowing against your built-up equity with interest paid only on funds drawn. Ideal for phased construction payments.
- Fixed-Rate Home Equity Loan: Provides a lump-sum distribution with predictable, fixed monthly payments, making it easy to lock down project budgeting.
- Cash-Out Refinance: Replaces your existing mortgage with a new, larger loan balance, liquidating equity into cash. Best utilized when prevailing market mortgage rates are favorable.
- Renovation & Construction Loans: Options like Fannie Mae HomeStyle or FHA 203(k) loans base borrowing limits on the future completed value of the home, which is helpful if you recently purchased the property and have limited equity.
Maximizing Resale Equity and Neighborhood Comparables
To protect your financial return, avoid "over-improving" beyond neighborhood real estate comps. If the average home in your immediate area is 2,200 square feet with 3 bedrooms, expanding your property to 4,500 square feet with 6 bedrooms may hit an appraisal ceiling upon resale. Prioritize high-utility improvements—like adding a second full bath, expanding a primary suite, or converting unused attic space into functional rooms—to secure strong appraisal valuations.
Frequently Asked Questions about the Cost of Home Additions
Is it cheaper to build out or build up when adding on?
Building out is generally more cost-effective per square foot ($80–$210/sq. ft. for basic framing) compared to building up ($200–$500/sq. ft.). Building upward requires removing the roof, engineering the first-floor framing to support new vertical weight loads, and sacrificing main-floor living space to install a staircase. However, building up remains the superior solution if property boundary setbacks or small lot sizes make outward expansion impossible.
What is a realistic timeline for building a residential addition in 2026?
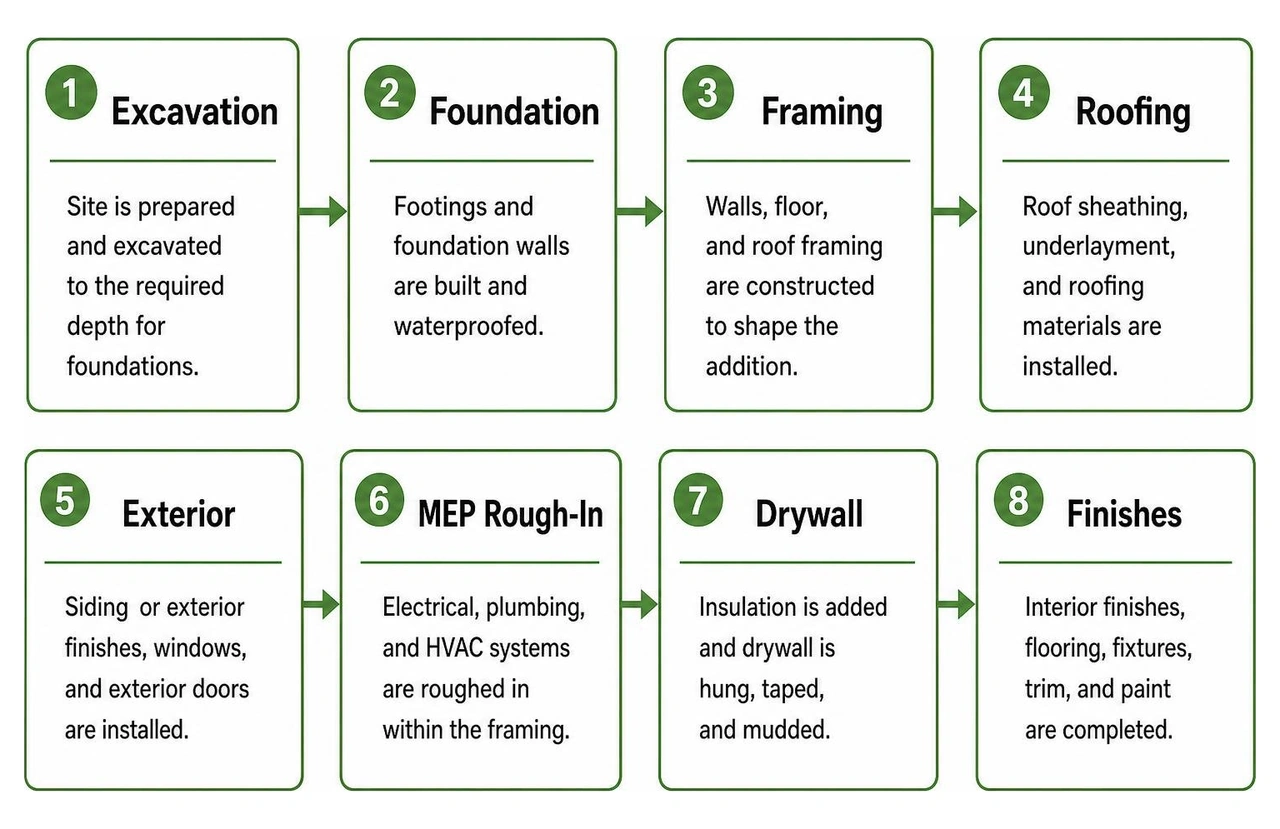
A typical residential addition spans 4 to 8 months from concept to completion:
- Design & Architectural Engineering: 4 to 8 weeks
- Permit Review & Zoning Approvals: 4 to 12 weeks (varies by municipality)
- Demolition, Excavation & Foundation: 3 to 6 weeks
- Framing, Roofing & Exterior Envelope: 3 to 6 weeks
- Rough Mechanicals (Plumbing, Electrical, HVAC): 2 to 4 weeks
- Insulation, Drywall, Finishes & Trim: 4 to 8 weeks
How much contingency should I budget for unexpected addition costs?
You should reserve a dedicated contingency fund equal to 10% to 20% of your total project estimate. When tying new construction into an existing home, opening older walls frequently exposes outdated wiring, concealed plumbing leaks, undersized headers, or pest damage that must be corrected to meet modern residential building codes before work can proceed.
Conclusion
Expanding your home should be an exciting milestone, not a stressful financial puzzle. By focusing on disciplined preconstruction planning, defining explicit material allowances, securing code-compliant architectural prints, and selecting a licensed design-build partner, you ensure your addition finishes on schedule and within budget.
When you are ready to expand your living space with precision craftsmanship, partner with Absolute Builders NY Inc. Serving Long Island communities across Nassau County and Suffolk County—including Huntington, West Babylon, Massapequa, Westhampton, and Bayville—we bring your home improvement plans to life with structural integrity and full permit management. Explore our custom home addition services today to schedule your design consultation and bring your home's next chapter to life.