
Dormer Window Extensions That Add Light and Space to Any Home

How a Dormer Window Extension Adds Light and Space
A dormer window extension projects from a sloped roof to add a window, daylight, and more usable headroom to an attic. A small gable dormer can brighten one part of a room, while a wider shed dormer can make space for a bedroom or home office. The best choice depends on your roof, the space you want, and local permit requirements.
I’m Jacolyn Gleason, a public relations professional who helps make complex consumer choices easier to understand. I’ll bring that clear approach to dormer window extension options, starting with how the main styles differ.

Dormer window extension word guide:
Understanding the Dormer Window Extension: Types and Architectural Styles

When modifying an existing roofline, selecting the proper structure transforms dark rafters into functional living space. A dormer is a vertical wall projection built out from a sloping roof plane that houses its own window opening. This structure solves two fundamental attic challenges: poor natural lighting and cramped, sloping ceilings.
Understanding the structural anatomy helps clarify why these extensions are so versatile. Rather than merely inserting a sloped skylight flush with existing shingles, adding a vertical projection builds out usable volume. For an in-depth breakdown of styles and structural anatomy, see our overview of dormer window styles and functions and consult this architectural guide to dormer windows.
Gable, Shed, and Flat Roof Styles
Different architectural shapes deliver distinct advantages in terms of interior square footage, exterior curb appeal, and framing complexity.
- Gable Dormers: Often referred to historically as "doghouse dormers," these feature a classic peaked roof forming a triangle above the vertical window. While they offer moderate gains in interior headroom, their primary strength is architectural balance and curb appeal. They blend naturally with traditional Colonials and Cape Cod homes. Learning proper gable dormer framing ensures the roof pitch complements the main house perfectly.
- Shed Dormers: Featuring a single flat roof plane sloping in the same general direction as the main roof (at a shallower angle), shed dormer designs yield maximum floor-to-ceiling volume. By running horizontally across multiple rafters, a shed dormer creates wall-to-wall standing height.
- Flat Roof Dormers: Extremely popular for rear roof conversions, flat roof dormer windows maximize internal cubic capacity and head height across the entire floor plate. They create perfectly vertical walls and horizontal ceilings inside, making furniture placement and bathroom installations seamless.
| Dormer Style | Usable Space Gained | Exterior Visual Impact | Relative Construction Cost | Best Architectural Match |
|---|---|---|---|---|
| Gable | Moderate (localized nook) | High classic charm | Moderate | Cape Cod, Colonial, Craftsman |
| Shed | High (continuous headroom) | Broad, functional mass | Moderate to Cost-Effective | Ranch, Farmhouse, Bungalow |
| Flat Roof | Maximum (full-width ceiling) | Contemporary, box-like | Cost-Effective | Rear elevations, Modern homes |
Mansard and L-Shaped Conversions
For properties requiring extensive interior expansion across multiple rooms, advanced multi-plane framing provides maximum floor area.
- Mansard Conversions: A mansard dormer alters the entire roof plane by introducing a nearly vertical rear slope (typically around 70 degrees) capped with a horizontal flat roof. This style essentially creates a full additional story while technically remaining classified as a roof modification.
- L-Shaped Dormers: Often utilized on historic homes with rear additions or offshoots, L-shaped configurations wrap around two roof slopes. By executing full rear dormer projects that tie into the back addition, you can create multiple distinct living zones, such as a master suite plus a separate bathroom or home office. Homeowners can also explore side dormer window options to accommodate staircases leading into these newly opened upper zones.
Key Benefits and Structural Considerations

Expanding into the roof delivers exceptional lifestyle and financial returns. Rather than consuming valuable backyard yard space with ground-floor footings, an upper extension captures unused vertical volume. Unlocking these attic conversion possibilities can add up to two full bedrooms and a bathroom, driving substantial property equity.
Expanding Usable Headroom and Floor Space with a Dormer Window Extension
Building vertically straight walls transforms low, unlivable roof eaves into full standing areas. However, proper structural analysis is essential prior to opening up rafters.
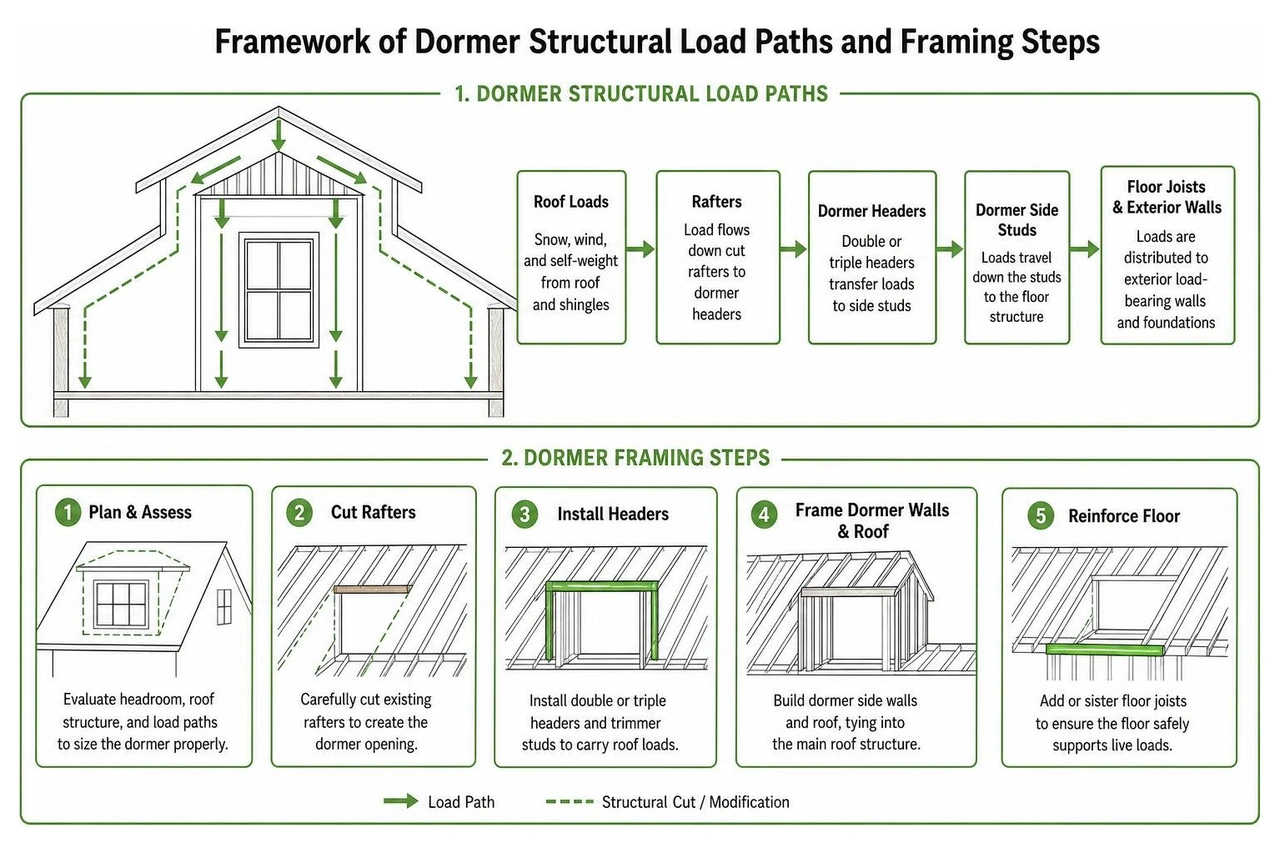
When extending a dormer window for maximum space, we assess key structural criteria:
- Ceiling Clearance: Building standards typically require a finished ceiling height of at least 2.2 meters across habitable areas and stairwells.
- Rafter Modifications: Cutting original roof rafters requires installing double or triple structural trimmers and headers to redistribute roof loads safely to load-bearing exterior walls.
- Floor Joist Sizing: Existing ceiling joists designed solely to hold drywall cannot support live furniture loads. They must be reinforced with sistered structural floor joists or specialized engineered beams.
- Truss Engineering: Homes framed with modern W-shaped pre-fabricated roof trusses cannot have web members removed without engineered steel or lightweight aluminum support systems, such as Telebeams, to carry structural spans.
Natural Lighting, Ventilation, and Egress Compliance
Beyond square footage, vertical window integration dramatically improves daily living comfort. Unlike sloping roof windows that can create intense solar heat gain in summer, vertical dormer windows provide balanced indirect daylight and allow effective cross-ventilation.
Safety codes require that any attic converted into a sleeping room includes proper emergency escape openings. Following dormer egress window standards guarantees that at least one window unit meets minimum clear opening width, height, and sill-height regulations, ensuring a safe exit path while flooding the master suite with natural light.
Planning Permission, Zoning, and Building Regulations
Executing a seamless roof alteration requires understanding local municipal building departments and planning frameworks. Whether operating under standard building permits or applying for variances, consulting local planning guidelines for residential extensions establishes the parameters for scale, massing, and boundary alignment.
Permitted Development and 2026 Regulatory Standards for a Dormer Window Extension
In many jurisdictions, specific residential roof additions qualify as exempted development or fall within established development rights, avoiding lengthy formal planning hearings. Key baseline metrics include:
- Volumetric Ceilings: Typical permitted development allowances range from 40 cubic meters for terraced properties up to 50 cubic meters for detached or semi-detached single-family homes. Under updated frameworks, such as the 2026 statutory regulations for exempted roof developments, designated classes may cap internal volume additions at 30 cubic meters without a full discretionary permit.
- Eaves and Ridge Setbacks: Roof extensions must not exceed the existing roof ridge height. Most zoning guidelines require a minimum setback of 20 centimeters from the original eaves, ensuring drainage gutters function properly and preserving the roof's baseline silhouette.
- Zoning Exemptions: Reviewing zoning limits and dormer exemptions reveals that maintaining setbacks—such as remaining at least 3 feet from side property lines and 10 feet from front building facades—helps streamline municipal approvals.
Daylight Assessment, Privacy, and Party Wall Requirements
Preserving neighborhood amenity and natural light is a core priority during municipal plan reviews. Standards outlined in residential planning guidelines for amenity and daylight outline specific tests:
- The 45-Degree and 25-Degree Rules: Planners assess proposed extensions against neighboring windows. A horizontal 45-degree line drawn from a neighbor's window centerline, along with a vertical 25-degree reference line, ensures the new dormer does not overshadow adjacent living spaces.
- Separation Distances: Rear-facing dormers typically require a minimum window-to-window separation distance of 21 meters from opposing residential properties to prevent overlooking.
- Party Wall Protocols: When cutting into shared boundary brickwork or installing structural steel into party walls, adjoining property owners must be notified under the Party Wall Act before construction starts.
Costs, Materials, and Modern Design Innovations
Transforming an attic into high-end living space delivers a solid return on investment when paired with high-performance building materials and smart architectural details.
Estimating Investment and Material Options
Project budgets vary depending on size, finish level, and underlying structural requirements. Utilizing a dormer window cost calculation helps establish realistic financial targets:
- Overall Conversion Averages: A complete, high-quality dormer conversion generally ranges from £35,000 to £45,000 (or $45,000 to $75,000+ depending on framing scope, plumbing additions, and high-end finishes).
- Individual Dormer Units: Retrofitting an individual dormer window unit into an existing roof averages around $12,000, with simple prefabricated framing kits starting around $2,500 to $8,000 and complex structural build-outs reaching $30,000.
- Durable Cladding: Long-lasting PVC and composite trims offer low-maintenance weather resistance, while traditional slate, cedar shake, or architectural asphalt shingles maintain exterior continuity. Following a comprehensive dormer window installation guide ensures every flashing point and vapor barrier is tightly sealed against wind-driven rain.
Contemporary Finishes: Zinc Cladding and Frameless Glazing
Modern architecture has embraced dormers as striking focal points rather than elements that merely blend into traditional roofing:
- Standing-Seam Zinc: Standing-seam zinc cladding provides a clean, contemporary aesthetic with an 80+ year lifespan that develops a protective natural patina.
- Frameless Glazing: Structural glass corners and floor-to-ceiling frameless picture windows maximize panoramic views and create an open, modern interior feel.
- Integrated Concealed Shutters: Motorized exterior roller shutters built directly into the dormer soffit provide sleek sun shading and thermal insulation without cluttering the exterior facade.
- Eco-Friendly Materials: Sustainable materials like breathable external cork insulation and recycled composite roof tiles deliver superior thermal performance while lowering the project's carbon footprint.
Frequently Asked Questions About Dormer Window Extensions
How much value does a dormer loft conversion add to a house?
A professionally designed dormer loft conversion consistently delivers a 20% to 25% increase in overall property market value. By adding a master bedroom suite with an ensuite bathroom, your home moves into a higher valuation bracket while providing immediate day-to-day living benefits.
What is the minimum ceiling height needed for a dormer addition?
To satisfy residential building codes and create a comfortable living space, you need a minimum finished ceiling height of 2.2 meters (approx. 7 feet 2 inches) across at least 50% of the usable floor area. This height must also be maintained over the access staircase and landings.
How long does it take to frame and install a roof dormer?
A standard residential roof dormer takes approximately 4 to 8 weeks from initial roof opening to completed interior drywall and trim. Structural framing and complete weatherproofing with roofing underlayment are typically achieved within the first 3 to 5 business days to safeguard the home against the elements.
Conclusion
A dormer window extension remains one of the most practical and high-value home improvements available. By lifting roof slopes into straight vertical walls, you capture bright, functional living space right within your existing home footprint.
At Absolute Builders NY Inc, we specialize in precision craftsmanship and dedicated client partnerships across Long Island, New York—including West Babylon, Huntington, Westhampton, Bayville, Massapequa, and communities throughout Nassau and Suffolk County. Our team ensures every structural beam, flashing detail, and interior finish is executed to the highest standards. When you are ready to expand your living space, schedule a professional dormer addition consultation with our team.