
What Is a Dormer on a House and Why Do You Need One
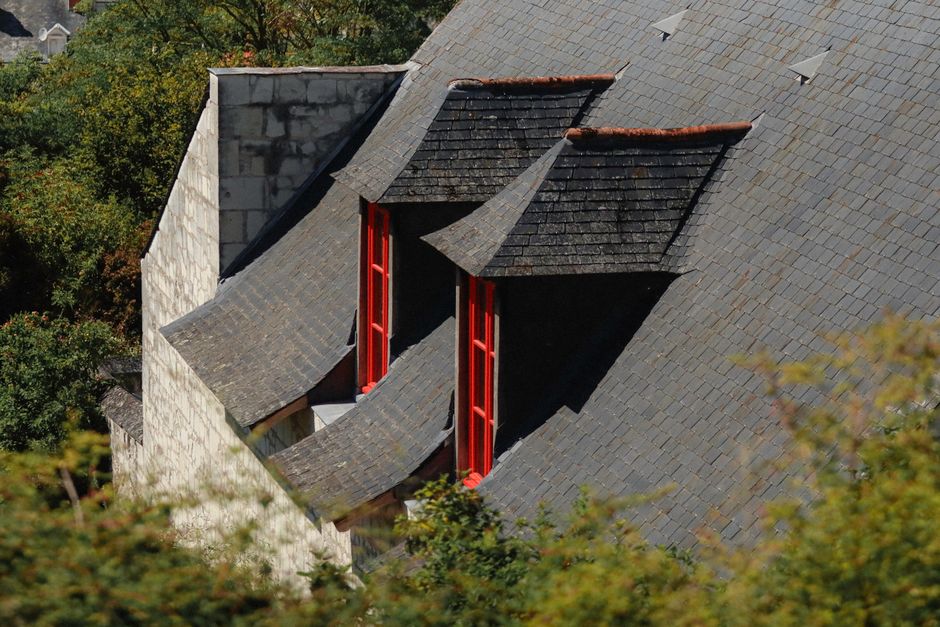
What Is a Dormer on a House? (Quick Answer)
What is a dormer on a house — and why do so many Long Island homeowners keep asking about it? Simply put, it's one of the most effective ways to unlock hidden space in your home without building a full addition.
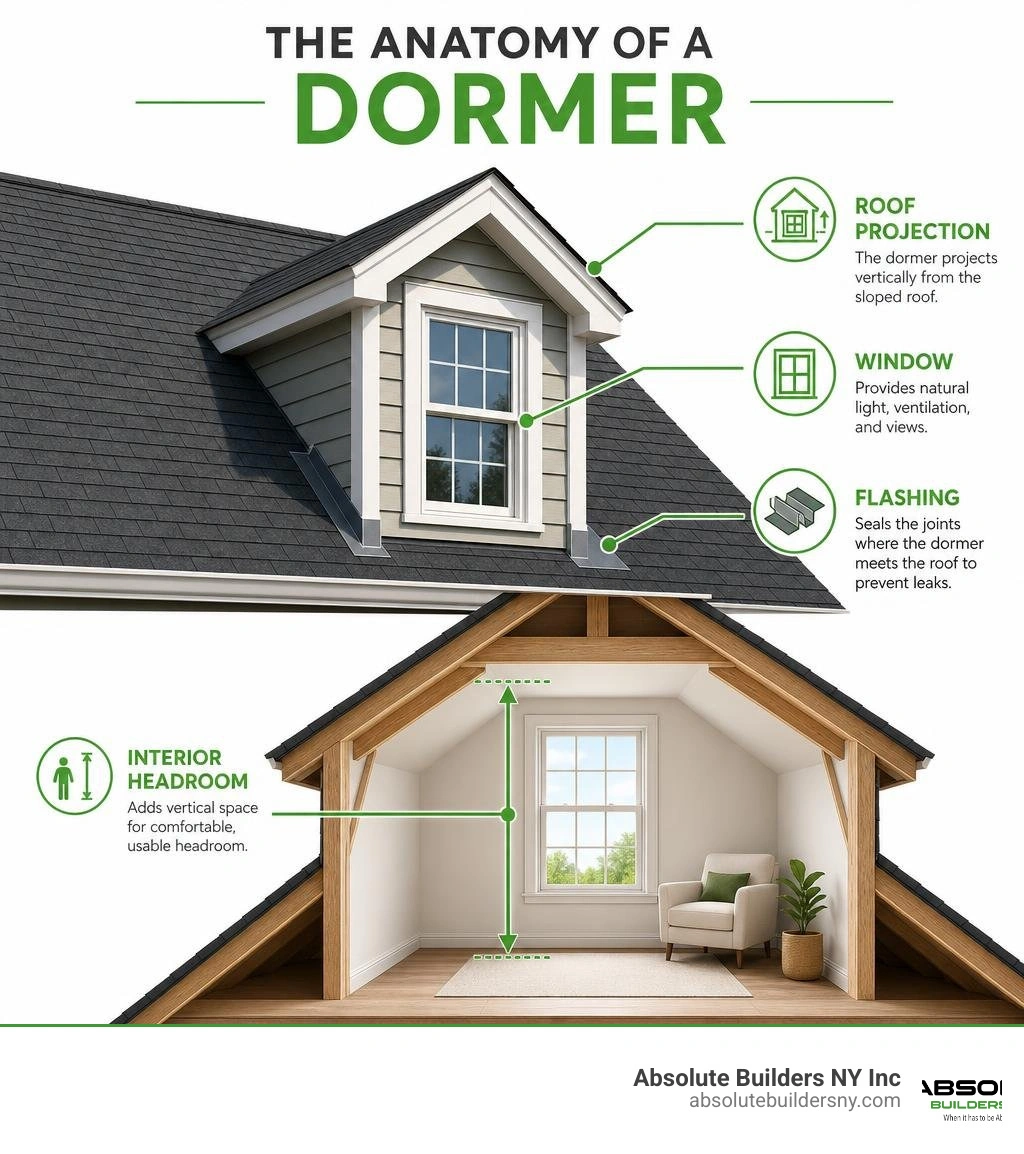
A dormer is a roofed structure that projects vertically from a sloped roof, usually containing a window. It creates usable headroom and brings natural light into attic-level spaces that would otherwise be cramped or unusable.
Here's a quick snapshot of what you need to know:
- What it is: A bump-out from your pitched roof with its own small roof and at least one window
- What it does: Adds headroom, square footage, natural light, and ventilation to upper floors
- Common uses: Loft conversions, attic bedrooms, home offices, and bathrooms
- Styles available: Gable, shed, hipped, eyebrow, Nantucket, and more
- Does it add value? Yes — a well-executed dormer can raise home value by up to 15%
If your attic feels more like a crawl space than a livable room, a dormer addition could be the solution you've been looking for. This guide walks you through everything — from types and costs to permits and installation — so you can make a confident decision.
I'm Jacolyn Gleason, a Senior Vice President at 5W Public Relations with extensive experience communicating complex home improvement topics — including what is a dormer on a house — in ways that are clear and actionable for homeowners. With a background spanning consumer-facing campaigns across multiple industries, I'll help break this topic down so you can move forward with confidence.
What Is a Dormer on a House?
To truly understand what is a dormer on a house, it helps to look at both its architectural definition and its historical roots. According to the Meaning of dormer in English , a dormer is a window that sticks out vertically from a sloping roof, or the roofed structure containing this window.
Architecturally, a Dormer is a structural element that breaks through the plane of a pitched roof. Instead of following the steep angle of your roofline, it juts out vertically, creating a mini "room" with vertical walls, a flat ceiling area, and a window.
The word "dormer" actually has a cozy history. It originates from the Middle French word dormeor (and the Latin dormitorium), which translates directly to "sleeping room." Historically, these structures were built to bring fresh air and natural light into cramped attic-level bedrooms. In British domestic architecture, they have been a staple since the 16th century, and they were later popularized in 17th-century Paris by architect François Mansart on his famous mansard roofs.
Today, dormers are much more than just a historical design choice. For modern homeowners, they are a practical and highly efficient way to gain space. If you want to transform an underutilized attic into a master suite, home office, or playroom, a dormer is often your best bet. By breaking through the roofline, it creates real, usable square footage out of what was once dead space. You can read more about how this works in our comprehensive resource, What Are Dormers: A Guide to Adding Space, Value and Functionality.
Popular Types of Dormers for Modern Homes
Not all dormers are built the same. The right style for your home depends heavily on your existing roof pitch, the architectural style of your house, and your aesthetic goals. Whether you want to match a classic Craftsman cottage or expand a mid-century ranch, there is a dormer design that fits the bill.
Choosing the wrong style can make your home look top-heavy or architecturally confused. According to architects in What Is a Dormer? | Apartment Therapy , matching materials, proportions, and rooflines is essential for maintaining your home's visual harmony.

Understanding What Is a Dormer on a House: The Gable Style
The gable dormer is the most popular and recognizable style in America. Often affectionately nicknamed the "dog-house dormer" due to its classic shape, it features a front-facing vertical wall with a peaked roof that slopes down on both sides.
Gable dormers are highly favored because they offer perfect symmetry and classic curb appeal. They look exceptional on traditional architectural styles, including Cape Cods, Colonials, and Craftsman homes. Internally, a Gable Dormer creates a charming alcove that is perfect for a reading nook, a built-in desk, or a cozy window seat.
Choosing What Is a Dormer on a House: The Shed Style
If your primary goal is maximizing interior square footage and headroom, the shed dormer is your best option. Unlike a gable dormer, which slopes down on two sides, a shed dormer features a single roof plane that slopes in the same direction as your main roof, but at a much shallower angle.
Because of this single-slope design, shed dormers can be built much wider than gable dormers. In fact, an extended shed dormer can span almost the entire width of your house. This creates straight, full-height interior walls and maximizes the usable floor space of your attic. If you are planning a comprehensive loft conversion with multiple rooms or a full bathroom, a Full Rear Dormer or Long Island Rear Dormers using a shed design is often the most cost-effective and practical choice.
Other Common Styles: Hip, Eyebrow, and Nantucket
While gable and shed dormers are the workhorses of home remodeling, several other styles offer unique aesthetic and functional benefits:
- Hipped Dormer: This style features three sloping roof planes (left, right, and front) that meet at a ridge or point. It is designed to match homes that already have a hipped main roof, providing a cohesive and integrated look.
- Eyebrow Dormer: A favorite in Shingle-style architecture and coastal communities, the eyebrow dormer features a low, gently curved roofline that waves up and over a flat window. It is highly valued for its organic, whimsical look, though it is primarily decorative and adds less interior headspace.
- Nantucket Dormer: This clever hybrid design joins two gable dormers together with a shed dormer in the middle. It offers the classic, symmetrical curb appeal of gable dormers on the outside while providing the expansive interior headroom of a shed dormer on the inside.
If you own a single-story home and want to expand upward, exploring a Dormer Ranch Style House design can show you how these various styles can completely transform a flat, low-profile roofline into a beautiful multi-story home.
Dormer vs. Gable: Key Differences Explained
It is very common for homeowners to confuse dormers and gables, but they are entirely different architectural elements.
A gable is the triangular portion of an exterior wall that is formed by the intersection of two sloping roof pitches. It is a flat section of the house's main wall structure and does not project outward from the roof. It is simply where the wall meets the roofline.
A dormer, on the other hand, is a distinct structural projection that sits on top of the sloped roof. It has its own walls, its own mini roof system, and always contains a window. While a gable is a passive wall shape, a dormer is an active structural addition designed to create new interior space.
To make things easy, we have broken down the core differences in the table below:
| Feature | Dormer | Gable |
|---|---|---|
| What It Is | A structural "bump-out" projecting from a sloped roof. | The triangular wall section under a pitched roofline. |
| Location | Sits on top of the sloped roof plane. | Part of the main exterior wall of the house. |
| Interior Impact | Directly adds headroom, floor space, and light. | Does not add new floor space (encloses existing space). |
| Roof Structure | Carries its own independent mini roof. | Formed by the main roof planes meeting. |
| Primary Purpose | Creating livable space, light, and ventilation. | Enclosing the building envelope and shedding water. |
For a deeper dive into this structural comparison, check out our guide on What is the Difference Between a Gable and a Dormer.
Planning a Dormer Addition: Costs, Permits, and Construction
Adding a dormer to your home is a major structural renovation. It requires opening up your roof, altering your home's load-bearing framing, and exposing your living spaces to the elements during the initial phases of construction. Because of this, careful planning is absolutely critical.
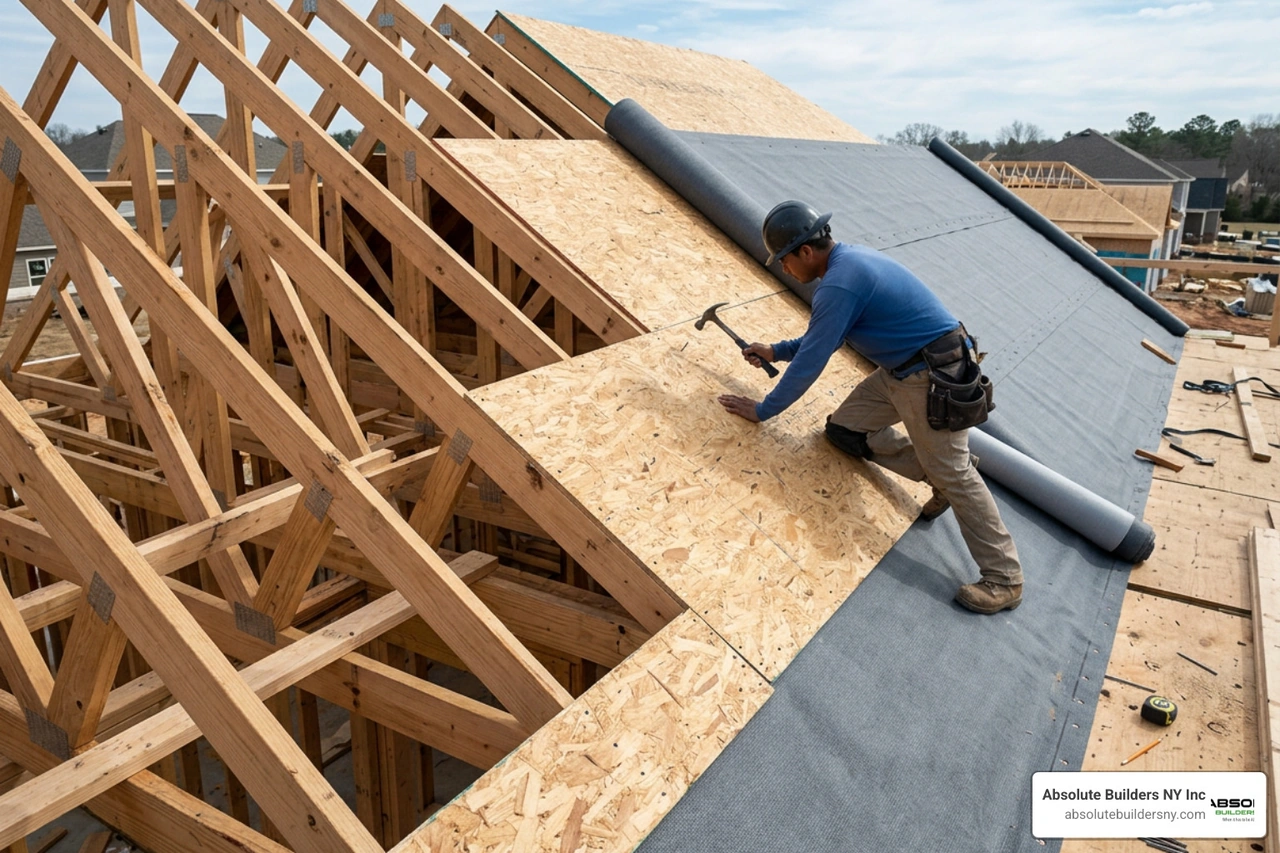
When planning your budget, keep in mind that several factors will influence the overall cost of the project:
- Size and Style: A simple, small gable dormer is far less expensive than a massive, full-width rear shed dormer.
- Structural Reinforcement: Your existing attic floor joists and roof rafters may need to be reinforced to support the weight of a new livable room.
- Materials: Matching your existing siding, roofing shingles, and trim ensures a seamless look but can affect material costs.
- Permits and Fees: Local building departments on Long Island require comprehensive architectural plans and permits before any structural work begins.
To get a clear picture of what to expect financially, you can review our detailed breakdown on the Cost to Dormer a House Long Island.
Weatherproofing and the Construction Process
Because a dormer intersects your existing roof, it creates new valleys and joints. These junctions are the most vulnerable spots on a roof. In climates like Long Island, where we experience heavy rain, winter snow, and freeze-thaw cycles, high-quality weatherproofing is non-negotiable.
During the installation process, professional contractors must use self-adhering ice and water shields along all valleys and junctions. Additionally, step flashing must be woven into the shingle layers where the dormer’s vertical walls meet the sloped roof. This ensures that water is shed safely away from the structure and prevents costly leaks.
Given the structural nature of this work, you should always partner with a contractor who offers robust warranties. Learn more about protecting your investment in our article on Dormer Addition Warranties NY.
Frequently Asked Questions About Dormer Additions
Can you add a dormer to an existing house?
Yes! Adding a dormer to an existing home is a very common retrofitting project. However, it is not a simple DIY job. It requires cutting away a section of your existing roof, reinforcing the surrounding rafters to distribute the structural load, framing the new walls and roof of the dormer, and tying everything back into your home's electrical, HVAC, and insulation systems.
If you want to see what this transformation looks like in real life, browse through our gallery of Attic Dormer Before and After projects.
Do fake or faux dormers add any value?
Faux dormers—also known as blind or false dormers—are structures that are installed on the exterior of a roof but do not open up to the interior of the house. From the street, they look like real dormers (sometimes even featuring windows with closed shutters or dark glass), but they are purely decorative.
While they do not add any interior square footage or light, they can dramatically break up a massive, boring roofline and boost your home's curb appeal. To explore whether this budget-friendly aesthetic upgrade is right for you, check out our resources on Fake Dormers on Roof and Fake Dormer Cost.
How much value does a dormer add to a house?
A professionally designed and well-executed dormer addition can increase your home's usable square footage and boost its overall property value by up to 15%. Because it converts existing, underutilized attic space into highly desirable livable space (like an extra bedroom or bath), it offers an exceptional return on investment (ROI) compared to building a ground-up ground-level addition.
Conclusion
Adding a dormer to your house is one of the most rewarding architectural transformations you can undertake. It solves two of the most common home dilemmas at once: it floods dark upper levels with warm, natural light, and it carves out valuable, functional square footage from unused attic space.
At Absolute Builders NY Inc, we specialize in high-quality dormer additions and custom home construction. Serving communities across Long Island, New York—including West Babylon, Huntington, Westhampton, Bayville, Massapequa, and both Nassau and Suffolk counties—we are proud of our reputation for precision craftsmanship and dedicated partnership. We treat your home as if it were our own, ensuring every structural junction is perfectly weatherproofed and every design detail matches your home's unique character.
Ready to unlock the hidden potential of your roofline? Schedule a Consultation for a Dormer Addition with our expert team today, and let's start planning your home's transformation!