
What You Need to Know Before Hiring an Attic Remodeling Contractor

How to Choose an Attic Remodel Contractor
Hire an attic remodel contractor who has completed attic conversions like yours. Before you sign, ask them to assess headroom, floor strength, access, and whether a dormer could make the space usable. Then compare written estimates that spell out permits, trade work, costs, and timelines. Verify licensing and insurance, and review photos of similar projects.
For a Long Island homeowner, the right plan can turn unused roof space into a bedroom or office without overlooking the structural and code work that makes it safe. According to the U.S. Department of Energy, air sealing and insulation upgrades in unfinished roof cavities can reduce heating and cooling costs by up to 20% when paired with a properly executed conversion.
I'm Jacolyn Gleason, a public relations professional who has spent years making complex home and consumer topics easier to understand. I'll use that approach to help you ask an attic remodel contractor the right questions before you hire.

Easy attic remodel contractor glossary:
Signs You Need a Professional Attic Remodel Contractor
An unfinished attic does more than just hold holiday decorations. When left unmanaged, it is often the primary reason your home suffers from severe room temperature fluctuations, high heating and cooling bills, and hidden moisture buildup.
If your upstairs rooms feel like a sauna in July and a freezer in January, your roof cavity is telling you something. Up to 20% of heating and cooling energy escapes through poorly insulated roof spaces. Deteriorating batts or neglected gaps allow conditioned air to vanish while letting outdoor humidity settle into your rafters. Over time, that humidity breeds mold, rots framing, and masks underlying roof leaks.
Recognizing these structural and environmental warnings is the first step toward reclaiming that space:
- Drafts and noticeable temperature swings between the main floors and the upper story.
- Skyrocketing electric bills caused by HVAC systems working overtime.
- Damp insulation or water stains along rafters and roof decking.
- Sagging ceiling boards or bowed framing beneath the attic floor.
Upgrading to proper attic insulation does double duty: it stabilizes your home's thermal boundary while protecting new framing, subfloors, and finishes from premature moisture damage.
Attic Contractor vs. General Contractor
Choosing the right partner means understanding the technical difference between specialized attic builders, general contractors, and trade specialists.
| Factor | Attic Remodel Contractor | General Contractor (GC) | Insulation Specialist |
|---|---|---|---|
| Primary Scope | Full attic conversion, roof modifications, dormers | Whole-home renovations, ground additions | Thermal envelopes, air sealing, baffles |
| Structural Capability | Joist reinforcement, collar ties, roof alteration | General framing, load-bearing walls | Non-structural |
| Trade Coordination | Electrical, plumbing, HVAC, architectural permits | Full multi-trade management | Single-trade focus |
| Code Expertise | Attic egress, headroom mandates, staircase code | Broad residential building codes | Energy efficiency standards (R-values) |
While a standalone insulation specialist handles air sealing and a broad GC coordinates entire properties, an attic specialist focuses on the intricacies of working beneath a roof pitch. They understand how to integrate specialized HVAC ducting or mini-splits, maintain balanced airflow through soffits and ridges, and reinforce floor framing to handle live loads without disturbing ceilings below.
Critical Structural, Code, and Design Requirements
Turning unfinished rafters into certified habitable space requires strict adherence to local building codes. You cannot simply lay down plywood, hang sheetrock, and call it a day.
Building codes typically mandate a minimum ceiling height of 7 feet across at least 50% of the usable floor space (the standard "Rule of 7s"). Any area with a ceiling height below 5 feet cannot count toward legal square footage calculations. In addition to headspace, floor joists designed purely for "dead loads" (supporting drywall ceilings below) must be reinforced or doubled up to support "live loads" of at least 30 to 40 pounds per square foot for human occupation and furniture.
Safety and environmental requirements include:
- Fire Egress: Habitable rooms, especially bedrooms, require at least one operable emergency escape window with clear opening dimensions specified by local code.
- Permanent Staircases: Pull-down ladders and spiral stairs rarely meet legal egress requirements for finished living areas. A code-compliant staircase requires a minimum width, consistent rise and run, and dedicated headroom clearance.
- Ventilation and Lighting: Remodeled roof cavities require recessed ultra-thin LED lighting to avoid puncturing thermal barriers, paired with balanced passive and active ventilation (soffit, ridge, and mechanical exhaust fans) to protect roof shingles from heat buildup.
When existing roof slopes are too steep or restricted to meet minimum headroom clearances, custom dormer addition planning offers the ideal architectural solution, expanding vertical ceiling space and allowing natural daylight to fill the room.
Functional Conversion Concepts and Space Planning
Every square foot under your roofline presents unique spatial opportunities. The key is planning around the slope of the roof rather than fighting it.

Popular and practical conversion concepts include:
- Private Primary Suite: Combining a bedroom, full bathroom, and custom walk-in closets built directly into the low knee walls.
- Dedicated Remote Workspace: Designing quiet productivity zones by converting an attic to a home office equipped with multi-zone mini-split HVAC systems for tailored climate control.
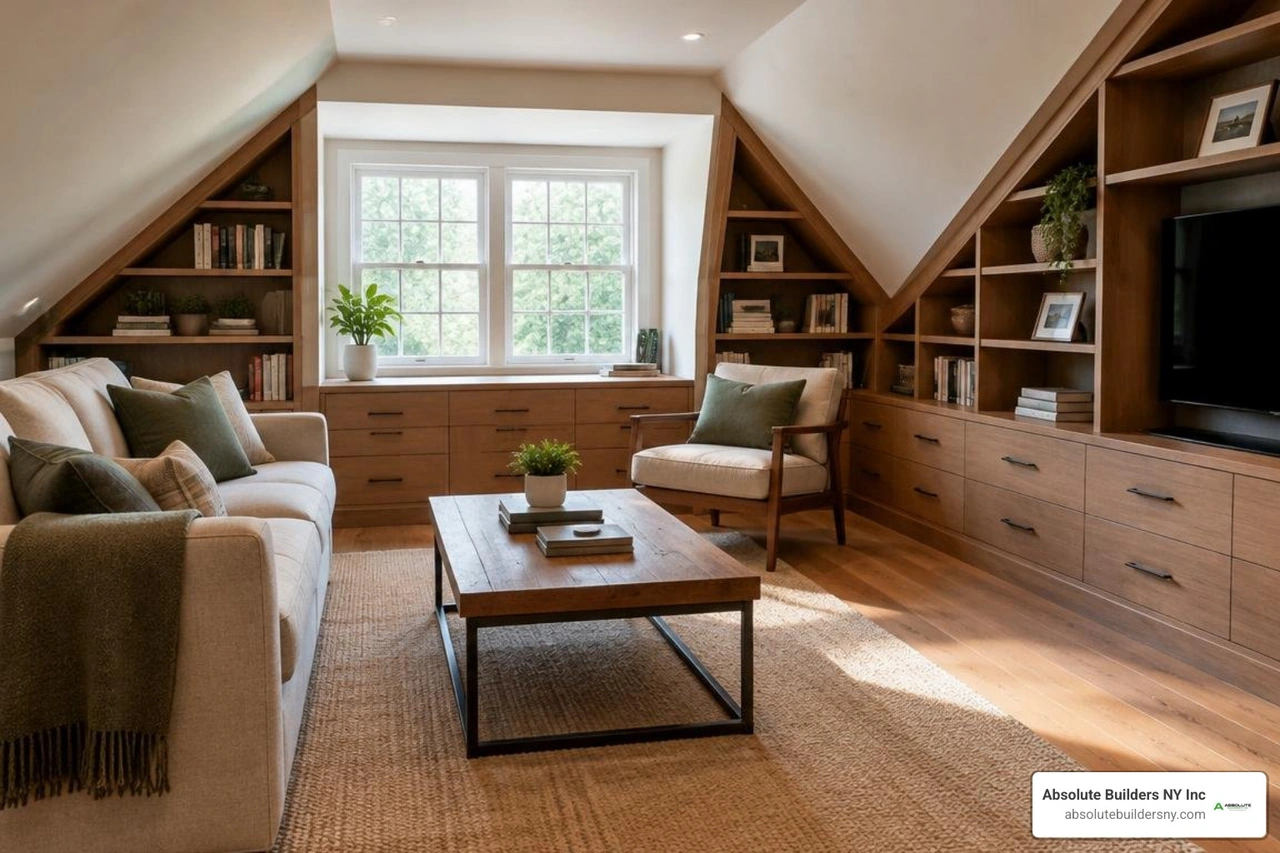
- Cozy Sleeping Quarters: Utilizing low knee walls for integrated daybeds, desks, and shelving with clever low ceiling attic bedroom designs.
- Independent In-Law or Guest Suite: Providing quiet separation from the main household living areas.
Homeowners can dramatically increase usable living space by examining real-world dormer addition transformations to visualize how dormers transform tight roof pitches into full-height master suites and practical multi-room layouts.
Estimating Attic Remodel Costs and Timelines
Attic remodeling costs range from $10,000 to over $50,000 for standard spaces, and can reach $100,000 to $200,000+ for complex design-build structural projects featuring full bathrooms, structural dormers, and independent HVAC systems. On average, standard finishing costs sit between $30 and $60 per square foot for basic drywall, insulation, and subflooring.
Cost variables stem from several key factors:
- Plumbing Extensions: Tying new bathroom lines into existing waste stacks and water supplies on the floor below.
- Electrical Capacity: Adding a dedicated 60- to 100-amp subpanel to handle lighting circuits, convenience outlets, and mini-split heat pumps.
- Architectural Drafting & Engineering: Calculating structural roof modifications, stair openings, and load transfers.
Reviewing a detailed square foot price breakdown alongside our comprehensive attic remodel cost factors will help you establish a realistic investment baseline before construction begins.
How to Budget and Save Money with an Attic Remodel Contractor
A premium attic renovation requires smart resource management. You can protect your bottom line without sacrificing quality or structural integrity by implementing practical planning strategies:
- Leverage Energy Rebates: High-performance spray foam insulation, energy-efficient windows, and cold-climate mini-split heat pumps often qualify for substantial federal, state, and utility rebates.
- Schedule in the Off-Season: Booking your structural work during late fall or winter months can sometimes secure more competitive labor pricing and quicker municipal permit turnaround times.
- Handle Non-Structural Prep Yourself: Clearing out decades of stored items, sweeping clean the subfloor, and removing loose debris before trades arrive saves costly contractor labor hours.
- Use Knee-Wall Voids for Storage: Built-in low-profile dressers and access doors into unfinished eaves eliminate the need for expensive custom cabinetry while maximizing hidden square footage.
- Stick to Established attic remodeling best practices: Finalize all plumbing locations, light switch layouts, and window selections during architectural drafting to avoid mid-project change orders.
How to Vet and Choose the Right Professional
Hiring the right team protects your home's structural safety, legal compliance, and long-term resale value. Look for experienced teams who understand regional municipal building codes, local zoning laws, and proper coastal climate weatherproofing.
When vetting potential builders, insist on the following milestones:
- Proof of Licensing and Insurance: Confirm general liability, builder's risk, and active workers' compensation coverage.
- Line-Item Written Estimates: Avoid lump-sum proposals. Every bid should detail architectural plans, permit acquisitions, framing lumber, electrical rough-ins, finish materials, and clean-up.
- Verified Portfolios: Look for clear before-and-after photos showing roof framing alterations, structural collar-tie repositioning, and completed habitable spaces that align with established quality residential construction standards.
- Clean Job Site Policies: Your contractor should outline how they will control dust, protect lower-level floors, position outdoor waste containers, and maintain safe daily access.
Essential Questions to Ask an Attic Remodel Contractor Before Signing
Before signing a contract or handing over an initial deposit, ask these direct questions:
- Are you handling all municipal building permits and required inspections? A reputable contractor coordinates everything from initial architectural filing to the final Certificate of Occupancy.
- Will a licensed structural engineer evaluate our existing floor joists and roof framing? Converting static storage areas into living space requires verified load-bearing calculations.
- How do you manage trade subcontractors on site? Ensure all electricians, plumbers, and HVAC technicians are licensed, insured, and actively supervised.
- What is your formal change order procedure? Any unforeseen structural challenges or client-requested upgrades should be documented in writing with fixed pricing before the work is done.
- What warranty is provided on labor and structural workmanship? Quality craftsmanship should be supported by clear multi-year labor warranties in addition to manufacturer material warranties.
Mastering these details ensures smooth attic conversion management from day one through final inspection.
Frequently Asked Questions About Attic Remodeling
How long does a typical attic renovation take from start to finish?
A standard attic conversion generally takes between 4 and 8 weeks for basic finishing. If your project includes structural modifications, custom dormers, or new plumbing for a full bathroom suite, the timeline typically extends to 8 to 12 weeks. This schedule accounts for architectural drafting, municipal permit processing, framing, rough-in mechanical inspections, drywall curing, and fine interior carpentry.
What is the average cost per square foot to finish an attic space?
Basic finishing costs range from $30 to $60 per square foot for insulation, subflooring, drywall, and basic electrical service. Adding luxury master bathrooms, customized built-in cabinetry, architectural dormer additions, and independent zoned heating and cooling systems will bring the total investment to between $100 and $200+ per square foot.
Do all attic conversions require local building permits?
Yes. Converting an unfinished attic into habitable living space always requires local municipal building permits. Permits ensure the new room complies with safety codes regarding floor joist load capacities, ceiling heights, emergency fire egress windows, staircase dimensions, smoke/carbon monoxide detection, and electrical fire safety.
Conclusion
Remodeling your attic unlocks high-value living space directly under your roof without consuming valuable yard area. Achieving a beautiful, code-compliant space requires precision craftsmanship, careful structural engineering, and clear communication at every phase of construction.
At Absolute Builders NY Inc, we specialize in high-end structural transformations and architectural additions across Long Island, New York—including West Babylon, Huntington, Westhampton, Bayville, Massapequa, and communities throughout Nassau and Suffolk counties. Whether you need a simple conversion or want to maximize your home's square footage with a custom dormer addition, our team delivers dedicated partnership and lasting structural reliability from concept to completion.