
Make Low Attic Ceilings Feel Twice as High with Clever Styling
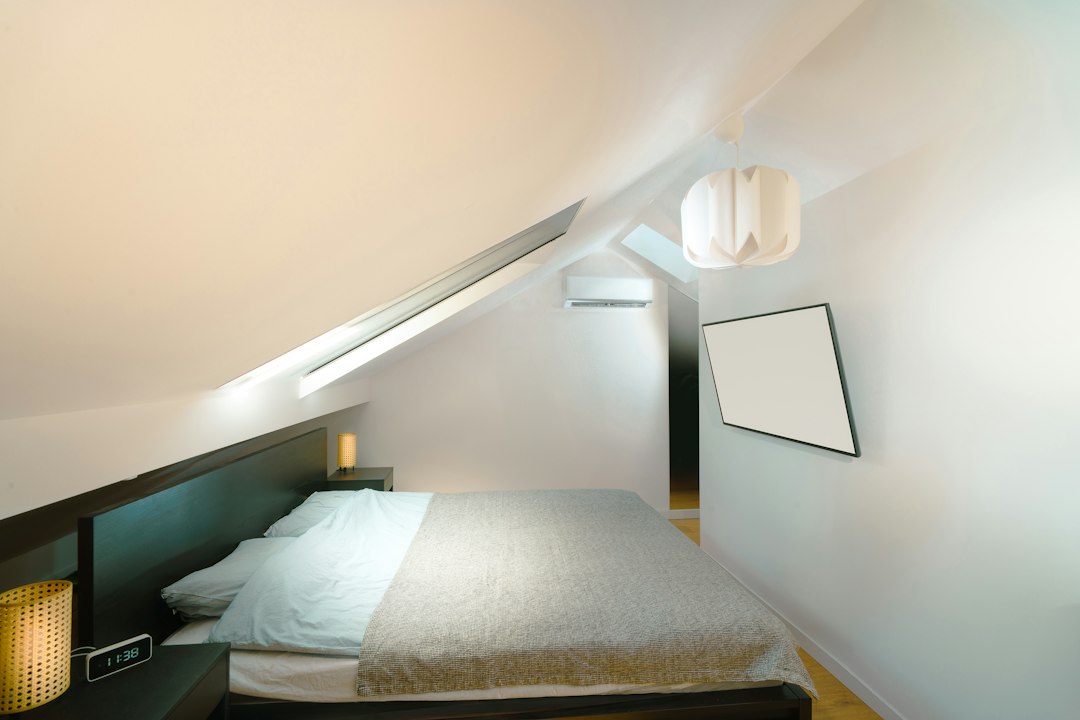
Low Ceiling Attic Bedroom Ideas That Make More Room to Live
Start by keeping the tallest part of the attic clear for walking. Tuck a low platform bed beneath a slope, add drawers under the eaves, and paint the walls and ceiling the same light color. Wall sconces and simple window shades add light without crowding the room.
Before you plan a bedroom, measure where the ceiling reaches 7 feet. That height matters for code compliance, not just comfort. If the attic lacks enough headroom, a dormer may create space that paint and furniture cannot. For broader context on how attic spaces are classified and used, the Attic entry on Wikipedia explains common architectural forms and terminology.
I'm Jacolyn Gleason, a public relations professional whose work across home and lifestyle topics helps me turn design research into clear, useful advice. Here, I'll walk through low ceiling attic bedroom ideas that balance style with the practical limits of the space.
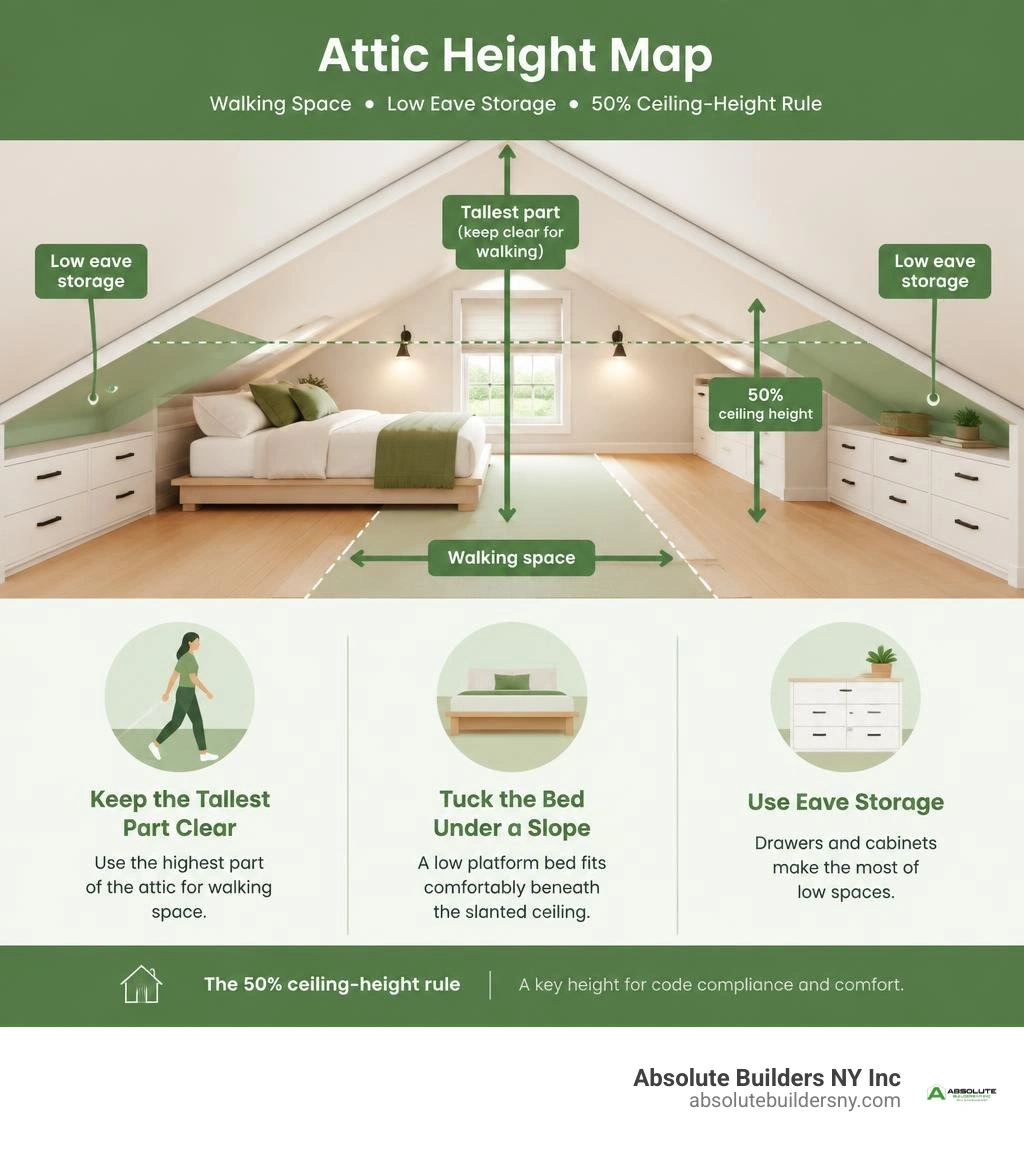
Simple guide to low ceiling attic bedroom ideas:
Building Code and Safety Essentials for Attic Conversions
Turning an unfinished attic into a safe, code-compliant bedroom involves more than just bringing up a mattress and a can of paint. In residential construction, safety standards protect your family while ensuring your investment adds genuine appraisal value. Under the International Residential Code (IRC), a habitable room must provide adequate headroom, structural stability, and dedicated emergency escape routes.
Planning a legal attic conversion requires strict adherence to vertical clearance metrics. The universal baseline mandates that a legal bedroom must offer a minimum ceiling height of 7 feet over at least 50% of the required floor area (which is typically a minimum of 70 square feet). Portions of the room with a ceiling height below 5 feet cannot be counted toward the required floor space, though they make outstanding zones for built-in storage.
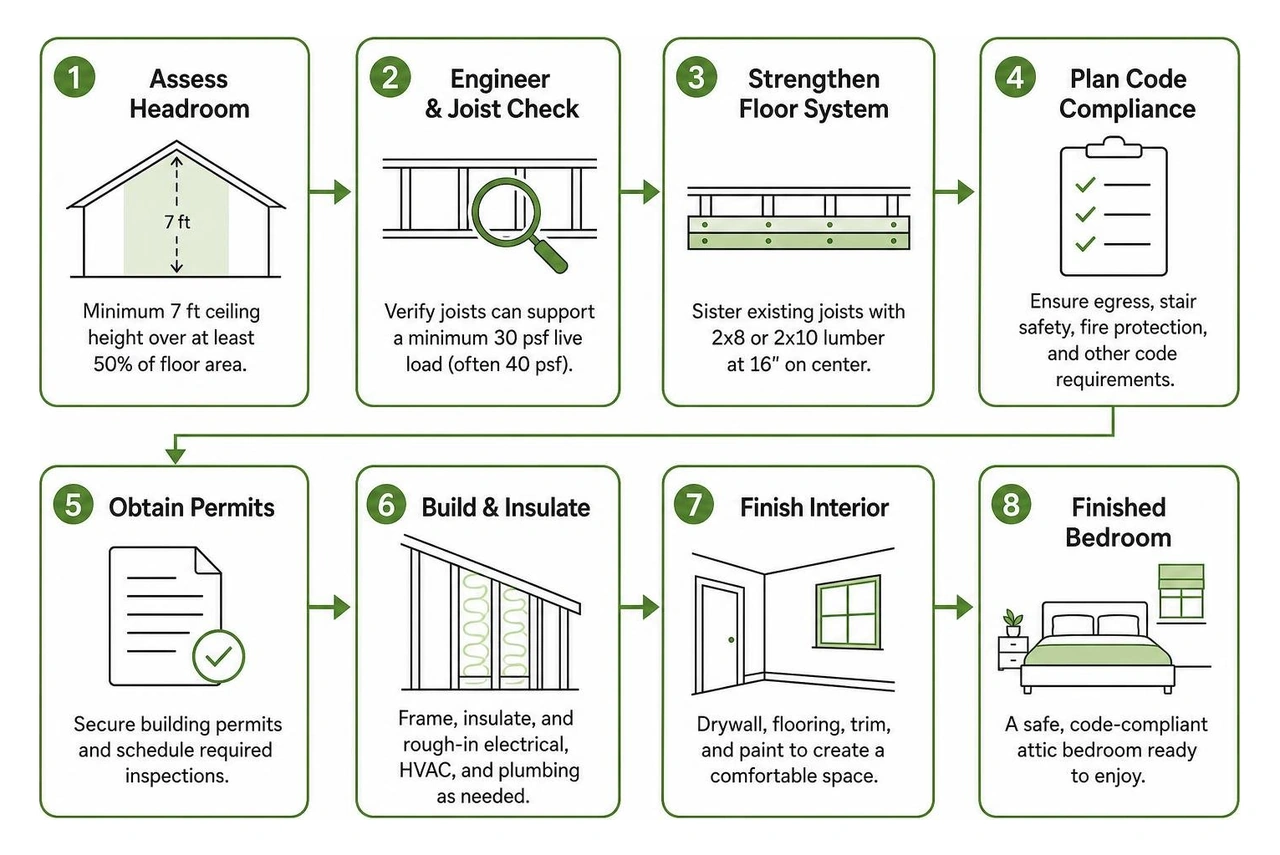
Assessing Headroom and Joist Capacity
Before falling in love with bedroom design layouts, you must confirm that your ceiling joists can handle the physical weight of daily life. Standard attic floor joists are often engineered solely to hold up drywall ceilings below and light storage—rated for roughly 10 to 20 pounds per square foot (psf) dead load.
A code-compliant habitable bedroom requires a floor system designed for a minimum live load of 30 psf (often 40 psf in local residential codes across Nassau County and Suffolk County). Upgrading usually involves "sistering" existing 2x6 framing members with new 2x8 or 2x10 lumber spaced at 16 inches on center.
| Project Factor | Structural Modification (Dormer Addition) | Cosmetic & Styling Approaches |
|---|---|---|
| Physical Headroom | Permanently adds 7+ ft standing clearance | Creates visual illusion of height only |
| Usable Floor Area | Converts sub-5 ft eaves into full-height zones | Reclaims low eaves for horizontal storage |
| Code Compliance | Easily satisfies 50% rule for habitability | Must work strictly within existing height contours |
| Natural Lighting | Adds vertical window rough openings | Relies on existing windows, roof skylights, or artificial light |
| Typical Investment | Structural build investment | Lower upfront decorating and paint cost |
Egress and Safety Standards
Every sleeping room must include an emergency exit route that leads directly to the exterior. If your attic relies solely on standard stairs, a secondary route of escape via an egress window is mandatory.
According to building codes and our dormer egress windows guide 2026, egress windows must satisfy three exact dimensional minimums:
- Net clear opening: Minimum of 5.7 square feet (5.0 sq. ft. for ground-floor exceptions).
- Clear opening dimensions: Minimum height of 24 inches and minimum width of 20 inches.
- Sill height: No higher than 44 inches from the finished bedroom floor.
Additionally, access must be provided by a permanent, code-compliant staircase featuring a minimum headroom clearance of 6 feet 8 inches throughout the entire stair run. Pull-down attic ladders or spiral staircases with tight footprints rarely satisfy modern building codes for primary bedroom access.
Strategic Furniture Placement and Height Mapping
Designing around steep angles starts with mapping height zones on your floor plan sketch. In a typical attic, vertical clearances naturally divide into three distinct regions: the Peak Zone (headroom above 6'8" to 8'0"), the Transitional Zone (clearances between 4'6" and 6'8"), and the Eave Zone (clearances below 4'6").

Bed Positioning Under Slopes vs. Central Ridge
Your bed is the anchor of the room. Deciding whether to place it under the roof slope or along the central ridge dictates how freely you can move through the room:
- Tucking Under the Slopes: Because the human body lies horizontally while sleeping, you do not need 7 feet of standing clearance directly above your mattress. Placing a low-profile platform bed beneath the roof pitch reserves the prized central peak for walking and standing activities. Keep the headboard low—under 36 inches—or omit it entirely to prevent bumped heads.
- Centering Along the Peak: If the ceiling slope is exceptionally steep (such as in an A-frame or tight Cape Cod), tucking beneath the eave may cause you to feel claustrophobic when sitting upright. In this scenario, centering the bed under the highest ridge provides expansive headroom on both sides of the mattress, leaving the low perimeter walls for cabinetry and desks.
Transforming Low-Clearance Dead Zones into Functional Nooks
Low-clearance eaves (areas below 5 feet) do not have to become dust traps. With thoughtful joinery and cozy styling, these awkward spaces become the most charming features of the home:
- Built-In Daybeds and Reading Benches: Install a custom low bench topped with high-density foam cushions and plush linen pillows directly beneath a sloped roof or window niche.
- Low-Profile Desks and Vanities: Pair a floating tabletop with a low-back chair in areas where ceiling height sits between 4'6" and 5'6". Because you remain seated during tasks, lower vertical clearances will not feel restrictive.
- Integrated Floor Lounges: For children's bedrooms or informal guest retreats, layer textured floor rugs, Moroccan poufs, and oversized cushions to establish a comfortable reading space that requires zero vertical height.
8 Core Low Ceiling Attic Bedroom Ideas to Maximize Space and Light
To elevate a compact attic, combine structural practicality with smart interior design tricks:
- Color-Drench the Entire Space: Paint walls, knee walls, baseboards, and sloped ceiling planes in the exact same shade to blur boundaries.
- Utilize Low-Profile Platform Beds: Keep bed frames within 8 to 12 inches off the finished floor to double the visible vertical clearance above your duvet.
- Embrace Eave Built-Ins: Replace bulky freestanding wardrobes with custom push-to-open knee-wall cabinets.
- Install Wall Sconces Instead of Lamps: Free up precious bedside floor space by mounting directional sconces on vertical wall studs.
- Layer Light Sources: Combine dimmable perimeter LED strips with upward-facing floor lamps to bounce light off the ceiling peaks.
- Use Framed Mirrors Near Light Sources: Position wide mirrors opposite dormer windows or beneath skylights to reflect daylight across the ceiling planes.
- Keep Window Dressings Inside-Mounted: Choose streamlined roller shades or cellular blinds installed directly on window frames rather than long, heavy drapery rods.
- Incorporate Continuous Flooring: Run wide-plank wood or light-toned laminate uninterrupted across the entire attic floor to lengthen the horizontal plane.
Color-Drenching and Lighting: Low Ceiling Attic Bedroom Ideas for Visual Height
One of the most effective ways to open up a compact room is color drenching. When walls and sloped ceilings are painted contrasting colors—such as white ceilings over gray or beige walls—the eye instantly registers the sharp horizontal line where the slope begins, making the ceiling feel low.
By painting the vertical walls, angled rafters, and flat peak in a single warm white (such as Benjamin Moore White Dove or Sherwin-Williams Alabaster), the sharp architectural boundaries visually disappear. Natural light diffuses seamlessly across the surface, giving the impression of an airy, unified space.
For artificial illumination, avoid hanging pendants or bulky chandeliers that consume headspace along primary walking paths. Instead, combine slope-rated, air-tight recessed LED downlights with upward-pointing wall sconces. Uplighting washes the ceiling planes with soft illumination, drawing the eye upward and making low ceilings feel taller.
Built-In Storage and Nook: Low Ceiling Attic Bedroom Ideas for Awkward Eaves
Freestanding dressers and armoires crowd low-ceiling rooms and waste valuable floor area. Custom cabinetry built directly into the knee walls transforms unusable space behind the 4-foot wall mark into high-capacity wardrobes.
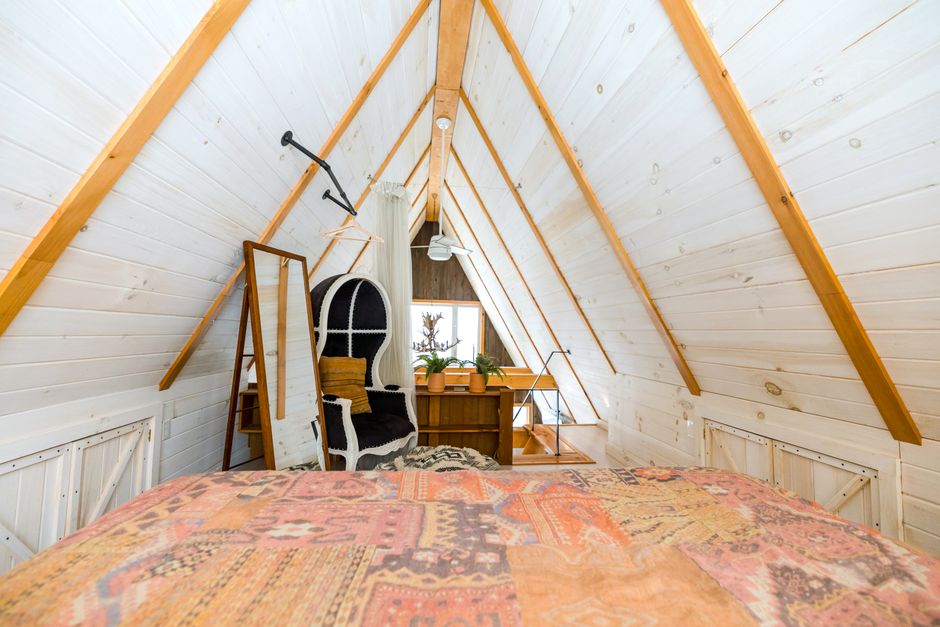
You can explore smart cabinetry layouts with our guide to dormer storage ideas, which highlights how pull-out pantry-style shoe racks, soft-close deep drawers, and recessed wall niches maintain clean visual lines across your bedroom.
Window Treatments, Mirrors, and Vertical Accents
Curtain rods mounted awkwardly along angled rafters interrupt sightlines. Instead, use minimalist, frame-mounted blackout roller blinds or motorized skylight shades.
Pair these clean window solutions with an oversized leaning mirror positioned on the tallest vertical gable wall. Reflecting natural daylight from skylights or dormer windows across the ceiling will double the apparent volume of your room.
Insulation, Climate Control, and Expanding Headroom Structurally
Because hot air rises and roof surfaces absorb intense summer solar heat, temperature control in an attic requires careful planning. A poorly insulated attic bedroom will be sweltering in July and freezing in January, regardless of how attractive the decor looks.
Proper thermal management begins with high-performance attic insulation. In low-clearance attics where every inch of vertical headroom matters, conventional fiberglass batt insulation often falls short because standard 2x6 rafters do not provide enough depth to achieve required R-values (R-38 to R-49 in northern climates) while maintaining a mandatory 1-inch ventilation air channel beneath the roof deck.
Spray Foam vs. Traditional Attic Insulation
Closed-cell spray foam insulation solves both thermal and clearance challenges in low-pitch roofs. Offering an exceptional R-value of roughly R-6.5 to R-7.0 per inch, closed-cell foam provides a complete thermal envelope and integrated vapor barrier directly against the underside of the roof deck.
This "unvented hot-roof" design allows you to insulate a 2x6 rafter cavity to code without losing inches of precious headroom to dropped drywall furring strips. For climate control, pair this airtight insulation with an independent ductless mini-split heat pump system, which provides zone-specific heating and cooling without needing bulky duct runs.
Adding Dormers to Raise Low Attic Ceilings
When physical ceiling height falls below code minimums, design tricks and paint alone cannot make the space a legal, comfortable bedroom. The definitive architectural solution is framing a dormer addition onto your existing roofline.
Framing a rear shed dormer or multiple gable dormers physically lifts the roof deck, replacing awkward slopes with full 8-foot vertical walls and standard flat ceilings. Review our comprehensive shed dormer guide 2026 to see how expanding your roofline can double the usable square footage of your second floor.
Conversion Budgeting and When to Hire a Professional
Planning an attic conversion requires a realistic budget that accounts for structural framing, mechanical routing, insulation, and interior finishes. While simple surface decor (painting, purchasing low-profile furniture, styling nooks) can be completed over a weekend, structural alterations require experienced engineering and town building permits.
To review accurate project costs, explore our attic remodel cost complete guide.
When to Call a Licensed General Contractor
- Cutting into Rafters or Joists: Installing dormers, skylights, or stairwell openings alters your roof's load distribution and requires engineered structural calculations.
- Electrical and Mechanical Integration: Dedicated subpanels, arc-fault circuit interrupters (AFCI), and mini-split heat pumps must meet local building safety codes.
- Permit Approvals: Towns throughout Long Island (including Huntington, West Babylon, Massapequa, Westhampton, and Bayville) require stamped architectural drawings and licensed contractor insurance for habitable conversions.
Frequently Asked Questions About Low Ceiling Attic Bedrooms
What is the minimum ceiling height for a legal attic bedroom?
Under the International Residential Code (IRC), a legal habitable bedroom requires a minimum clear ceiling height of 7 feet (2.13 meters) across at least 50% of the required floor area. Any floor space with a ceiling height below 5 feet cannot be counted toward the required minimum floor space (usually 70 sq. ft.).
How do I make a low sloped attic ceiling look higher?
Use the color-drenching method by painting the walls, slants, and ceiling the same light, warm neutral color (such as soft off-white or light greige). Keep furniture low to the floor, incorporate directional upward wall sconces to illuminate the peak, and keep window coverings sleek and inside-mounted.
Can I install a bathroom in a low-ceiling attic?
Yes, but plumbing layouts must respect the room's geometry. Place freestanding soaking tubs under low-sloped roof pitches where standing headroom is unnecessary. Reserve the tallest central ridge point for stand-up shower stalls, vanities, and toilets, and align plumbing runs near existing waste stacks below to control installation costs.
Transform Your Attic with Expert Craftsmanship
A low-ceiling attic holds incredible potential to become your home's most peaceful, character-filled retreat. By combining height-zone furniture planning, light-enhancing finishes, and high-performance insulation, you can turn a cramped storage space into a bright, welcoming bedroom suite.
When you need to physically expand your headroom, our team at Absolute Builders NY Inc brings precision craftsmanship and dedicated partnership to every residential project across Long Island, Nassau County, and Suffolk County. Discover how a custom dormer can transform your home by exploring our dormer addition service or contacting our team today to schedule an architectural consultation.