
Adding Room for Growth: A Guide to Bedroom Addition Costs
Understanding Average Bedroom Addition Cost Factors in 2026
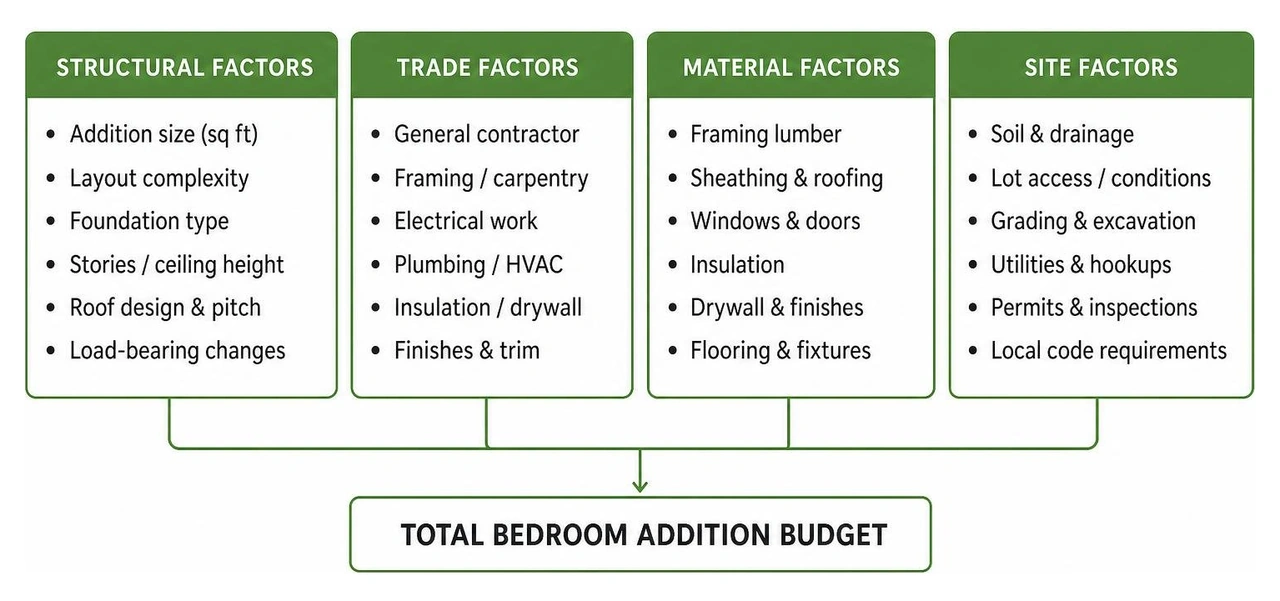
When evaluating bedroom addition cost, every home presents its own architectural puzzle. Across the nation, standard additions run between $20,000 and $130,000, with a national median hovering right around $50,000. However, here on Long Island—from Massapequa to Westhampton—building expenses tend to skew higher due to strict regional building codes, specialized labor rates, and local site conditions.
Several foundational elements drive the overall budget. Labor alone makes up 40% to 60% of total project costs. Trade specialists such as general contractors, framers, electricians ($50–$130 per hour), and plumbers ($45–$200 per hour) ensure that the new structure aligns seamlessly with your existing layout. Material choices, foundation excavation, framing lumber ($7–$16 per square foot), and roof extensions also impact your total line item. To explore broader planning concepts, review our comprehensive Home Addition Guide 2026.
Average Bedroom Addition Cost Per Square Foot
On average, a ground-floor bedroom addition costs $100 to $500 per square foot, while mid-range additions in suburban markets typically average $80 to $200 per square foot for simple ground-level builds. For premium custom construction or second-story projects in high-cost metro areas, rates can easily exceed $300 to $500 per square foot.
- Basic framing and drywall: Framing, subflooring, and drywall installation run between $16 and $60 per square foot combined.
- Roofing: Extending line structures and laying shingles costs $2 to $6 per square foot.
- Insulation: Properly insulating walls and ceilings costs between $1 and $7.50 per square foot.
- Flooring: Hardwood, tile, or carpet range from $3 to $20 per square foot installed.
- Windows and exterior doors: Code-compliant egress windows and doors cost $350 to $1,500 per unit.
For standard finish levels, a basic 12x12 room addition (144 sq ft) ranges from $30,000 to $60,000, whereas a 20x20 addition (400 sq ft) configured as a classic bedroom averages $36,000 to $55,000 for basic finishes or upwards of $70,000+ for premium custom trims. You can also consult tools like the Home Addition Cost Calculator 2026 — Bedroom, ADU & Garage Pricing | CostPrism to compare national pricing trends.
Primary Suite vs Standard Bedroom Addition Cost
The financial difference between a basic guest bedroom ("dry room") and a full primary suite ("wet room") comes down to utility density. Standard bedrooms require framing, electrical outlets, insulation, flooring, and an HVAC branch. A primary suite adds high-end plumbing supply lines, drainage, tile work, multiple fixtures, and custom cabinetry.
According to data from How Much Does a Home Addition Cost in 2026?, adding a wet room like a bathroom can multiply per-square-foot costs significantly. A basic 400-square-foot bedroom build costs roughly $36,000 to $55,000, but expanding that same footprint into a full primary suite with an en-suite bath bumps the overall price to $65,000–$95,000 for standard finishes, and $95,000–$140,000+ for high-end finishes.
Running rough-in plumbing lines, installing dedicated hot water capacity, integrating tile backsplashes, and incorporating walk-in closets require coordinated craftsmanship across multiple trades.
Bedroom Addition Cost Breakdown by Structure and Type
How you choose to anchor your new space plays a massive role in overall project pricing. Ground-level builds, vertical extensions, and interior space conversions each come with unique structural requirements and cost trade-offs.
| Addition Type | Typical Square Footage | Cost Range | Average Cost / Sq Ft | Primary Cost Drivers |
|---|---|---|---|---|
| Bump-Out Addition | 50 – 150 sq ft | $20,000 – $50,000 | $150 – $300 | Cantilever support, micro-foundation, roof tie-in |
| Ground-Floor Addition | 200 – 400 sq ft | $36,000 – $95,000 | $100 – $250 | Foundation footings, excavation, new roof structure |
| Garage Conversion | 200 – 400 sq ft | $10,000 – $30,000 | $50 – $100 | Floor leveling, insulation, HVAC, garage door wall |
| Second-Story / Dormer | 300 – 800 sq ft | $50,000 – $150,000+ | $200 – $500 | Structural reinforcement, staircases, full roof work |
| Detached ADU / Suite | 400 – 600 sq ft | $50,000 – $150,000+ | $150 – $350 | Independent utilities, foundation, zoning compliance |
Ground-Level Expansion and Bump-Outs
A ground-level extension expands your home's physical footprint outward onto your property. Ground-level builds require foundation excavation, concrete footings, framing, siding, and roofing tie-ins.
If you only need to gain 40 to 100 extra square feet to accommodate a king-size bed or a walk-in closet, a micro-addition or "bump-out" can be an ideal solution. Bump-outs under 3 feet can frequently be cantilevered off existing floor joists without pouring a brand-new concrete foundation, saving between $5,000 and $10,000 in excavation fees. Bump-outs typically range from $20,000 to $50,000. However, full ground additions require checking town zoning setback rules in Nassau and Suffolk counties to ensure the addition does not encroach on property boundary limits. Explore layout options in our guide to a custom Home Extension.
Second-Story Build-Ups and Dormers
When property boundaries, tight lot sizes, or local setback regulations prevent expanding outward, building upward is the logical choice. Adding a second-story bedroom or building custom dormers expands your living area while preserving valuable yard space.
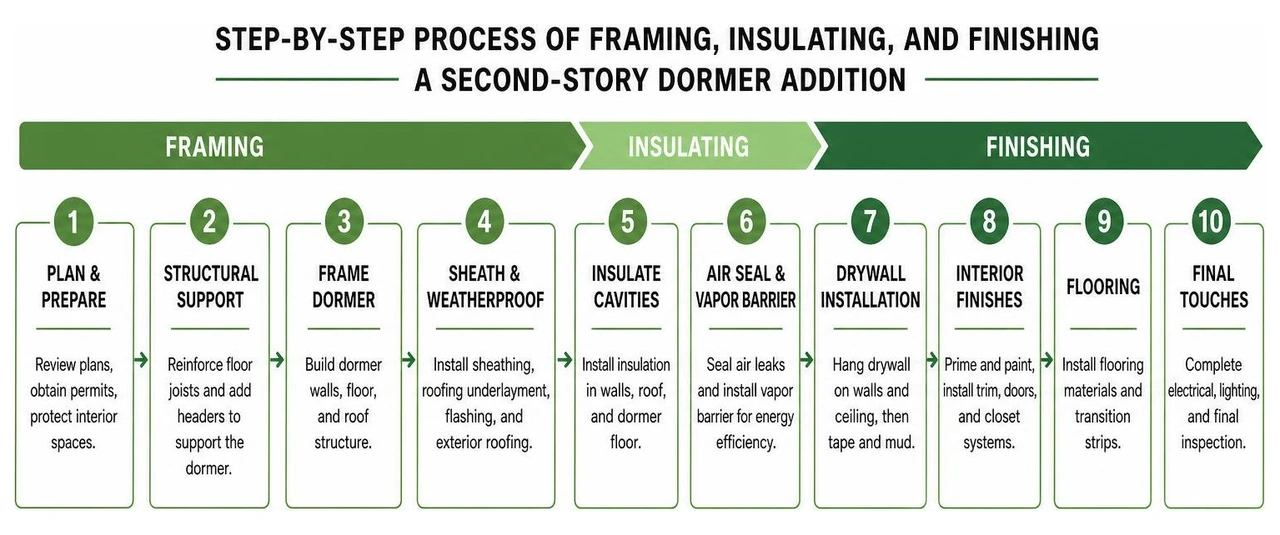
Building up requires structural engineering assessments to verify that existing main-floor walls and foundations can bear vertical loads. Dormers—particularly popular on Cape Cod and ranch-style homes across Huntington and Massapequa—provide extra headroom and legal floor area at a fraction of full second-story tear-off costs. Standard dormer additions average $6,000 to $25,000+, while full second-story bedroom additions run $50,000 to $100,000+ (or $200–$500 per square foot). Learn more in our guides on Adding a Second Story to Your House and exploring detailed Second Story Addition Cost factors.
Space Conversions (Garage, Basement, Attic)
Converting existing enclosed areas represents the most budget-friendly path to creating a new bedroom because the exterior shell, roof, and slab are already constructed.
- Garage Conversions: Converting an attached garage into a heated bedroom costs $10,000 to $30,000. You eliminate main framing and foundation costs, though you must fill in the garage door opening, insulate walls, raise or insulate floor slabs, and extend heating.
- Finished Basement Bedrooms: Transforming basement space runs $20,000 to $30,000. The space must include an egress window ($2,500–$5,000) for fire safety code compliance.
- Attic Conversions: Converting attic space costs $30,000 to $90,000, depending on whether structural floor joist upgrades or dormers are required to achieve the mandated ceiling height.
Read more structural conversion pricing insights in the Home Addition Cost 2026: Room by Room Pricing Guide.
Soft Costs, Hidden Expenses, and Permit Requirements
Beyond framing, drywall, and paint, "soft costs" account for 15% to 25% of your overall project budget. Failing to budget for permits, architectural plans, and utility extensions can result in mid-project financial strain.

Permits, Zoning, and Architectural Plans
Municipalities across Long Island—including the Towns of Babylon, Oyster Bay, and Hempstead—require strict plan reviews and building permits before breaking ground.
- Building Permits: Permit fees range from $250 to $2,000+, depending on project valuation and municipality rules.
- Architectural & Engineering Drawings: Licensed architects charge $4 to $12 per square foot or $100 to $250 per hour ($1,500–$5,000+ total) to draft code-compliant, stamped blueprints.
- Structural Engineer Inspections: If removing or altering load-bearing walls, structural engineers charge $70 to $250 per hour ($1,000–$3,000 total).
Skipping permits can jeopardize future home sales, trigger town stop-work orders, or result in severe fines.
Mechanical and Utility Upgrades
Integrating a new bedroom into your existing mechanical infrastructure can introduce unexpected costs:
- HVAC Ductwork & Equipment: Extending existing central heating and air conditioning ductwork costs $35 to $55 per linear foot ($2,000–$5,000 total). If your current unit cannot handle the extra volume, installing a mini-split heat pump system costs $2,000–$4,500.
- Electrical Subpanels: Connecting outlets, recessed lighting, and smoke detectors costs $3 to $10 per square foot. If your current electrical panel is maxed out, upgrading to a 200-amp service adds $1,500–$3,000.
- Septic System Upgrades: For homes in unsewered areas of Suffolk County, adding an official bedroom increases your home's total legal occupancy capacity. County health department guidelines may require upgrading your septic system, which can cost $10,000 to $30,000.
Return on Investment, Moving vs. Adding, and Smart Savings
A primary concern for most homeowners is whether a bedroom addition cost will translate into home equity or whether it makes more sense to sell and buy a larger property.
ROI and the Financials of Adding vs. Moving
A standard bedroom addition yields a 50% to 75% return on investment (ROI) upon resale, depending on market conditions. Adding a bedroom in a neighborhood where 3-to-4 bedroom homes command a premium yields instant equity.
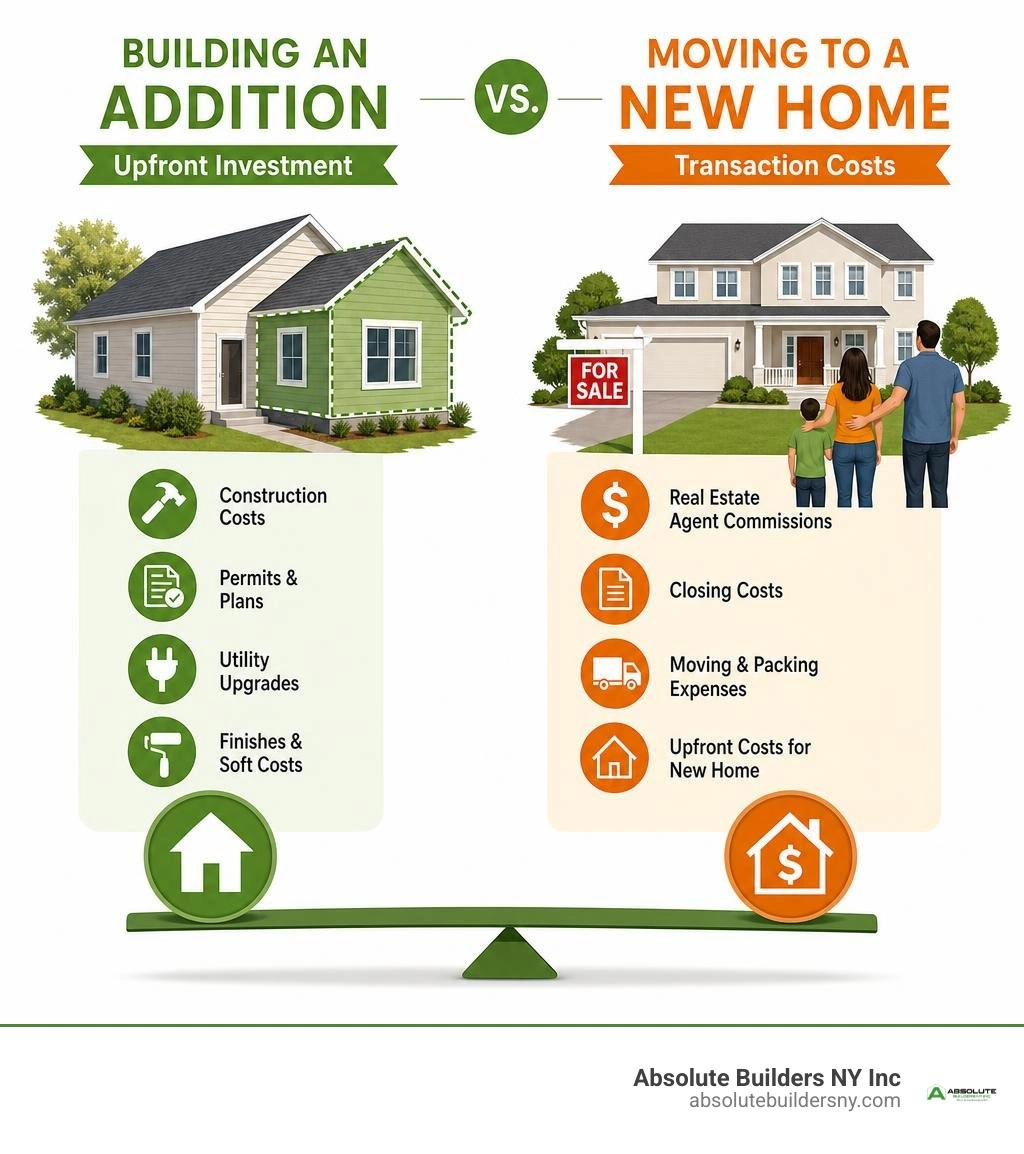
When comparing building an addition to moving into a larger home, do not forget the substantial transaction costs associated with selling:
- Realtor fees (5–6% of sale price): $25,000 on a $500,000 home
- Closing costs, seller concessions, and transfer taxes: $10,000–$15,000
- Physical moving expenses & packing: $3,000–$6,000
- Interest rate adjustments when refinancing into a new mortgage
Total moving transaction fees can easily swallow $35,000 to $60,000 without adding a single square foot of living space to your portfolio. Staying put and adding on preserves your current mortgage terms while tailoring your home to your exact needs. Learn more about real estate appraisal impacts in How Much Does it Cost to Add a Bedroom? You Could See a 53%+ ROI. For specialized regional guidance, explore Residential Construction Long Island.
Practical Ways to Save on Your Bedroom Addition
You can maintain budget control on your expansion without sacrificing structural integrity by following these practical strategies:
- Stick with simple architectural footprints: Rectangular or square layouts are significantly cheaper to frame, foundation-pour, and roof than complex angled designs.
- Maintain original specs: Avoid making mid-project design changes, which trigger costly contractor change orders.
- Tackle non-structural finish work yourself: Handle interior painting, baseboard installation, closet shelving, and landscaping after builders finish major structural work.
- Schedule construction during off-peak seasons: Late fall or winter builds can sometimes secure competitive subcontractor labor pricing.
- Choose mid-range material finishes: High-end architectural shingles or custom imported flooring can double material costs without adding proportional appraisal value.
- Build a 15% to 20% contingency fund: Always reserve 15% to 20% of your budget for unforeseen hidden wall repairs or plumbing relocations.
Review more field-tested savings ideas in Room Addition Cost in 2026: What Homeowners Really Pay.
Frequently Asked Questions About Bedroom Addition Costs
How long does a typical bedroom addition take to build?
A standard ground-level or bump-out bedroom addition takes 2 to 4 months from breaking ground to final inspection. Larger primary bedroom suites take 3 to 6 months, while complex vertical second-story expansions or dormers take 4 to 8 months. Always allow an additional 1 to 3 months prior to construction for architectural drafting, engineering assessments, and local town permit approvals.
What key questions should I ask a contractor before starting?
Before signing a construction contract, ensure you ask the following critical questions:
- Are you fully licensed and insured in Nassau/Suffolk County?
- Will you handle obtaining all required municipal building, plumbing, and electrical permits?
- Is this a fixed-price contract, or an estimate billed time-and-materials?
- How do you handle unforeseen structural issues or change orders?
- What payment schedule milestones do you require (e.g., 10% deposit, framing complete, drywall complete)?
- Who will be the on-site project manager supervising construction daily?
What legally qualifies a room as a bedroom for appraisals?
To count as an official, legally appraised bedroom during a property valuation, tax assessment, or real estate listing, municipal codes mandate that the space must meet specific criteria:
- Minimum square footage: Must measure at least 70 square feet of total floor space, with no horizontal dimension shorter than 7 feet.
- Egress requirements: Must include at least two points of egress (typically an entrance door and an operable exterior window meeting minimum clear opening height/width requirements for emergency rescue).
- Ceiling height: Must feature minimum clear ceiling height (typically 7 feet over at least half the room area).
- Heating source: Must be permanently connected to the home's heating system (portable space heaters do not qualify).
- Built-in closet space: While some local codes vary, standard appraiser guidelines typically require a built-in closet.
Conclusion
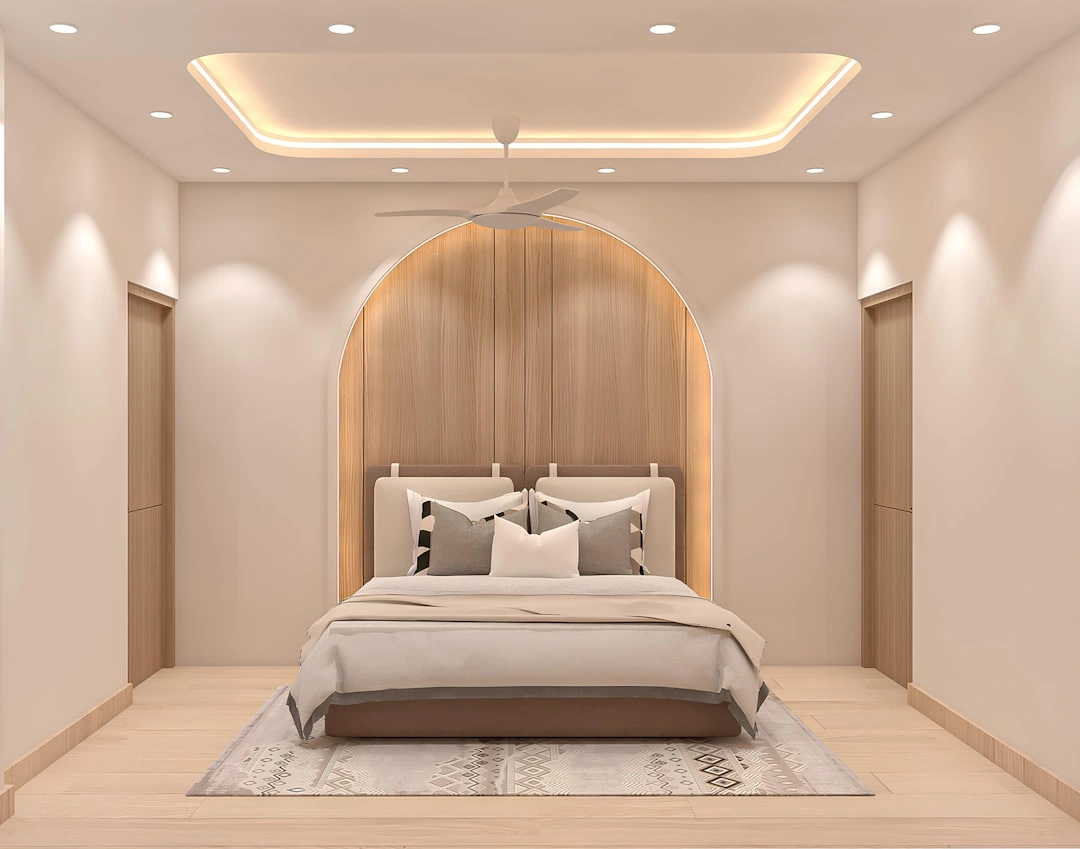
Investing in a bedroom addition is one of the most effective ways to expand your home's usable footprint, accommodate a growing family, and increase long-term property equity. While the average bedroom addition cost ranges from $20,000 to $130,000+, careful planning, sensible material selection, and accurate budgeting ensure that every dollar invested adds comfort and financial value to your home.
Whether you are considering a space-saving dormer bump-out, a full garage conversion, or an luxurious ground-floor primary suite, our team brings precision craftsmanship, local code mastery, and dedicated partnership to every step of the process.
Ready to explore space expansion options tailored specifically to your home? Visit our Home Addition Services page to schedule a consultation with our experienced design-build specialists today!