
Attics Converted into Bedrooms for Every Budget and Style
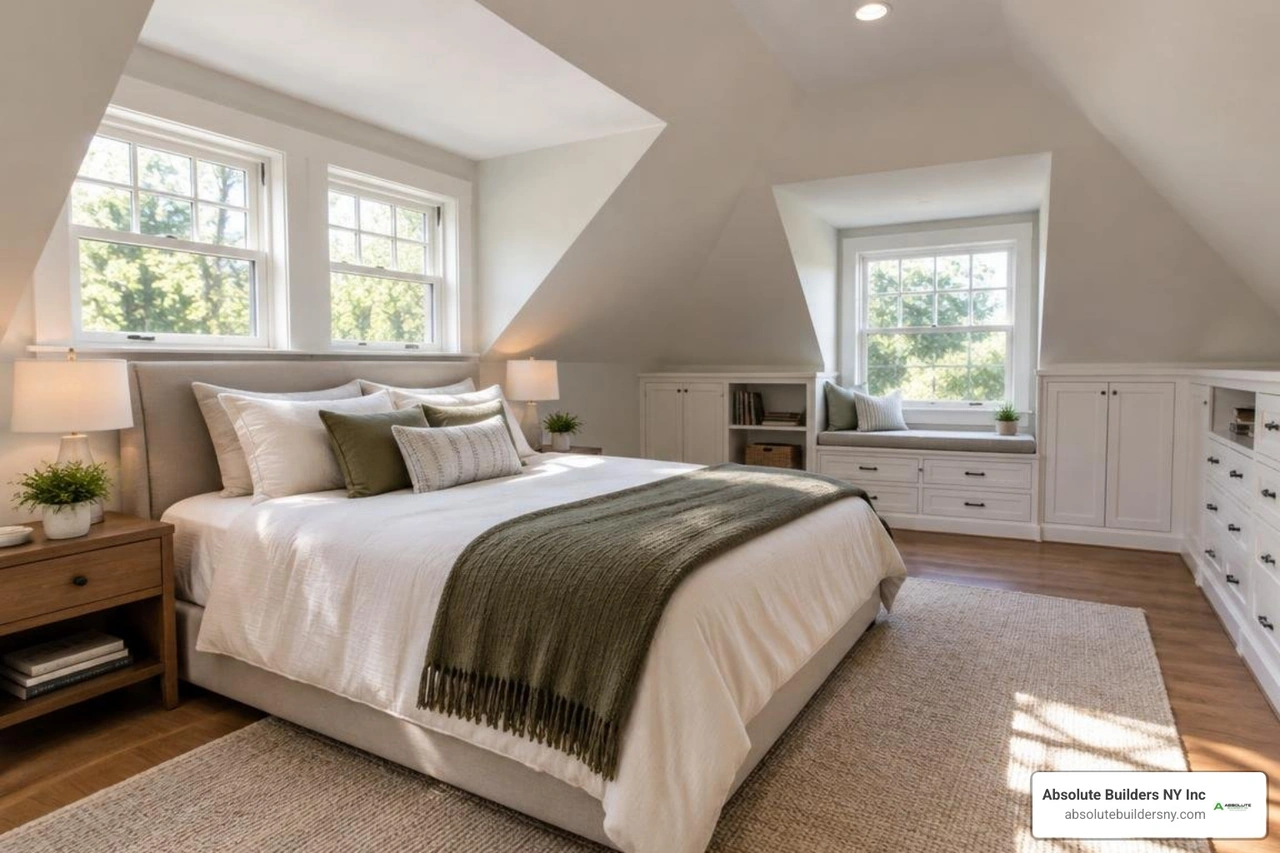
How to Turn an Attic Into a Bedroom
Start with a feasibility check. Measure the headroom and usable floor area, then have a structural professional assess the roof framing and floor joists. Before choosing finishes, confirm that a permanent staircase, safe emergency escape route, and required permits are possible. If the roof slopes leave too little standing room, a dormer may create the space you need.
For Long Island homeowners, the goal is more than fitting a bed under the roof. A good plan makes the room safe and comfortable while putting low-ceiling areas to work as storage. The sections ahead walk through the choices that shape the design and budget.
I'm Jacolyn Gleason. My background in consumer and lifestyle communications helps me explain projects like attics converted into bedrooms in clear, practical terms.

Key terms for attics converted into bedrooms:
Structural Feasibility and Code Compliance for Attics Converted into Bedrooms
In many homes across Nassau and Suffolk County, up to 30% of total floor space sits completely unused beneath the roofline. Transforming this dusty loft into a primary suite or guest oasis is one of the smartest ways to expand your home without consuming your yard. However, converting an attic requires careful structural and legal preparation.
A successful attic conversion starts with understanding how structural integrity, load paths, and residential building codes intersect. In New York, converting non-habitable attic storage into a legal bedroom requires formal permit approvals, code-compliant architectural plans, and strict adherence to fire safety mandates.

Assessing Feasibility for Attics Converted into Bedrooms
Before picking out paint colors or ordering furniture, you need to verify whether your roof geometry offers enough physical volume for a legal living space. Building codes generally reference the standard "Rule of 7s" for habitable rooms:
- Ceiling Height: At least 50% of the usable floor area must have a clear ceiling height of at least 7 feet (2.13 meters).
- Minimum Floor Area: The room must offer a minimum total floor area of at least 70 square feet (roughly 6.5 to 10 square meters of usable space).
- Horizontal Width: The habitable space must measure at least 7 feet in any horizontal direction.
Spaces under sloped ceilings with a vertical clearance of less than 5 feet cannot be counted toward the official habitable floor area. A steep roof pitch (such as 8/12 or higher) naturally provides generous central headroom, while shallow roof pitches often leave homeowners ducking. If your self-assessment shows tight vertical clearance, raising your roofline or adding dormers will be essential.
Roof Framing, Floor Joists, and Load Capacity
An unfinished attic floor is typically framed with 2x4 or 2x6 ceiling joists designed only to hold up the drywall of the rooms below and a light "dead load" of holiday storage boxes (around 10 pounds per square foot). A habitable bedroom demands a "live load" capacity of at least 30 to 40 pounds per square foot to safely support furniture, subflooring, partition walls, and people.
Upgrading your floor generally involves sistering existing joists with larger dimensional lumber (such as 2x8s, 2x10s, or engineered LVLs) or installing independent structural floor beams across load-bearing exterior walls.
Roof framing also dictates project complexity:
- Traditional Rafter Framing: Traditional stick-built roofs with ridge boards and common rafters leave an open central cavity that is straightforward to finish. If purlins or rafters are undersized, modern reinforcement techniques—such as installing laminated veneer lumber (LVL) beams and tension rods highlighted in Fine Homebuilding structural stabilization techniques—can stabilize the structure without gutting the original architecture.
- Engineered Webbed Trusses: Modern homes built with prefabricated "W" or "M" webbed trusses present a major hurdle. The crisscrossing diagonal web members distribute roof loads across the building. Cutting even one web member compromises the entire roof. Converting a trussed attic requires engineering design, specialized retrofits, and temporary shoring.
Egress Windows, Staircase Dimensions, and Fire Safety
Building codes take life safety and fire egress seriously for upper levels. You cannot legally access an attic bedroom with a pull-down folding ladder or spiral space-saver stair.
Code-compliant permanent staircases require:
- Minimum clear width of 36 inches.
- Maximum riser height of 8.25 inches with a minimum tread run of 9 inches.
- Continuous headroom clearance of at least 6 feet 8 inches along the entire stair run.
For fire emergencies, every sleeping room must provide an operable emergency escape route. Reviewing our dormer egress windows guide will help you plan for the required dimensions: a minimum net clear opening of 5.7 square feet (5.0 sq ft at ground grade), a minimum opening height of 24 inches, a minimum opening width of 20 inches, and a maximum sill height of 44 inches from the finished floor. Additionally, the space requires hardwired, interconnected smoke and carbon monoxide detectors, along with code-mandated 1/2-inch or 5/8-inch Type X drywall for fire separation between living zones.
Expanding Space and Light with Dormers
If your attic feels more like a crawlspace than a retreat, dormers are the ultimate architectural solution. A dormer is a roofed structure containing a window that projects vertically beyond the plane of a pitched roof. By pushing the exterior wall outward, dormers instantly create full vertical standing room, introduce natural light, and improve airflow.
| Feature / Metric | Shed Dormer | Gable (Doghouse) Dormer |
|---|---|---|
| Primary Benefit | Maximizes continuous square footage & headroom | Enhances exterior curb appeal & historic style |
| Roof Shape | Single flat-to-low slope plane (e.g., 4° to 15°) | Pitched peak with two symmetrical sloping sides |
| Space Gained | High (can run nearly the entire length of the house) | Moderate (localized nook or alcove) |
| Ideal Room Use | Master bedroom suites, walk-in closets, full baths | Reading nooks, window desks, architectural accents |
| Framing Complexity | High structural impact; extensive roof cutouts | Moderate structural impact; localized rafters |
Adding Shed and Gable Dormers for Usable Headroom
When you need maximum square footage, a rear shed dormer is the gold standard. By lifting one entire side of your roof to a standard 8- or 9-foot ceiling height, you turn a cramped, wedge-shaped loft into an expansive second-story floor plan.
As detailed in our attic dormer addition guide, shed dormers allow you to carve out enough space for a master bed, walk-in closet, and an en-suite bathroom. Real-world remodels—such as the project featured in this Domino Magazine dormer addition case study—demonstrate how extending floor joists and installing low-pitch dormers can reclaim 200 square feet or more of usable living space.
Gable dormers, often called "doghouse" dormers, project outward with a peaked roof. While they provide less total square footage than a full rear shed dormer, they add classic architectural character to the front facade of Cape Cod, Dutch Colonial, and Ranch-style homes, creating charming window alcoves for desks or reading benches.
Maximizing Daylight with Dormer Windows
Natural light makes a compact attic feel open and airy. Placing dormer windows on opposite sides of your roof creates cross-ventilation, flushing out warm air naturally during Long Island summers.
When specifying windows for upper-level additions:
- Choose double- or triple-pane units with Low-E (low emissivity) coatings and argon gas fill to minimize solar heat gain.
- Position window headers close to the ceiling line to cast natural light deeper into the room.
- Integrate motorized solar-powered blackout shades into your dormer window frames to ensure restful sleep on bright mornings.
Interior Layout, Insulation, and En-Suite Bathroom Design
Furnishing an attic bedroom requires creative space planning. The distinct architecture of angled ceilings, exposed structural posts, and low perimeter walls demands a custom approach to storage, heating, and plumbing.
Sloped Ceilings, Knee Wall Storage, and Floor Plans
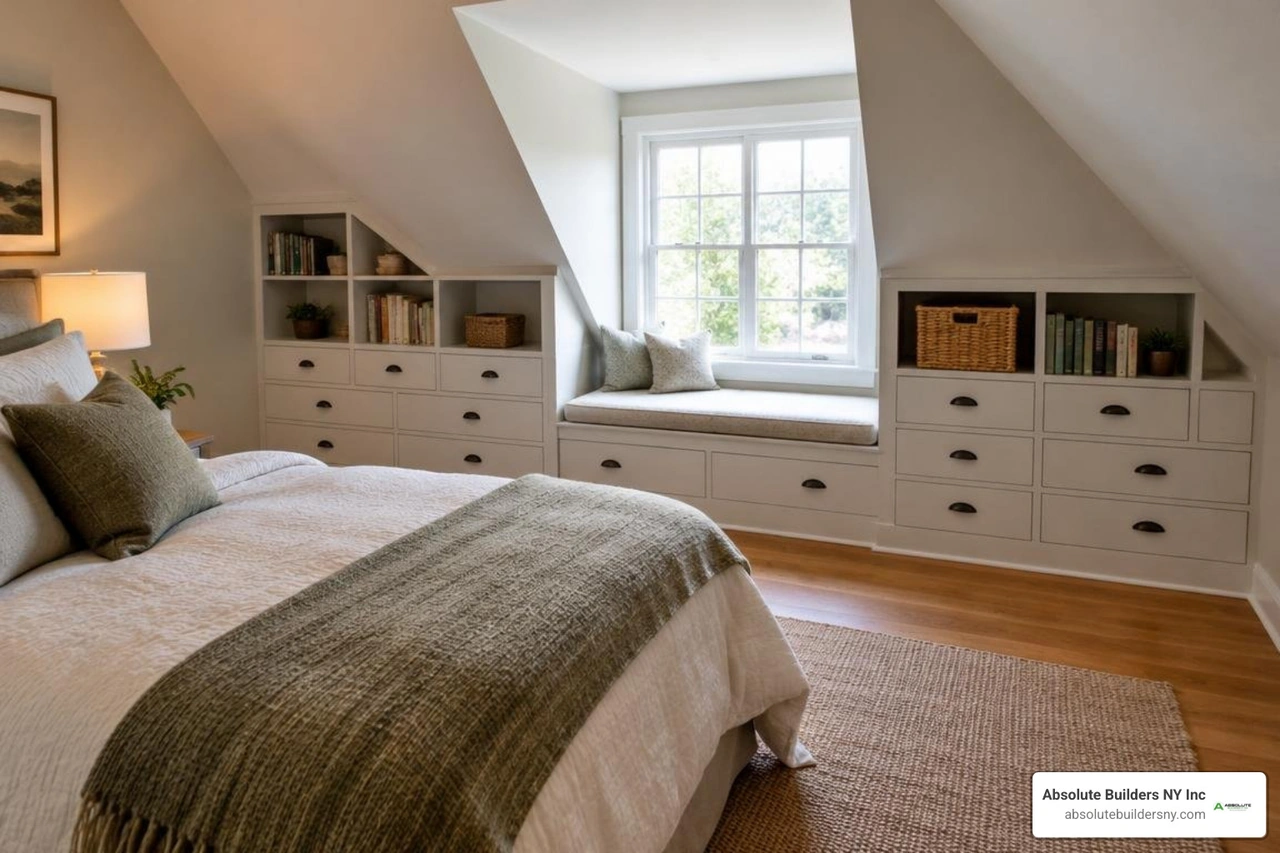
The low vertical walls built where the roof rafters meet the floor joists are known as knee walls. While these short walls (typically 3 to 5 feet high) reduce open floor dimensions, they hide prime real estate for custom storage.
Instead of trying to squeeze bulky, freestanding dressers into narrow floor plans, take advantage of low ceiling attic bedroom ideas by framing recessed built-in drawers, cubbies, open bookshelves, and hidden access doors directly into the knee walls.
High-end European projects, like these architectural loft design case studies, show how bespoke cabinetry and floor-to-ceiling wardrobes can double as room dividers between your sleeping zone and the stair landing. Positioning low-profile platform beds or writing desks under sloping ceilings preserves your central high-clearance areas for daily foot traffic.
Climate Control, Air Sealing, and Insulation
Because heat rises, an uninsulated attic acts like a brick oven in July and an icebox in January. Achieving year-round comfort requires a continuous thermal envelope and a reliable air seal.
- Insulation Strategies: Traditional fiberglass batts often fall short in narrow rafter cavities. Closed-cell spray foam insulation is the industry benchmark for attic conversions. It delivers a high R-value per inch (around R-6.5 to R-7.0), acts as an impermeable air barrier, and adds structural rigidity to roof rafters. Combining continuous spray foam with rigid foam board prevents thermal bridging through the wood framing. Review our local guide to attic insulation for specific regional R-value requirements.
- HVAC and Ventilation: Extending your existing central forced-air furnace to a third level often overtaxes your current equipment and fails to maintain balanced temperatures. A ductless mini-split heat pump system is the most efficient heating and cooling solution for converted attics. Mini-splits provide zoned, whisper-quiet climate control without eating into precious ceiling height with bulky ductwork. Pair this with a heat recovery ventilator (HRV) to maintain fresh, filtered indoor air.
Adding an En-Suite Attic Bathroom
Nothing elevates an attic bedroom like a private en-suite bathroom. However, bringing water supply lines and drain-waste-vent (DWV) stacks up into the roof structure requires strategic layout coordination.
Plan your bathroom layout directly above existing first- or second-floor plumbing walls to simplify vertical pipe runs. Be mindful of dynamic weight: while a simple half-bath adds minimal structural load, a cast-iron clawfoot tub filled with water can easily exceed 600 pounds. Our team reviews these structural requirements in our dormer bathroom addition guide.
Smart plumbing tips for attic baths include:
- Rear-Discharge Toilets: A rear-discharge (wall-vented) toilet connects directly through the wall, avoiding the need to cut through or elevate your structural floor joists to accommodate a traditional 3-inch or 4-inch drain drop.
- Shower Placement: Place walk-in showers in the highest ceiling section of the dormer, or install custom glass enclosures that follow the angle of the roofline.
Conversion Costs, ROI, and Project Management
Budgeting for an attic conversion requires balancing structural necessities against high-end interior finishes. Because you are building within your home's existing exterior footprint, an attic bedroom conversion bypasses costly foundation excavation and yard setback restrictions, making it an efficient way to expand.
Budgeting for Attics Converted into Bedrooms
Attic project costs vary based on roof type, square footage, dormer additions, and plumbing rough-ins. For an in-depth breakdown of line-item expenses, explore our attic remodel cost complete guide.
- Basic Living Conversion ($30,000 – $50,000): Suitable for spacious, stick-framed attics with adequate existing headroom. Includes joist reinforcement, code-compliant subflooring, staircase installation, spray foam insulation, drywall, electrical circuits, and standard flooring.
- Full Master Suite with Dormers & Bath ($80,000 – $150,000+): Includes extensive structural framing, building a large rear shed dormer or multiple gable dormers, roughing in a full en-suite bathroom, installing dedicated ductless mini-split HVAC, and adding custom knee-wall built-ins.
From a return-on-investment (ROI) perspective, adding a legal bedroom and bathroom to an underutilized attic typically recovers 65% to 75% of its project cost at resale, while lifting overall property value by roughly 10% to 15%.
Hiring Licensed Contractors
While handy homeowners can take on painting, trim work, or laying laminate flooring, structural conversions are not DIY weekend projects. Modifying structural rafters, sistering load-bearing joists, roughing in high-voltage circuits, and flashing dormer roofs into weather-resistant barriers require experienced professionals.
When vetting contractors across Long Island, verify that your builder:
- Carries valid general liability insurance and workers' compensation coverage specific to Nassau and Suffolk County municipalities.
- Employs licensed master plumbers and electricians for rough-in mechanical inspections.
- Provides architectural blueprints stamped by a licensed New York Professional Engineer (PE) or Registered Architect (RA).
- Handles all municipal permit filings, variance applications, and final Certificate of Occupancy (CO) sign-offs.
Frequently Asked Questions About Attic Bedrooms
How much value does an attic bedroom conversion add to a home?
A finished attic bedroom suite typically increases overall market value by 10% to 15%. Real estate appraisers evaluate the addition based on legal above-grade gross living area (GLA), the number of finished bedrooms, and full bathroom counts. Ensuring all work is permitted with an updated Certificate of Occupancy is critical to capturing this equity during appraisals.
Can an attic with truss framing be converted into a bedroom?
Yes, but it cannot be done without engineered structural modifications. Standard pre-engineered "W" trusses carry dynamic tension and compression loads through their internal webbing. Converting a trussed attic requires a licensed structural engineer to design an altered framing plan—such as installing steel tie-rods, new structural ridge beams, and reinforced rafter systems—before any webs can be cut.
What is the minimum ceiling height required for an attic bedroom?
Under standard International Residential Code (IRC) guidelines, at least 50% of the usable floor space must have a finished ceiling height of at least 7 feet (2.13 meters). Any portion of the room with a ceiling height below 5 feet cannot be counted toward the minimum 70 square feet of required habitable space.
Conclusion
Converting your unused attic into a modern bedroom suite is one of the most rewarding home improvements you can make. It unlocks space hidden under your roof, provides your family with a private living area, and builds lasting property value.
At Absolute Builders NY Inc, we specialize in precision craftsmanship, seamless structural framing, and transformative dormer additions for homeowners across Long Island—including Huntington, West Babylon, Massapequa, Bayville, Westhampton, and across Nassau and Suffolk County. If you are ready to bring your architectural vision to life, request a consultation for your dormer addition with our structural team today.