
Give Your Ranch Home Instant Character with a Custom Front Portico
How to Choose a Portico for a Ranch-Style House
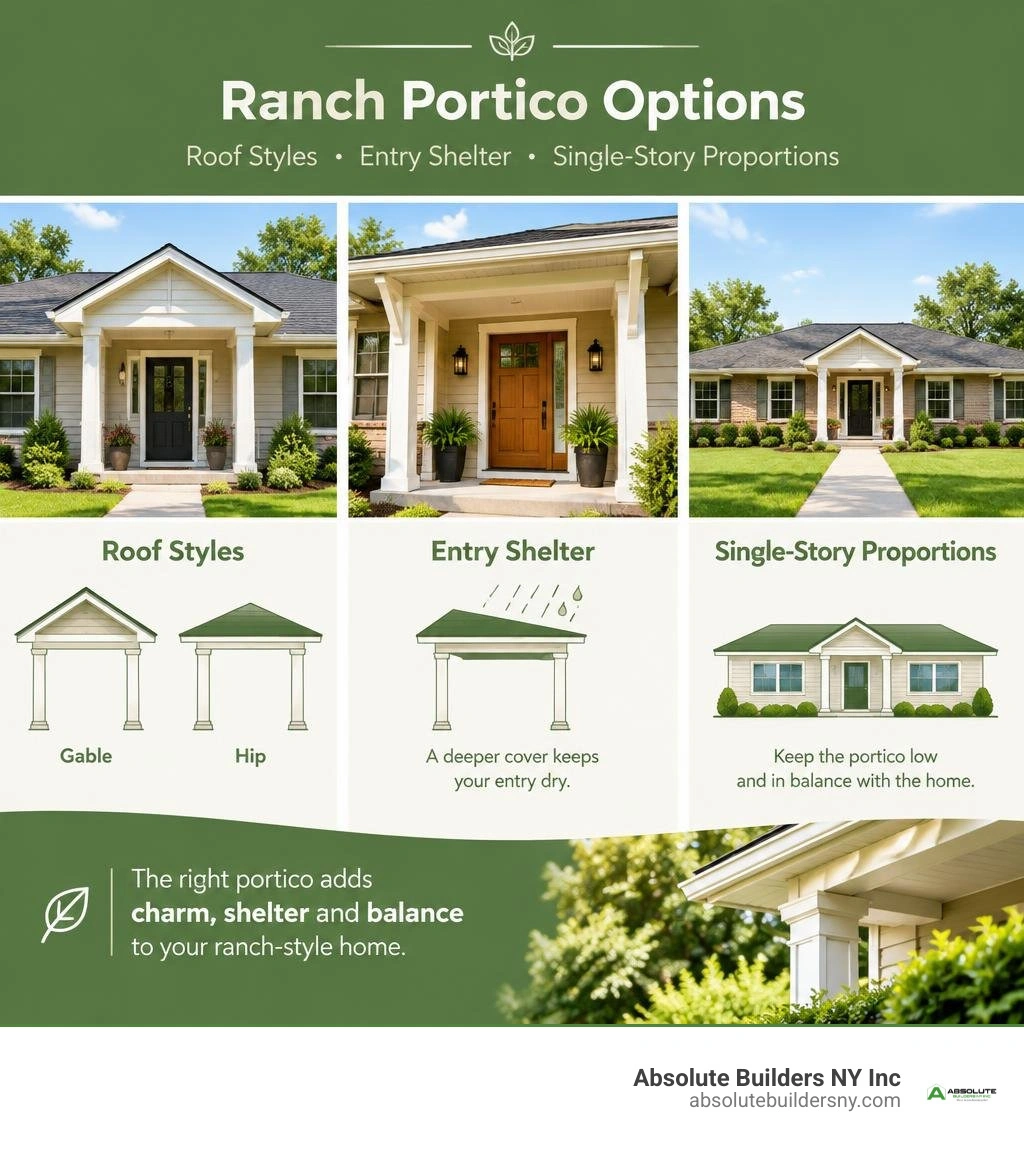
A portico for a ranch-style house should make the front door easy to spot without overwhelming the home's low, wide shape. For a classic look, try a modest gable or hip roof with simple columns. For a mid-century ranch, a clean overhang with brackets can feel more at home. In either case, match the roofline to the house and make the cover deep enough to shelter the entry from rain.
I'm Jacolyn Gleason, a public relations professional with a keen eye for detail and a focus on explaining design choices clearly. In this guide to a portico for ranch style house, I'll walk through the styles and details worth considering first.
Quick portico for ranch style house terms:
7 Inspiring Styles for a Portico for a Ranch Style House
Ranch-style architecture emerged as a defining American residential layout because of its single-level convenience, open interior floor plans, and long, low-slung profile. However, that sprawling horizontal footprint often leaves the front entryway looking flat or tucked away under an uninterrupted roofline. Adding a custom portico creates immediate depth, provides an essential weather shelter for guests and packages, and gives the home an intentional focal point.
When selecting an entry design, the goal is architectural symmetry and seamless structural tie-in. Reviewing our front porch portico guide can help clarify which roof pitch aligns best with your existing framing. Here are seven proven styles that enhance single-story facades across Long Island neighborhoods from Massapequa to Westhampton.
1. Classic Low-Pitch Gable Portico
The gable portico features a peaked, triangular roofline that creates a clear, welcoming apex over the front door. On a single-story ranch, maintaining a low roof pitch (often matching the home's 4:12 or 5:12 primary slope) ensures the gable does not overpower the existing eaves.
Finished with matching asphalt shingles and framed with clean white columns, this design provides timeless balance. It directs water away from the entryway steps while adding a modest vertical element that breaks up flat roof planes.
2. Hip Roof Portico with Tapered Columns
A hip roof portico slopes downward toward all exterior sides, eliminating the vertical triangular pediment of a gable. This low-profile geometry blends seamlessly into ranch houses that already feature hip roof designs.
Pairing a hipped portico with slightly tapered Craftsman-style columns grounds the structure. The design allows for continuous soffit lines and streamlined aluminum gutters, ensuring clean water runoff and a cohesive exterior profile.
3. Modern Flat Overhang and Bracket Portico
For mid-century modern and minimal traditional ranch homes, a cantilevered flat overhang offers an uncluttered solution. Instead of vertical ground posts, this design relies on heavy-duty, decorative structural wall brackets anchored directly into the home’s framing studs.
By eliminating ground pillars, a bracketed portico preserves walkway space on narrow front stoops. Its clean horizontal lines, recessed perimeter fascia, and dark metallic or natural timber brackets complement sleek doors and mid-century aesthetic details.
4. Arched Barrel Portico with Beadboard Ceiling
An arched or barrel vault portico introduces soft curves to contrast the rigid rectangular lines of standard ranch siding and windows. The curved underside creates an open, vaulted ceiling directly above the door threshold.
Finishing the interior curve with tongue-and-groove composite beadboard and a subtle recessed light creates an inviting glow. Explore our breakdown of curved portico over front door framing to see how barrel structures integrate with existing roof pitches.
5. Timber Frame Portico with Exposed Beams
A heavy timber portico brings rich, organic texture to simple ranch facades. Constructed from rough-sawn cedar or Douglas fir and assembled using traditional mortise-and-tenon joinery, this style provides substantial visual weight.
Exposed trusses finished with a warm, UV-protective stain look striking against neutral siding. Anchoring the wood posts atop natural stone or masonry piers grounds the structure and prevents moisture damage at grade level.
6. Standing Seam Metal and Copper Portico
A standing seam metal roof introduces crisp lines and decades of weather resistance. Whether you choose dark bronze, matte charcoal, or genuine copper that develops an organic patina over time, metal portico roofs deliver distinctive contrast against painted siding or masonry.
This approach pairs exceptionally well with brick exteriors, echoing high-end upgrades for brick ranch exteriors that balance modern metal finishes with classic masonry surfaces.
7. Extended Portico Integrated with Dormers
If you want to dramatically reshape your home's roofline, extending a portico upward to tie into decorative or structural roof dormers adds significant vertical dimension.
This hybrid construction bridges the gap between a simple doorway cover and a major facade redesign. Discover how dormer additions for ranch homes work together with new portico framing to introduce natural attic light while balancing low-profile ranch proportions.
Essential Design Elements: Materials, Lighting, and Proportions
A successful portico design looks like an original part of the home's architecture rather than an afterthought. Early suburban developments highlighted how a columned entry portico could transform modest post-war homes, as seen in historical post-war architectural portico designs. Achieving that balance requires careful coordination of scale, materials, and local building codes.
Sizing and Proportions for a Portico for a Ranch Style House
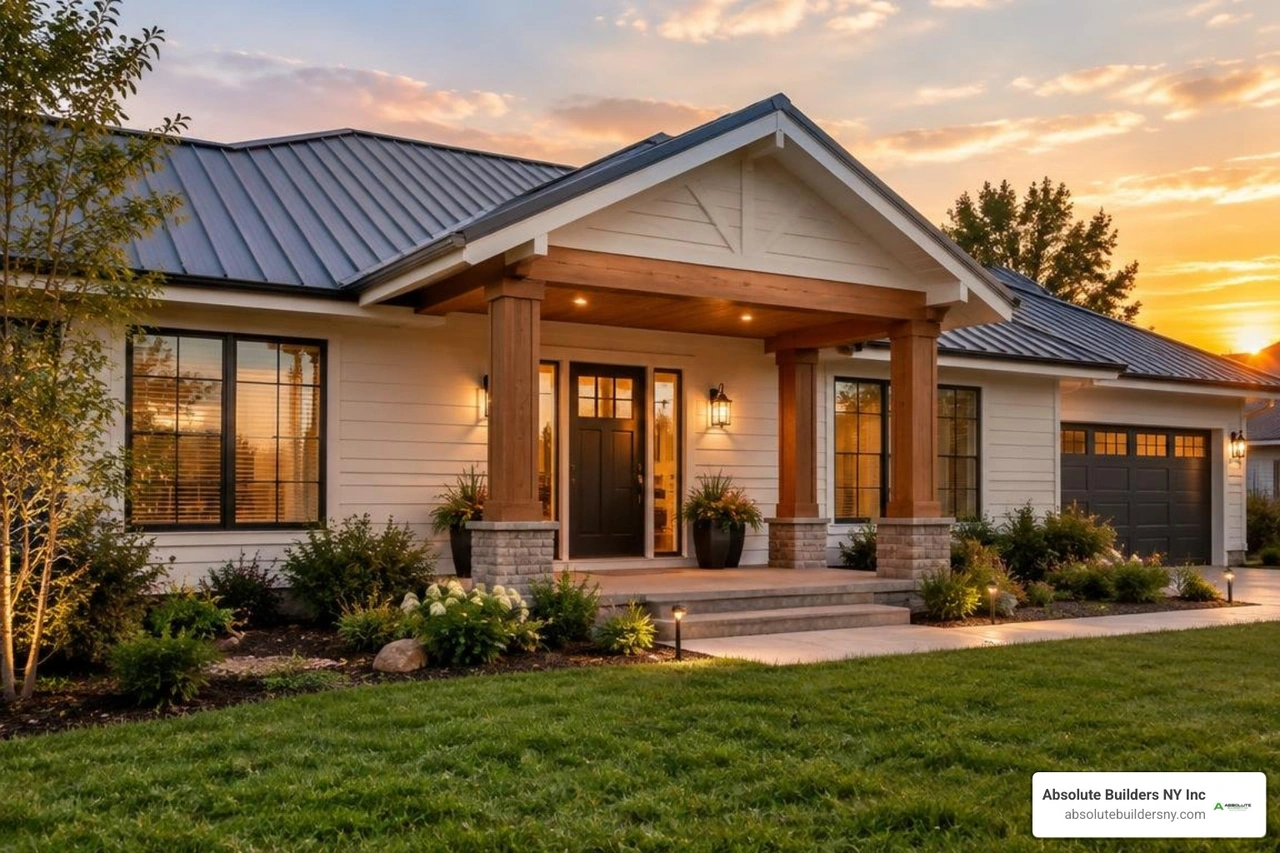
Because ranch houses are single-story structures, vertical headroom is limited by the eave line. A portico that is too tall will look disjointed, while one that is too narrow will look like an undersized cap.
- Width: The portico should extend at least 12 to 18 inches beyond each side of the door frame or match the full width of the front stoop.
- Depth: A projection of 4 to 6 feet from the exterior wall provides genuine rain protection and space to open a screen door comfortably.
- Pitch: Align the portico slope with the existing roof pitch to maintain uniform sightlines from the street.
Columns, Posts, and Low-Maintenance Trim
Entry columns provide essential structural support and define the home's architectural tone. In coastal and variable climates like Long Island, materials that resist rot, termites, and salt air are critical:
- Cellular PVC (such as AZEK): Hollow cellular PVC column wraps and composite trim boards provide crisp painted looks without peeling, warping, or rotting.
- Square vs. Round Columns: Square columns (6x6 or 8x8 inches) match modern, Craftsman, and traditional ranch aesthetics. Round fluted pillars lean toward a colonial front door portico style.
- Stone Veneer Bases: Placing columns on 24- to 36-inch stone or brick bases prevents direct ground-water contact and ties the entryway into foundation masonry.
Lighting, Ceilings, and Entry Door Integration
The interior ceiling of the portico is one of its most visible elements for arriving guests:
- Ceiling Treatments: Tongue-and-groove composite beadboard finished in classic white or warm stained wood adds texture and hides structural rafters.
- Lighting: Wet-rated recessed LED wafer lights provide clean, downward illumination without cluttering the ceiling. A hanging pendant or lantern works well if the gable has sufficient vertical height.
- Door Pairing: Complete the entryway upgrade with a complementary front door, such as a Craftsman style with upper glass lites or a bold mid-century design with modern hardware.
Portico Design Choices for Single-Story Homes
Evaluating your structural goals, budget, and desired footprint helps determine whether a compact portico or a broader front porch best suits your property:
| Feature / Metric | Small Bracket Portico | Standard Column Portico | Extended Gable Porch | Full Ranch Front Porch |
|---|---|---|---|---|
| Typical Width | 4 – 6 feet | 6 – 8 feet | 8 – 12 feet | 16 – 30+ feet |
| Support System | Structural wall brackets | 2 ground columns | 2–4 columns + footings | Multi-column foundation |
| Footprint Impact | Zero ground footprint | Minimal (uses stoop) | Moderate (extends stoop) | Large outdoor living space |
| Maintenance Level | Minimal (cellular PVC) | Low (composite wraps) | Low to moderate | Moderate (larger roof area) |
| Curb Appeal Goal | Subtle modern accent | Defined focal entrance | Dramatic vertical depth | Expansive outdoor seating |
| Average Cost Tier | Budget-friendly | Moderate | Mid-to-high investment | Comprehensive addition |
If you are weighing the benefits of an extended outdoor seating area against a simple covered entry, our porches and porticos guide explores how each option impacts overall home functionality.
Planning, Permitting, and Construction Process
Constructing a portico involves more than nailing rafters to an exterior wall; it requires careful structural engineering to manage snow loads, wind uplift, and water drainage.
Estimated Costs and ROI of a Portico for a Ranch Style House
A custom portico addition offers strong returns in both daily utility and curb appeal. Basic bracketed overhangs using low-maintenance composite materials generally represent a modest investment. Standard two-column gable or hip porticos involving structural roof tie-ins fall into a mid-range budget, while custom timber-framed entries or porticos integrated with stone masonry and dormers represent higher-tier investments.
Beyond aesthetics, a portico protects entry doors, thresholds, and packages from driving rain and snow, reducing exterior maintenance costs over the life of the home.
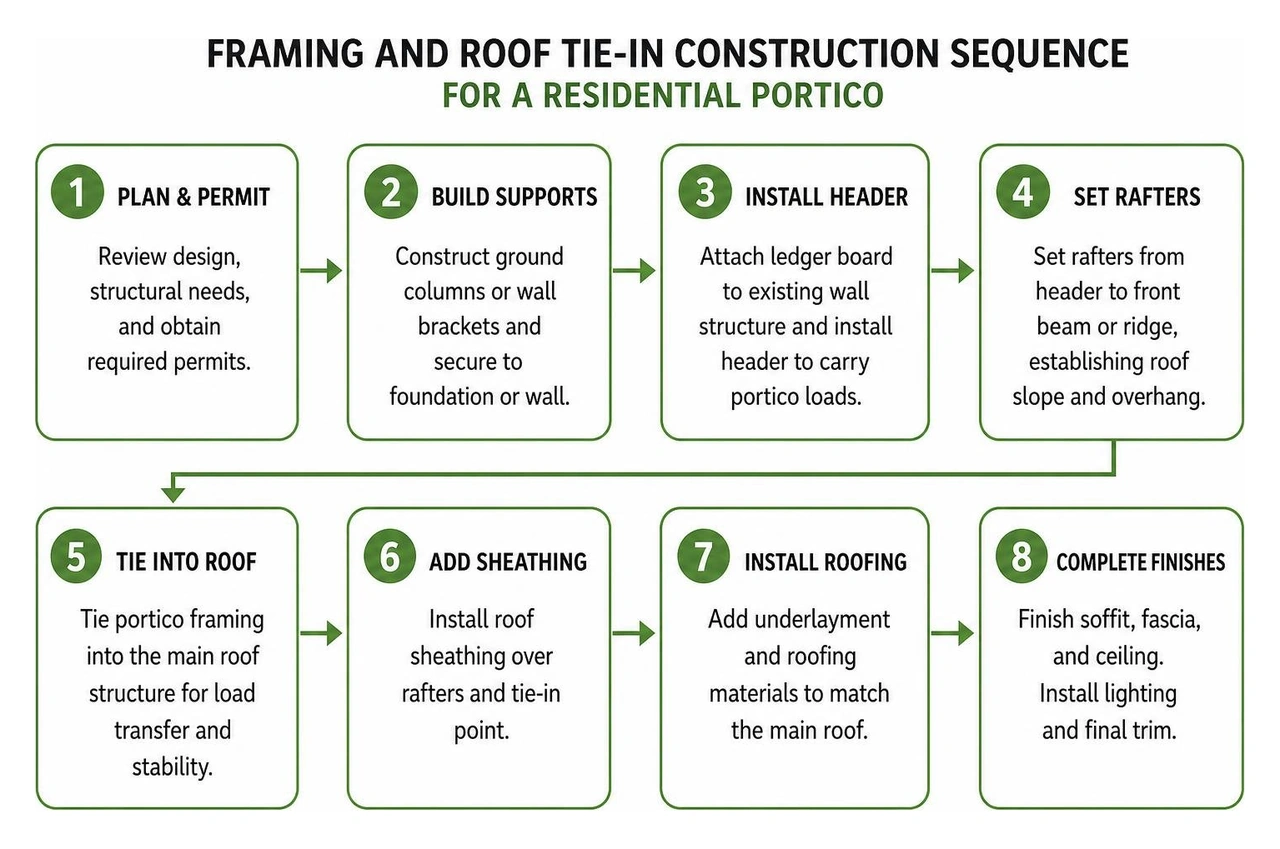
Step-by-Step Construction and Framing Sequence
- Site Inspection and Permitting: Reviewing local municipal codes across Nassau and Suffolk County and securing required building permits.
- Foundation and Footings: If new columns extend beyond the existing stoop, concrete piers are poured below the regional frost depth (typically 36 to 42 inches in New York).
- Ledger and Framing Tie-In: Removing siding, installing a structural ledger board against the house framing, and tying portico rafters directly into the main roof trusses.
- Roof Decking and Flashing: Installing plywood sheathing, ice and water shield membranes, and step flashing along wall intersections to prevent leaks.
- Roofing and Electrical Rough-In: Installing shingles or metal panels, running conduit for integrated lights, and placing junction boxes.
- Trim and Finish Work: Wrapping structural posts in cellular PVC, installing the ceiling finish, hanging fixtures, and sealing all exterior joints.
Custom Portico Design Considerations
While pre-fabricated door canopy kits exist, they rarely account for the specific roof pitch variations, eave overhang depths, or masonry anchoring requirements found on custom ranch homes. Working with experienced builders ensures structural integrity, precise flashing integration, and a cohesive design tailored to your home's exact proportions.
If your long-term renovation plans include expanding your living space, explore how portico additions coordinate with a home extension, adding a sunroom, or comprehensive home addition plans.
Frequently Asked Questions About Ranch House Porticos
Can You Add a Portico to a Ranch House with a Low-Pitch Roof or Brick Exterior?
Yes. On low-pitch roofs, builders tie the portico rafters into the main roof slope using a reverse-gable valley or custom low-slope structural framing to ensure proper drainage.
For brick exteriors, siding is not removed; instead, the structure is secured using heavy-duty masonry sleeve anchors bolted into the structural framing behind the brick veneer, paired with custom lead or copper counter-flashing cut directly into mortar joints to prevent water intrusion.
How Much Clearance Does a Front Portico Need on a Single-Story House?
A front portico requires adequate vertical headroom above the entry door threshold, typically maintaining at least 80 to 84 inches of interior clearance from the porch floor to the bottom of the portico header or light fixture. Proper planning ensures the portico roof structure ties neatly into the existing fascia without blocking windows or low-hanging gutters.
What Are the Best Low-Maintenance Materials for an Outdoor Portico?
To minimize long-term painting and repairs, choose exterior-grade materials built for moisture resistance:
- Structural Columns: Pressure-treated framing posts wrapped in cellular PVC (such as AZEK) or composite sleeves.
- Roofing: Standing seam aluminum/copper or architectural shingles with zinc strips to resist algae.
- Trim and Soffits: Non-porous PVC fascia boards and vented composite soffit panels.
- Fasteners: High-grade stainless steel or hot-dipped galvanized screws and structural brackets.
Conclusion
A well-designed custom portico transforms a plain, single-story facade into a welcoming, balanced home with instant curb appeal. By choosing the right roofline, durable low-maintenance materials, and proportionate columns, you can enhance your home's character while protecting your entryway for decades.
At Absolute Builders NY Inc, we bring precision craftsmanship and dedicated partnership to exterior renovations across Long Island, including West Babylon, Huntington, and Bayville. Explore our portfolio of custom porches and porticos to start designing the perfect entrance for your home.