
Choosing the Best Gable Dormer Windows for Light and Style
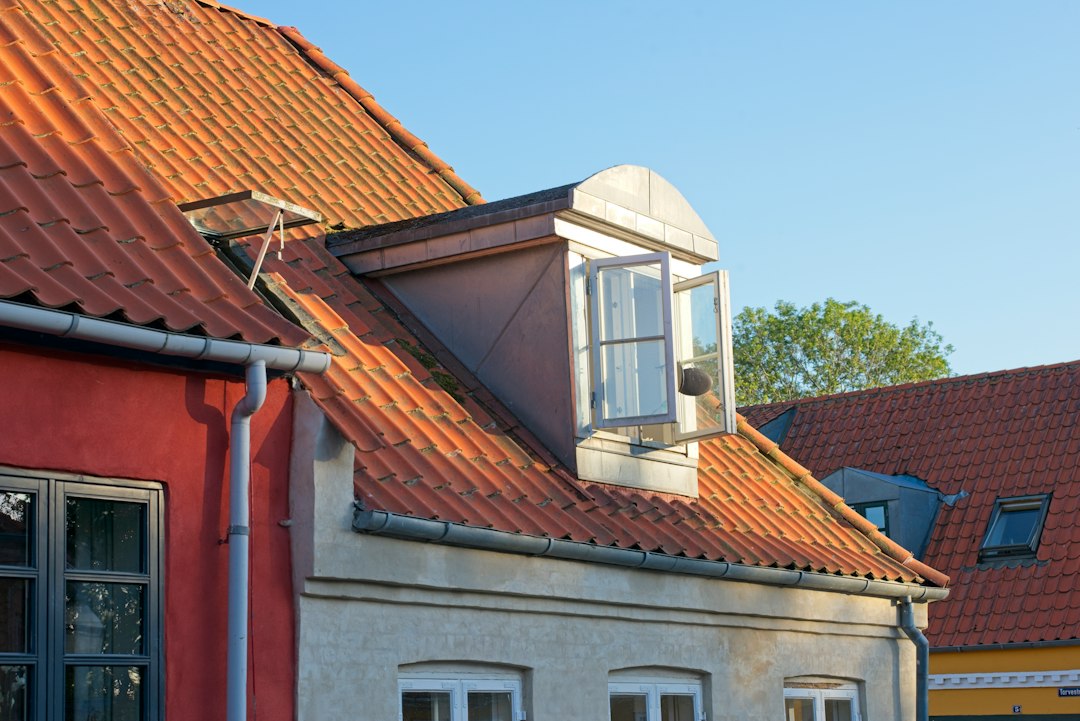
Choose Gable Dormer Windows That Fit Your Home and Goals
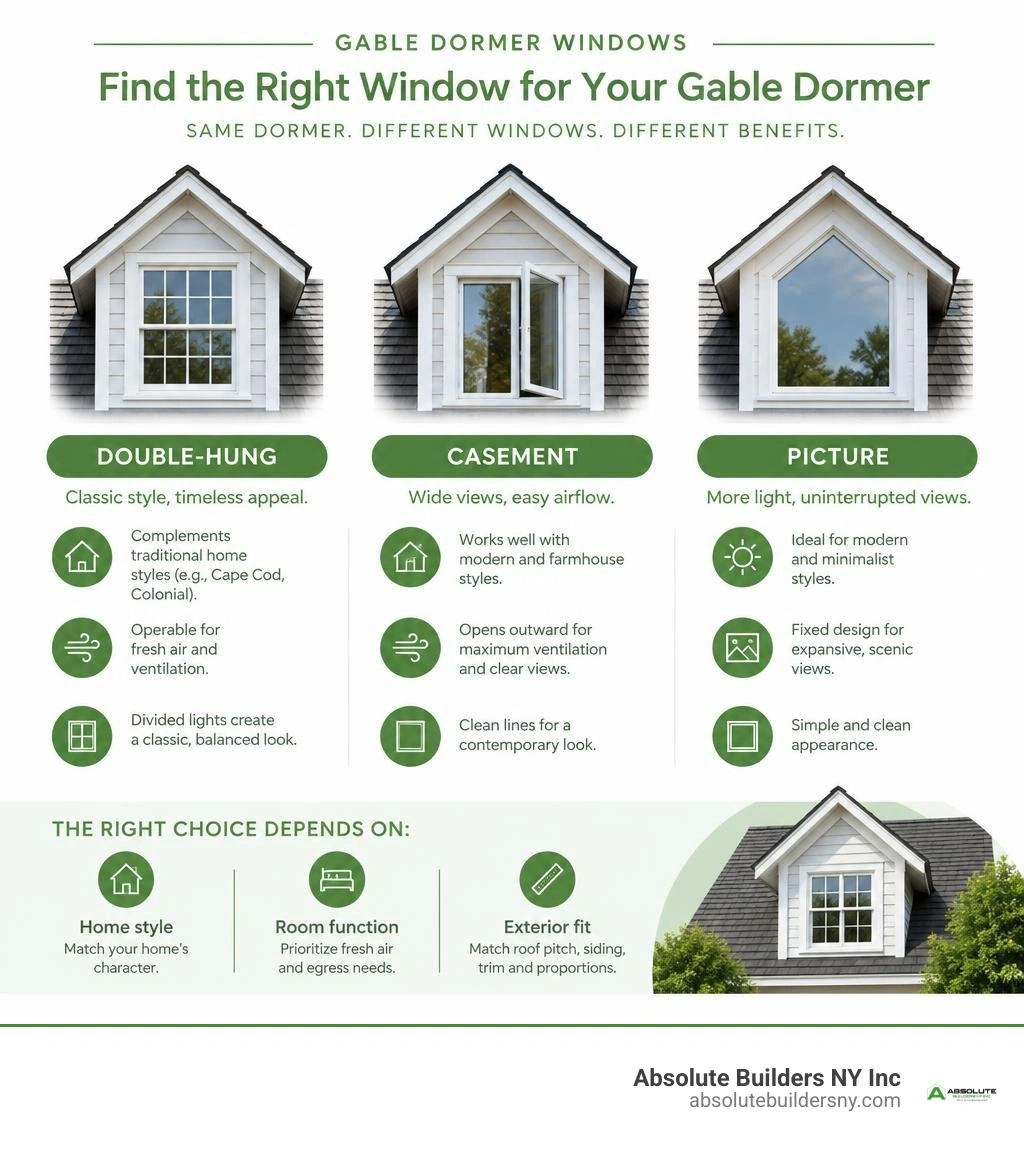
The best gable dormer windows match your home's style, provide the light and airflow you need, and meet the size requirements of the attic room below. For many Long Island homes, traditional double-hung windows suit Cape Cod and Colonial designs, while casement windows offer wider views and easier ventilation for modern or farmhouse-style dormers.
A gable dormer projects from a sloped roof and has its own small peaked roof, creating the familiar triangular front. It can bring daylight and headroom into a tight attic without expanding the home's ground-level footprint. The right choice depends on three basics:
- Home style: Use balanced, divided-light double-hung windows for classic facades; choose clean-lined casements or picture windows for a more current look.
- Room function: Prioritize operable windows for bedrooms and offices that need fresh air. Consider egress rules if the attic will become a sleeping area.
- Exterior fit: Match the dormer's roof pitch, siding, trim, and window proportions to the existing house so it looks original, not added on.
The word dormer traces to the Middle French dormeor, meaning sleeping room. That history still fits: gable dormers remain a practical way to turn dim attic space into a brighter, more useful room.
I am Jacolyn Gleason, a public relations leader with experience translating complex home, wellness, and consumer topics into clear, useful content. In this guide to gable dormer windows, I focus on the design and planning details homeowners need to make confident choices before a major renovation.
Terms related to gable dormer windows:
Top Styles of Gable Dormer Windows for Your Home
Choosing the ideal window style for a pitched roof projection requires balancing outward proportions with inward living needs. A gable dormer—affectionately dubbed a "doghouse dormer" across job sites due to its peaked silhouette—naturally introduces symmetry and shadow lines to an expansive roof.
When planning an addition in areas like Massapequa, Westhampton, or Huntington, matching your window grid pattern and frame style to your architectural roots ensures the new projection blends seamlessly.

Traditional Double-Hung Gable Dormer Windows for Classic Balance
Double-hung units represent the gold standard for traditional American architecture. Featuring two vertically sliding sashes, these windows allow you to open the top sash, bottom sash, or both to establish natural convection airflow.
- Architectural Harmony: Perfect for classic Cape Cod, Colonial Revival, and Georgian homes across Nassau County and Suffolk County. Symmetrical pairs of double-hung dormers restore visual balance to steep rooflines.
- Low Maintenance: Modern tilt-wash sashes pivot inward effortlessly, allowing you to clean second-story glass safely from inside your home without climbing onto steep shingles.
- Classic Grille Patterns: Colonial 6-over-6 or 4-over-4 muntin patterns maintain historical integrity while utilizing high-performance double or triple glazing.
As noted in the historic evolution of the dormer, dormers have provided natural ventilation and daylight to upper living quarters since the 16th century. A double-hung profile delivers that timeless period look while incorporating contemporary thermal efficiency.
Choosing Casement Gable Dormer Windows for Modern Light
If your priority is sweeping views, clean sightlines, and maximum fresh air, casement windows are an exceptional fit for gable dormers. Hinged at the side and operated via an interior crank, casement sashes swing outward completely.
- Maximized Cross-Ventilation: A fully cranked casement catches prevailing coastal breezes, channeling fresh air directly into finished attic spaces and home offices.
- Contemporary Lines: Casements complement modern farmhouses, Craftsman bungalows, and transitional renovations, offering thin sightlines that maximize daylight penetration.
- Interior Space Planning: Because casements flood narrow dormer recesses with uninterrupted light, they pair naturally with thoughtful dormer interior design, turning dormer alcoves into inviting reading nooks or functional workspaces.
Architectural Accent and Picture Windows for Statement Dormers
When an attic space serves as an open loft, vaulted stairwell landing, or primary bathroom, operational ventilation may take a back seat to architectural impact. Fixed picture windows and custom geometric units transform a standard roof projection into a breathtaking focal point.
- Arched and Palladian Tops: Soften the rigid triangular lines of a steep gable with an arched or half-round top window. This treatment works exceptionally well on French eclectic or Tudor-inspired residences.
- Transom Integration: Pairing a fixed or awning transom above a standard window adds vertical height, drawing natural light deep into the ceiling plane.
- Clarifying Roof Elements: Understanding the difference between a gable and a dormer helps homeowners decide whether to install a decorative roof projection or extend a structural exterior wall. Accent picture windows give dormers an intentional, high-end presence that elevates exterior curb appeal.
Key Structural and Framing Factors for Gable Dormers
A gable dormer is far more than a decorative box sitting on shingles—it is a structurally integrated micro-building that alters the load dynamics of your roof. Proper installation requires precise carpentry, heavy-duty load paths, and meticulous weatherproofing.
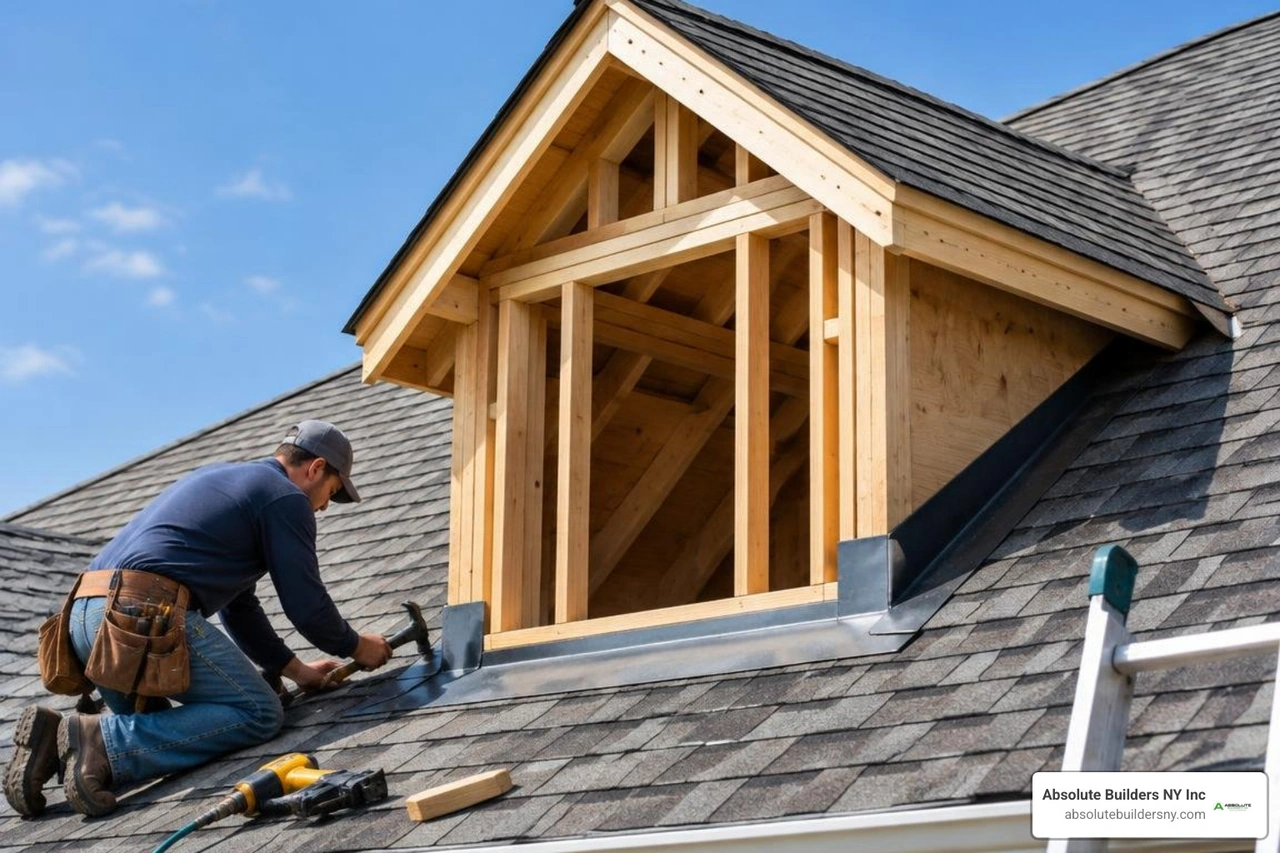
When we evaluate a roof for a dormer addition, we prioritize three critical framing and code requirements:
- Rafter Reinforcement and Load Paths: Cutting existing rafters weakens the roof plane. To transfer roof weight safely around the opening, doubled or tripled trimmer rafters are installed alongside heavy-duty upper and lower headers. The dormer's side walls sit directly on these reinforced structural trimmers, carrying snow and dead loads safely down to the load-bearing exterior walls below. Learn more about step-by-step structural carpentry in our guide to framing a gable dormer.
- Weatherproofing and Layered Flashing: Roof penetrations must resist wind-driven rain. We install self-adhering ice-and-water membranes along the dormer walls, integrated step flashing woven beneath every course of shingles, and continuous valley flashing where the dormer's pitched roof meets the primary roof deck.
- Emergency Egress Code Compliance: If your dormer illuminates a finished attic bedroom, local building codes require the window to meet minimum egress specifications. In most jurisdictions, this means a minimum net clear opening of 5.7 square feet, a minimum opening height of 24 inches, a minimum opening width of 20 inches, and a sill height no higher than 44 inches above the finished floor.
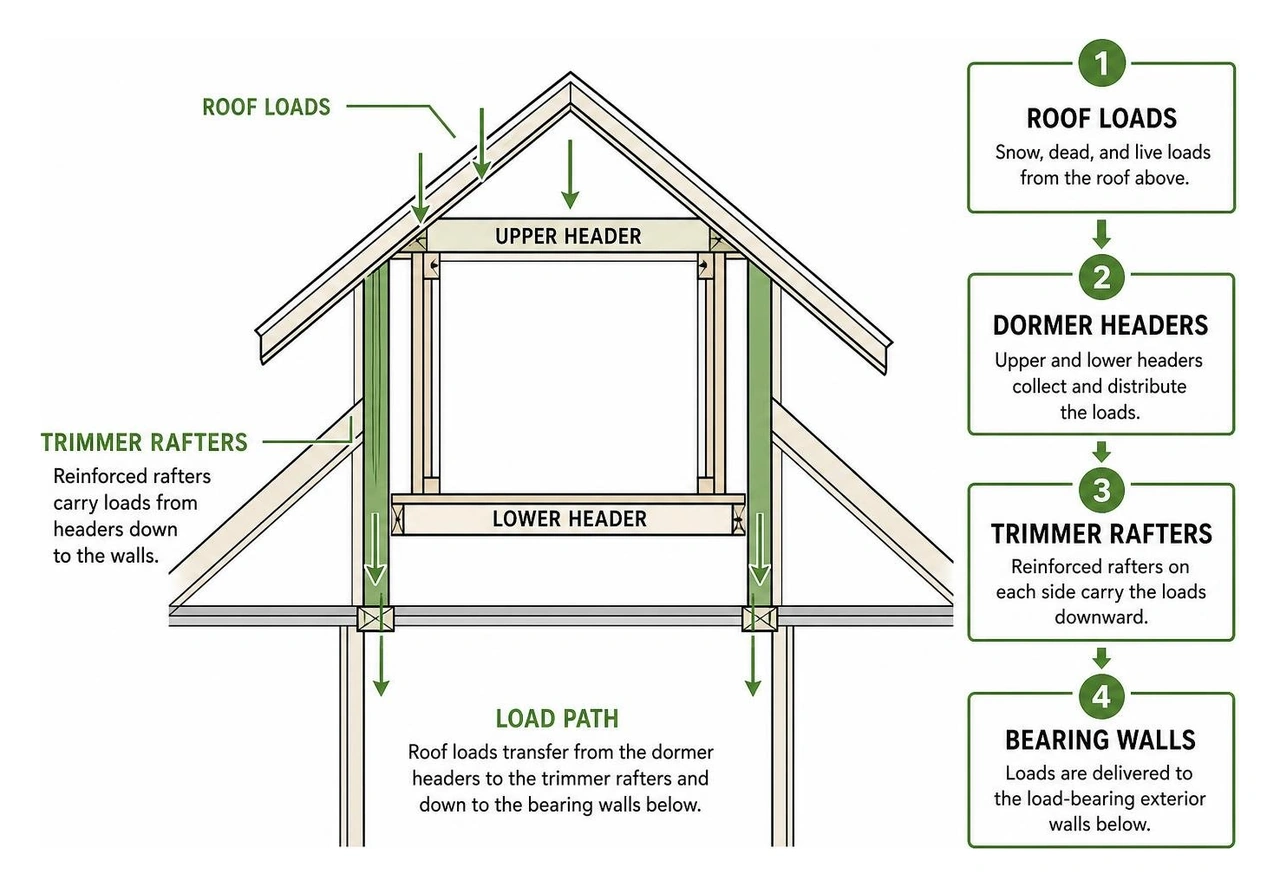
Proper execution during the gable dormer framing phase guarantees your new space remains structurally rigid and completely watertight for decades.
Comparing Gable Dormers to Shed and Other Dormer Styles
Homeowners often weigh the classic beauty of a gable dormer against the expansive floor space of a shed dormer. Both styles have unique strengths depending on your functional goals and roof architecture.
While gable dormers feature two sloping roof planes that meet at a central ridge to form a distinctive triangular front, shed dormers feature a single roof plane sloping in the same general direction as the main roof. Gable dormers shed rain and snow rapidly to both sides, whereas shed dormers provide unmatched usable headroom across wider spans.
| Feature / Metric | Gable Dormer | Shed Dormer |
|---|---|---|
| Roof Shape | Pitched, dual-plane triangular roof | Single flat or shallow-pitch slope |
| Interior Space Gain | Moderate (adds headroom in a localized alcove) | Maximum (expands ceiling height across entire walls) |
| Curb Appeal & Style | Traditional, balanced, adds rhythm and charm | Functional, modern, or boxy profile |
| Water & Snow Runoff | Superior (steep dual slopes prevent ponding) | Moderate (shallow slope requires careful drainage) |
| Average Cost Range | $4,000 – $15,000 per unit | $2,500 – $7,500 (small) / $15,000 – $30,000+ (full rear) |
| Best Architectural Match | Cape Cod, Colonial, Farmhouse, Tudor | Craftsman, Bungalow, Mid-Century, Modern |
For homeowners looking to maximize usable square footage across an entire upper floor, exploring our shed dormer guide offers deep insights into full-width roof expansions.
Cost Breakdown and Value of Gable Dormer Additions in 2026
Adding a gable dormer represents one of the most reliable ways to increase living area and build home equity without disturbing your ground-level yard. In 2026, the cost to build and finish a gable dormer varies based on sizing, roof height, window quality, and interior finishes.
- Single Gable Dormer Installation: Typically runs between $4,000 and $15,000 for a complete exterior and interior installation.
- Full-Scale or Multiple Dormer Projects: Adding two or three matching front dormers with comprehensive attic renovations commonly ranges between $15,000 and $30,000+.
- Major Pricing Drivers:
- Structural framing complexity and attic rafter tie-ins
- Selection of energy-efficient, impact-rated window brands
- Exterior siding materials (e.g., vinyl, fiber cement, or cedar shakes)
- Interior insulation (spray foam vs. batt) and drywall finishing
- Local municipal permit fees and architectural engineering stamps
To plan your budget accurately, check out our detailed guide on dormer addition cost in Long Island or calculate estimated figures using our interactive dormer window cost calculator.
Frequently Asked Questions About Gable Dormers
Do I need a building permit to install gable dormers?
Yes. Adding a gable dormer requires cutting structural roof rafters and altering the exterior envelope of your home. Building departments across Long Island—including towns in Nassau and Suffolk counties—mandate building permits, zoning review, and licensed engineering or architectural drawings to ensure structural integrity and fire egress safety.
Can a gable dormer be added to an existing roof?
Absolutely. Retrofitting a dormer onto an existing roof is a standard home remodeling practice. The build process involves removing existing shingles, framing structural support headers, cutting the roof deck, framing the dormer walls and roof, and rapidly weatherproofing the opening. Read our comprehensive attic dormer addition guide to see how existing attics are transformed into bright living quarters.
What are the most common maintenance issues with gable dormers?
The most common issues stem from weathered flashing and neglected caulking. Because dormers create roof valleys where water concentrates, failing step flashing, worn valley seals, and cracked window perimeter sealant can permit moisture intrusion over time. Scheduling an annual roof inspection and keeping side-wall gutters clear of debris will prevent leaks and protect your investment.
Conclusion
A well-designed gable dormer brings natural daylight, fresh cross-ventilation, and undeniable architectural charm to any home. Whether you select classic double-hung windows for a timeless Cape Cod aesthetic, expansive casements for a breezy home office, or statement picture windows for dramatic vaulted light, selecting the right window configuration transforms underutilized attic square footage into your favorite room in the house.
At Absolute Builders NY Inc, we specialize in high-end dormer additions and custom home construction across Long Island, including West Babylon, Huntington, Bayville, and the Hamptons. Built on precision craftsmanship and dedicated partnership, our team ensures every structural detail and flashing layer is executed flawlessly.
Ready to expand your home's roofline with light and character? Explore our full-service dormer addition solutions today and let us bring your architectural vision to life.