
Step Up Your Doorstep: A Smart Buyer's Guide to Front Porch Portico Kits
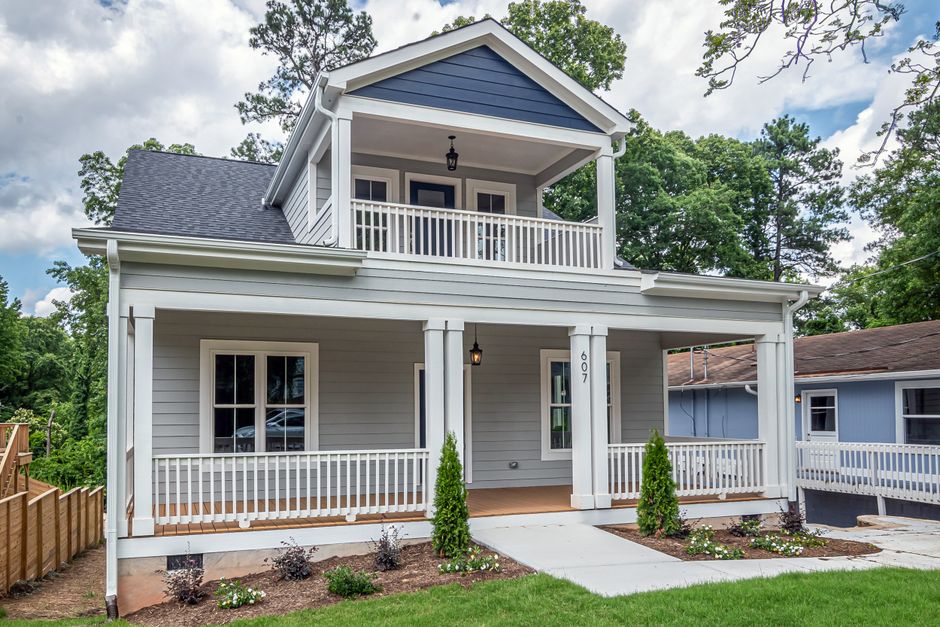
How to Choose the Right Front Porch Portico Kit
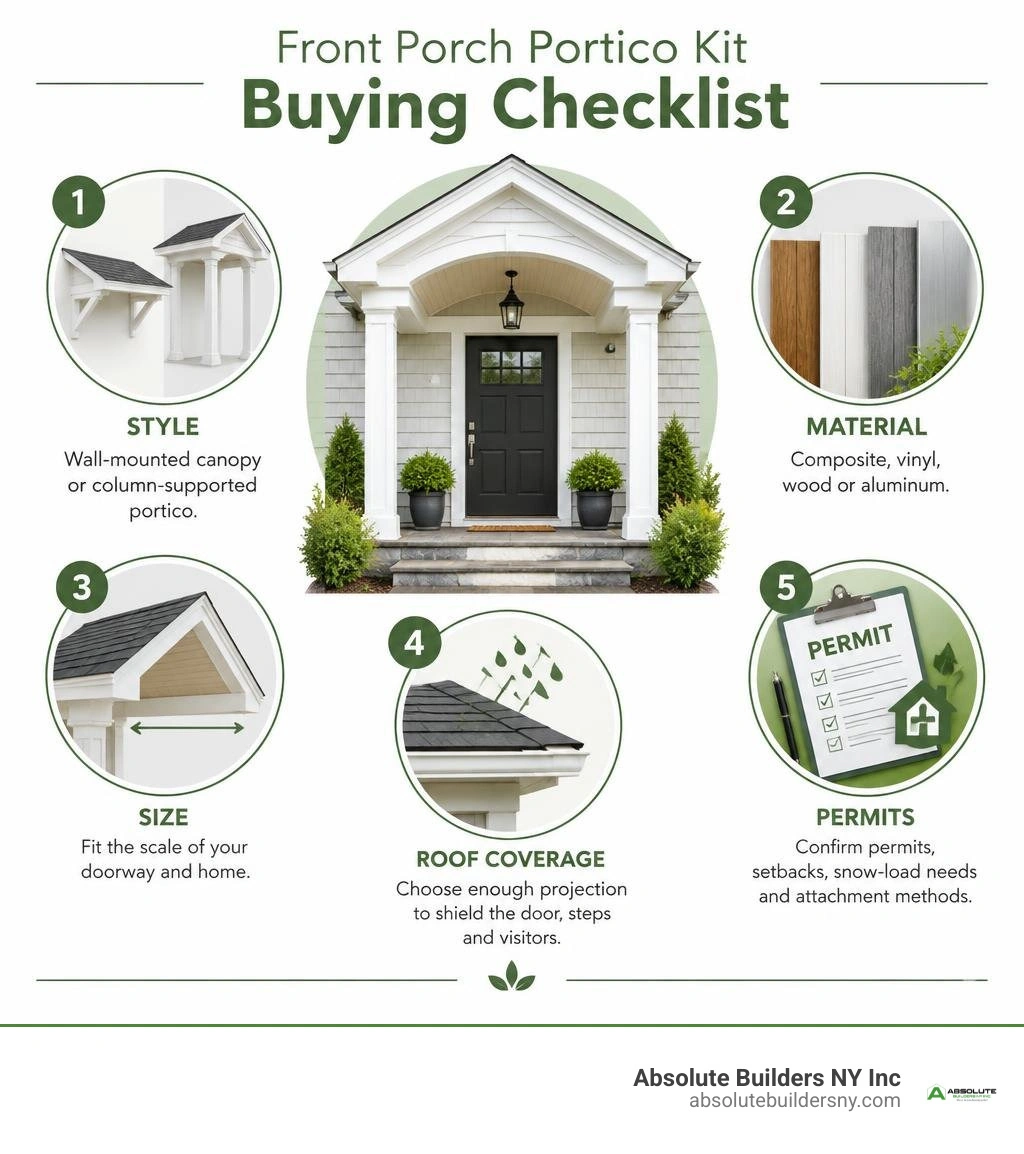
The best front porch portico kits match your home's roofline, fit the scale of your doorway, and include structural details suited to Long Island weather. Before buying, compare these essentials:
- Support style: wall-mounted canopy for small entries or column-supported portico for a more substantial look.
- Material: composite and vinyl need less upkeep; wood offers traditional character; aluminum provides a low-maintenance modern option.
- Roof coverage: choose enough projection to shield the door, steps, and visitors from rain.
- Code requirements: confirm permits, setbacks, snow-load needs, and attachment methods before ordering.
A kit can simplify the design and cutting work, but it is not automatically a simple DIY project. Proper flashing, secure anchoring, and balanced proportions matter just as much as the kit itself.
I am Jacolyn Gleason, a public relations professional who makes complex consumer product details easier to compare and understand. For this guide to front porch portico kits, I focus on the practical questions that help homeowners choose confidently before they build.
Key terms for front porch portico kits:
Types of Front Porch Portico Kits for Every Architectural Style
Selecting the right entryway upgrade starts with understanding the structural configurations available on the market today. When you explore front porch portico pictures, you will notice that entry structures fall into two primary categories: wall-mounted overhangs and ground-supported structures. Each brings distinct structural dynamics and aesthetic changes to your facade.
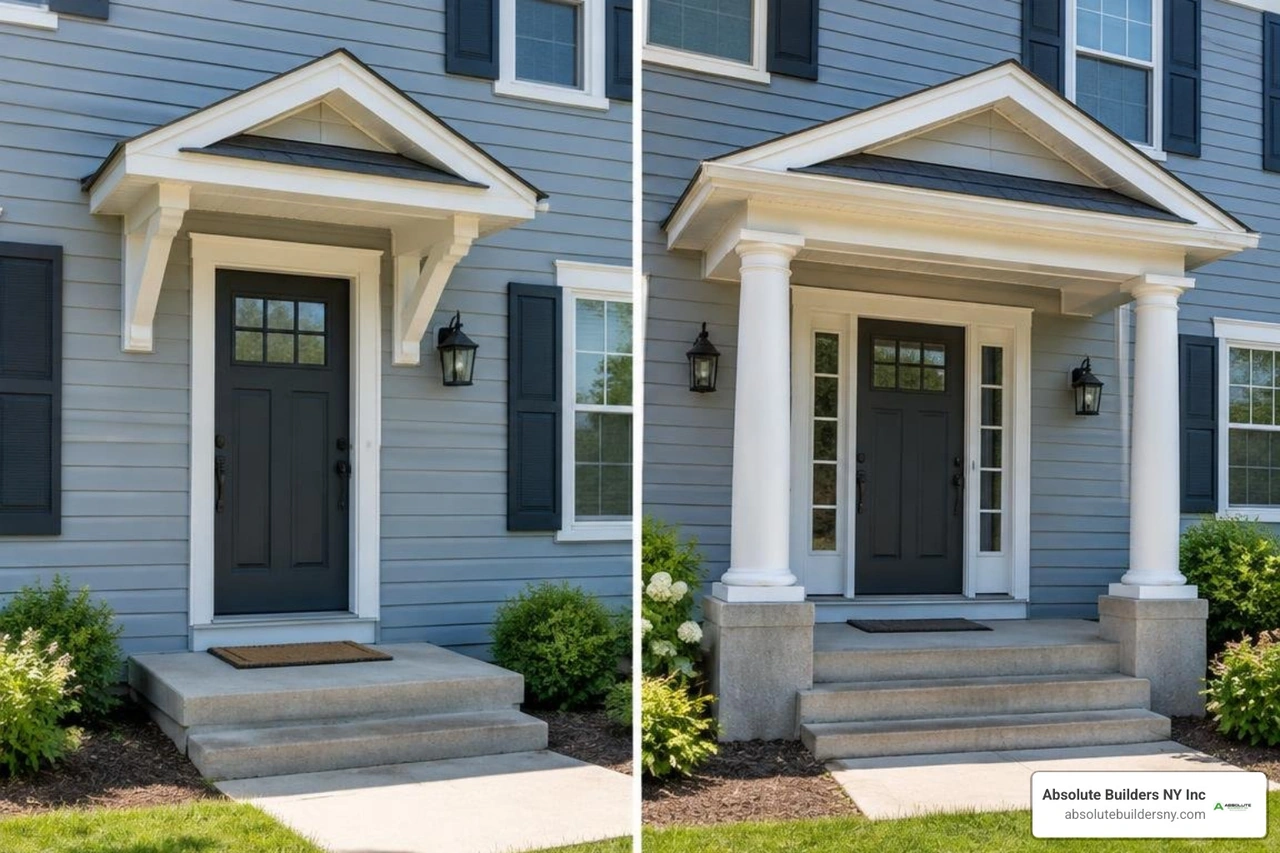
Wall-Mounted Canopy Portico Kits
Wall-mounted canopies are engineered for entryways where ground space is limited or where existing stoops cannot easily accommodate heavy vertical posts. These systems rely on cantilevered brackets, corbels, or structural wall plates anchored directly into your home's framing studs or masonry.
- Footprint: Zero ground impact; perfect for narrow stoops, split-level entries, or elevated doorsteps.
- Design Variety: Options range from clean metal hoods and bracket-supported shed roofs to an elegant curved portico over front door that softens rectangular siding lines.
- Weather Shielding: Primarily designed for direct overhead rain deflection and shielding packages or hardware from sunlight.
- Installation Scope: Fastened through the exterior cladding straight into the structural rim joist or wall studs, requiring careful flashing to prevent wall penetration leaks.
Column-Supported and Freestanding Entryway Structures
If your goal is substantial architectural presence, column-supported kits deliver a true front porch transition. These kits incorporate vertical load-bearing columns, decorative pedestals, or high-plinth mounts that transfer roof weight directly down to your concrete porch slab or footings.
- Visual Balance: Adds depth to flat facades, such as colonial, ranch, or Cape Cod homes across Nassau and Suffolk counties.
- Support Configurations: Available with low brick plinth bases, high masonry plinths, or full-height round and square architectural columns.
- Customization: Allows integrated low-voltage lighting, decorative frieze boards, and pediment gables.
- Structural Anchoring: Requires stable ground-level landing pads or concrete footers below the frost line to avoid seasonal frost heave. For creative layout ideas, check out entryway design inspiration before finalizing your design.
Material Comparison: Selecting the Best Build for Your Home
The materials used in your prefabricated portico determine its maintenance needs, weather resistance, and how well it integrates with your existing siding and trim.
| Material Type | Maintenance Needs | Weather & Moisture Resistance | Aesthetic Versatility | Expected Lifespan | Typical Cost Range |
|---|---|---|---|---|---|
| Composite & Cellular PVC | Very Low (Occasional wash) | Excellent (Impervious to rot & insects) | High (Paintable, classic colonial trim details) | 25+ Years | $1,500 – $4,500 |
| Timber (Oak / Douglas Fir) | Moderate to High (Regular sealing/staining) | Good (Requires active UV & moisture sealants) | Classic Warmth (Exposed timbers, rustic craftsmanship) | 20–30+ Years | $1,200 – $5,000+ |
| Aluminum & Steel Systems | Low (Powder-coat wipe down) | Outstanding (Zero rust, handles coastal salt spray) | Modern / Industrial (Sleek lines, glass or polycarbonate roofs) | 20+ Years | $1,800 – $7,500 |
Composite and Vinyl Front Porch Portico Kits
Cellular PVC and composite assemblies have revolutionized prefabricated entry kits. Because composite materials are non-porous, they do not absorb moisture, swell during humid summers, or rot when exposed to splashing roof runoff.
- Pre-Molded Precision: High-end kits come with pre-molded crown molding, dentil trim, and arch profiles that mimic painted millwork without the maintenance headache.
- Finish Longevity: Often pre-finished in crisp white, these systems can also be coated with exterior acrylic latex paints formulated for vinyl to match your home’s trim palette.
- Long Island Durability: Exceptional performance against damp North Shore wooded environments and humid coastal air in places like Massapequa or Westhampton.
Timber Frame and Traditional Wood Porticos
For natural warmth, timber kits crafted from Douglas fir, cedar, or European green oak bring an organic feel to your doorstep.
- Traditional Joinery: Many premium wooden kits arrive with precision-machined mortise and tenon joints, oak draw pegs, and pre-cut rafters ready for assembly.
- Character: The natural grain and heavy timber trusses complement craftsman, rustic, and traditional historic architecture.
- Maintenance Commitment: Timber requires UV-filtering stains, clear water-repellent sealants, or periodic repainting every 2–4 years to keep moisture out of the end grain.
Heavy-Duty Aluminum and Steel Structural Kits
Modern architectural styles often favor clean sightlines and ultra-durable frames. Aluminum-framed kits feature heavy-duty extruded profiles (often 7-gauge or 12-gauge alloys) paired with baked powder-coat finishes or structural multi-wall polycarbonate roof sheets.
- Thermal and UV Protection: 8 mm multi-wall polycarbonate glazing systems can block 100% of damaging UV rays while reducing radiant heat underneath the shelter by up to 15°F.
- Impact Resistance: High-grade polycarbonate can withstand 3/4-inch hail strikes without cracking.
- Corrosion Resistance: Structural aluminum frames with stainless steel fasteners will not rust, making them well suited for coastal neighborhoods in Huntington, Bayville, and along the South Shore.
Key Factors to Consider Before Buying a Prefabricated Portico
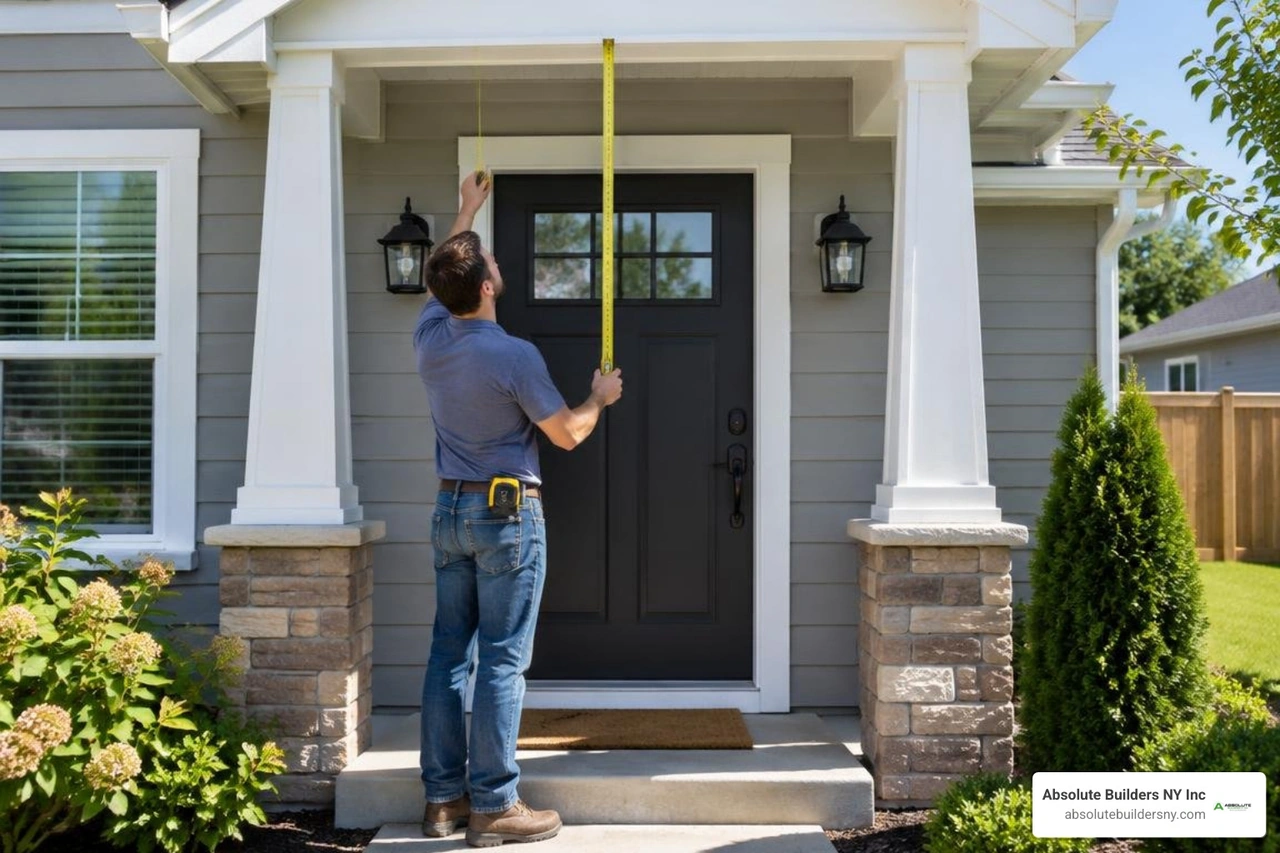
Purchasing an entryway kit involves more than picking an attractive design from a catalog. Proper planning ensures structural stability, code compliance, and smooth integration with your home.
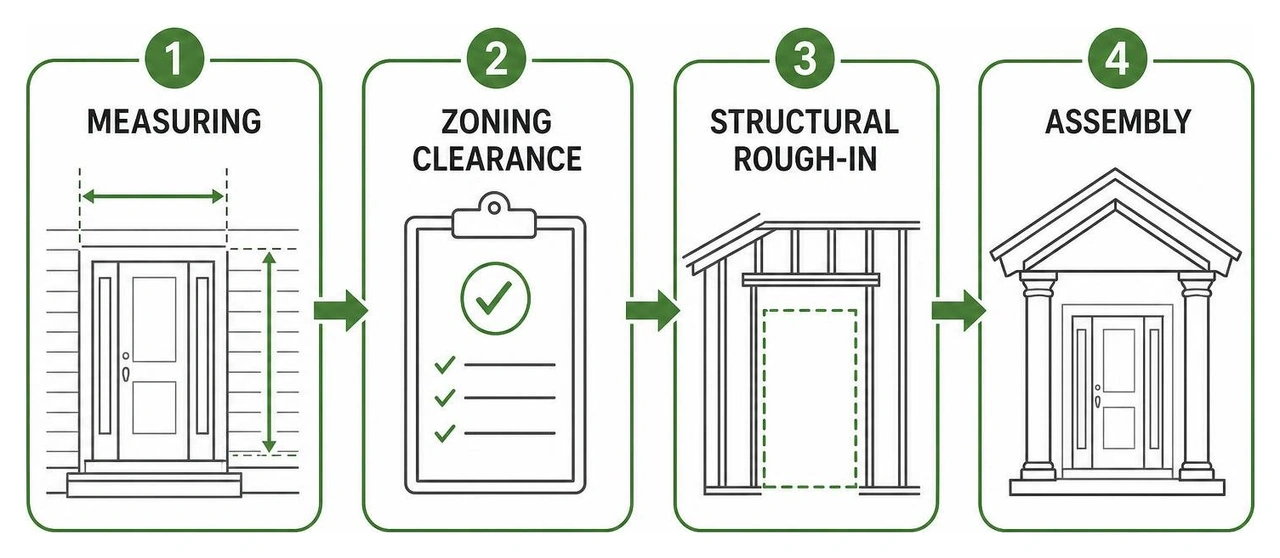
Sizing and Proportions for Front Porch Portico Kits
A portico must be properly scaled to look right on your home. An undersized canopy can look like a tiny afterthought, while an oversized roof structure can overwhelm your facade.
- Width and Projection: Ensure the roof overhang extends at least 12 to 18 inches beyond each side of your door jamb. For practical weather protection, aim for a minimum projection depth of 36 to 48 inches out from the wall.
- Headroom Clearance: Verify that the lowest point of the portico frame, corbels, or horizontal tie-beams sits at least 7 feet above the porch landing to provide ample clearance for tall guests and furniture deliveries.
- Second-Story Obstructions: Check the vertical space between the top of your door casing and any second-floor window sills. A portico with a steep gable pitch may clash with upper-story window trims or decorative shutters.
- Electrical Integration: If you plan to incorporate exterior fixtures, recessed downlights, or even screened porch ceiling fans in deeper entryway structures, verify whether the kit's rafters or ceiling cores allow hidden wire routing.
Building Codes, Wind Ratings, and Local Permits
In New York, exterior structural additions must comply with regional building codes regarding wind resistance and snow loads.
- Wind Loads & Hurricane Hardware: Long Island coastal corridors in Nassau and Suffolk counties frequently experience wind gusts exceeding 70 to 80 mph during tropical storms and winter nor'easters. Look for kits that supply structural hurricane brackets, heavy-gauge steel connection plates, and certified fastener schedules.
- Snow Loads: Prefabricated canopies must support regional ground snow loads (typically 30–40 psf depending on the specific township). Ensure roof panel ratings and rafter spans meet or exceed your local building department's structural mandates.
- Permits & Setbacks: Adding a permanent roof structure over your front steps often extends your home's structural footprint closer to the street. Review our complete porches and porticos guide to understand how local front-yard setback limits and township building permits apply to your build.
DIY Assembly vs. Professional Installation
While many kits are marketed for straightforward home assembly, the physical reality requires structural carpentry know-how and proper safety precautions.
- Assembly Demands: Expect a typical column-supported kit to take two capable people roughly 8 to 16 hours of hands-on labor, excluding the time needed for concrete footings or ledger board flashing.
- Flashing and Water Management: The most critical step of any installation is tying the portico roof into your home’s existing siding, house wrap, and sheathing. Improper step flashing, counter-flashing, or ledger bolting can lead to hidden water intrusion behind your wall cladding.
- Expanding Your Living Space: If you find that a simple door canopy does not satisfy your outdoor needs, you might consider larger transformations, such as a full porch with retractable screens that offers true multi-season flexibility.
Frequently Asked Questions About Portico Kits
Do I need a building permit to install a portico kit?
In most municipalities across Nassau County and Suffolk County (including towns like West Babylon, Huntington, and Massapequa), adding a permanent roofed structure attached to your home requires a standard residential building permit. Even if the kit is prefabricated, town inspectors must verify that the connection to your home’s framing is secure, that ground footings meet frost depth requirements (typically 36 to 48 inches deep), and that the new roof line does not violate front-yard setback rules. Always consult your local building department before purchasing.
How long does it typically take to assemble a front entry portico?
For a simple wall-mounted canopy or a modular bracket system, a two-person team with carpentry experience can complete basic mechanical assembly in approximately 4 to 8 hours. However, full completion—including cutting back siding, integrating metal flashing, installing asphalt shingles, and running electrical fixtures—generally takes a full weekend (16 to 24 total labor hours). Column-supported kits that require masonry anchors or poured footers will naturally take longer due to concrete cure times.
Can portico kits withstand extreme weather and heavy snow loads?
High-quality engineered kits are built to handle regional weather demands when installed strictly according to manufacturer specifications. Heavy-duty aluminum units with 8 mm multi-wall polycarbonate panels, composite gables, and heavy timber trusses are frequently engineered to meet high-wind and heavy snow parameters. To ensure your installation survives winter storms, verify that the kit’s load calculations match your local building code requirements and use the recommended structural hurricane ties and anchoring hardware.
Conclusion
Upgrading your home’s entryway with a well-proportioned portico is one of the most effective ways to boost curb appeal, protect your front door from the elements, and create a welcoming focal point for guests. Whether you opt for a sleek wall-mounted composite arch or a traditional column-supported gabled portico, balancing style, high-grade materials, and careful structural installation will ensure your new entryway remains a proud asset for decades.
If you are planning an exterior remodel on Long Island and want flawless craftsmanship backed by local building expertise, our team at Absolute Builders NY Inc is here to help. Contact us to explore our expert porch and portico installation services and let us bring your architectural vision to life.