
Curved Porticos That Give Any Home an Instant Luxury Look
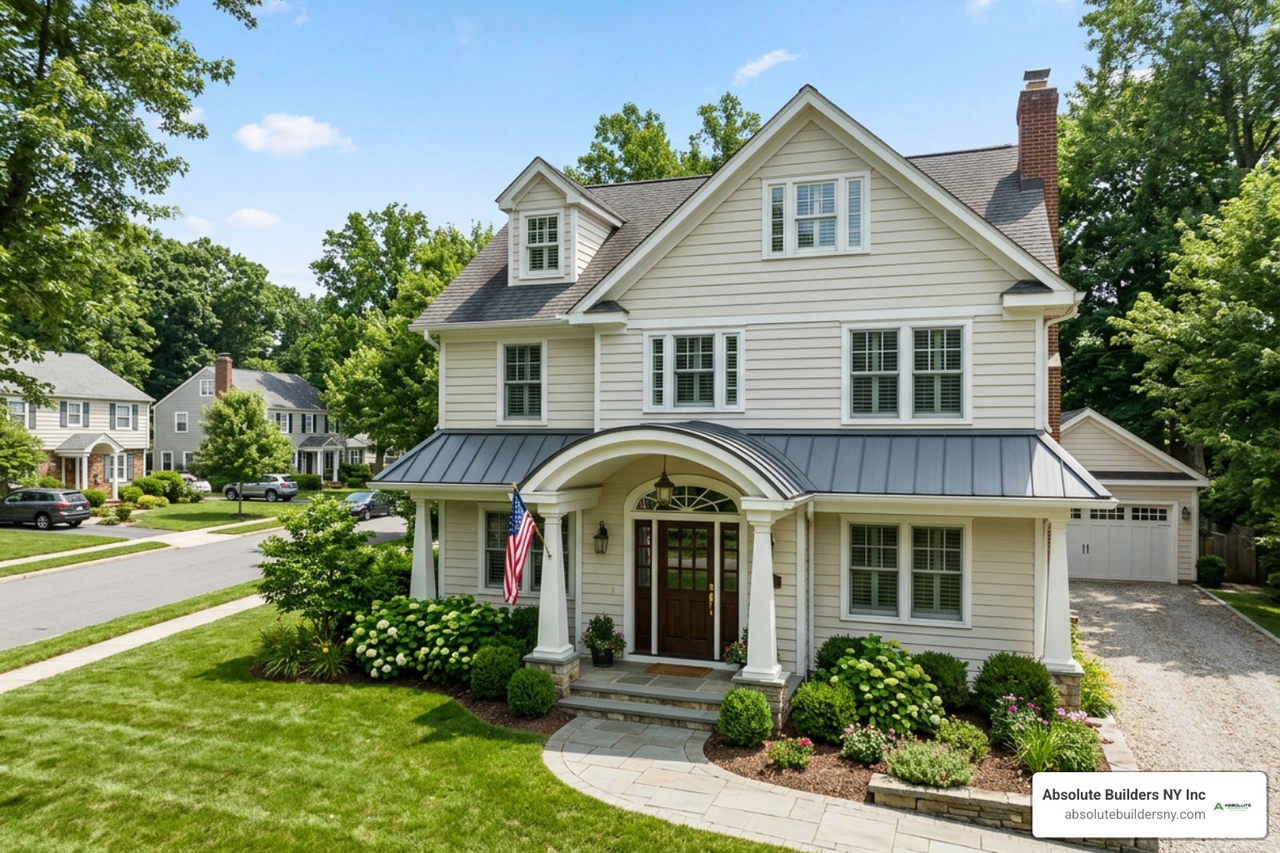
A Curved Portico Creates a More Welcoming Front Entry
A curved portico over a front door adds shelter, depth, and a custom focal point to an otherwise flat entry. Its rounded or barrel-vault roofline softens the hard angles of a home's facade, while columns or engineered wall brackets support a cover that helps protect guests, packages, and the door itself from rain, snow, and direct sun.
The best designs echo details already on the house. Match the curve to an arched transom, rounded front steps, or nearby windows. Use columns when the stoop has room for proper footings, and consider a standing-seam metal or copper roof for a low-slope curve, where standard shingles may not shed water well.
A curved portico can suit classic Colonial and Georgian homes, but clean barrel-vault forms also work beautifully on transitional and modern facades. The result is a smaller addition with an outsized effect: an entrance that looks intentional, protected, and distinctly more refined.
I am Jacolyn Gleason, a public relations professional with experience translating home and lifestyle ideas into clear, useful content. For this guide to a curved portico over front door, I focus on the design choices homeowners can understand before they move into detailed planning with a qualified builder.
Curved portico over front door further reading:
Inspiring Curved Portico Over Front Door Designs for Every Home Style

A front entrance sets the tone for an entire residence. When a facade feels flat, adding a curved roofline brings instant dimensional interest and architectural pedigree. Exploring curated collections like 15 portico design ideas to elevate your curb appeal reveals how dynamic an entrance canopy can be across various housing styles.
Browsing real-world front porch portico pictures shows that a curved portico is not a one-size-fits-all feature. Whether your home is a traditional center-hall Colonial in Massapequa, NY, a shingle cottage in Westhampton, NY, or a transitional split-level in Huntington, NY, there is a tailored curve profile that complements your home's structural lines.
Classic Semi-Circular Curved Portico Over Front Door Stoops
Semi-circular porticos are deeply rooted in classical American and East Coast architecture. Frequently seen on Georgian, Federal, and Colonial Revival homes, this style features a true radial curve that extends outward over a masonry landing.
- Architectural Pairing: Pairs naturally with classic red brick steps, stone landings, and symmetrical facades.
- Column Selection: Supported by round, fluted or smooth architectural columns featuring decorative capitals and bases.
- Transom Alignment: The radius of the portico arch can be built to mirror a curved fanlight or semi-circular transom window directly above the main door.
By echoing the geometry of the doorway, a semi-circular portico unifies the front elevation and provides complete weather shelter right at the threshold.
Modern Barrel-Vault Curved Portico Over Front Door Openings
For transitional, contemporary, or modern farmhouse exteriors, the barrel-vault portico provides a sleek, clean-lined profile. Unlike a full semi-circle, a barrel vault typically spans horizontally across the doorway with a gentle, continuous arch.
- Ceiling Detailing: Features an open barrel-vaulted underside finished with tongue-and-groove boards or painted beadboard paneling.
- Trim & Framing: Crisp, squared casing and minimalist fascia profiles create high visual impact without ornate moldings.
- Lighting & Accents: Provides ample overhead clearance for integrated LED pot lights or a suspended, minimalist metal lantern.
This design softens rigid horizontal siding and rectangular window grids, introducing architectural warmth while maintaining an uncluttered appearance.
Cantilevered Bracket-Supported Arched Entryways
When a home has a narrow front stoop or limited walkway space, ground-mounted columns can crowd the entryway. Cantilevered arched porticos solve this problem by anchoring directly to the wall framing with heavy-duty structural corbels or decorative brackets.
- Open Landings: Eliminates vertical posts, leaving walkways completely unobstructed for foot traffic and moving furniture.
- Cladding Considerations: Works exceptionally well on clapboard, cedar shingle, and engineered siding where wall framing can be tied into internal structural studs.
- Compact Footprint: Provides critical overhead protection for locksets, packages, and visitors without requiring masonry footings.
Bracket-supported arches deliver a lighter, cottage-inspired look that emphasizes craftsmanship through exposed timber joinery, scrollwork, or sleek iron supports.
Grand Double-Height Elliptical Porticos
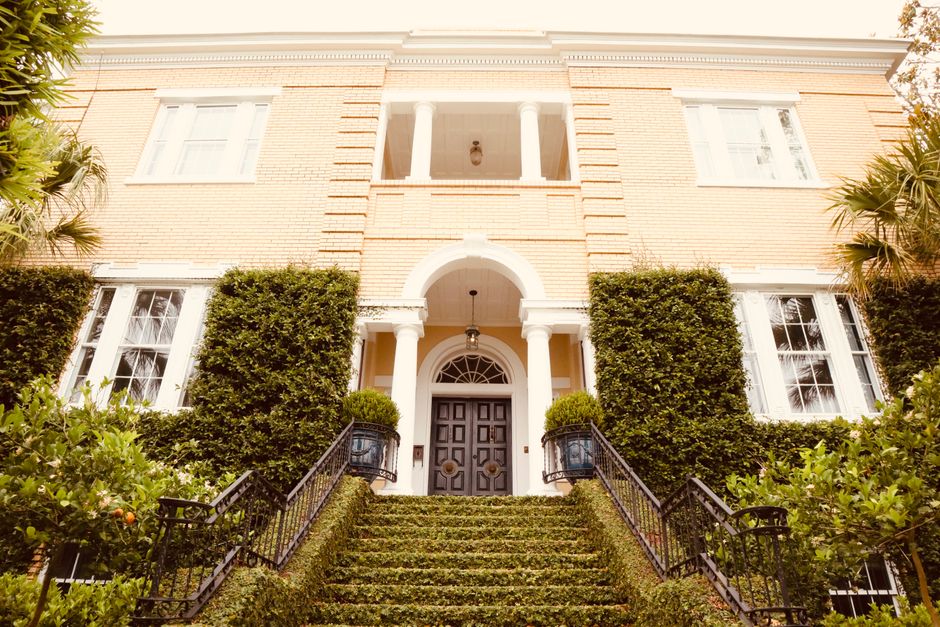
For large two-story elevations, a standard single-story portico can sometimes get lost visually. A double-height elliptical portico extends upward to frame both the first-floor entrance and a second-story window or balcony.
Drawing inspiration from celebrated projects such as Palladio Award-winning elliptical entryway architecture, elliptical profiles break the monotony of tall, boxy facades. In coastal areas across Long Island, NY, such as Bayville, NY, these two-story installations require engineered anchoring—often utilizing internal steel tie-downs inside tall columns—to handle elevated coastal wind loads while presenting a timeless, sweeping entryway statement.
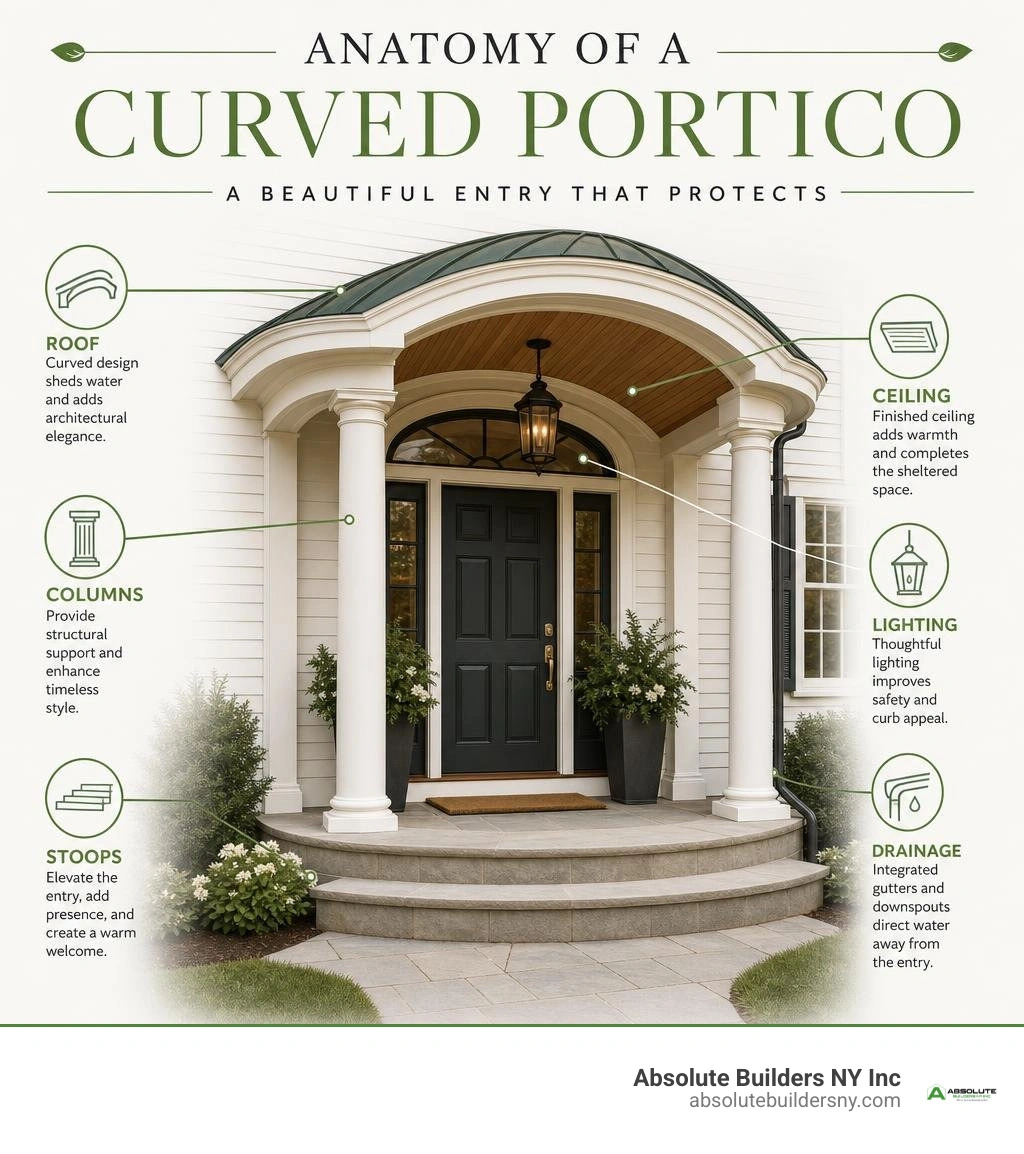
Essential Design Features and Structural Anatomy
Building an arched entryway requires a clear understanding of geometry, load-bearing connections, and weather management. Homeowners planning an entrance renovation can review our porches and porticos comprehensive guide to understand how portico framing integrates with existing building envelopes.
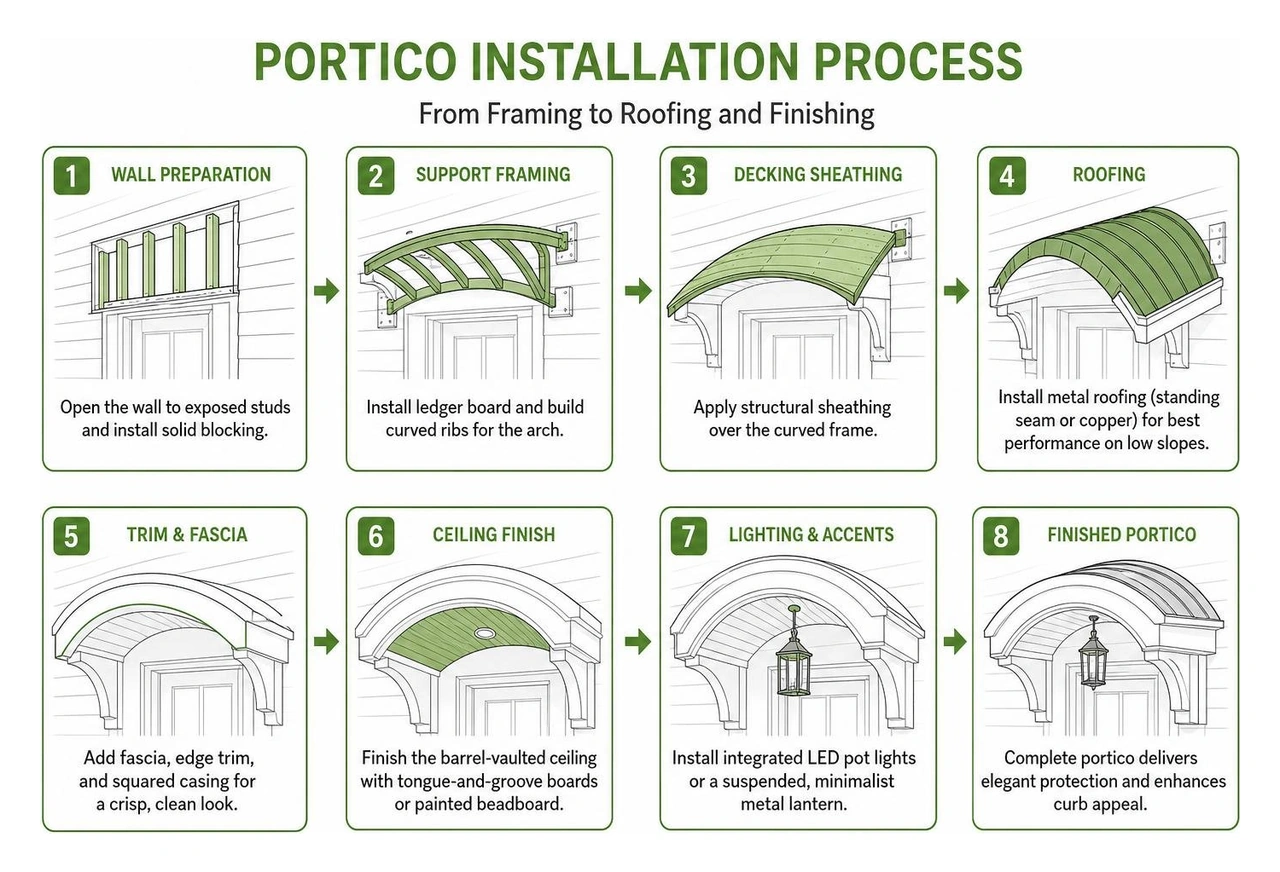
Roof Pitch and Metal Versus Shingle Performance
The top surface of a curved or arched portico has a varying slope. At the peak of the curve, the pitch is virtually flat before sloping down toward the eaves. Because standard asphalt shingles require a minimum roof slope (typically 4:12) to shed water effectively, standard shingles installed on shallow curved arches risk water pooling, ice damming, and premature roof failure.
| Roofing Characteristic | Standing Seam Metal / Copper | Standard Asphalt Shingles |
|---|---|---|
| Low-Pitch Performance | Excellent; continuous mechanically locked seams prevent leaks. | Poor; low slope at the top arch allows water penetration. |
| Pliable Radius Forming | High; custom sheet metal bends cleanly over arched deck framing. | Low; shingles crack or buckle when bent across tight radii. |
| Lifespan | 50+ years (Copper can exceed 80+ years). | 15–25 years. |
| Maintenance Needs | Virtually zero; natural patina formation over time. | Periodic inspection for tab lifting, moss, and wind damage. |
| Aesthetic Value | High-end architectural accent with custom standing seams. | Standard appearance; difficult to achieve clean curved eaves. |
For long-term watertight performance across Nassau County, NY and Suffolk County, NY, standing-seam sheet metal or hand-formed copper remains the industry standard for arched portico roofs.
Structural Columns Versus Decorative Wall Brackets
Choosing between support posts and wall-mounted brackets depends on stoop dimensions, foundation conditions, and exterior siding type:
- Column-Supported Porticos: Require a structurally sound stoop or dedicated concrete pier footings dug below the local frost line (at least 36 to 48 inches deep in New York). The columns carry the downward dead load of the roof as well as live snow loads.
- Bracket-Supported Porticos: Cantilevered off the exterior wall. Structural brackets must be lag-bolted directly into double wall studs or structural headers rather than superficial sheathing, ensuring they can carry the cantilevered load safely under winter snow accumulation.
Barrel-Vault Ceilings and Exterior Pendant Lighting
The underside of an arched portico creates an inviting architectural ceiling. Rather than leaving the soffit flat, finishing the interior curve as a barrel vault adds interior volume above the door.
- Ceiling Materials: Tongue-and-groove cedar, painted moisture-resistant beadboard, or smooth cellular PVC boards follow the arch radius cleanly.
- Trim Details: Perimeter crown molding conceals framing joints and creates a finished transition between the ceiling and outer frieze board.
- Lighting Fixtures: Vaulted ceilings provide the vertical clearance required for a suspended lantern or pendant light fixture, establishing a warm, centered focal point for evening curb appeal.
Low-Maintenance Materials and Engineering Considerations
Entryways endure intense exposure to wind, driving rain, freeze-thaw cycles, and direct sun. Selecting durable materials ensures your portico retains its structural integrity without demanding continuous scraping and repainting.
Fiberglass Columns and Cellular PVC Trim
Traditional bent wood moldings and solid timber columns are prone to moisture absorption, joint separation, and insect damage over time.
- Fiberglass Columns: Structural pultruded fiberglass columns offer high load-bearing capacity, complete rot resistance, and imperviousness to carpenter bees and termites. They accept paint easily and withstand severe temperature swings without cracking.
- Cellular PVC Millwork: For the curved fascia, frieze boards, and soffit trim, cellular PVC can be heat-bent to match precise arch radii. It will not rot, cup, or split, ensuring sharp paint lines and long-term durability along coastal Long Island environments.
Standing Seam Copper and Sheet Metal Roofing
A curved portico roof is highly visible from the street, making the roofing material a central design feature.
- Natural Copper: Develops a distinctive verdigris patina over decades, providing unmatched weatherproofing and classical prestige.
- Lead-Coated or Zinc-Coated Copper: Offers a matte-gray architectural finish that complements modern, transitional, or slate-accented homes.
- Pre-Finished Aluminum/Steel: High-grade standing seam metal in dark bronze, matte black, or charcoal provides clean lines with factory-baked finishes resistant to chalking and UV fading.
- Integrated Drip Edges: Custom-bent drip edges channel water runoff cleanly away from the wooden or PVC fascia, preventing water staining along the front arch.
Stoop Footings and Wind Load Anchoring
In areas prone to nor'easters and coastal gusts—such as West Babylon, NY, Massapequa, NY, and Huntington, NY—a portico acts like an airplane wing if not anchored properly against upward wind uplift.
- Footing Integrity: Column bases must be mechanically anchored into concrete footings or a structural masonry stoop using concealed stainless steel post bases.
- Framing Ties: Heavy-gauge hurricane ties and structural framing screws connect the curved rafters to the support beam and the home's ledger board.
- Wall Tie-Ins: Flashing assemblies must be tucked behind existing building paper and siding to prevent water from penetrating the building envelope behind the portico roof.
Budget Factors, Planning, and Professional Installation
Adding a portico involves carpentry, roofing, electrical work, and structural engineering. Case studies exploring exterior facade portico transformations show that thoughtful design and proper execution produce significant returns in perceived home value and curb appeal.
Installation Cost Factors and Pricing Expectations
The overall investment for a curved portico depends on several primary factors:
- Structural Support Style: Bracketed porticos require less masonry work, whereas column-supported designs may require new footings or stoop expansion.
- Roofing Material: Standing seam copper and custom-fabricated metal panels carry higher material and artisan fabrication costs than pre-painted sheet metal.
- Millwork Complexity: Custom heat-bent PVC trim, barrel tongue-and-groove ceilings, and detailed crown profiles require specialized on-site labor.
- Electrical Integration: Running dedicated lines for recessed lights, hanging lanterns, and smart entry switches.
- Base Pricing: Basic straight-roof porticos often start around $5,000, while custom-engineered curved and barrel-vault porticos featuring premium metal roofing and architectural columns typically range from $8,500 to $18,000+ depending on scale, finishes, and structural modifications.
Professional Engineering Versus DIY Feasibility
While a standard flat-top door awning can occasionally be a DIY project, framing a load-bearing curved portico demands professional building expertise.
- Curved Rafter Geometry: Calculating structural load limits on custom-cut curved rafters requires structural carpentry skills to ensure the roof carries local snow loads.
- Waterproofing & Flashing: Cutting into existing house siding, flashing against wall sheathing, and integrating gutters requires precision to prevent hidden water leaks inside the home's framing.
- Permits and Local Codes: Municipalities across Long Island enforce specific guidelines regarding front-yard setback limits, structural uplift resistance, and electrical connections. A licensed general contractor manages the architectural plans, engineering stamps, and local building department inspections.
Frequently Asked Questions About Curved Porticos
How does a curved portico differ from a standard gable portico?
A standard gable portico features two flat, pitched roof planes that meet at a sharp triangular ridge. A curved portico utilizes curved rafters to form a continuous arch, semi-circle, or barrel vault. The curved geometry softens rigid horizontal and vertical house lines, creating a distinct, custom architectural focal point that gabled roofs cannot replicate.
Can you put shingles on an arched or curved portico roof?
Asphalt shingles are generally not recommended on arched or barrel-vault porticos. The top portion of the curve has an extremely low slope where water can back up underneath shingle tabs, leading to leaks and rot. Custom standing-seam metal, flat-lock copper, or specialized elastomeric roofing membranes provide the necessary watertight protection across curved surfaces.
How much does it typically cost to install a curved portico?
A professionally installed curved portico typically ranges from $8,500 to $18,000+. Entry-level configurations with simple brackets and sheet metal roofing sit at the lower end of the spectrum, while grand semi-circular porticos with custom fiberglass columns, barrel tongue-and-groove ceilings, copper roofing, and masonry stoop modifications fall into higher pricing tiers.
Conclusion
A well-crafted curved portico over a front entrance delivers lasting architectural balance, elevated curb appeal, and essential protection from the elements. By matching the radius of your entryway arch to existing home details and selecting low-maintenance composite materials and metal roofing, you can transform a plain facade into an inviting, high-end entrance.
Homeowners across Long Island—from Nassau County to the North Shore and Suffolk County—can achieve precision results by partnering with experienced builders. Whether you are adding dormers or planning a complete exterior renovation, precision framing and quality materials ensure your new entryway stands strong through every season.
Explore our professional porch and portico installation services to discuss your entryway vision and discover how a custom curved portico can elevate your home's exterior design.